
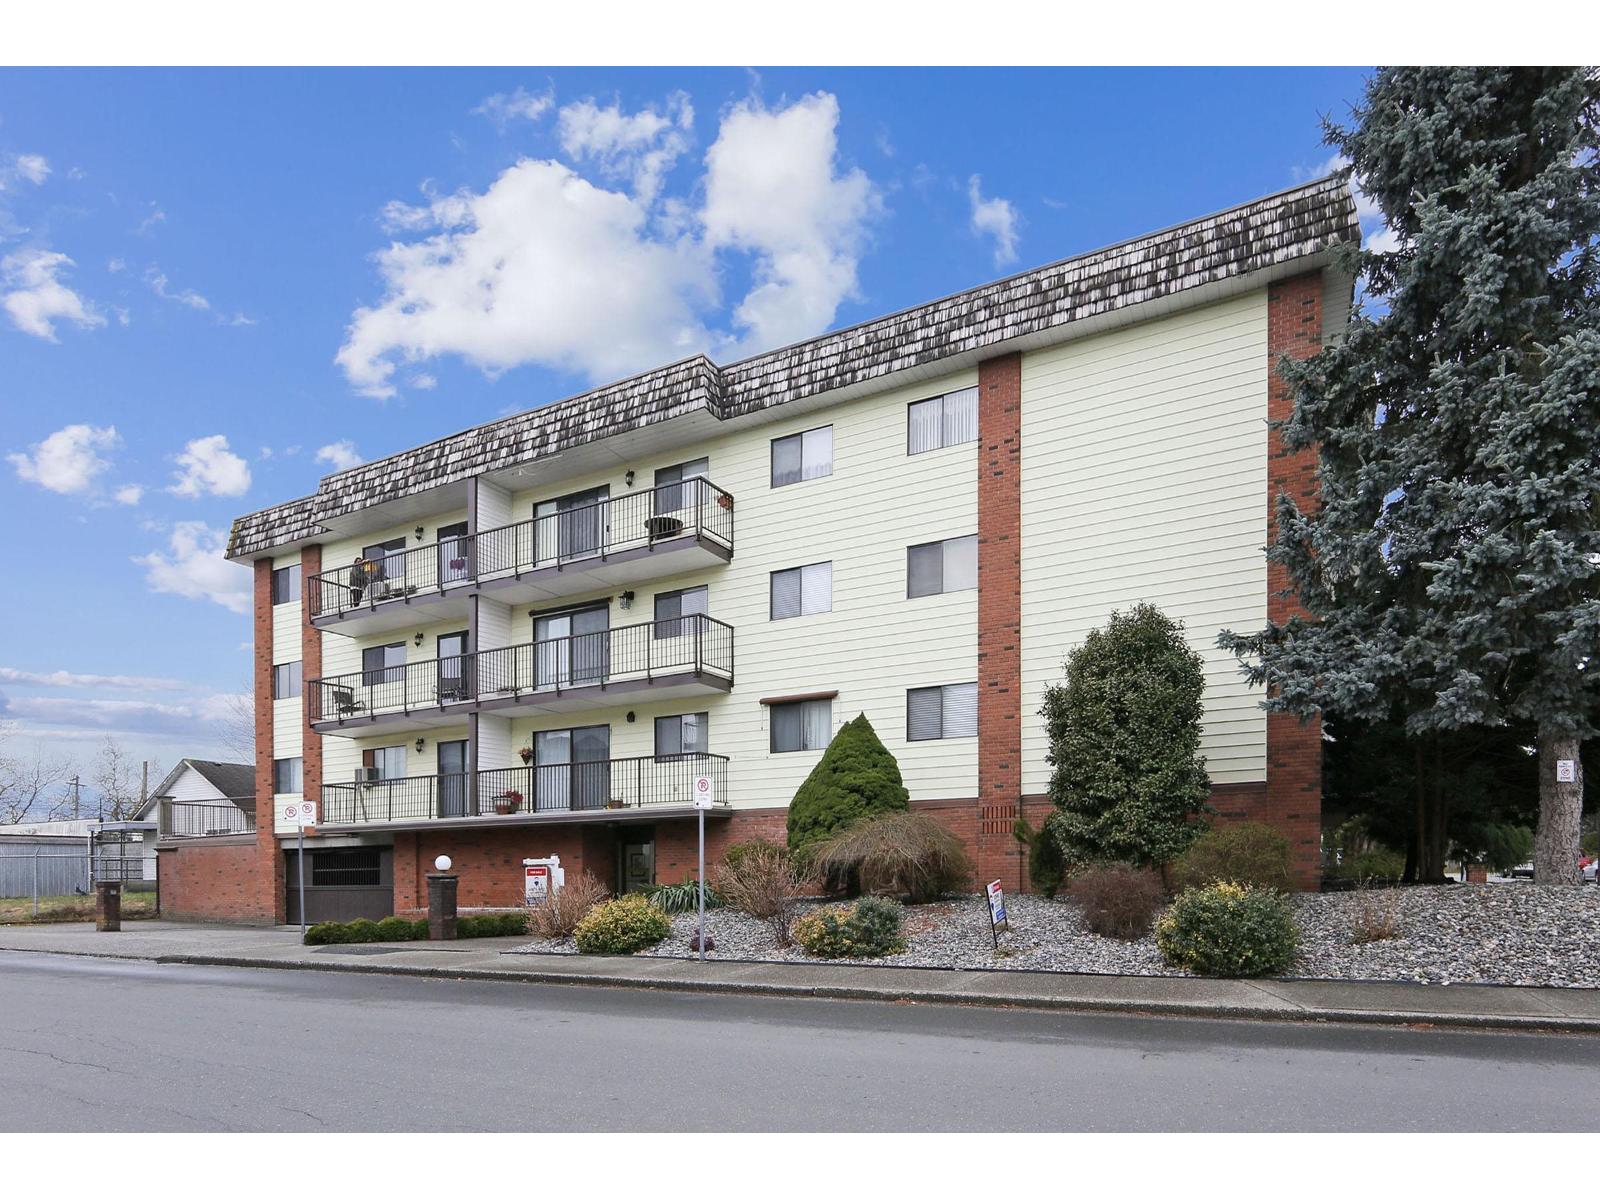
201 9417 Nowell Street, Chilliwack Downtown Chilliwack, British Columbia V2P 7M4

$225,000
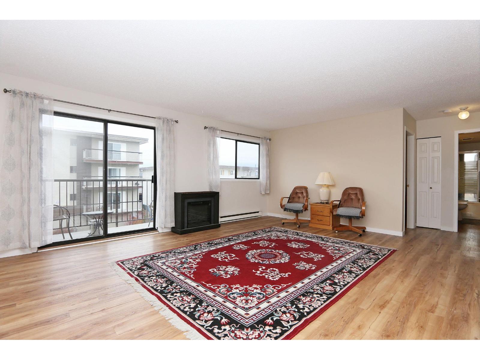
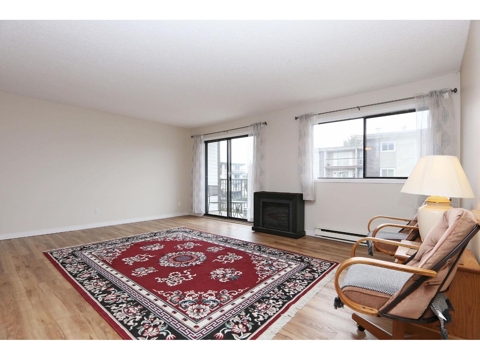
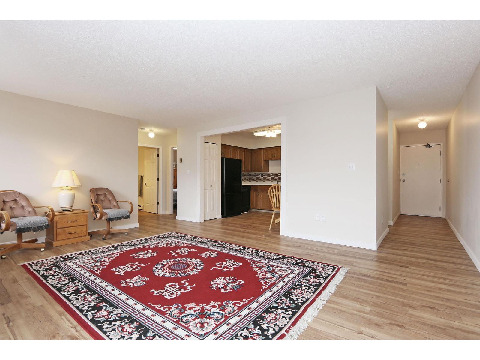
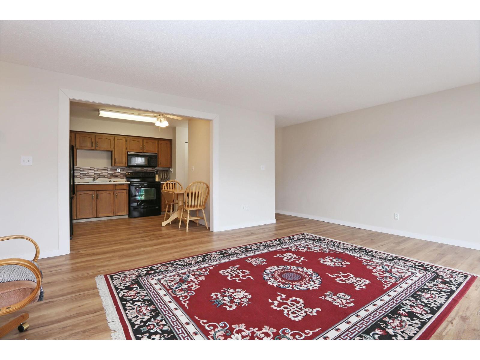
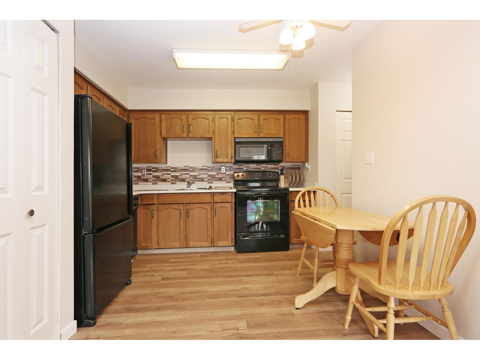
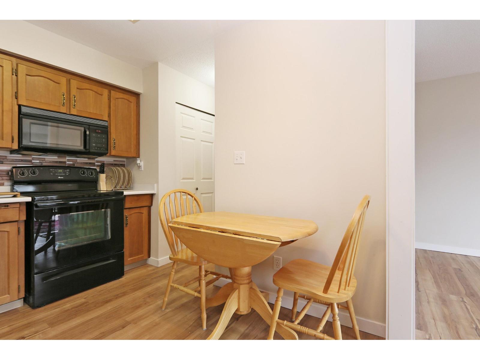
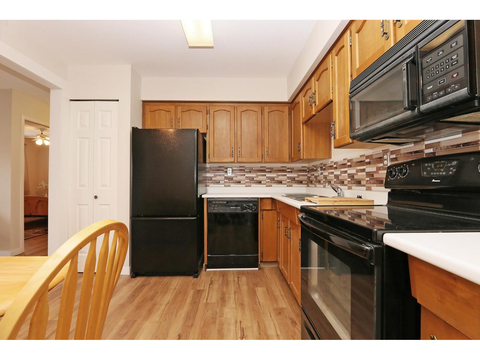
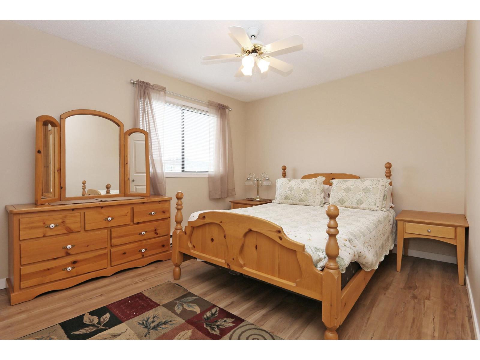
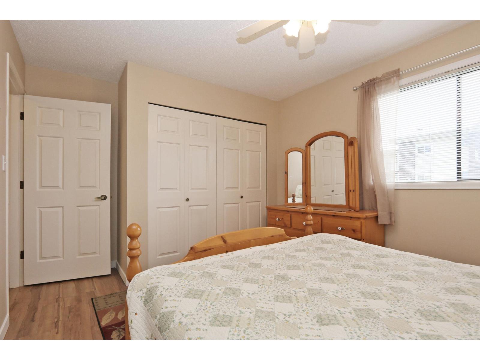
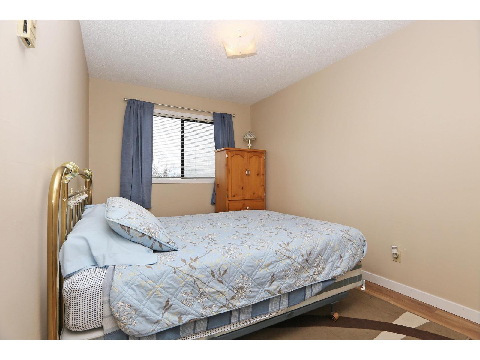
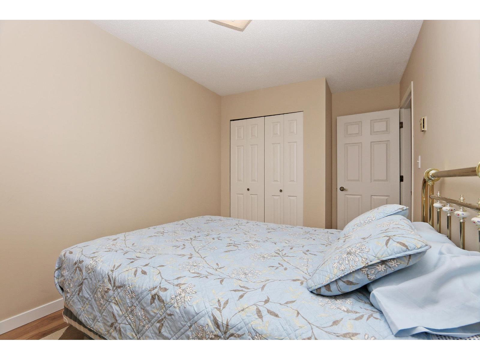
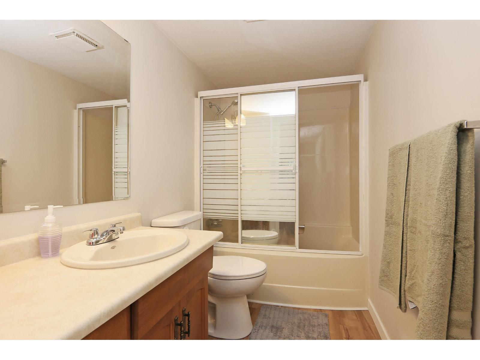
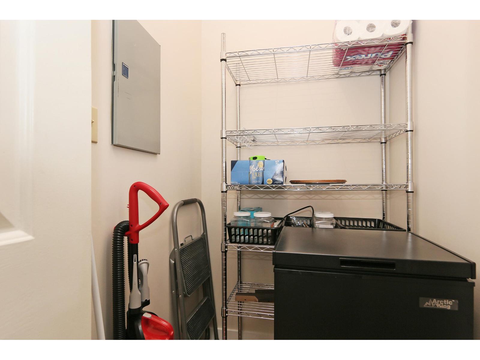
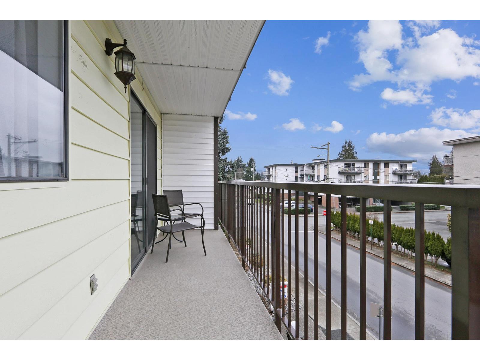
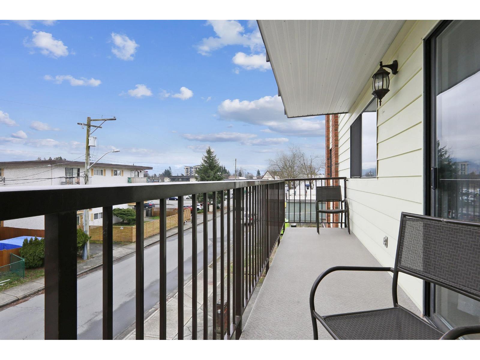
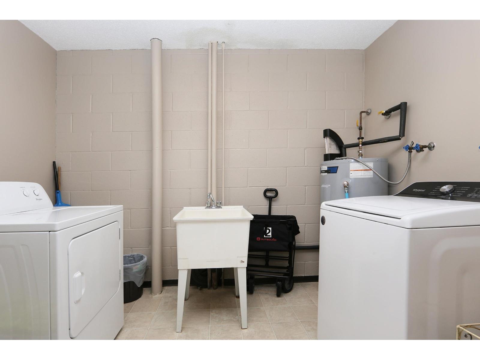
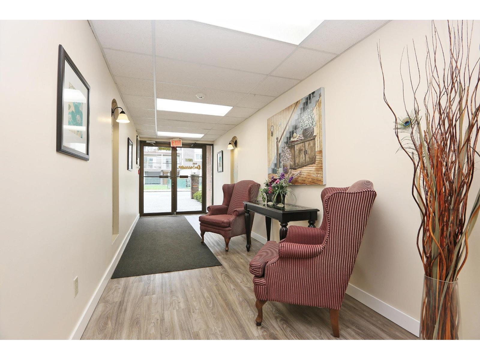
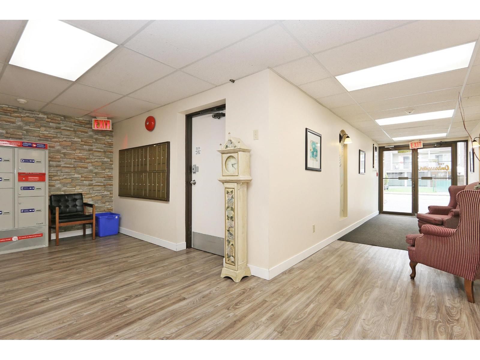
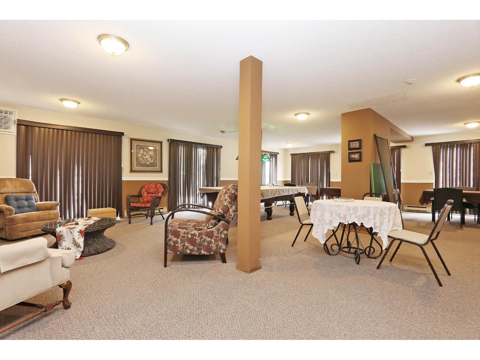
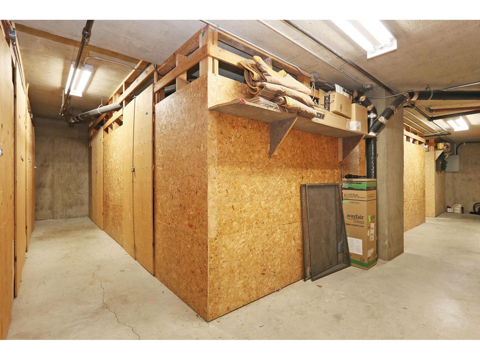
Major Price Adjustment! This nicely UPDATED 2-bedroom, 1-bath corner unit offers incredible value as your next home or INVESTMENT property. Bright and spacious with new luxury vinyl plank flooring, an open-concept layout, an updated kitchen featuring a tile backsplash, built-in microwave, and abundant counter space. A large pantry with a new freezer adds exceptional storage, plus TWO additional lockers. One of the storage locker is right outside your door!. Relax on your private patio with stunning mountain views. This well-managed building offers secure underground parking, a fantastic amenity room with a pool table and entertaining patios, and an unbeatable walkable location close to restaurants, shopping, and everyday conveniences. Move-in ready! (id:62739)
Property Details
| MLS® Number | R3120536 |
| Property Type | Single Family |
| Structure | Clubhouse |
| View Type | Mountain View |
Building
| Bathroom Total | 1 |
| Bedrooms Total | 2 |
| Appliances | Dishwasher, Refrigerator, Stove |
| Basement Type | None |
| Constructed Date | 1983 |
| Construction Style Attachment | Attached |
| Fireplace Present | Yes |
| Fireplace Total | 1 |
| Heating Fuel | Electric |
| Heating Type | Baseboard Heaters |
| Stories Total | 1 |
| Size Interior | 880 Ft2 |
| Type | Apartment |
Parking
| Underground |
Land
| Acreage | No |
Rooms
| Level | Type | Length | Width | Dimensions |
|---|---|---|---|---|
| Main Level | Kitchen | 10 ft ,4 in | 10 ft | 10 ft ,4 in x 10 ft |
| Main Level | Living Room | 18 ft | 14 ft ,10 in | 18 ft x 14 ft ,10 in |
| Main Level | Primary Bedroom | 11 ft ,10 in | 10 ft | 11 ft ,10 in x 10 ft |
| Main Level | Bedroom 2 | 11 ft ,10 in | 8 ft ,3 in | 11 ft ,10 in x 8 ft ,3 in |
| Main Level | Foyer | 7 ft | 3 ft ,7 in | 7 ft x 3 ft ,7 in |
| Main Level | Pantry | 4 ft ,5 in | 4 ft | 4 ft ,5 in x 4 ft |
https://www.realtor.ca/real-estate/29712351/201-9417-nowell-street-chilliwack-downtown-chilliwack
Contact Us
Contact us for more information

The trademarks REALTOR®, REALTORS®, and the REALTOR® logo are controlled by The Canadian Real Estate Association (CREA) and identify real estate professionals who are members of CREA. The trademarks MLS®, Multiple Listing Service® and the associated logos are owned by The Canadian Real Estate Association (CREA) and identify the quality of services provided by real estate professionals who are members of CREA. The trademark DDF® is owned by The Canadian Real Estate Association (CREA) and identifies CREA's Data Distribution Facility (DDF®)
July 24 2026 09:45:57
Chilliwack & District Real Estate Board
RE/MAX Nyda Realty Inc.