
205 5384 Tyee Lane, Garrison Crossing Chilliwack, British Columbia V2R 6C8

$744,500
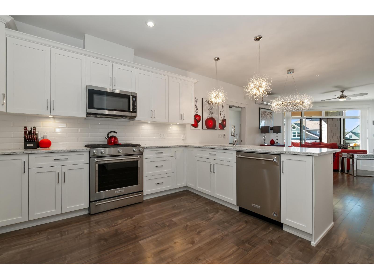
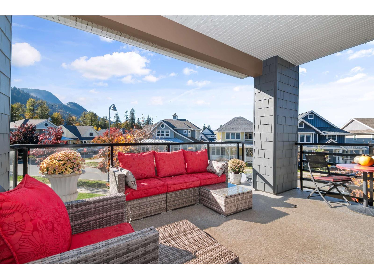
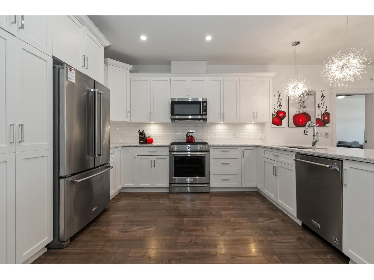
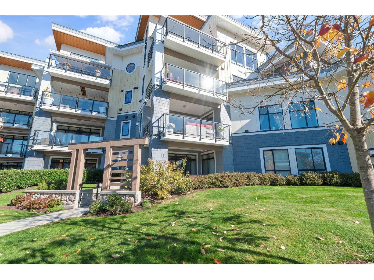
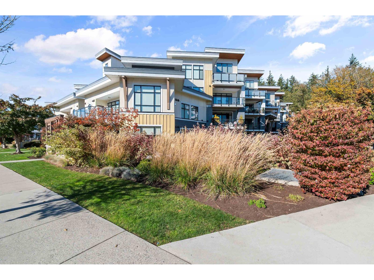
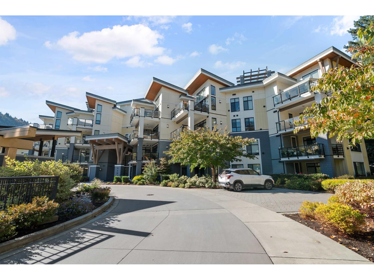
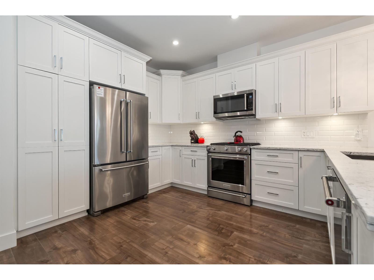
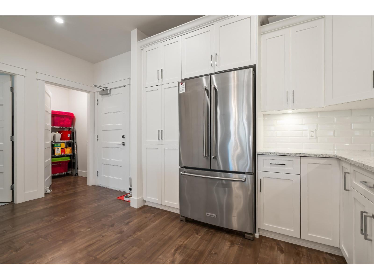
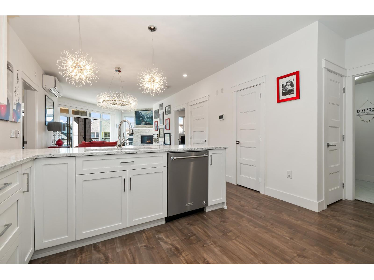
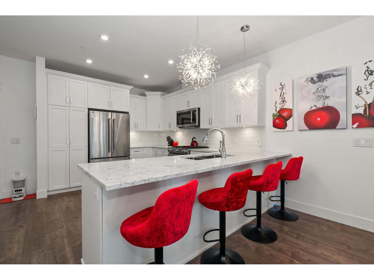
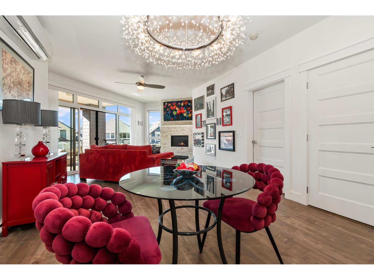
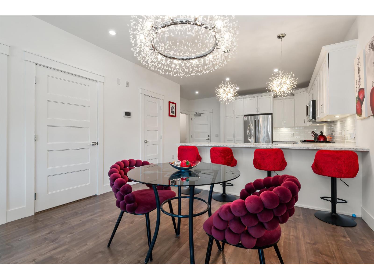
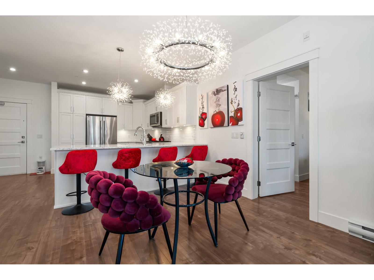
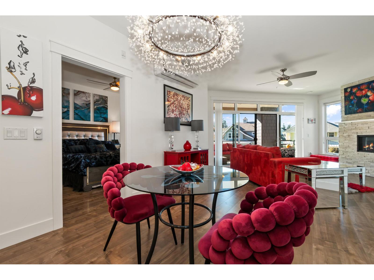
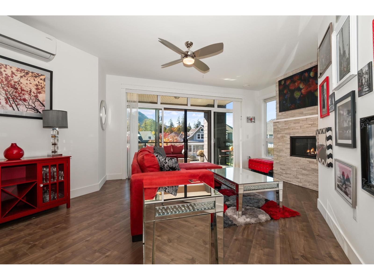
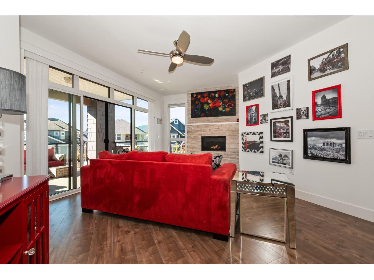
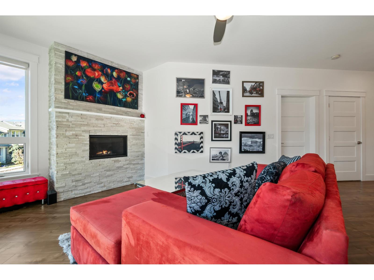
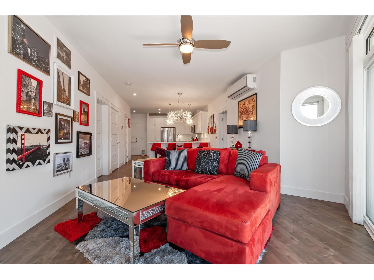
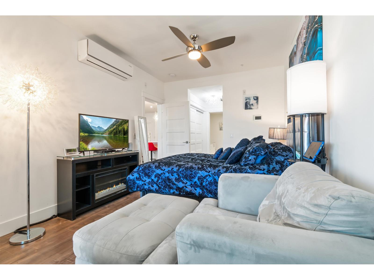
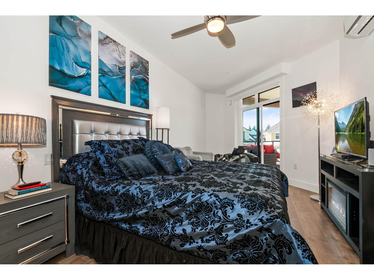
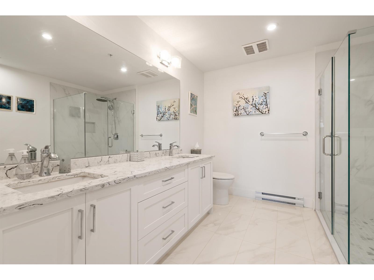
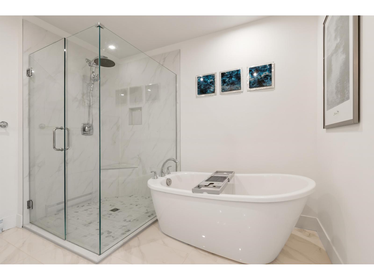
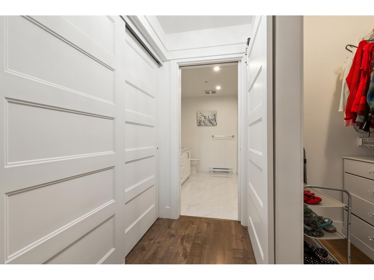
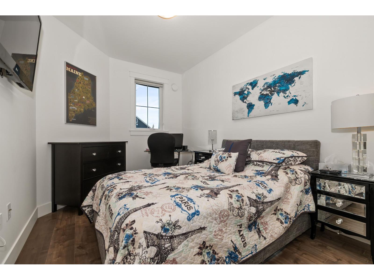
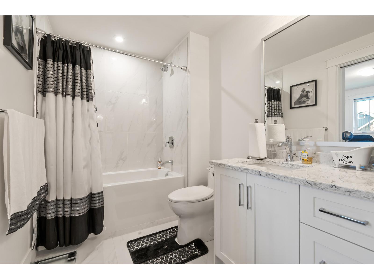
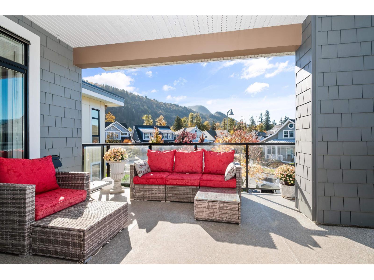
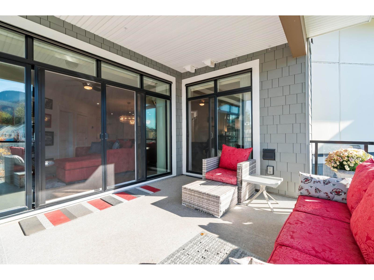
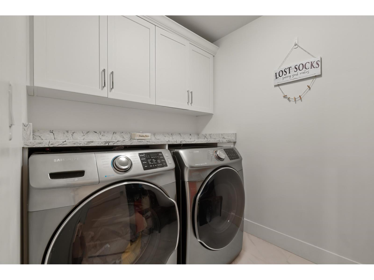
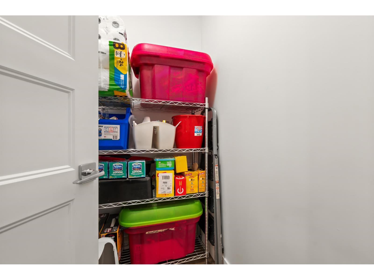
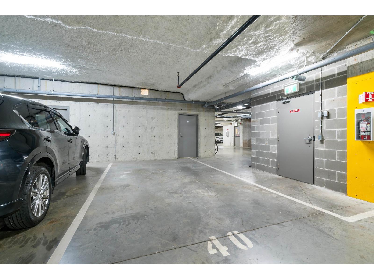
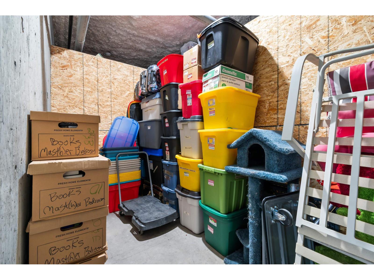
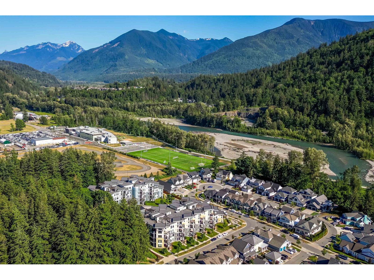
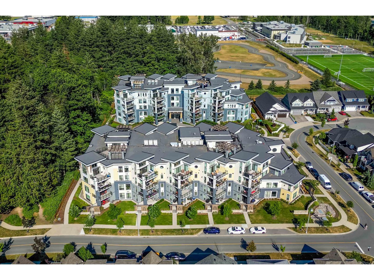
Enjoy quiet living at THE BOARDWALK, steps from the beautiful Vedder Trail! This stunning condo features; a/c, gas stove, fireplace, BBQ hookup on LARGE COVERED DECK accessed from both the living room and primary bedroom! The spacious primary suite boasts two closets, including a walk-in, plus a luxurious ensuite with heated floors, double sinks, a glass shower with tiled seat & niche, & freestanding tub. Stone counters throughout & designer lighting add stylish touches. A dedicated laundry room offers side-by-side appliances & tile flooring. The generous second bedroom & full bath provide privacy for guests. Includes over sized underground parking & large private storage room conveniently located behind your parking stall. 2nd parking avail for $25/mo. 2 pets any size! * PREC - Personal Real Estate Corporation (id:62739)
Property Details
| MLS® Number | R3178315 |
| Property Type | Single Family |
| Storage Type | Storage |
| View Type | Mountain View |
Building
| Bathroom Total | 2 |
| Bedrooms Total | 2 |
| Amenities | Laundry - In Suite, Fireplace(s) |
| Appliances | Washer, Dryer, Refrigerator, Stove, Dishwasher |
| Basement Type | None |
| Constructed Date | 2020 |
| Construction Style Attachment | Attached |
| Cooling Type | Central Air Conditioning |
| Fireplace Present | Yes |
| Fireplace Total | 1 |
| Heating Fuel | Electric |
| Heating Type | Baseboard Heaters, Heat Pump |
| Stories Total | 1 |
| Size Interior | 1,242 Ft2 |
| Type | Apartment |
Land
| Acreage | No |
Rooms
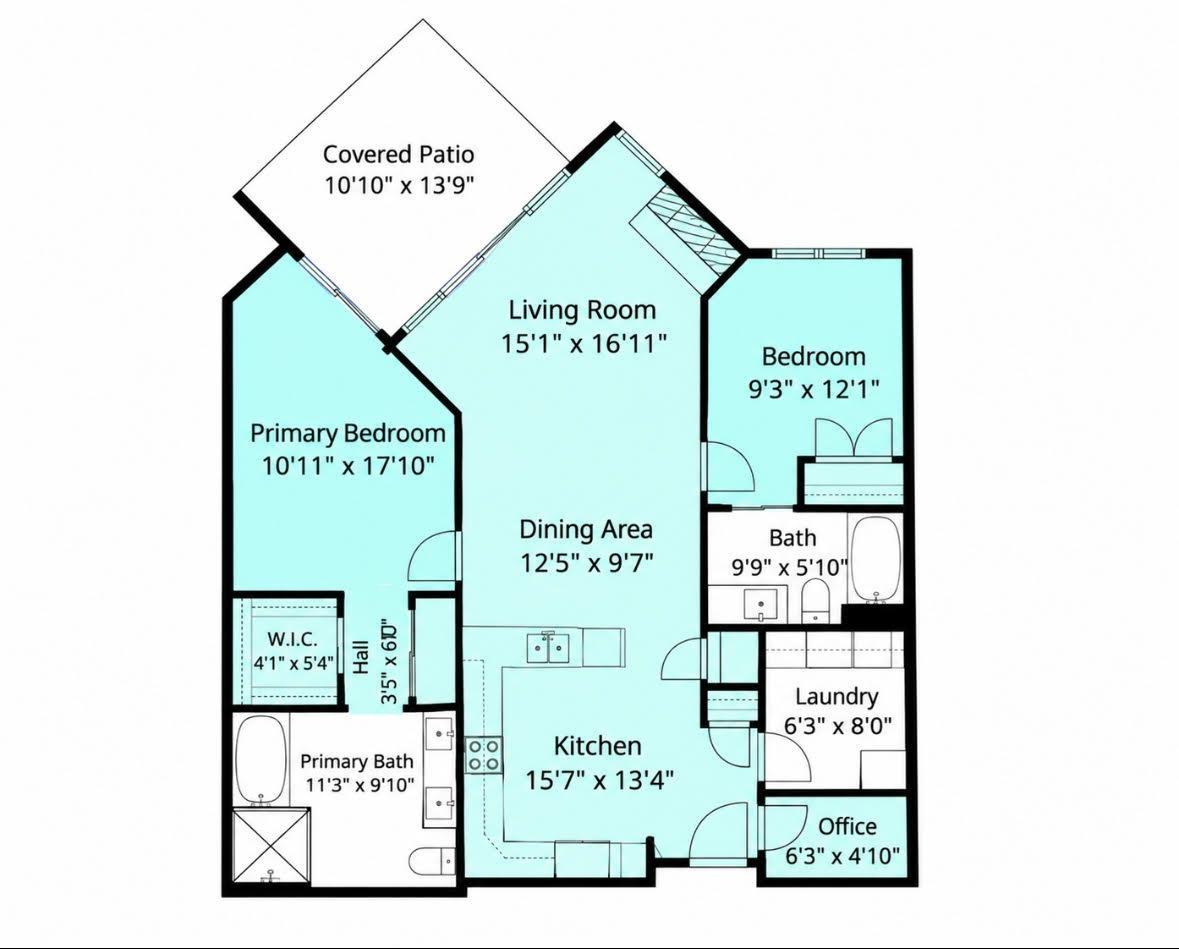
| Level | Type | Length | Width | Dimensions |
|---|---|---|---|---|
| Main Level | Kitchen | 15 ft ,7 in | 13 ft ,4 in | 15 ft ,7 in x 13 ft ,4 in |
| Main Level | Dining Room | 12 ft ,5 in | 9 ft ,7 in | 12 ft ,5 in x 9 ft ,7 in |
| Main Level | Living Room | 15 ft ,1 in | 16 ft ,11 in | 15 ft ,1 in x 16 ft ,11 in |
| Main Level | Primary Bedroom | 10 ft ,11 in | 17 ft ,10 in | 10 ft ,11 in x 17 ft ,10 in |
| Main Level | Bedroom 2 | 9 ft ,3 in | 12 ft ,1 in | 9 ft ,3 in x 12 ft ,1 in |
| Main Level | Laundry Room | 6 ft ,3 in | 8 ft ,10 in | 6 ft ,3 in x 8 ft ,10 in |
| Main Level | Office | 6 ft ,3 in | 4 ft ,10 in | 6 ft ,3 in x 4 ft ,10 in |
| Main Level | Enclosed Porch | 10 ft ,10 in | 13 ft ,9 in | 10 ft ,10 in x 13 ft ,9 in |
https://www.realtor.ca/real-estate/30444241/205-5384-tyee-lane-garrison-crossing-chilliwack
Contact Us
Contact us for more information

The trademarks REALTOR®, REALTORS®, and the REALTOR® logo are controlled by The Canadian Real Estate Association (CREA) and identify real estate professionals who are members of CREA. The trademarks MLS®, Multiple Listing Service® and the associated logos are owned by The Canadian Real Estate Association (CREA) and identify the quality of services provided by real estate professionals who are members of CREA. The trademark DDF® is owned by The Canadian Real Estate Association (CREA) and identifies CREA's Data Distribution Facility (DDF®)
November 04 2026 03:06:07
Chilliwack & District Real Estate Board
Royal LePage Wheeler Cheam