
20511 77b Avenue Langley, British Columbia V2Y 4K3

$1,512,888
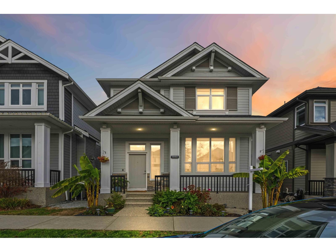
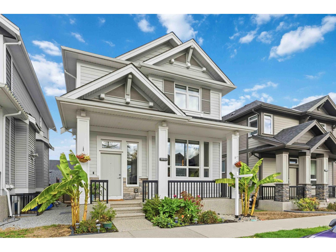
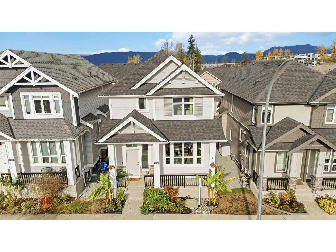
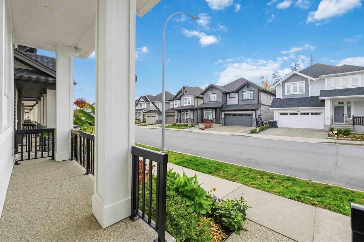
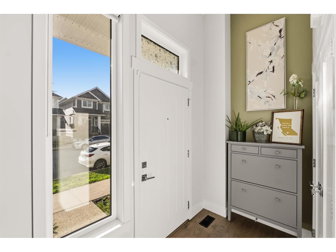
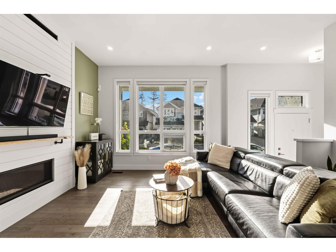
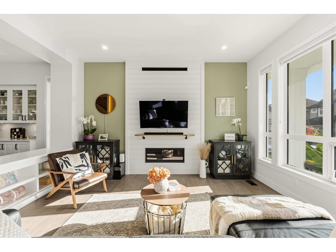
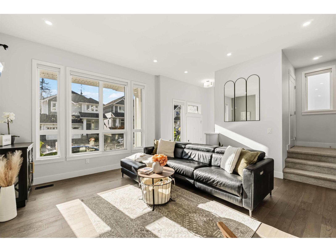
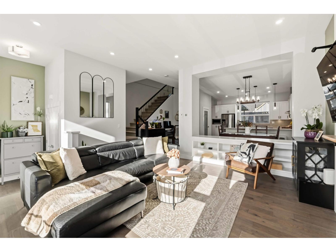
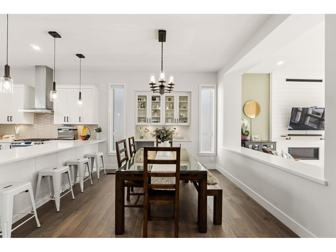
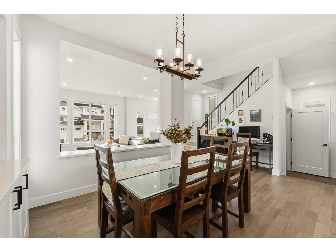
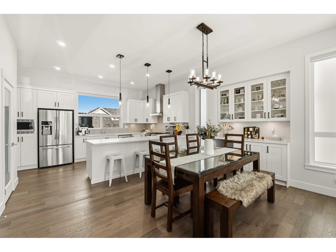
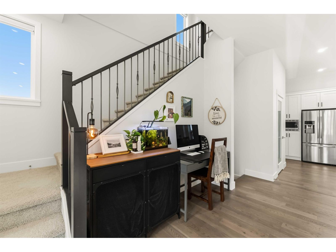
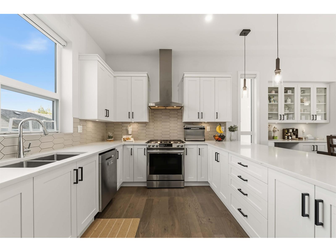
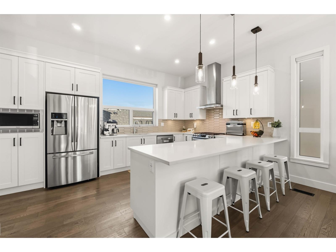
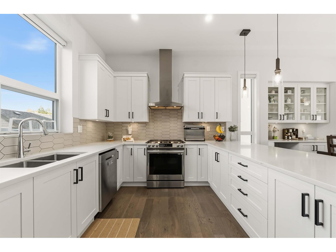
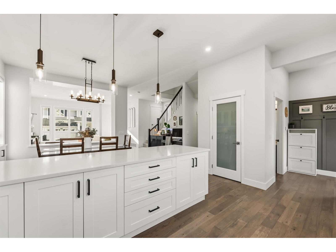
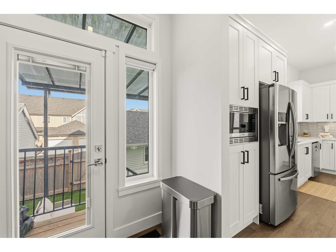
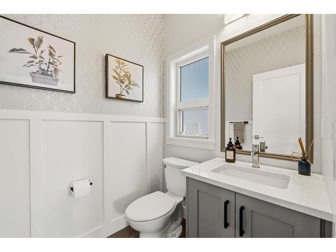
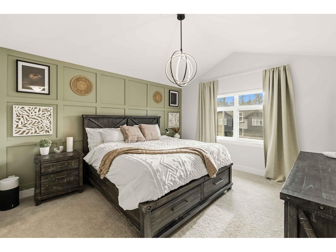
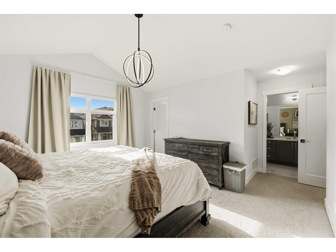
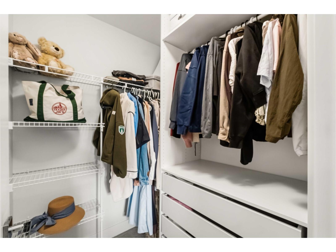
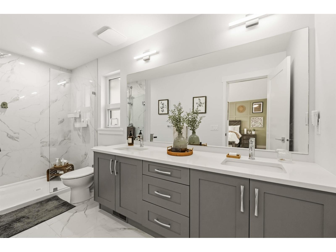
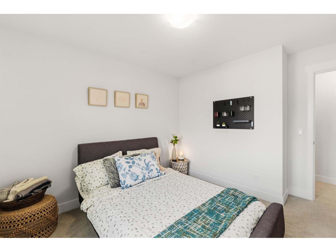
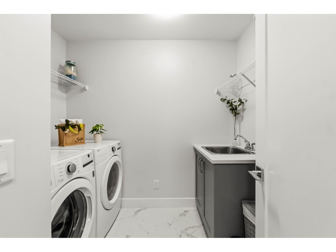
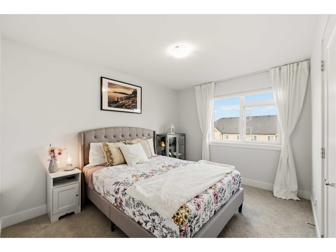
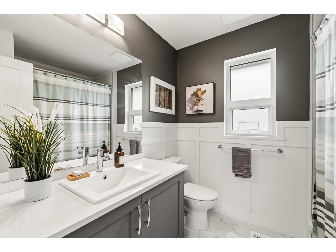
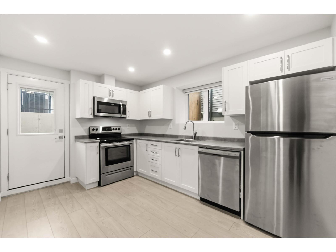
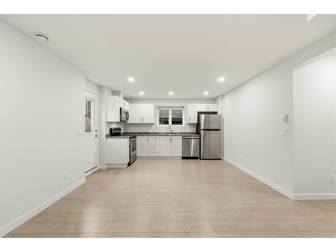
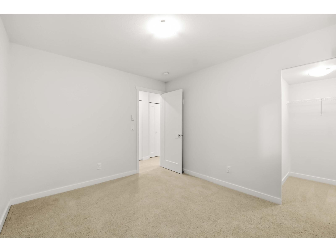
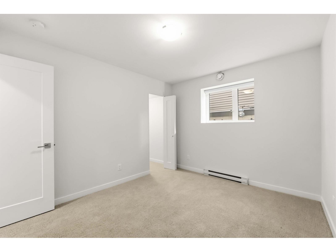
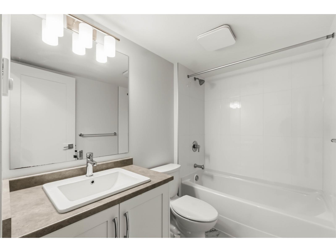
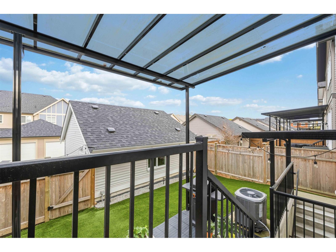
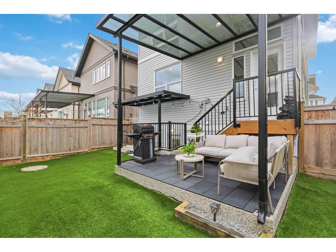
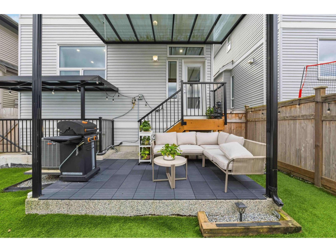
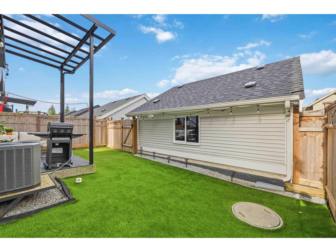
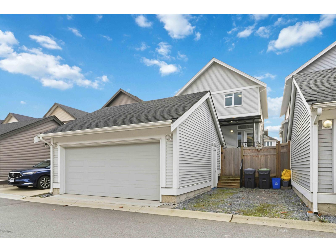
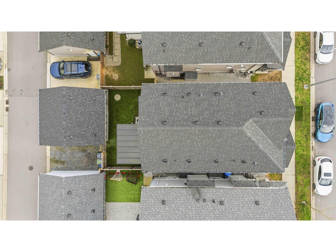
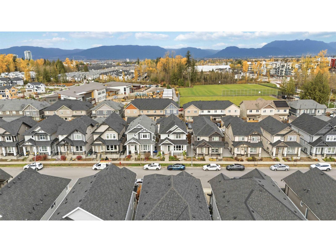
Award-winning Foxridge home in the heart of Willoughby! This bright, open-concept 5 bed, 4 bath plan offers high ceilings, hardwood floors, custom accent walls, unique light fixtures, a built-in hutch, A/C, gas fireplace, custom zebra blinds and screens throughout. Above-ground basement windows light a private 1 bed, 1 bath legal suite with fire-door separation, ideal for in-laws or as a mortgage helper. Outside: low-maintenance artificial turf, glass awning, gas BBQ hookup, epoxy double garage plus parking pad, EV charging and a solar-ready roof. Walk to Yorkson Park's sports fields, dog park and trails, or stroll to Willoughby Town Centre for coffee, shopping and groceries. Carvolth Park & Ride nearby for easy commuting. (id:62739)
Open House
This property has open houses!
2:00 pm
Ends at:4:00 pm
2:00 pm
Ends at:4:00 pm
Property Details
| MLS® Number | R3183951 |
| Property Type | Single Family |
| Parking Space Total | 3 |
Building
| Bathroom Total | 4 |
| Bedrooms Total | 5 |
| Age | 4 Years |
| Appliances | Washer, Dryer, Refrigerator, Stove, Dishwasher |
| Architectural Style | 2 Level |
| Basement Development | Finished |
| Basement Type | Full (finished) |
| Construction Style Attachment | Detached |
| Cooling Type | Air Conditioned |
| Fireplace Present | Yes |
| Fireplace Total | 1 |
| Heating Fuel | Electric, Natural Gas |
| Heating Type | Forced Air |
| Size Interior | 2,686 Ft2 |
| Type | House |
| Utility Water | Municipal Water |
Parking
| Detached Garage | |
| Garage |
Land
| Acreage | No |
| Sewer | Sanitary Sewer |
| Size Irregular | 2893 |
| Size Total | 2893 Sqft |
| Size Total Text | 2893 Sqft |
Utilities
| Electricity | Available |
| Natural Gas | Available |
| Water | Available |
https://www.realtor.ca/real-estate/30516475/20511-77b-avenue-langley
Contact Us
Contact us for more information

The trademarks REALTOR®, REALTORS®, and the REALTOR® logo are controlled by The Canadian Real Estate Association (CREA) and identify real estate professionals who are members of CREA. The trademarks MLS®, Multiple Listing Service® and the associated logos are owned by The Canadian Real Estate Association (CREA) and identify the quality of services provided by real estate professionals who are members of CREA. The trademark DDF® is owned by The Canadian Real Estate Association (CREA) and identifies CREA's Data Distribution Facility (DDF®)
November 16 2026 09:07:32
Fraser Valley Real Estate Board
Real Broker B.c. Ltd.