
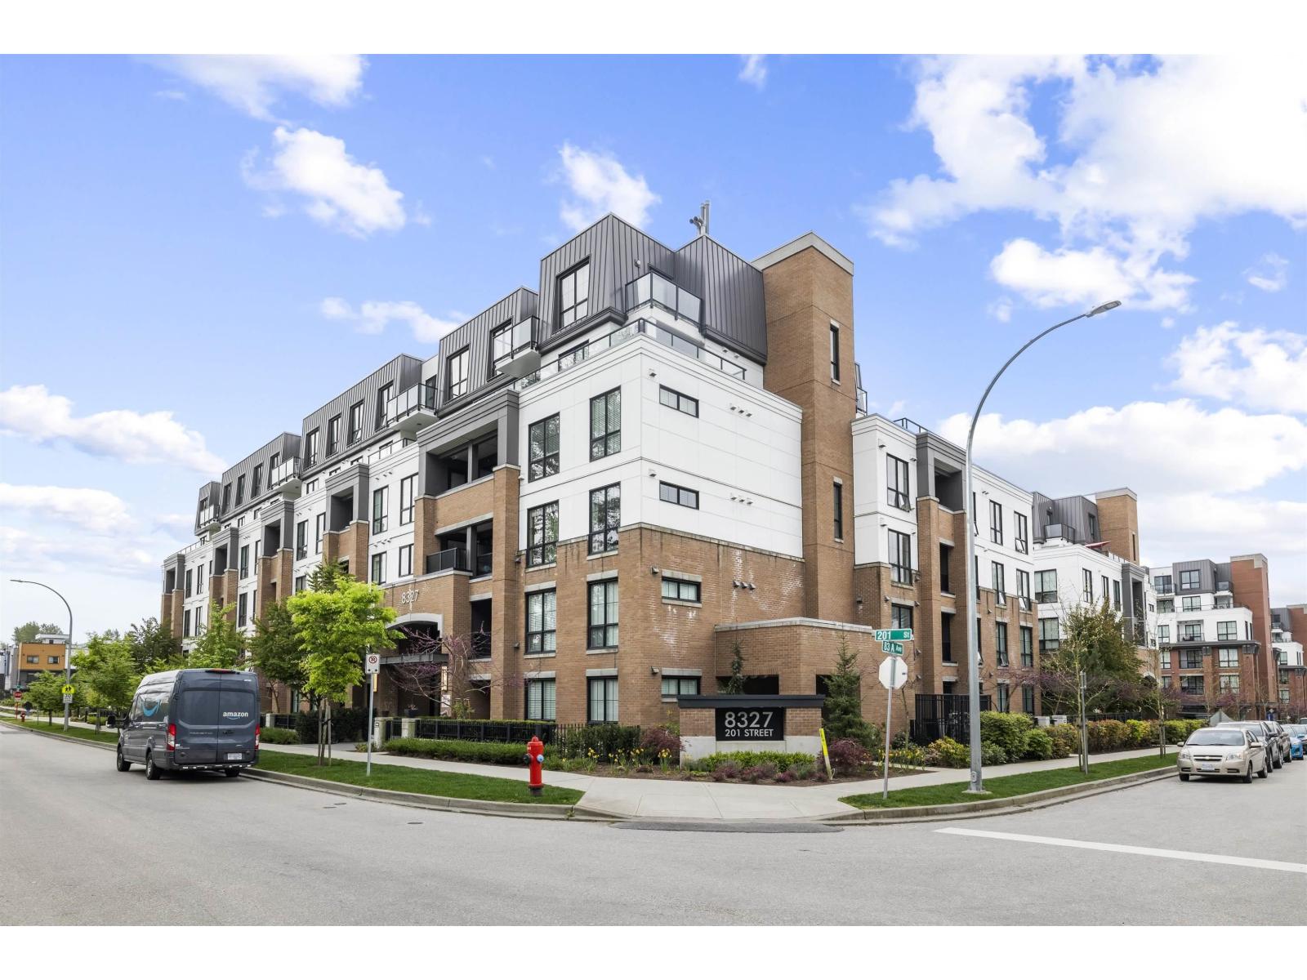
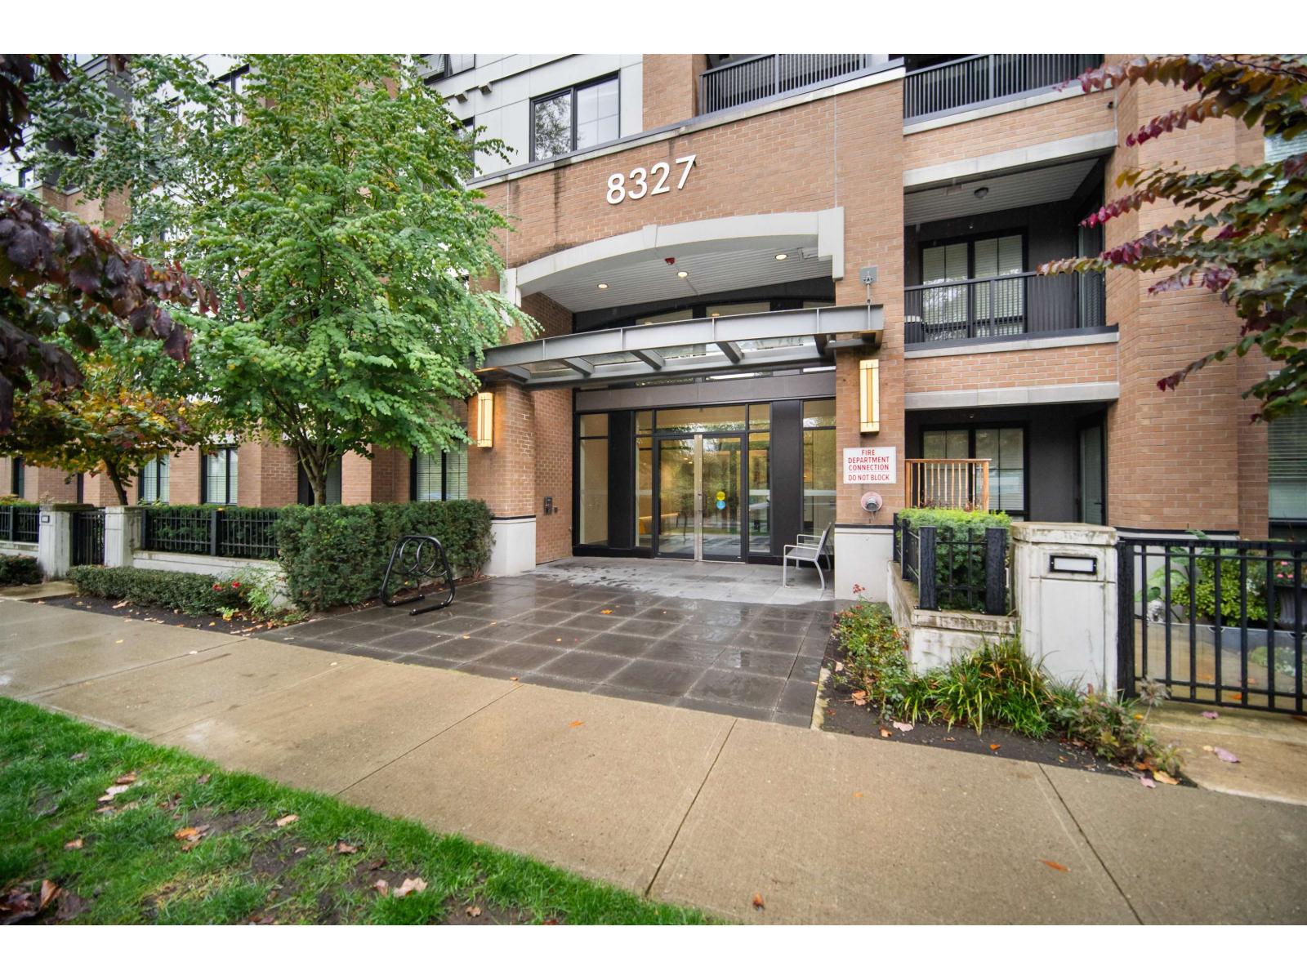
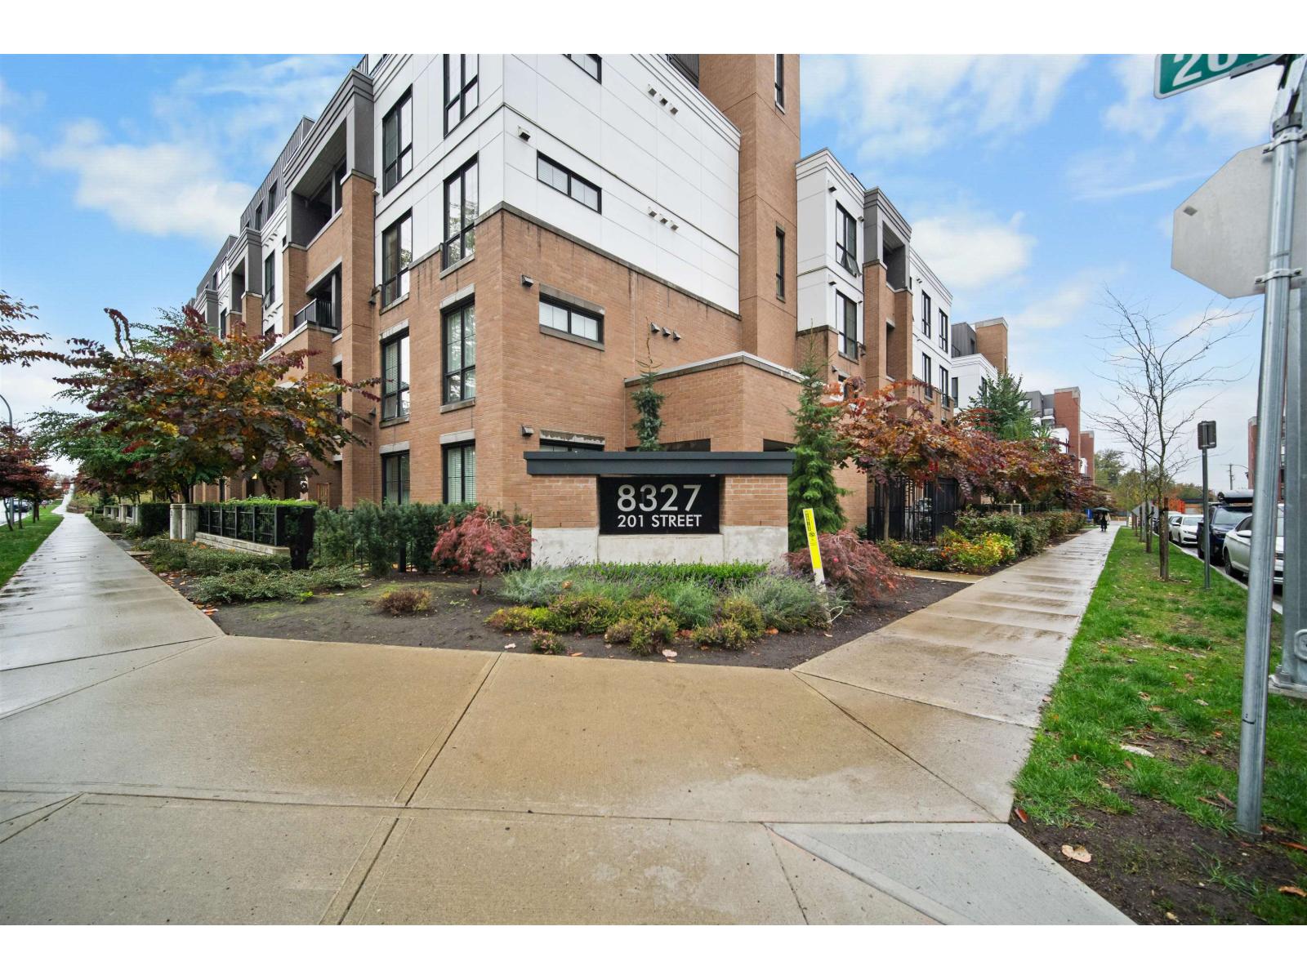
206 8327 201 Street Langley, British Columbia V2Y 3P4


$619,900Maintenance,
$412.03 Monthly
Maintenance,
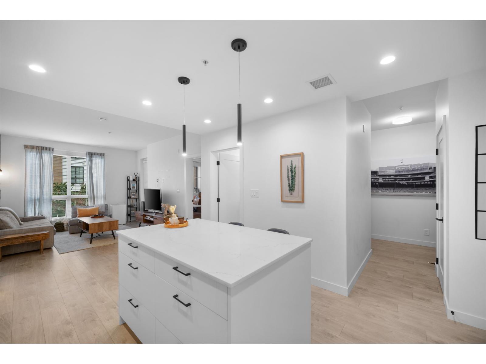
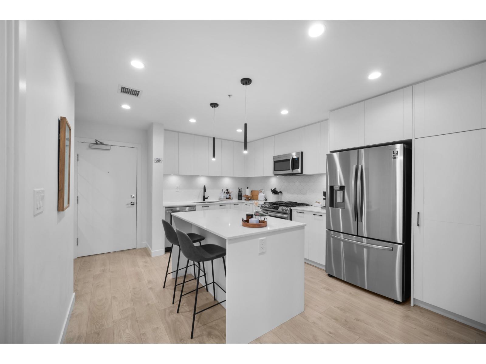
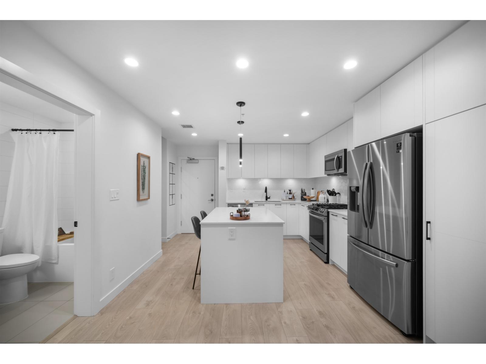
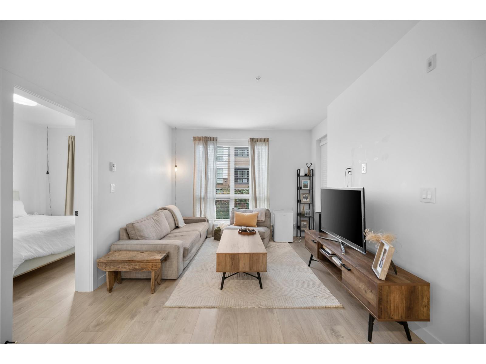
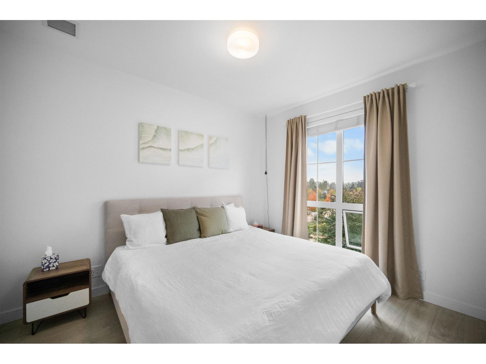
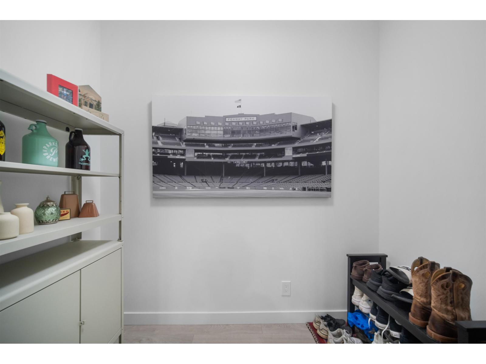
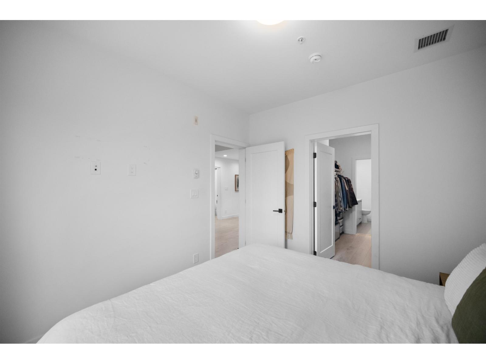
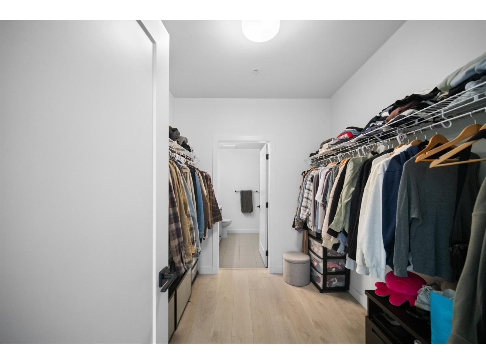
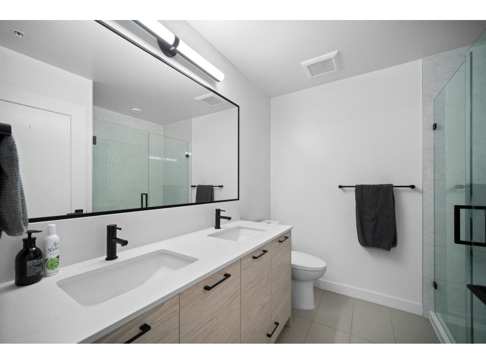
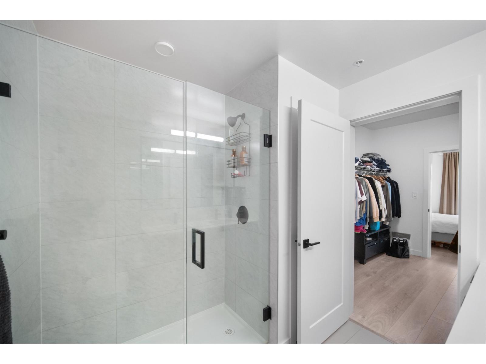
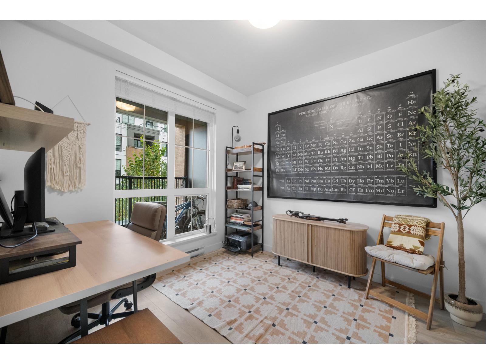
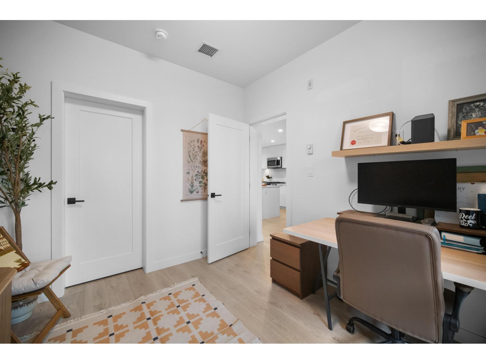
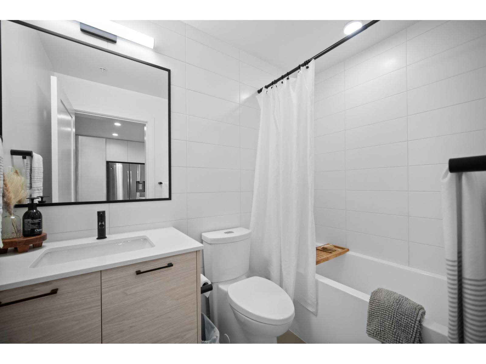
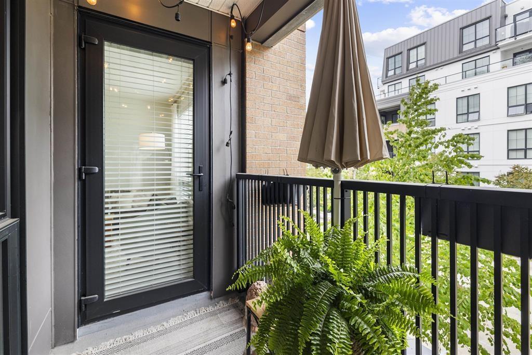
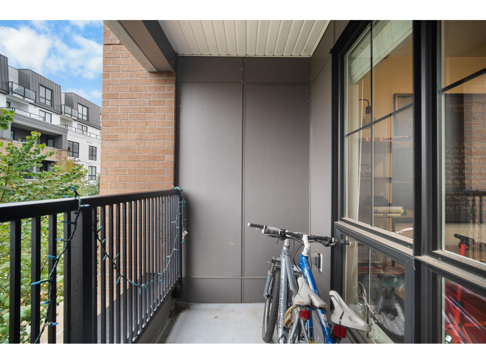
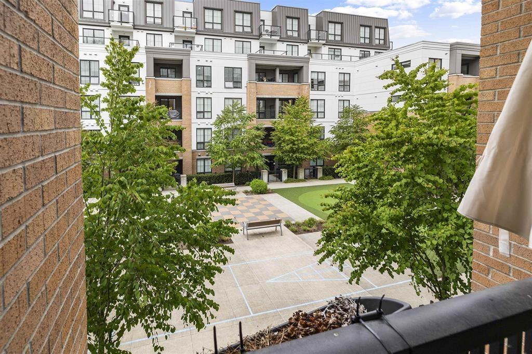
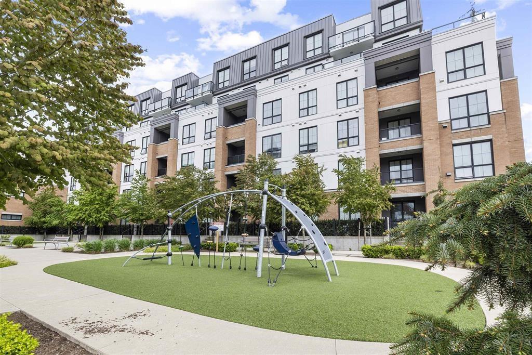
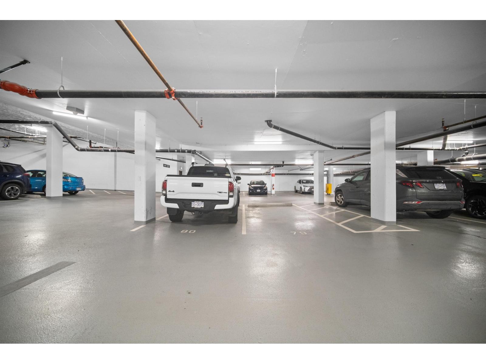
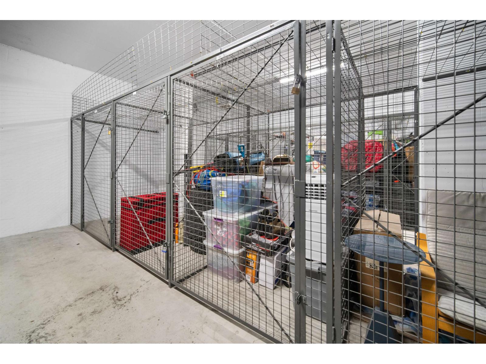
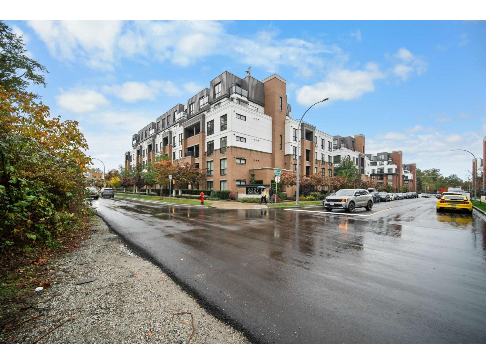
$412.03 MonthlyWelcome to Latimer Village, one of Willoughby's most sought-after master-planned communities! This 2 bed, 2 bath plus den unit offers nearly 940 sqft with an open layout, large windows, laminate flooring, quartz counters, & upgraded stainless steel appliances with a gas range. The kitchen opens to a bright dining and living area, with a covered balcony for year-round use. Bedrooms are on opposite sides for privacy; both have walk-in closets, & the primary features a massive walk-through closet & ensuite. Walk to shops, restaurants, parks, renowned Blacksmith Bakery & schools (Josette Dundurand Elementary) just steps away. Enjoy easy access to Carvolth Exchange & Hwy 1 for commuting. 2 side x side parking & huge locker! A great place to call home in a fast-growing, well-connected community. (id:62739)
Property Details
| MLS® Number | R3179037 |
| Property Type | Single Family |
| Community Features | Pets Allowed With Restrictions, Rentals Allowed |
| Parking Space Total | 2 |
| Structure | Playground |
Building
| Bathroom Total | 2 |
| Bedrooms Total | 2 |
| Age | 4 Years |
| Amenities | Laundry - In Suite, Storage - Locker |
| Appliances | Washer, Dryer, Refrigerator, Stove, Dishwasher, Microwave |
| Architectural Style | Other |
| Basement Development | Unknown |
| Basement Type | None (unknown) |
| Construction Style Attachment | Attached |
| Fire Protection | Smoke Detectors, Sprinkler System-fire |
| Heating Fuel | Electric |
| Heating Type | Baseboard Heaters |
| Stories Total | 5 |
| Size Interior | 938 Ft2 |
| Type | Apartment |
| Utility Water | Municipal Water |
Parking
| Underground | |
| Visitor Parking |
Land
| Acreage | No |
| Landscape Features | Garden Area |
| Sewer | Sanitary Sewer, Storm Sewer |
Utilities
| Electricity | Available |
| Natural Gas | Available |
| Water | Available |
https://www.realtor.ca/real-estate/30450084/206-8327-201-street-langley
Contact Us
Contact us for more information

The trademarks REALTOR®, REALTORS®, and the REALTOR® logo are controlled by The Canadian Real Estate Association (CREA) and identify real estate professionals who are members of CREA. The trademarks MLS®, Multiple Listing Service® and the associated logos are owned by The Canadian Real Estate Association (CREA) and identify the quality of services provided by real estate professionals who are members of CREA. The trademark DDF® is owned by The Canadian Real Estate Association (CREA) and identifies CREA's Data Distribution Facility (DDF®)
November 01 2026 10:30:50
Fraser Valley Real Estate Board
Evergreen West Realty