
2075 W 48th Avenue Vancouver, British Columbia V6M 2P4

$2,990,000
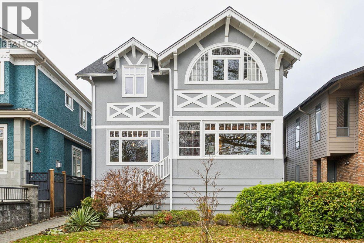
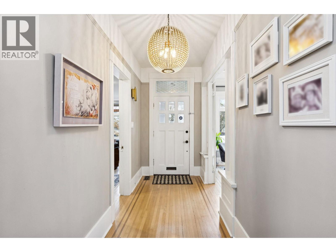
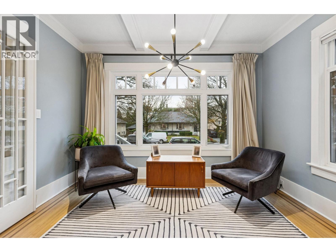
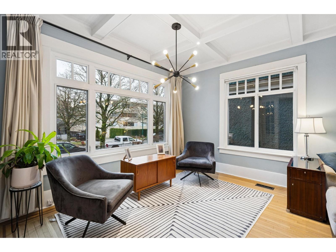
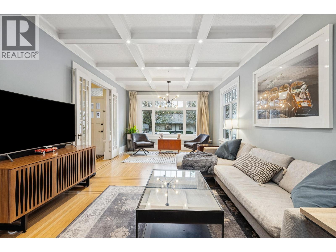
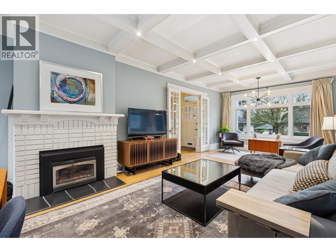
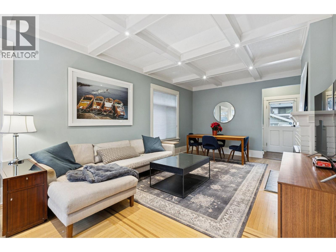
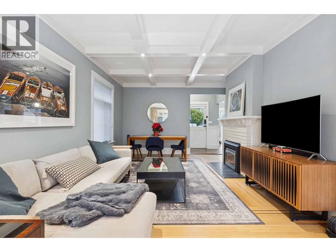
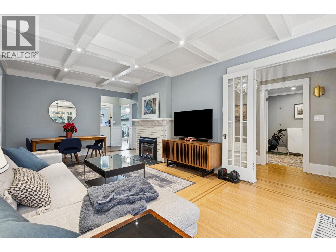
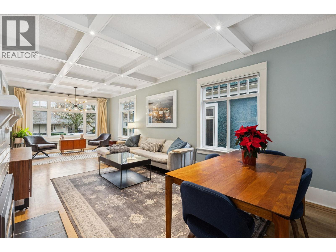
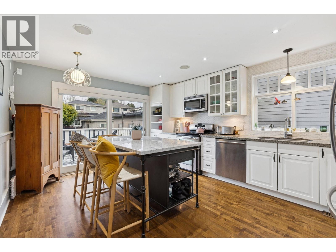
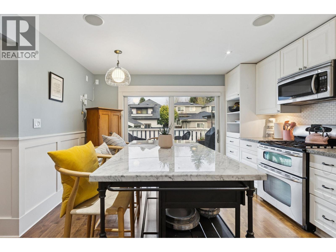
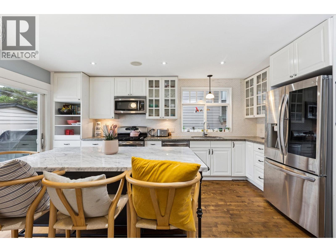
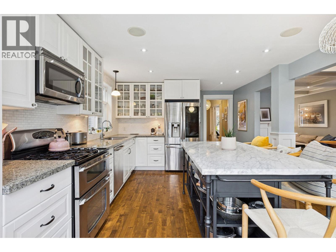
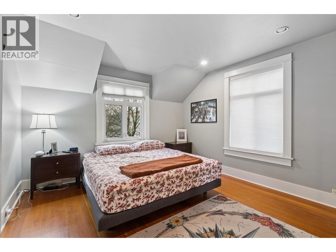
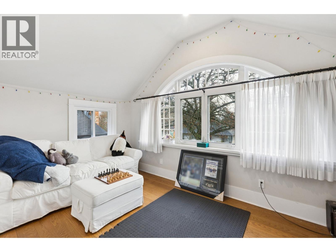
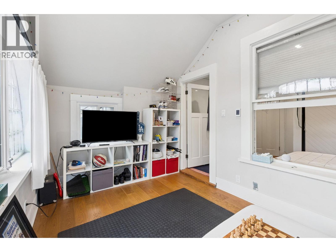
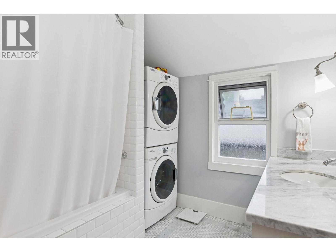
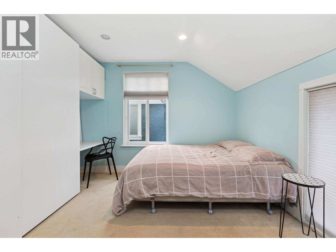
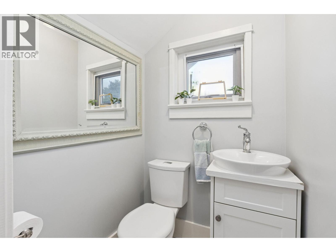
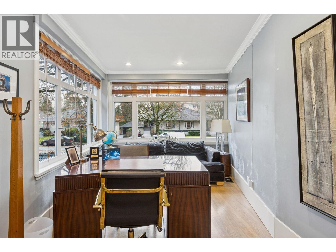
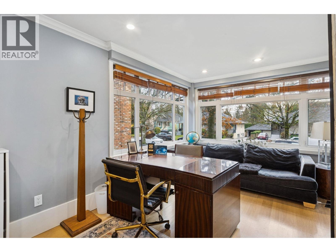
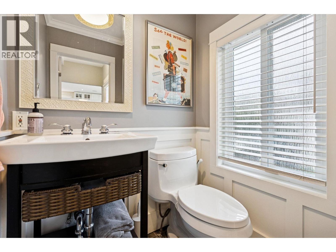
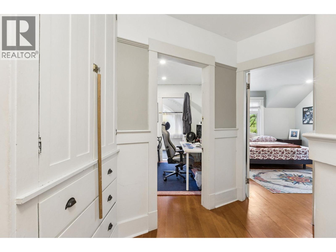
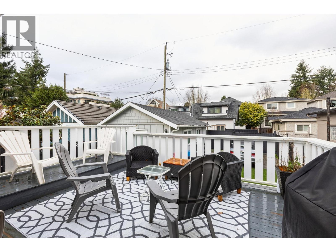
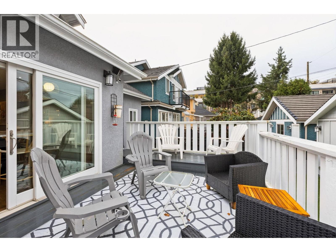
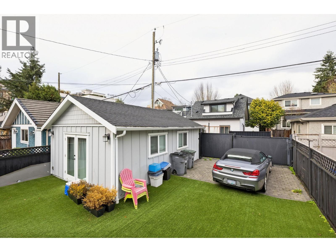
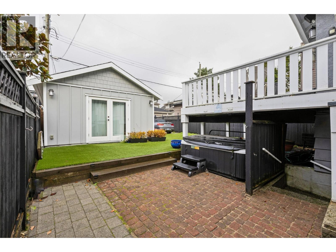
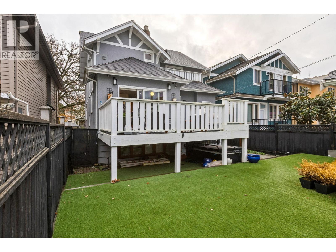
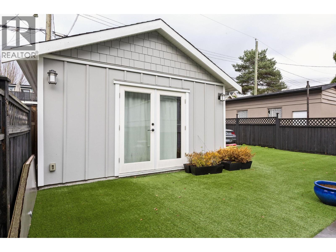
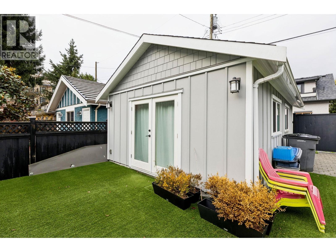
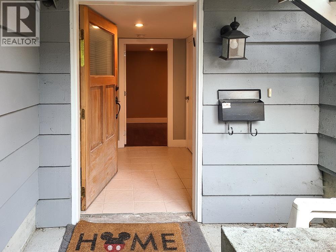
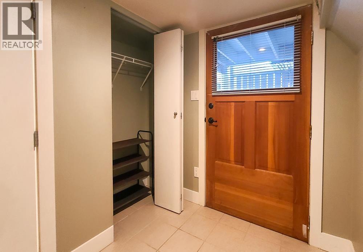
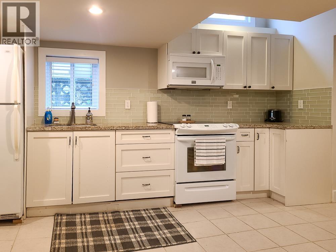
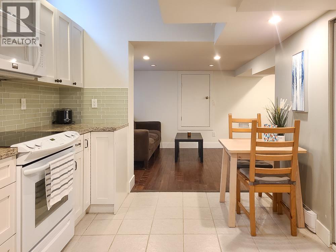
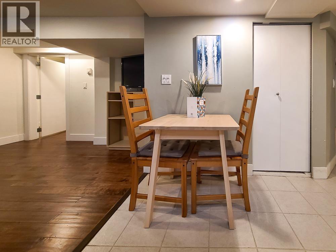
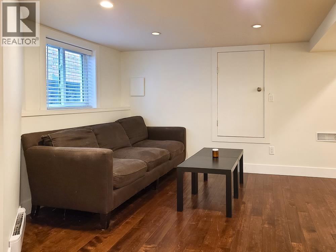
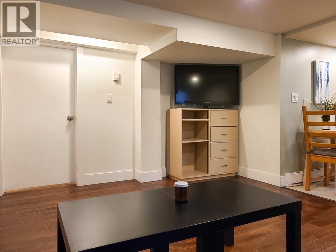
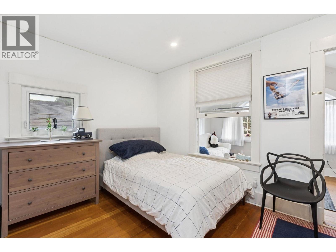
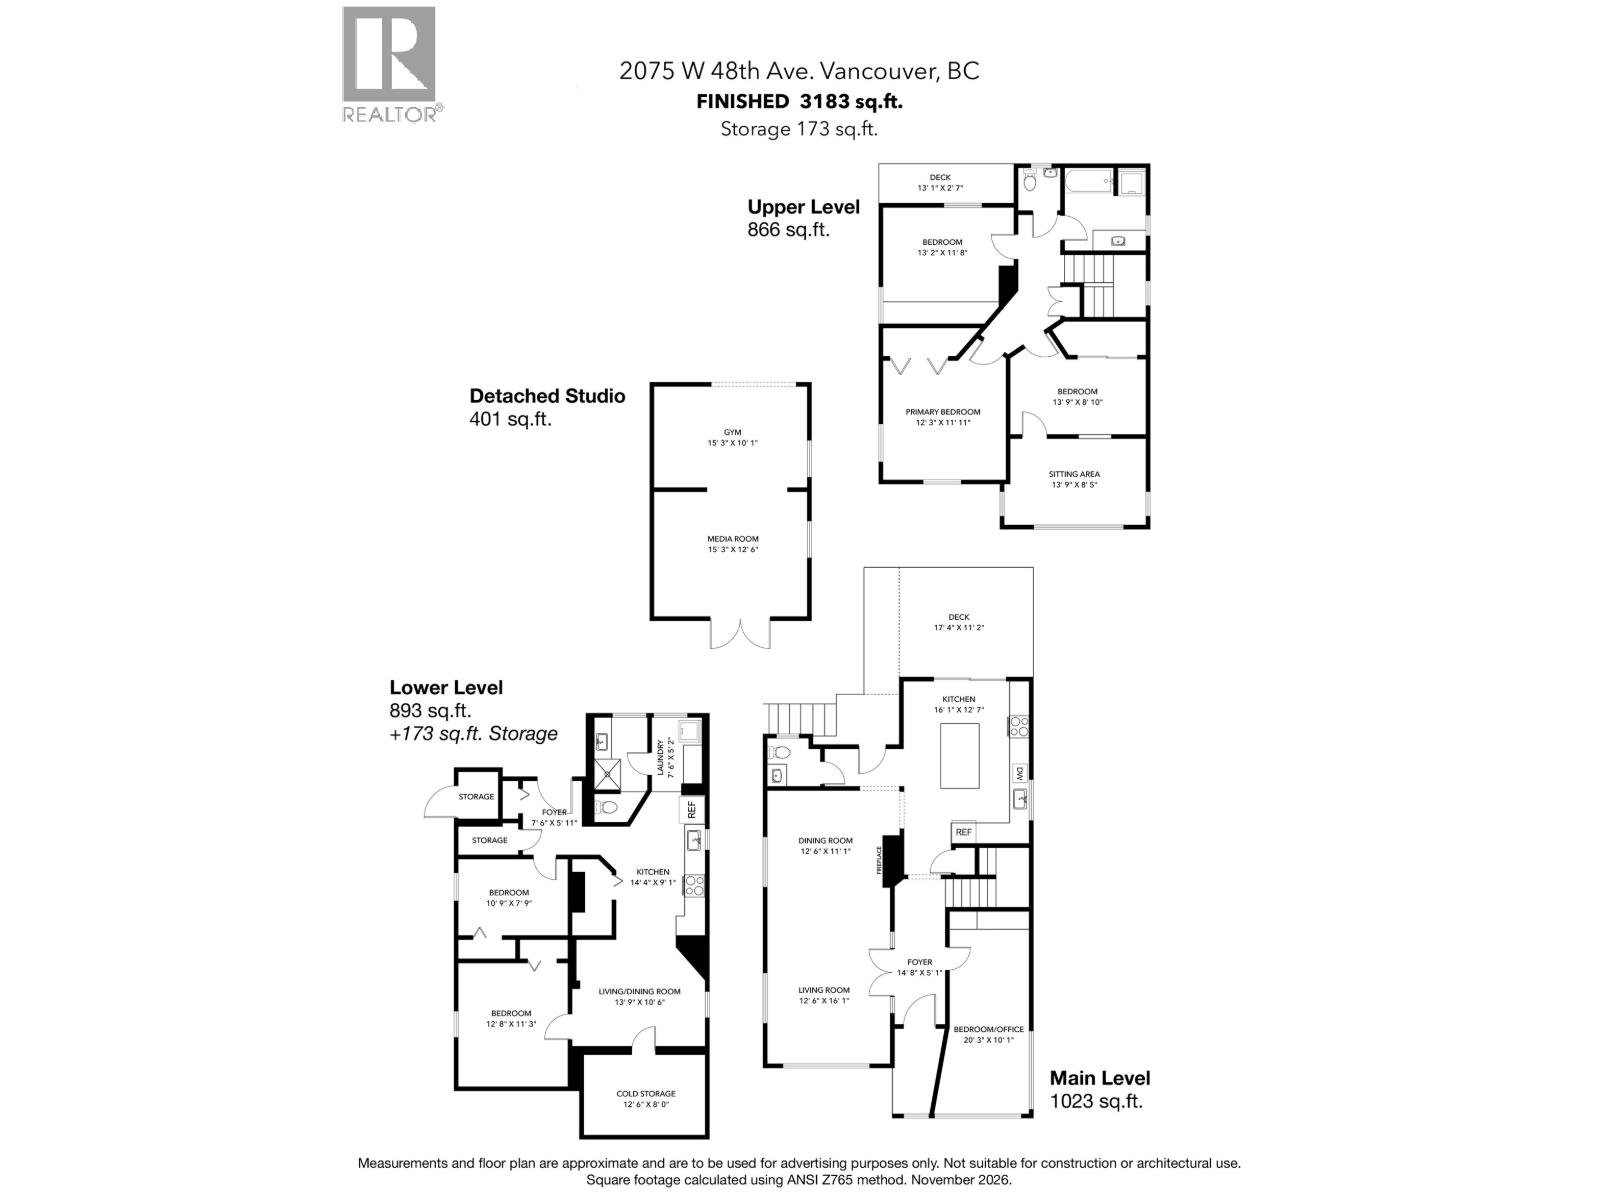
Welcome home to Kerrisdale. Moments from the Arbutus Greenway, Kerrisdale Village shops and cafés, and top schools, this beautifully renovated character home blends timeless charm with easy family living. The main floor is bright and inviting, with high ceilings, hardwood floors, a cozy gas fireplace, separate living and dining rooms, plus a den. The kitchen, anchored by a huge island, flows out to a private sundeck and fenced yard with hot tub. Upstairs are three bedrooms plus a flex room, perfect for an office or nursery, with a large attic for storage. Below, a self-contained two-bedroom suite offers a great mortgage helper or space for extended family. A converted garage studio adds room for a gym, office or teen retreat. Lane parking. A home that truly has it all. (id:62739)
Property Details
| MLS® Number | R3182065 |
| Property Type | Single Family |
| Parking Space Total | 1 |
Building
| Bathroom Total | 3 |
| Bedrooms Total | 5 |
| Architectural Style | 2 Level |
| Basement Development | Finished |
| Basement Features | Separate Entrance |
| Basement Type | Unknown (finished) |
| Constructed Date | 1912 |
| Construction Style Attachment | Detached |
| Fireplace Present | Yes |
| Fireplace Total | 1 |
| Heating Fuel | Natural Gas |
| Heating Type | Forced Air |
| Size Interior | 2,782 Ft2 |
| Type | House |
Land
| Acreage | No |
| Size Frontage | 35 Ft |
| Size Irregular | 4151 |
| Size Total | 4151 Sqft |
| Size Total Text | 4151 Sqft |
https://www.realtor.ca/real-estate/30489550/2075-w-48th-avenue-vancouver
Contact Us
Contact us for more information

The trademarks REALTOR®, REALTORS®, and the REALTOR® logo are controlled by The Canadian Real Estate Association (CREA) and identify real estate professionals who are members of CREA. The trademarks MLS®, Multiple Listing Service® and the associated logos are owned by The Canadian Real Estate Association (CREA) and identify the quality of services provided by real estate professionals who are members of CREA. The trademark DDF® is owned by The Canadian Real Estate Association (CREA) and identifies CREA's Data Distribution Facility (DDF®)
November 06 2026 08:59:03
Greater Vancouver REALTORS®
Homelife Deeyar Realty