
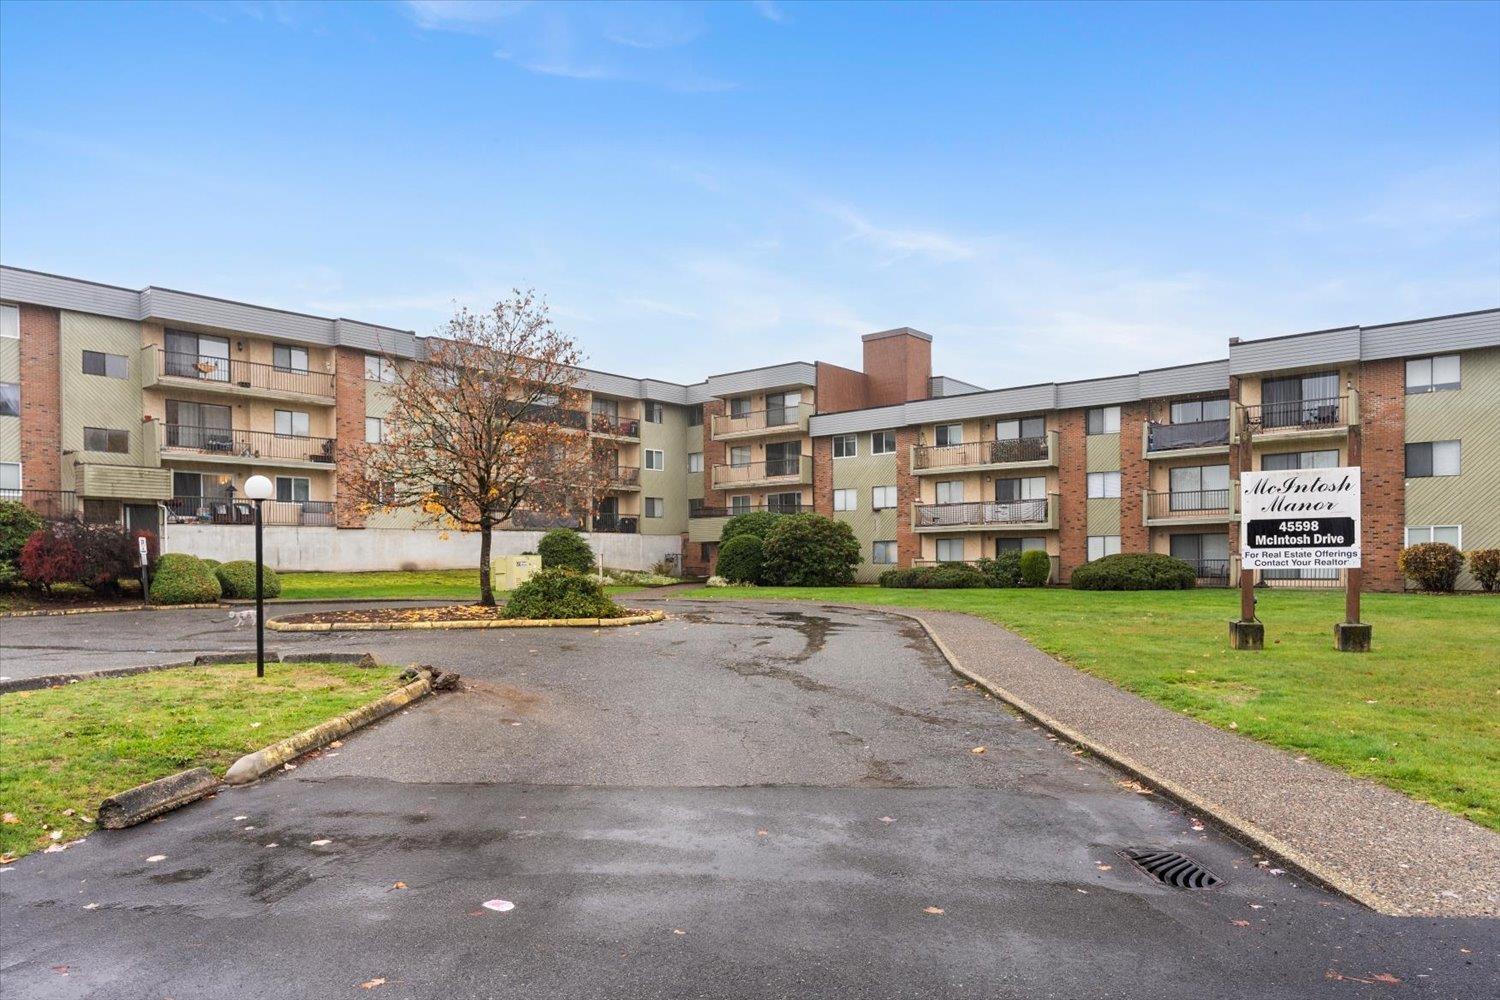
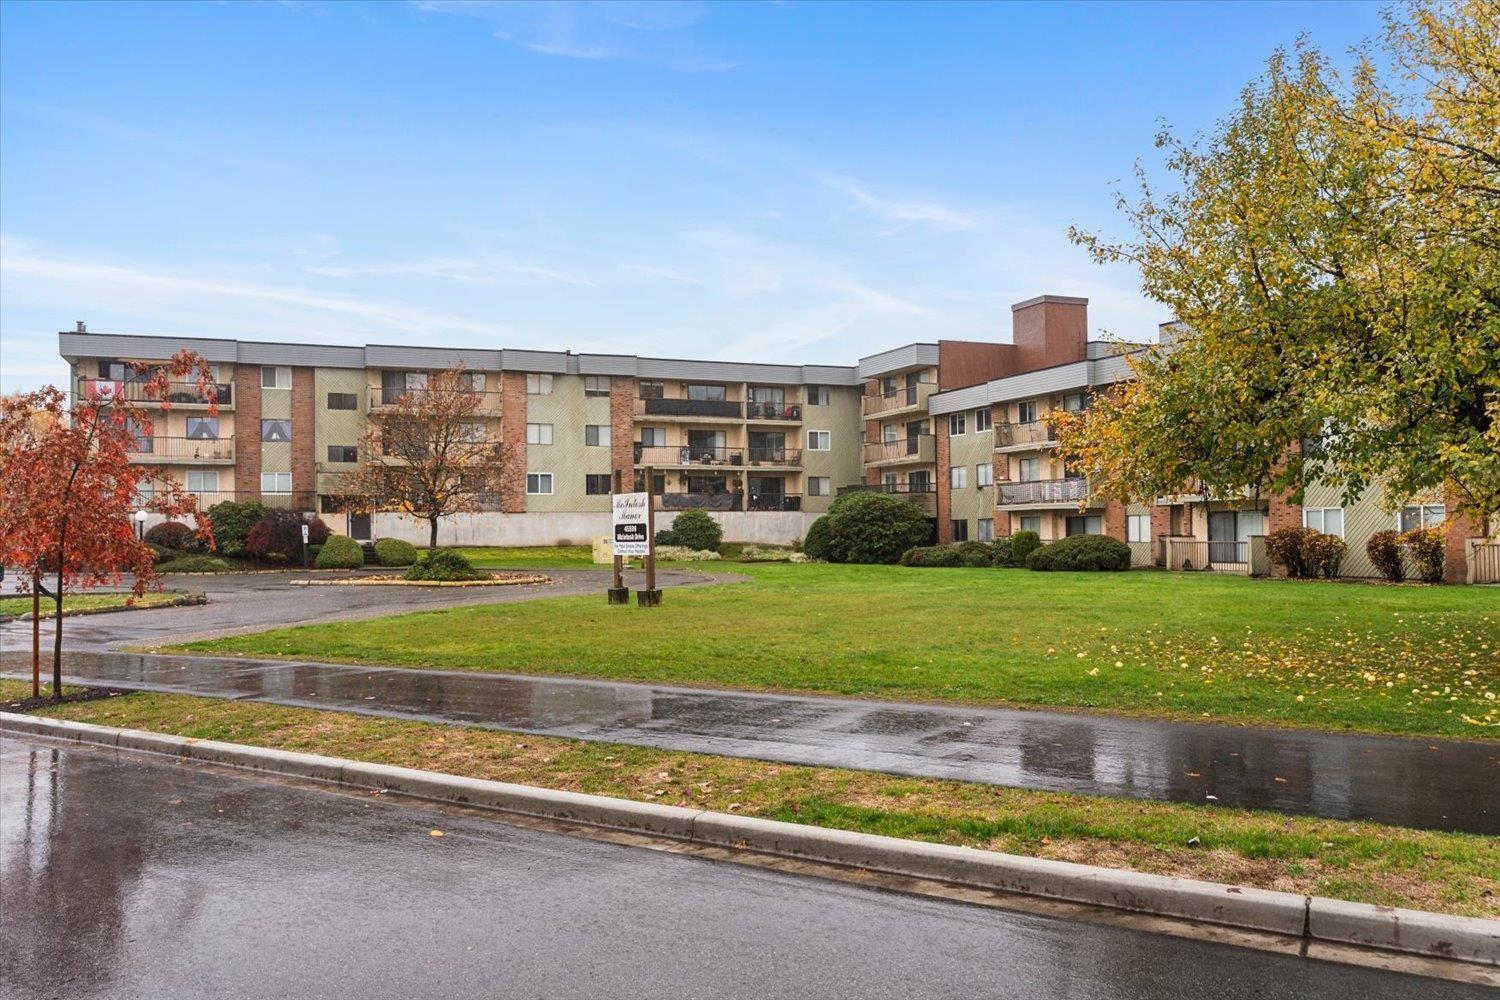
208 45598 Mcintosh Drive, Chilliwack Proper South Chilliwack, British Columbia V2P 7J3

$234,900
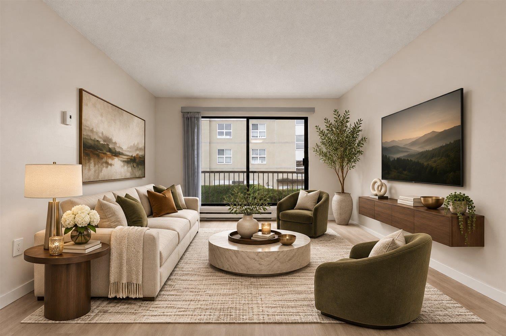
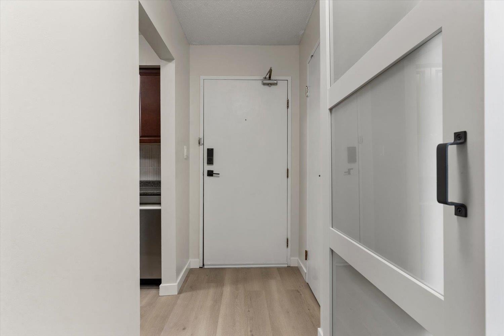
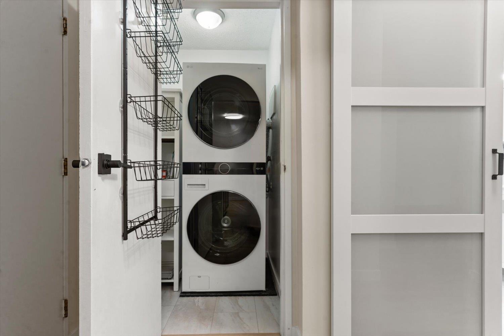
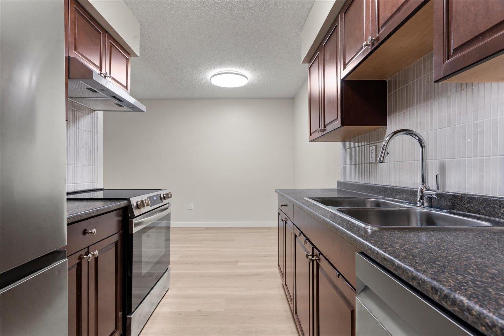
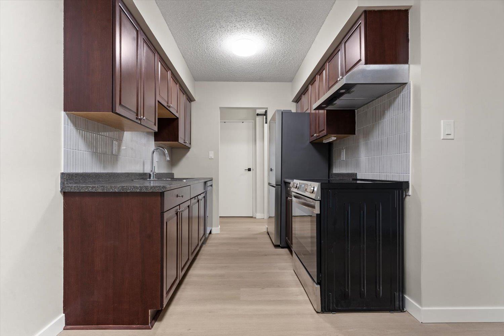
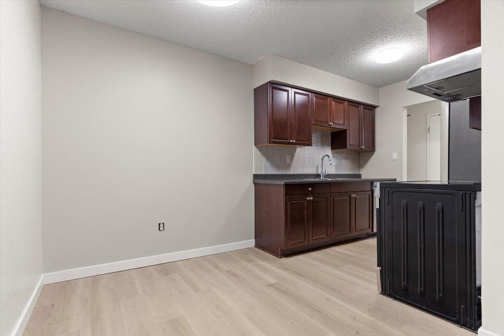
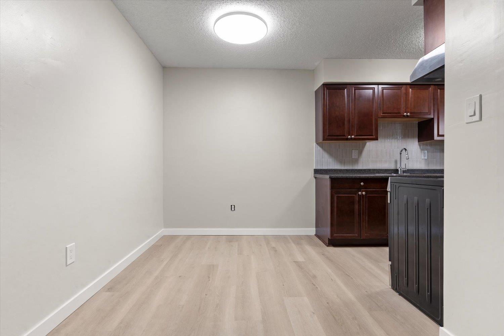
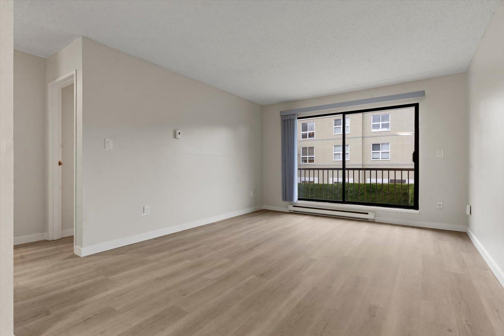
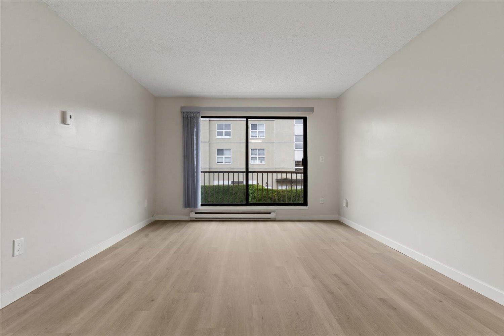
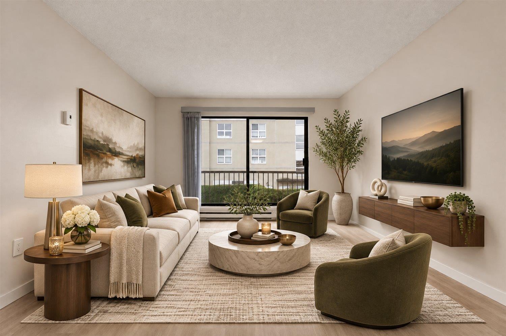
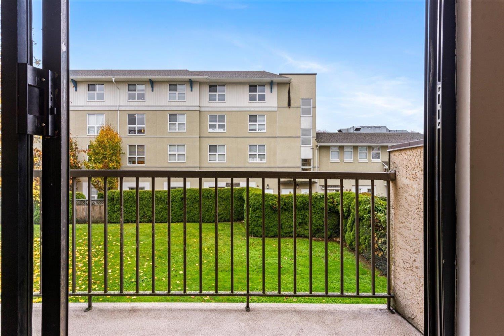
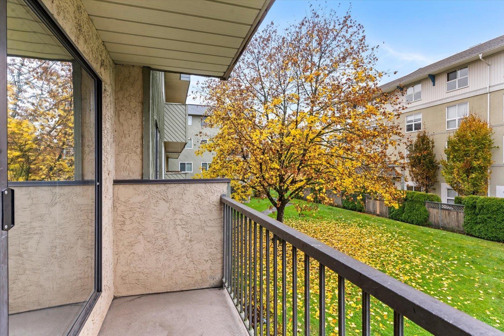
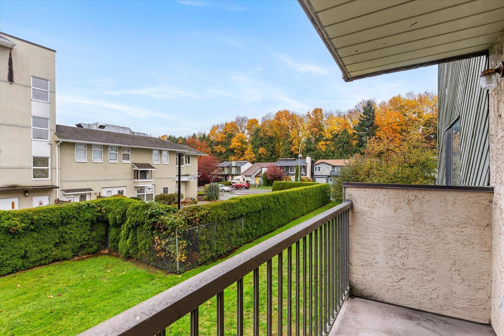
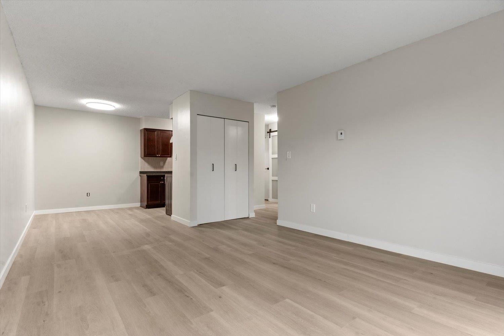
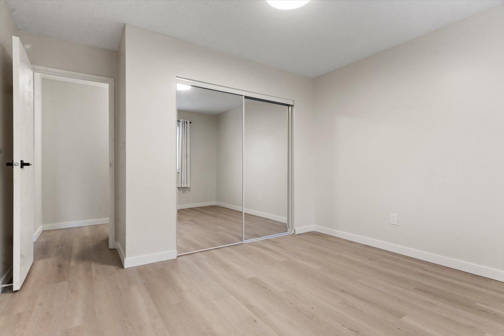
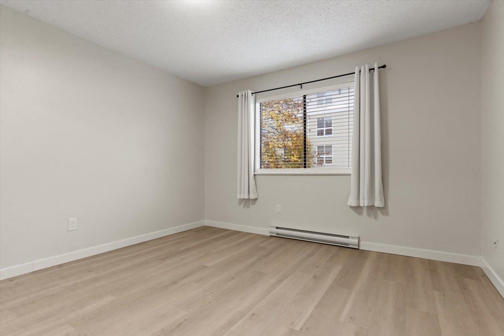
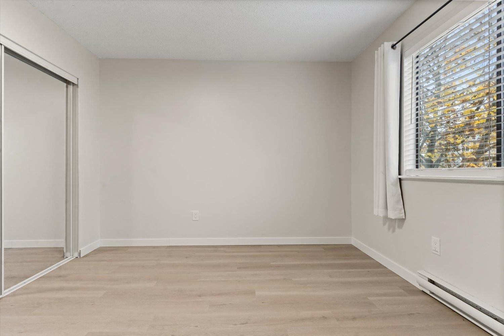
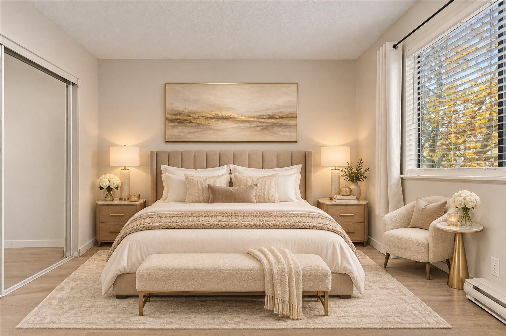
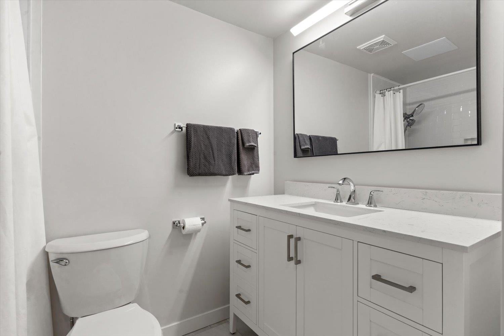
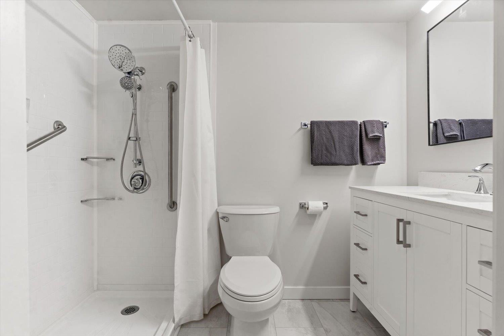
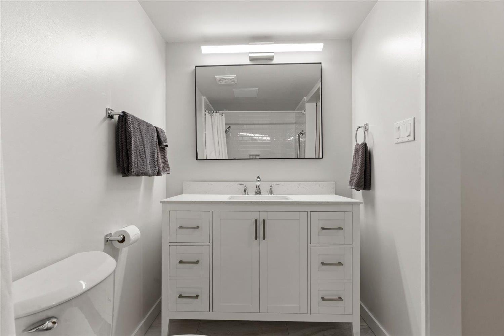
Welcome to McIntosh Manor, where peaceful living and a warm, welcoming community make you feel right at home! This beautifully refreshed, move-in-ready second-floor condo offers a quiet atmosphere and a friendly place to call home. Recent updates include brand-new vinyl plank flooring, fresh paint and new window coverings throughout. The spacious west-facing bedroom features mirrored closets and lovely evening light, while the bright living room enjoys beautiful tree views and sunsets. The kitchen offers hardwood cabinetry, tile backsplash and newer stainless steel appliances. An updated bathroom features a walk-in shower, new vanity and toilet. Complete with in-suite laundry and premium LG Laundry Tower, secure parking, storage locker, generous closet space and on-site caretaker! * PREC - Personal Real Estate Corporation (id:62739)
Property Details
| MLS® Number | R3180041 |
| Property Type | Single Family |
| View Type | View |
Building
| Bathroom Total | 1 |
| Bedrooms Total | 1 |
| Amenities | Laundry - In Suite |
| Appliances | Washer, Dryer, Refrigerator, Stove, Dishwasher |
| Basement Type | None |
| Constructed Date | 1981 |
| Construction Style Attachment | Attached |
| Heating Fuel | Electric |
| Heating Type | Baseboard Heaters |
| Stories Total | 1 |
| Size Interior | 649 Ft2 |
| Type | Apartment |
Land
| Acreage | No |
Rooms
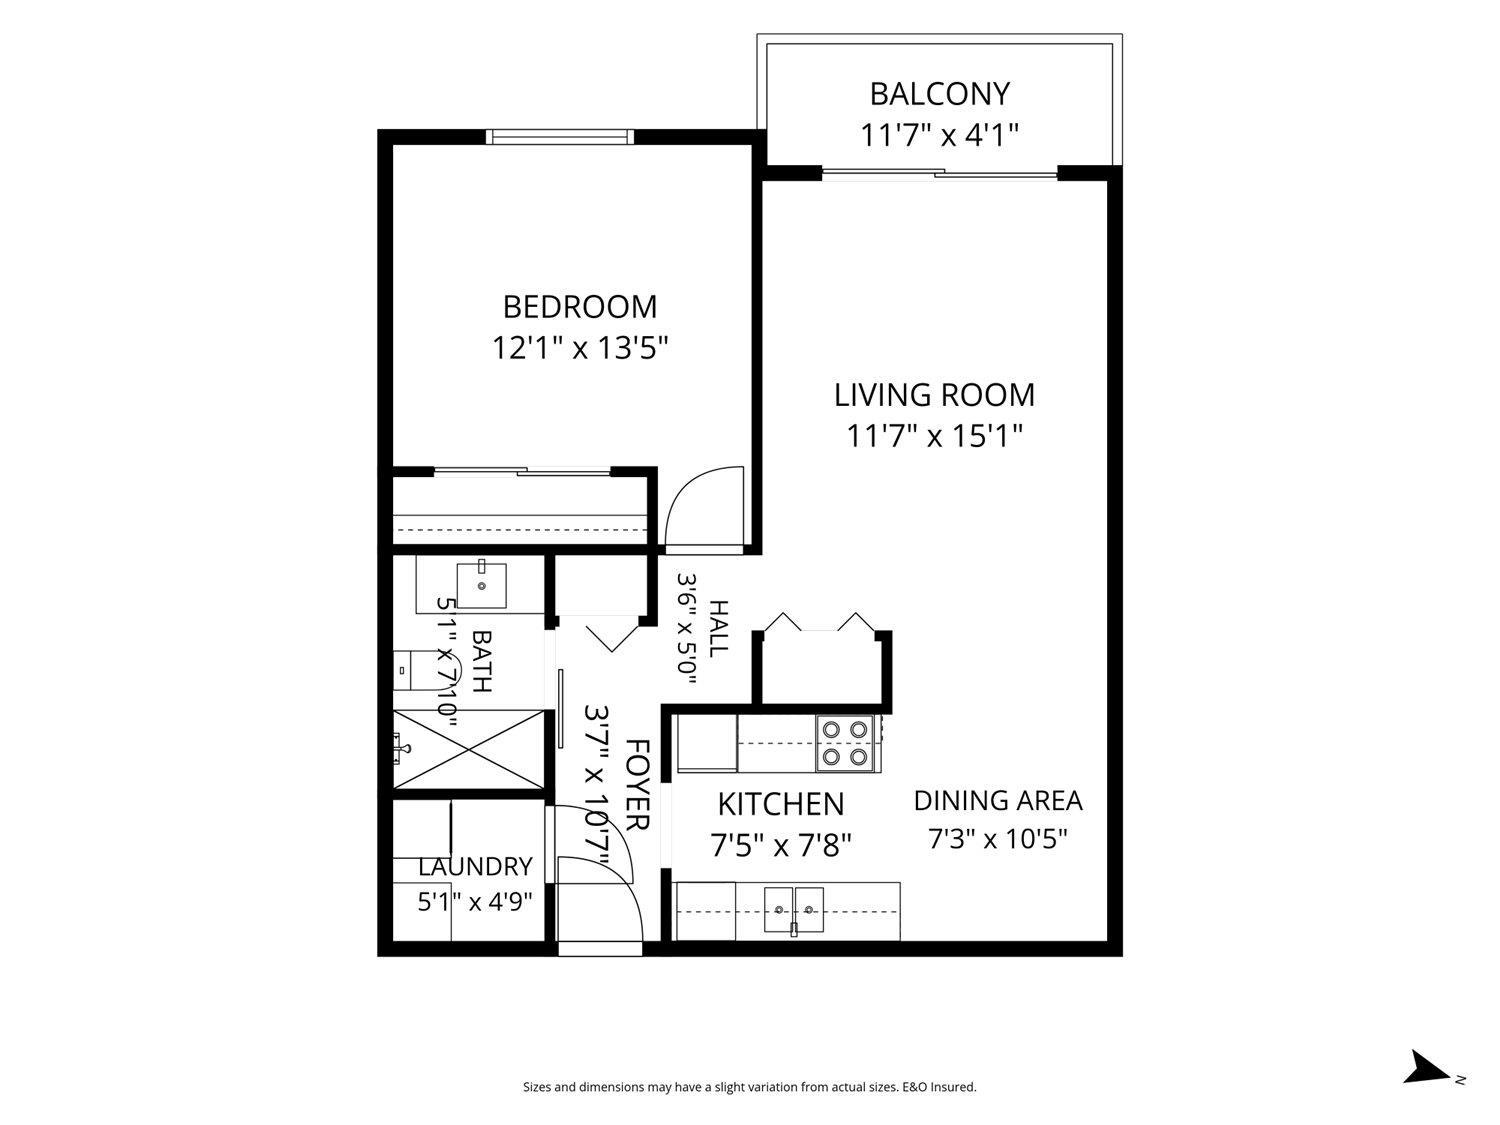
| Level | Type | Length | Width | Dimensions |
|---|---|---|---|---|
| Main Level | Foyer | 3 ft ,7 in | 10 ft ,7 in | 3 ft ,7 in x 10 ft ,7 in |
| Main Level | Laundry Room | 5 ft ,1 in | 4 ft ,9 in | 5 ft ,1 in x 4 ft ,9 in |
| Main Level | Kitchen | 7 ft ,5 in | 7 ft ,8 in | 7 ft ,5 in x 7 ft ,8 in |
| Main Level | Dining Room | 7 ft ,3 in | 10 ft ,5 in | 7 ft ,3 in x 10 ft ,5 in |
| Main Level | Living Room | 11 ft ,7 in | 15 ft ,1 in | 11 ft ,7 in x 15 ft ,1 in |
| Main Level | Primary Bedroom | 12 ft ,1 in | 13 ft ,5 in | 12 ft ,1 in x 13 ft ,5 in |
Contact Us
Contact us for more information

The trademarks REALTOR®, REALTORS®, and the REALTOR® logo are controlled by The Canadian Real Estate Association (CREA) and identify real estate professionals who are members of CREA. The trademarks MLS®, Multiple Listing Service® and the associated logos are owned by The Canadian Real Estate Association (CREA) and identify the quality of services provided by real estate professionals who are members of CREA. The trademark DDF® is owned by The Canadian Real Estate Association (CREA) and identifies CREA's Data Distribution Facility (DDF®)
November 16 2026 07:35:31
Chilliwack & District Real Estate Board
Real Broker Bc Ltd