
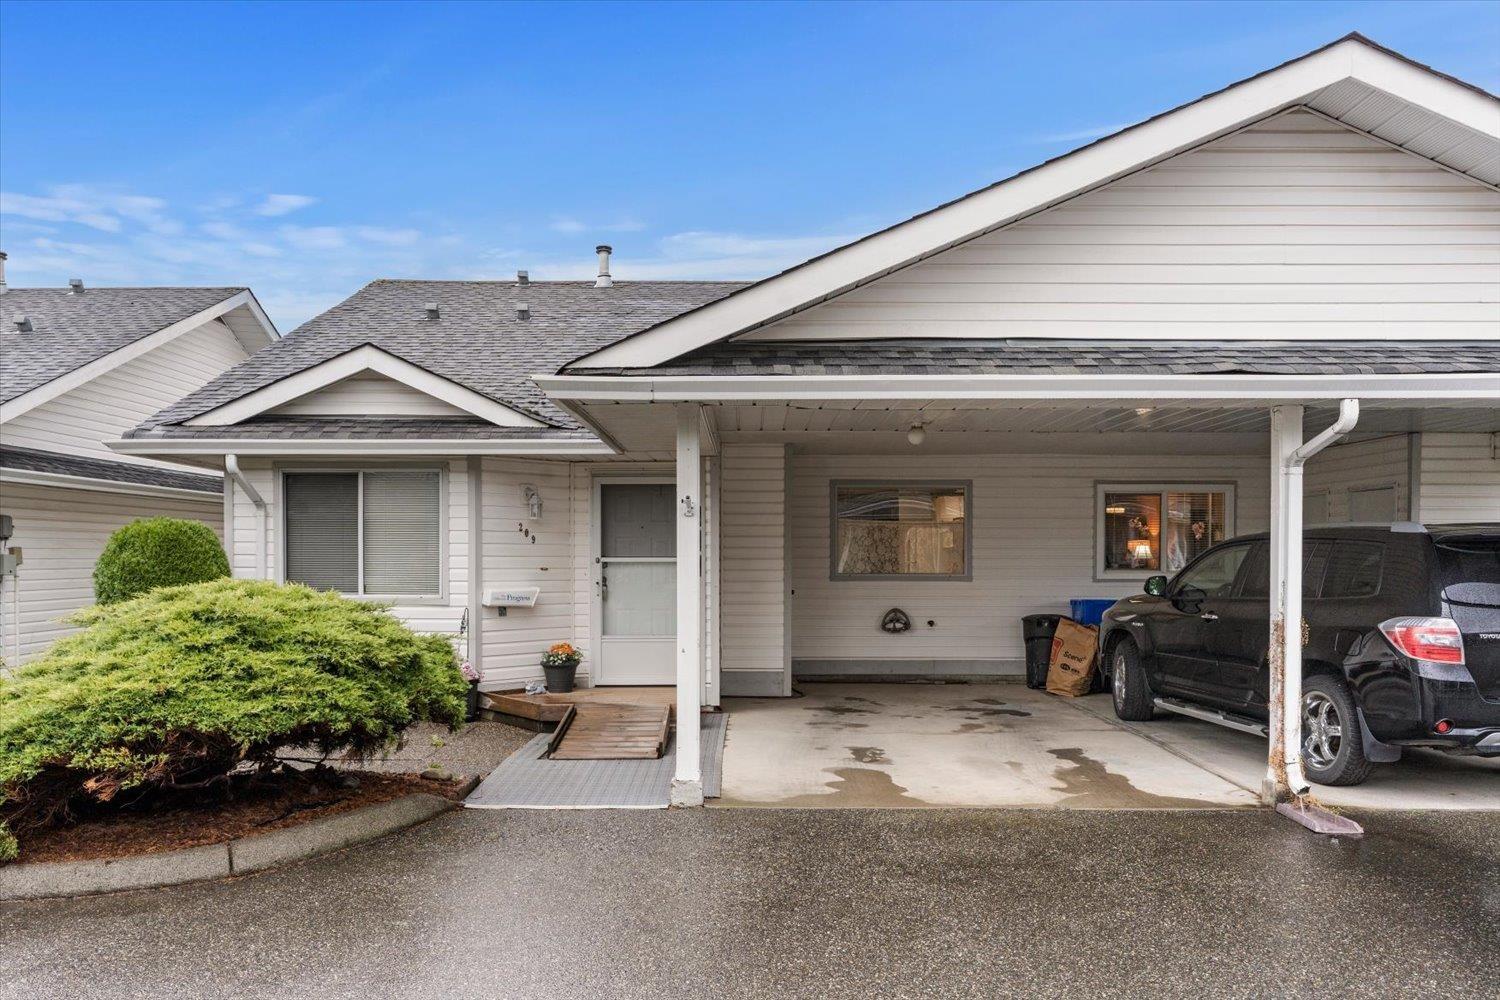
209 7610 Evans Road, Sardis West Vedder Chilliwack, British Columbia V2R 2Z5

$220,900
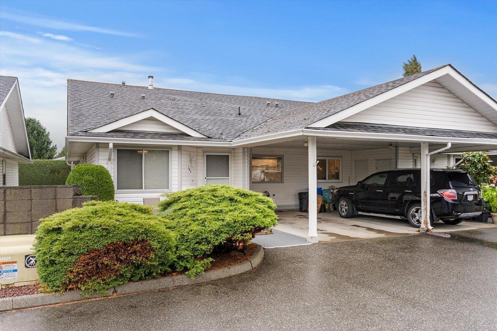
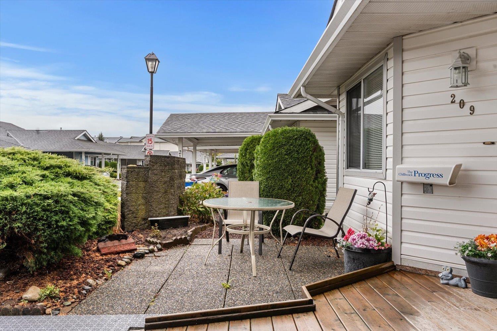
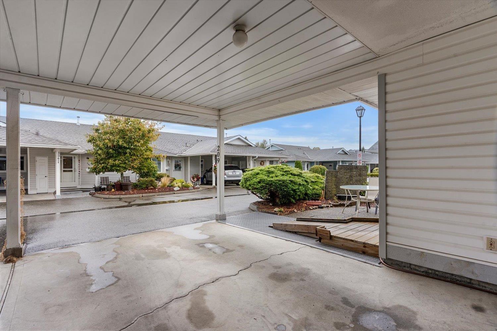
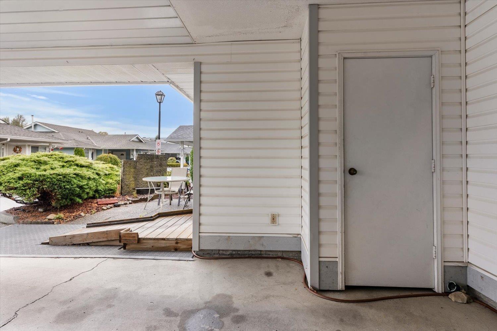
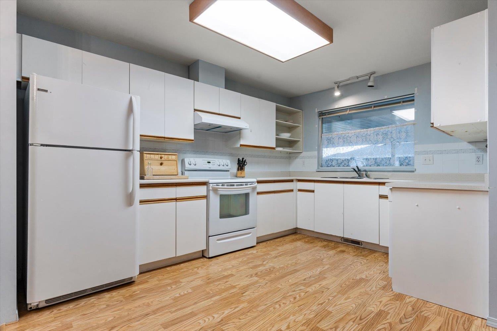
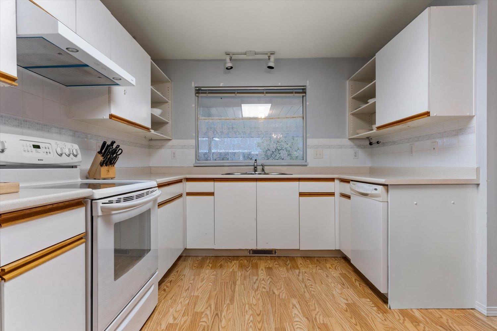
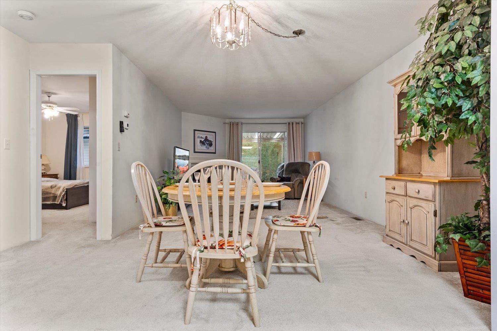
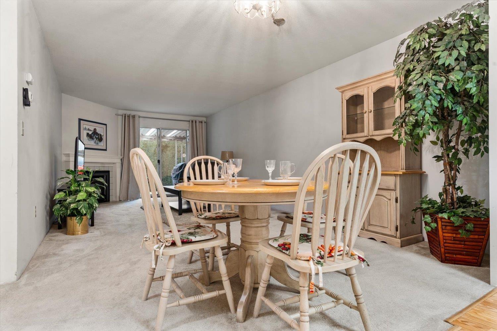
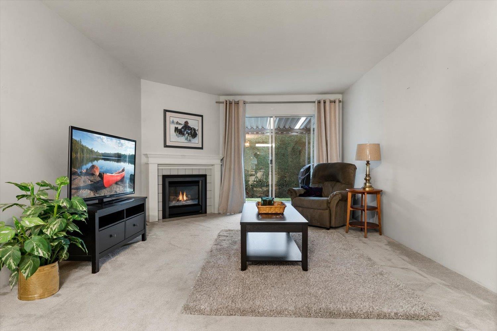
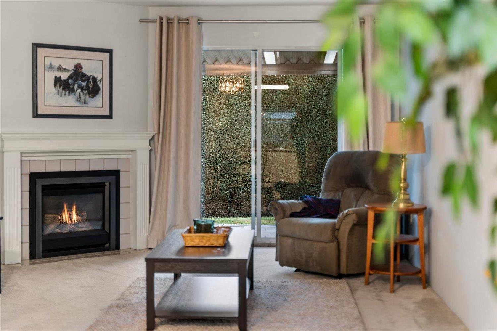
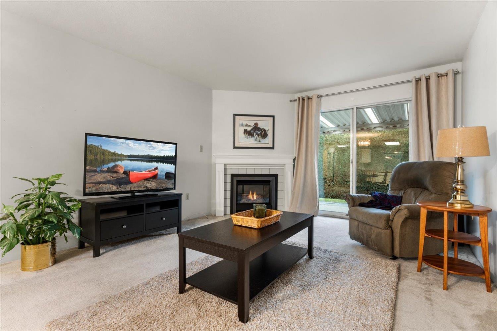
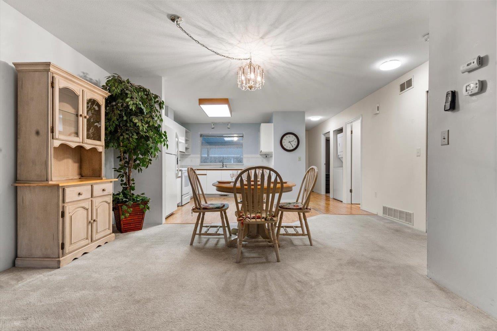
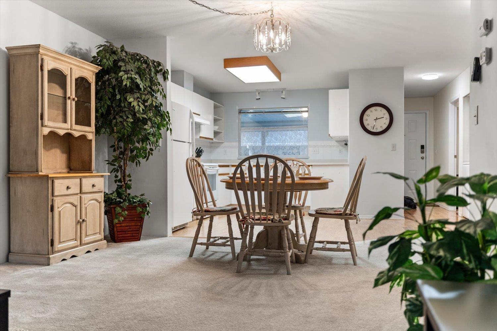
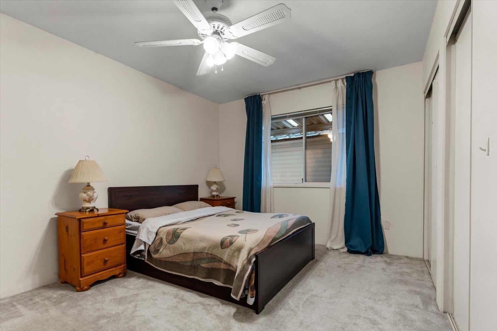
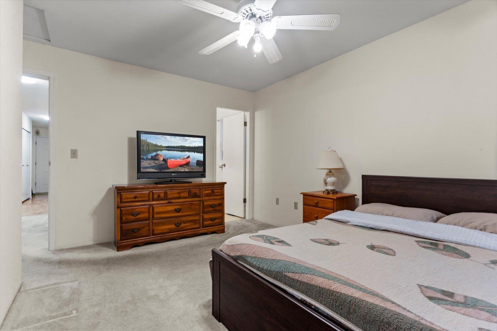
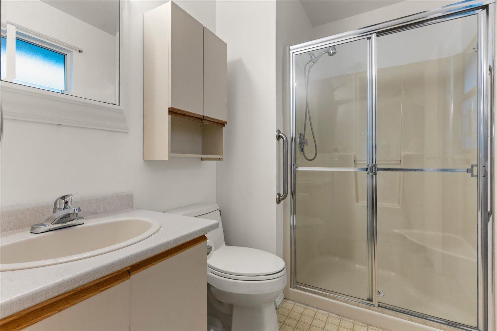
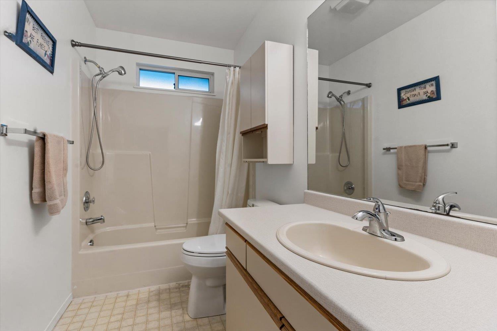
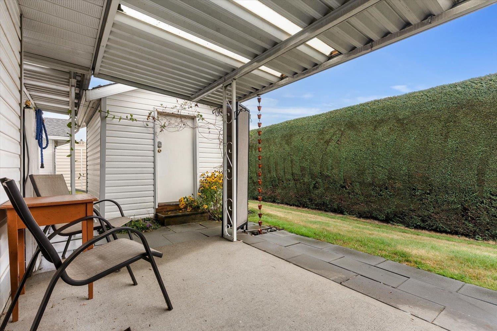
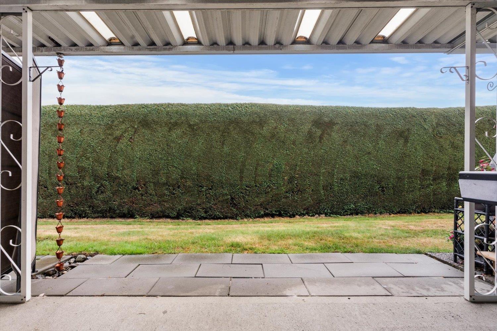
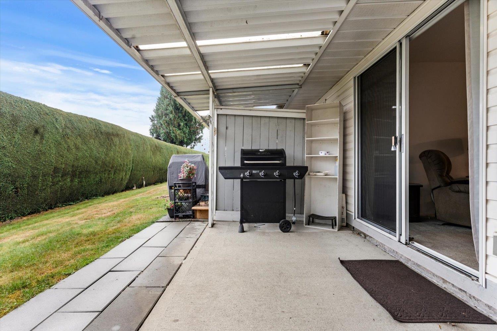
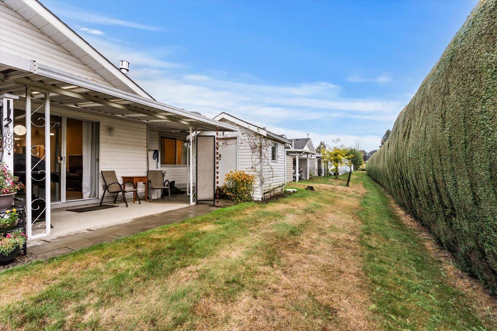
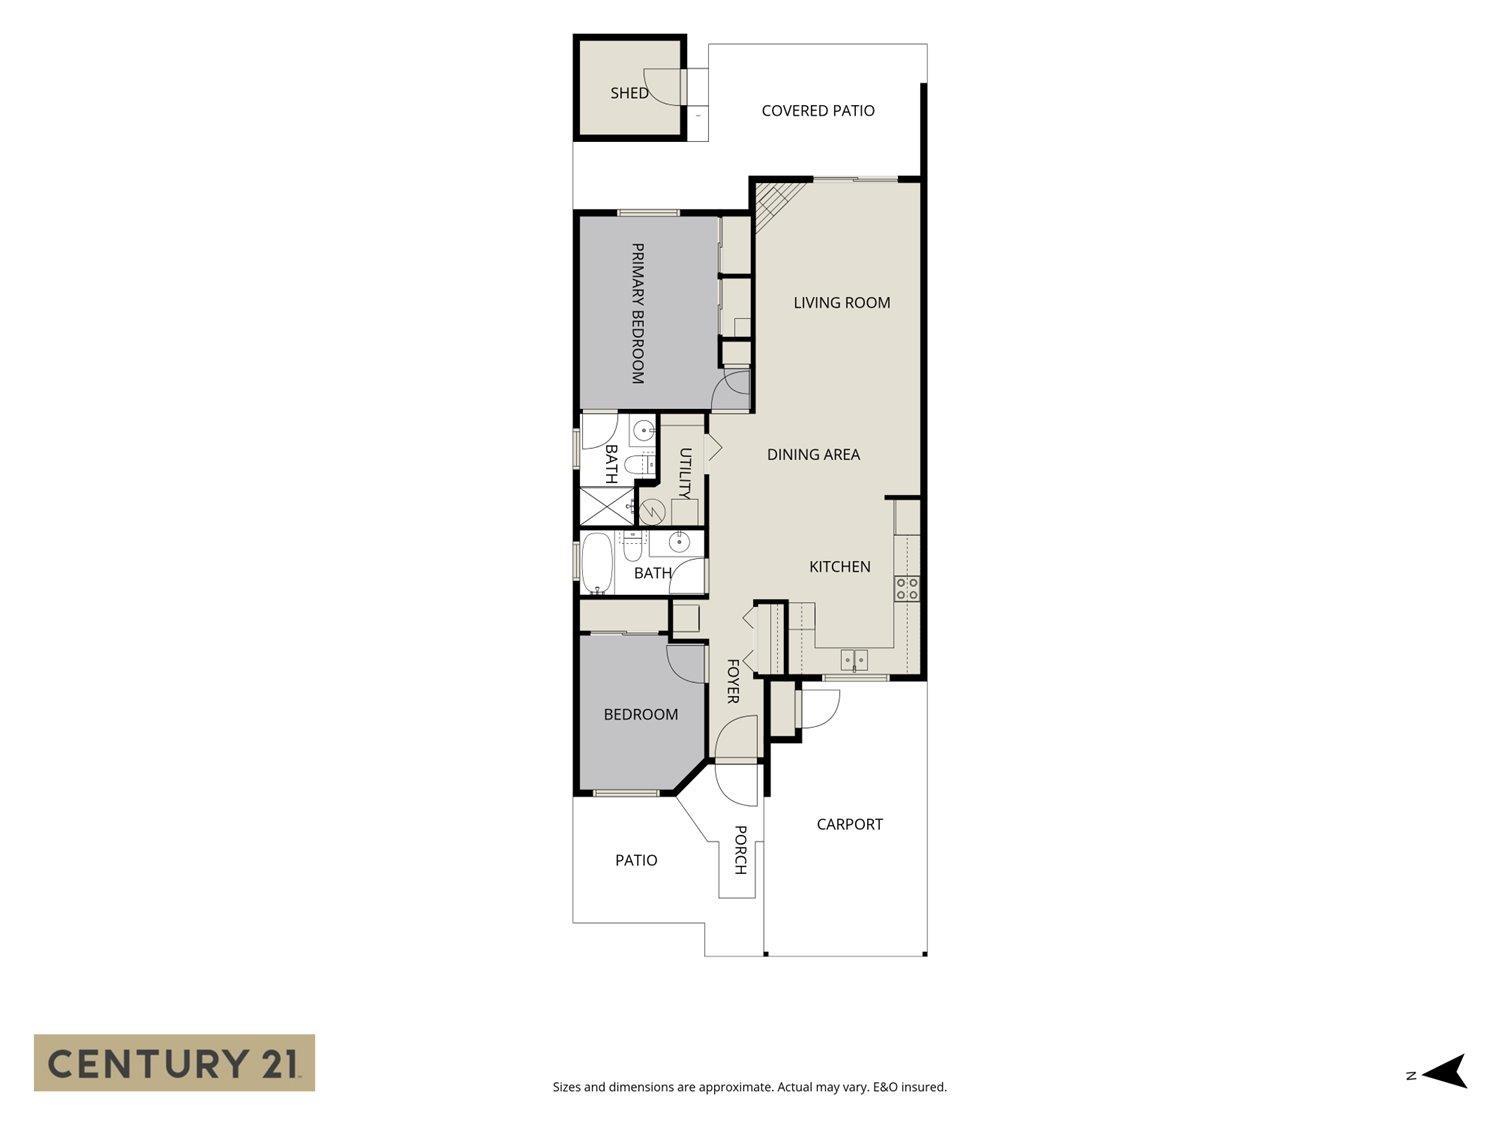
Welcome to desirable Cottonwood Retirement Village, a 55+ community offering convenient, single-level living! This 2 bed, 2 bath home features an open-concept layout with plenty of opportunity to add your own style and finishing touches. Step outside to a covered patio backing onto mature hedging for added privacy. A carport and storage shed provide extra convenience and space. Centrally located close to shopping, amenities, walking trails and easy highway access. Bring your ideas and make this home your own, a great opportunity to add value while enjoying everything this well-located community has to offer! (id:62739)
Property Details
| MLS® Number | R3171017 |
| Property Type | Single Family |
| Structure | Clubhouse |
Building
| Bathroom Total | 2 |
| Bedrooms Total | 2 |
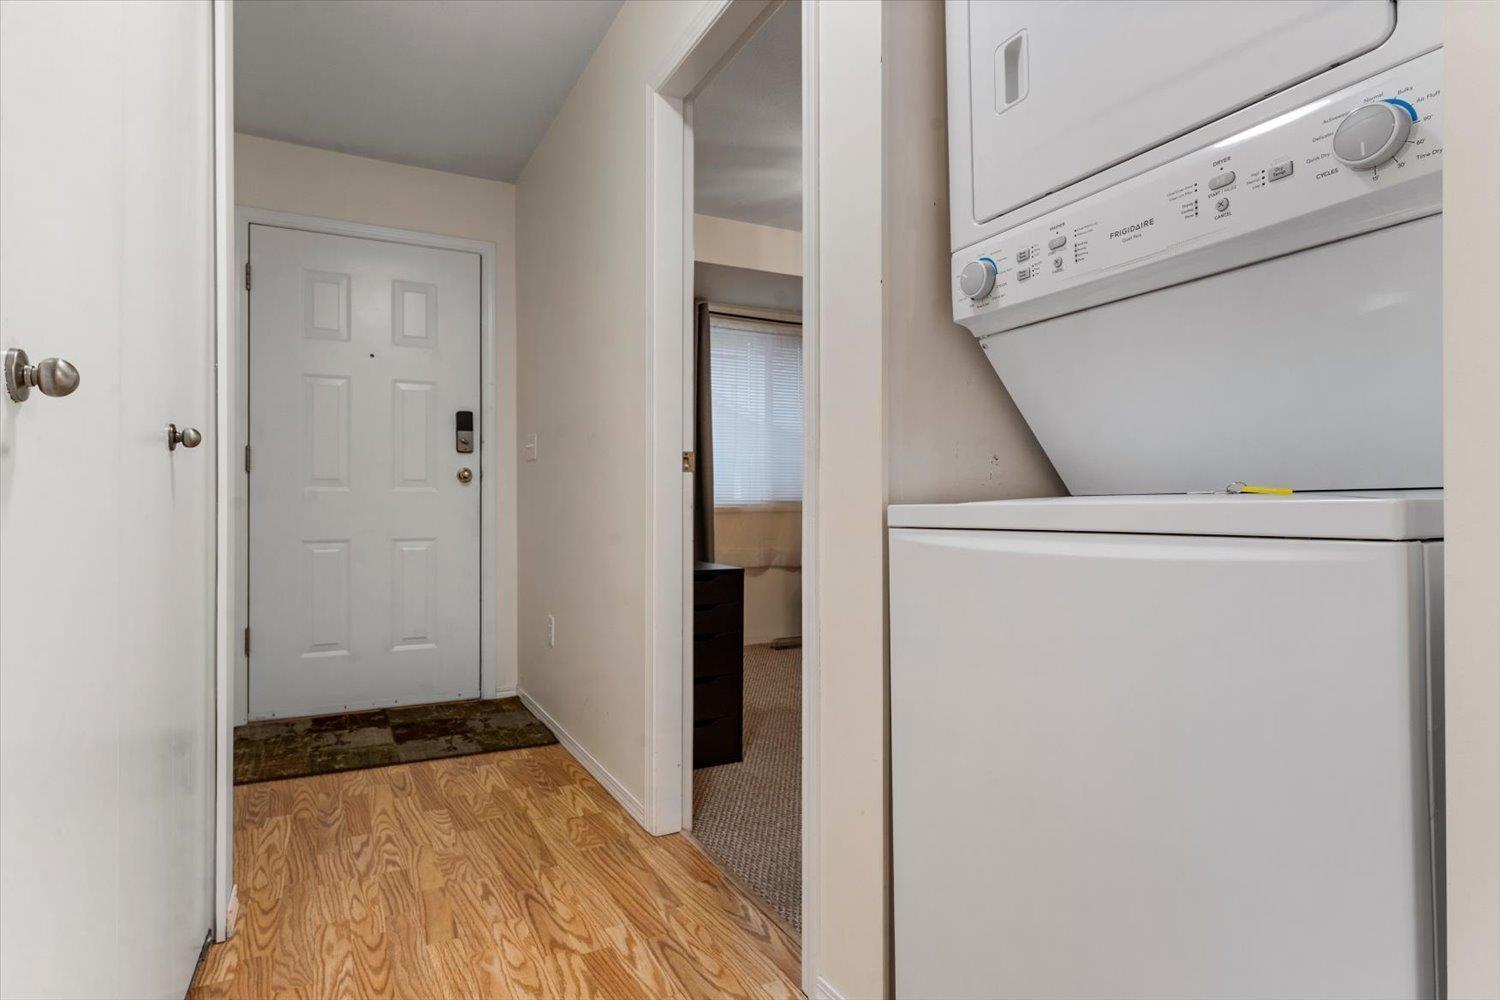
| Appliances | Washer, Dryer, Refrigerator, Stove, Dishwasher |
| Basement Type | Crawl Space |
| Constructed Date | 1992 |
| Construction Style Attachment | Attached |
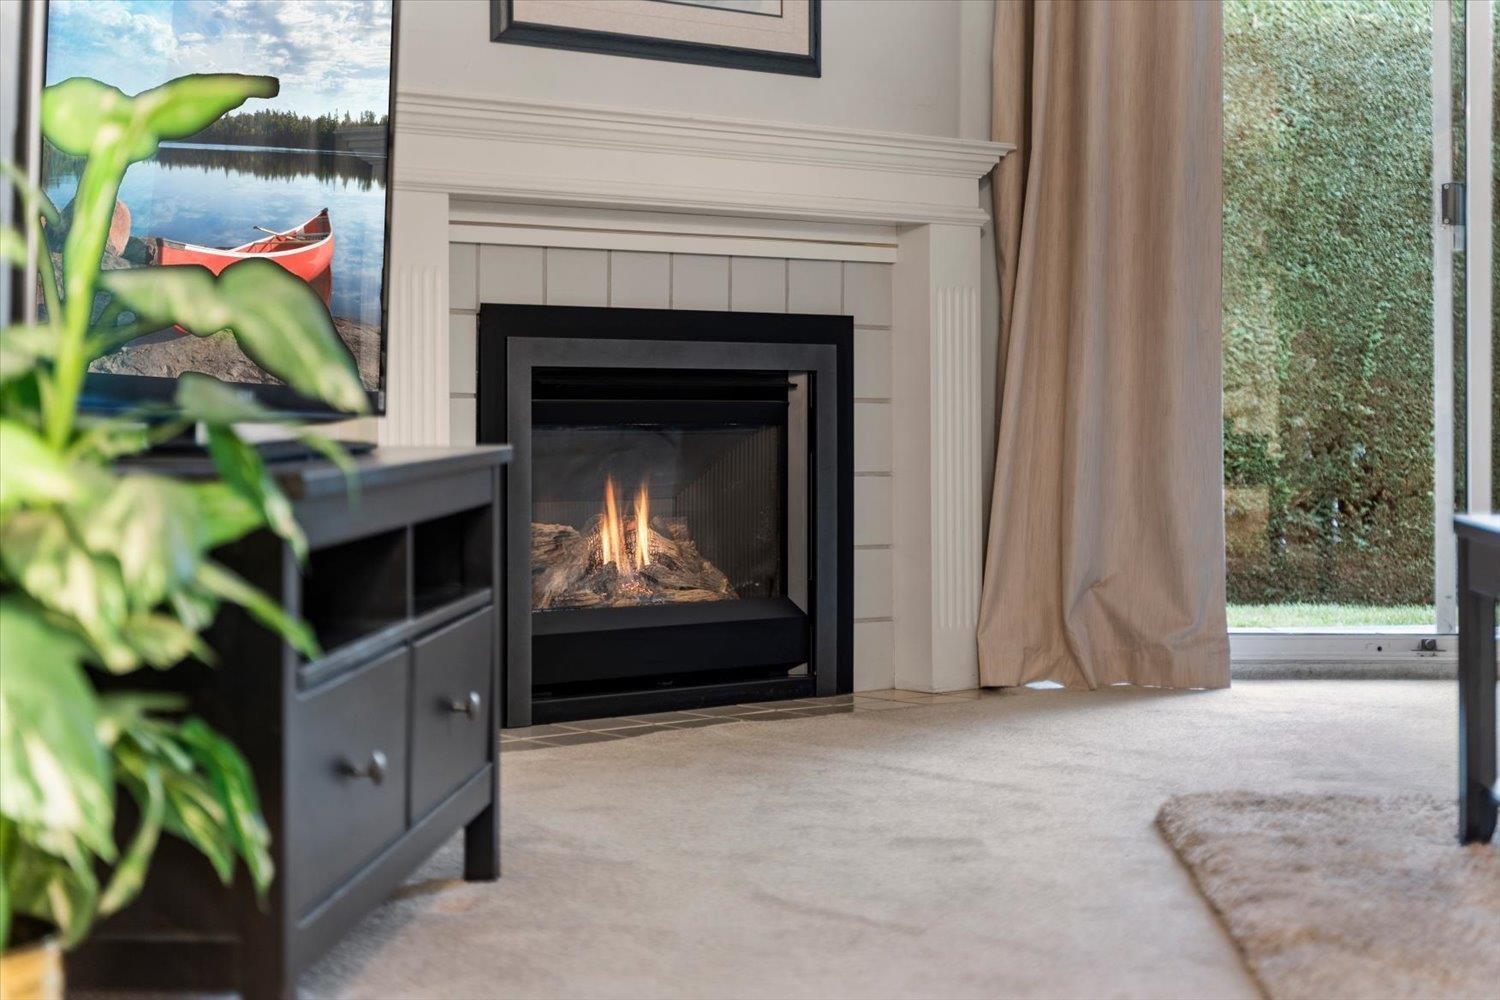
| Fireplace Present | Yes |
| Fireplace Total | 1 |
| Heating Type | Forced Air |
| Stories Total | 1 |
| Size Interior | 1,055 Ft2 |
| Type | Duplex |
Parking
| Carport |
Land
| Acreage | No |
Rooms
| Level | Type | Length | Width | Dimensions |
|---|---|---|---|---|
| Main Level | Living Room | 12 ft ,2 in | 14 ft | 12 ft ,2 in x 14 ft |
| Main Level | Dining Room | 12 ft | 9 ft | 12 ft x 9 ft |
| Main Level | Kitchen | 12 ft | 9 ft ,8 in | 12 ft x 9 ft ,8 in |
| Main Level | Primary Bedroom | 14 ft | 10 ft ,5 in | 14 ft x 10 ft ,5 in |
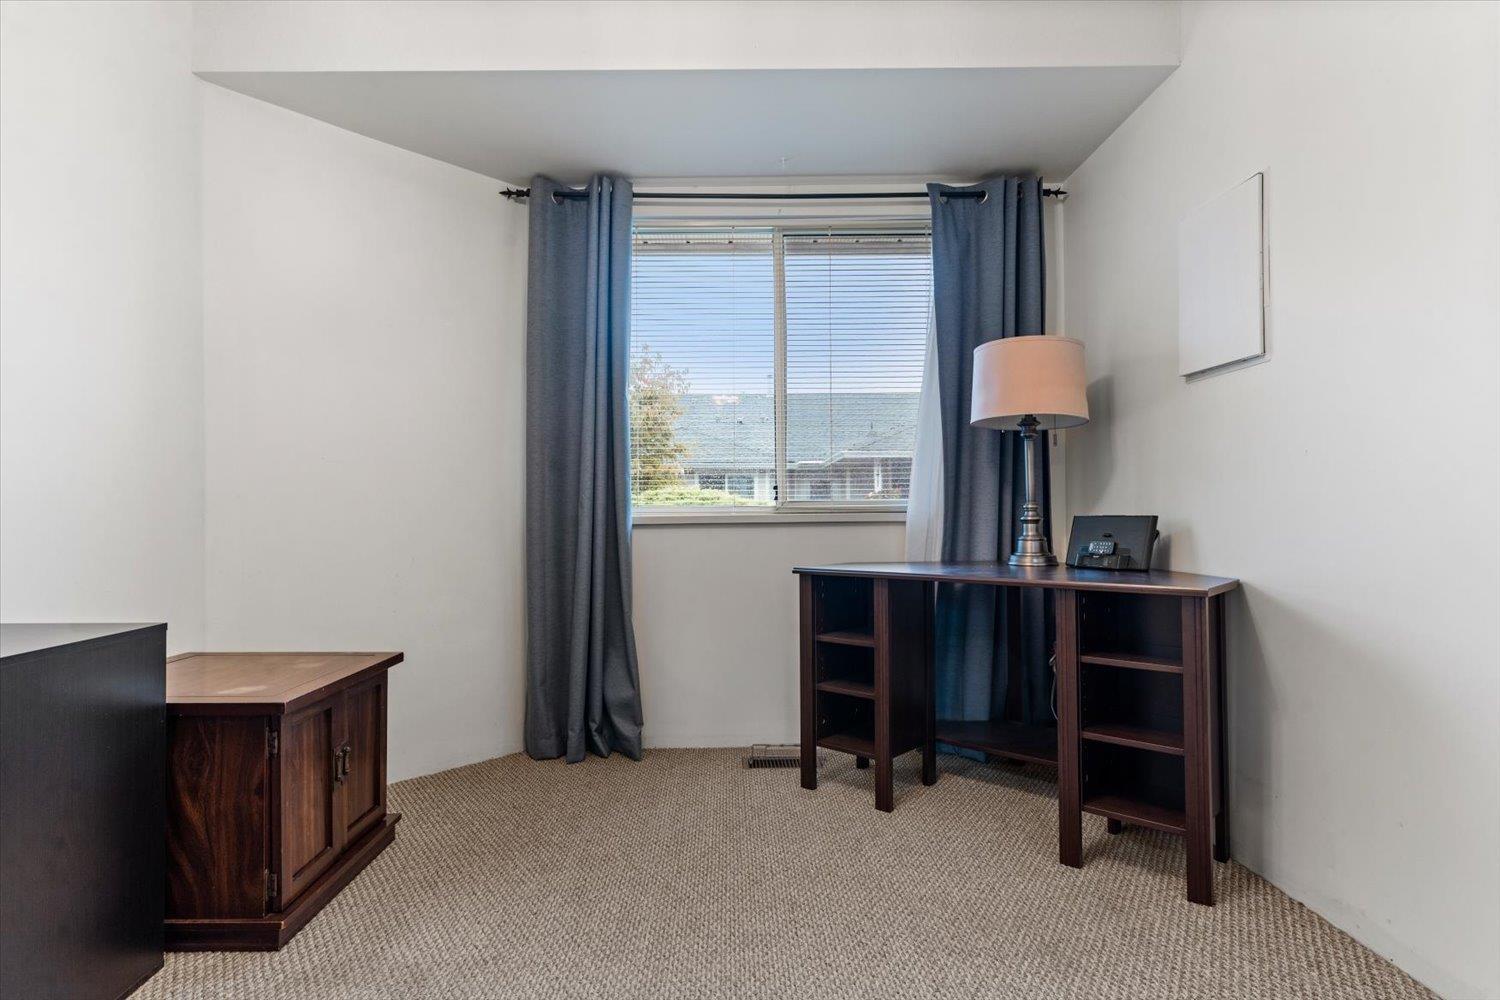
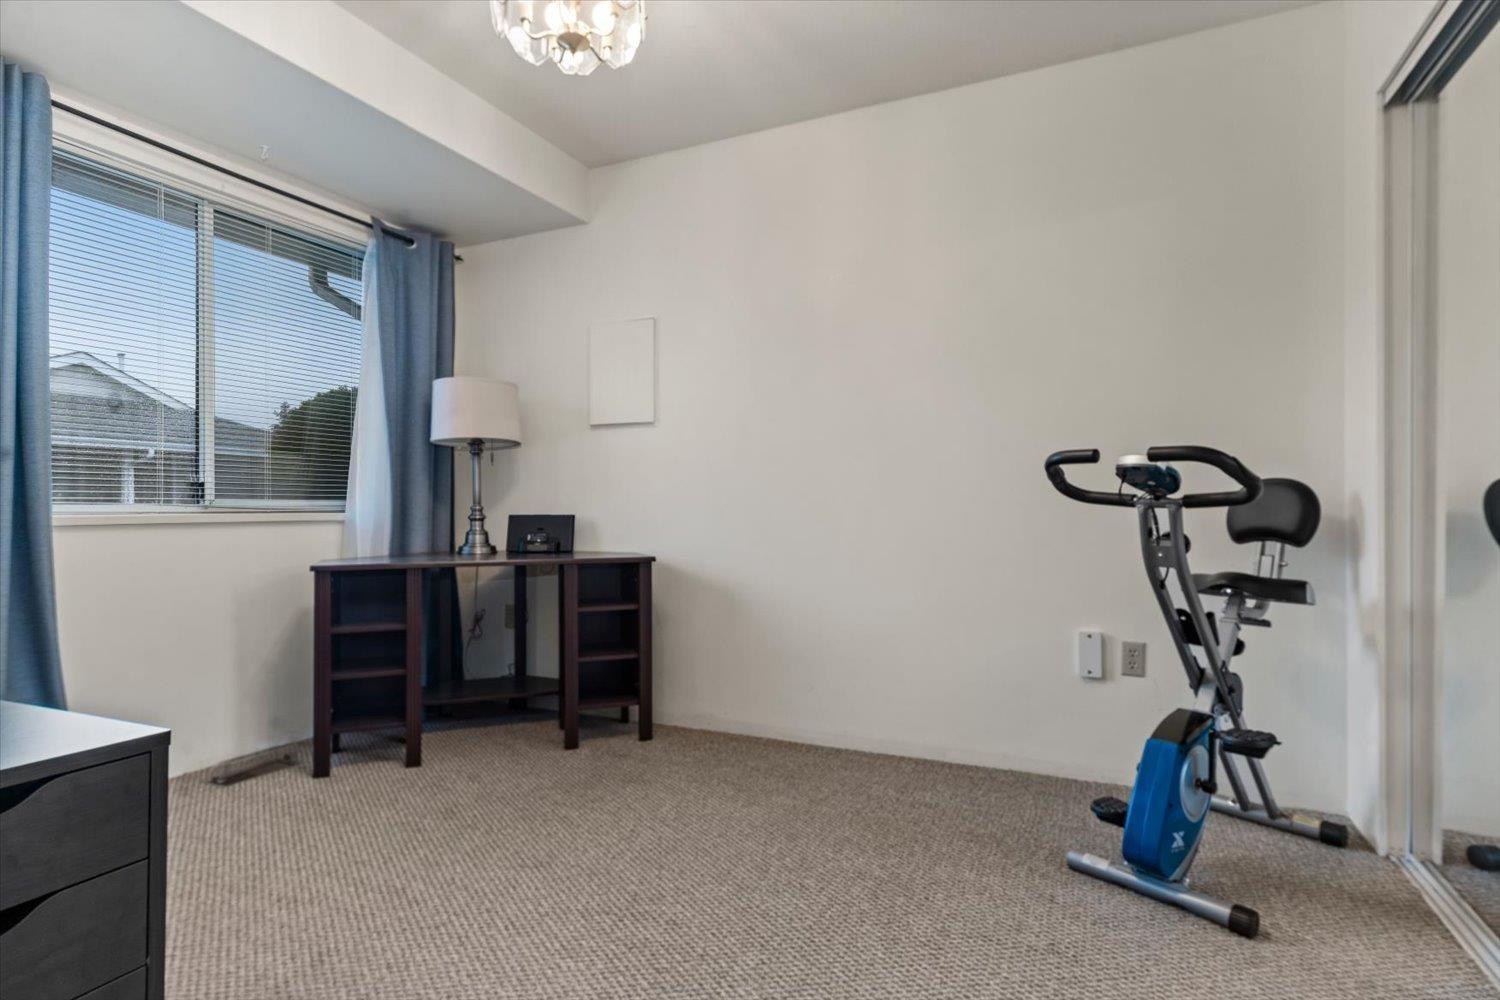
| Main Level | Bedroom 2 | 11 ft ,8 in | 9 ft ,5 in | 11 ft ,8 in x 9 ft ,5 in |
| Main Level | Laundry Room | 3 ft | 3 ft | 3 ft x 3 ft |
https://www.realtor.ca/real-estate/30356929/209-7610-evans-road-sardis-west-vedder-chilliwack
Contact Us
Contact us for more information

The trademarks REALTOR®, REALTORS®, and the REALTOR® logo are controlled by The Canadian Real Estate Association (CREA) and identify real estate professionals who are members of CREA. The trademarks MLS®, Multiple Listing Service® and the associated logos are owned by The Canadian Real Estate Association (CREA) and identify the quality of services provided by real estate professionals who are members of CREA. The trademark DDF® is owned by The Canadian Real Estate Association (CREA) and identifies CREA's Data Distribution Facility (DDF®)
October 02 2026 08:20:41
Chilliwack & District Real Estate Board
Century 21 Creekside Realty