
21035 Swallow Place, Hope Hope, British Columbia V0X 1L1

$795,000
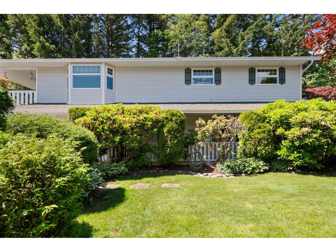
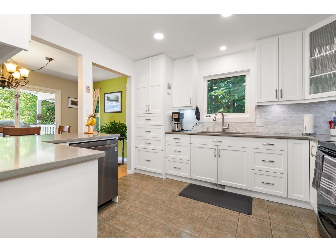
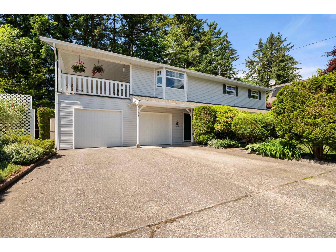
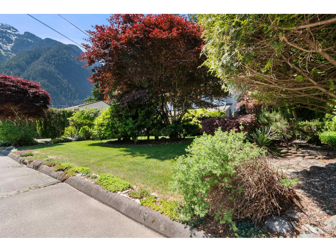
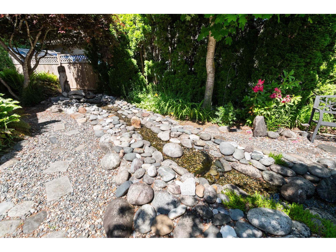
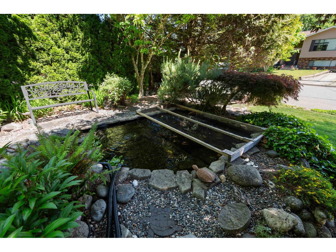
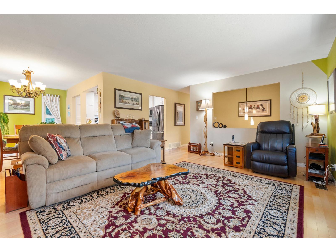
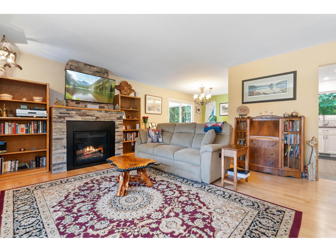
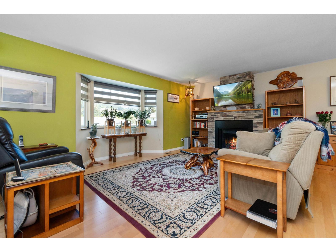
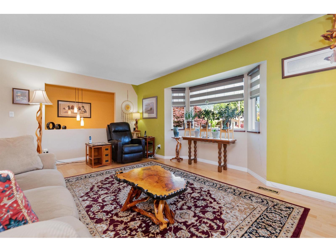
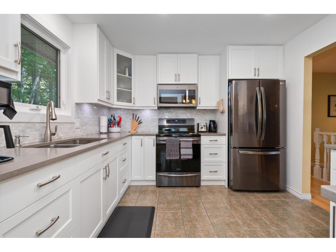
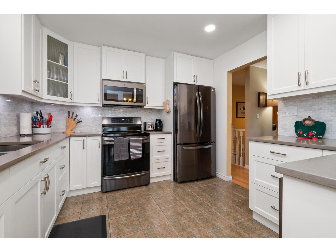
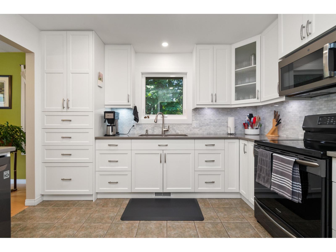
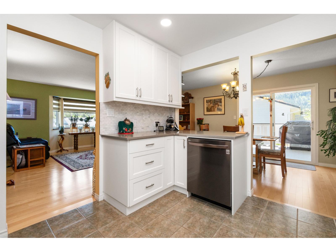
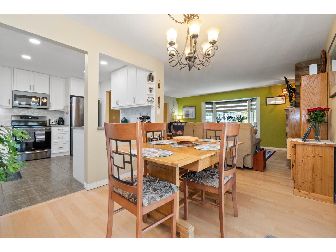
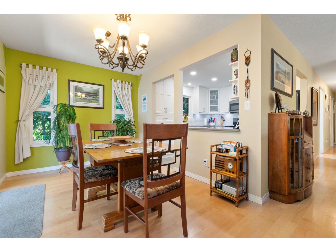
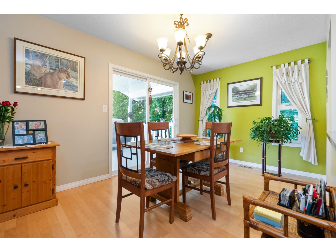
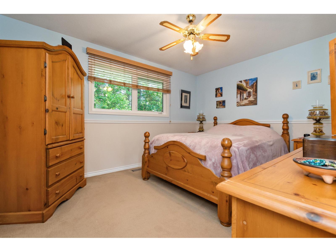
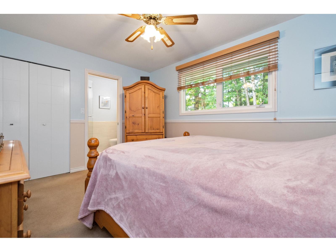
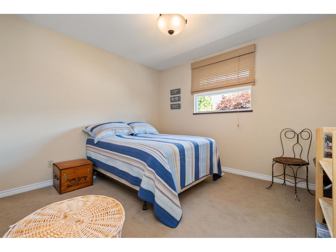
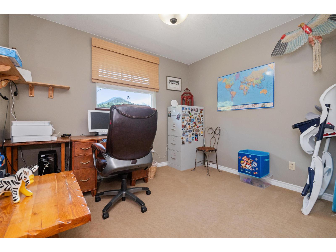
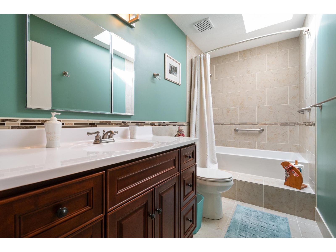
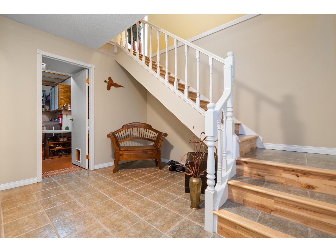
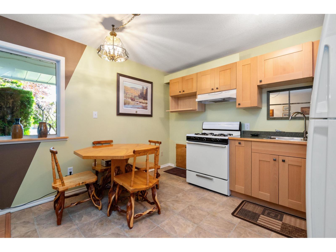
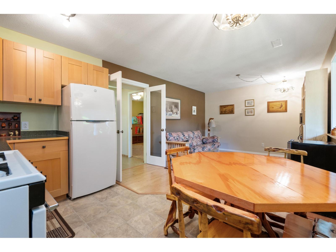
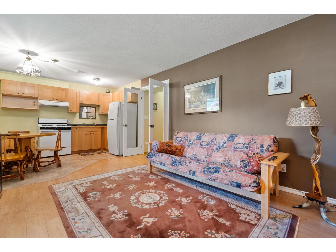
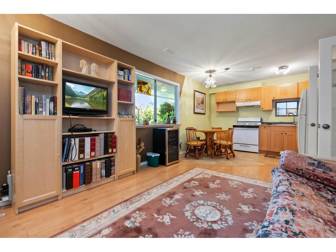
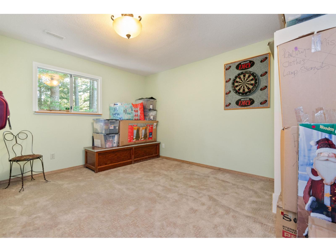
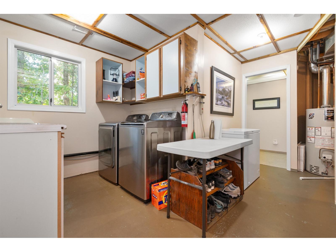
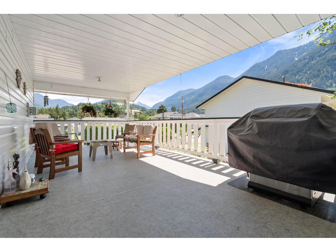
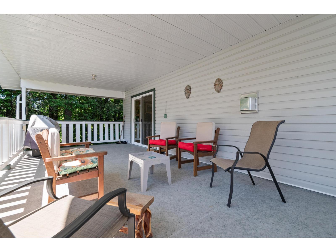
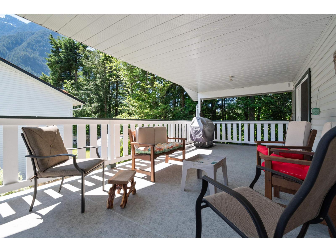
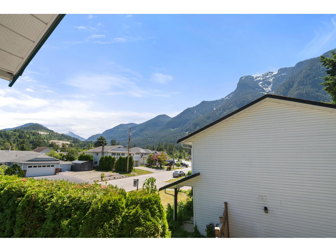
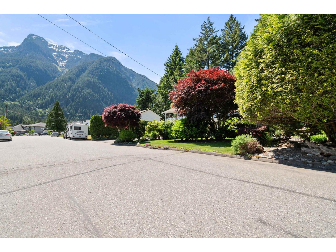
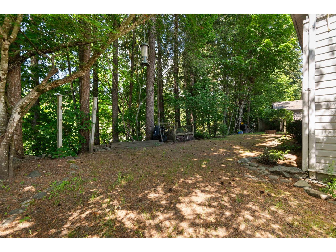
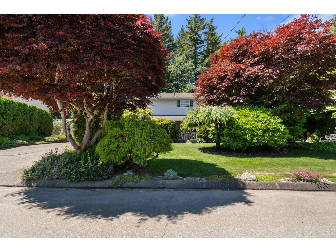
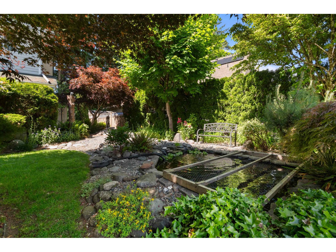
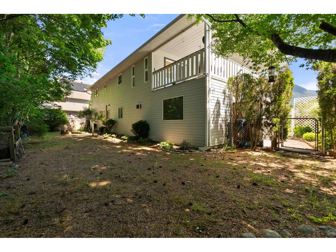
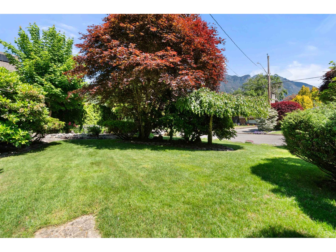
A park like setting awaits you at this lovingly maintained and renovated 4 bedroom, 3 bathroom home. Situated in a prime location on a large and picturesque 1/3 of an acre lot, this property offers attractive landscaping with a fish pond and creek water feature, a huge covered deck w/ nat gas BBQ hook up, double garage, RV parking and unforgettable mountain views. The home has been upgraded through the years with lots of extras. Beautiful kitchen with quartz countertops, custom cabinets, stylish backsplash and quality appliances. Natural gas F/P with stone accents, hardwood and tile floors, A/C, soaker tub, gorgeous tiled shower with bench and much more. Downstairs has a full kitchen, great for shared family accomodations or suite potential. Don't miss this amazing opportunity. * PREC - Personal Real Estate Corporation (id:62739)
Property Details
| MLS® Number | R3126428 |
| Property Type | Single Family |
| View Type | Mountain View |
Building
| Bathroom Total | 3 |
| Bedrooms Total | 4 |
| Appliances | Washer, Dryer, Refrigerator, Stove, Dishwasher |
| Architectural Style | Basement Entry |
| Basement Development | Finished |
| Basement Type | Unknown (finished) |
| Constructed Date | 1990 |
| Construction Style Attachment | Detached |
| Cooling Type | Central Air Conditioning |
| Fireplace Present | Yes |
| Fireplace Total | 1 |
| Heating Fuel | Natural Gas |
| Heating Type | Forced Air |
| Stories Total | 2 |
| Size Interior | 2,135 Ft2 |
| Type | House |
Parking
| Garage | 2 |
| Open | |
| R V |
Land
| Acreage | No |
| Size Depth | 156 Ft |
| Size Frontage | 91 Ft |
| Size Irregular | 13329 |
| Size Total | 13329 Sqft |
| Size Total Text | 13329 Sqft |
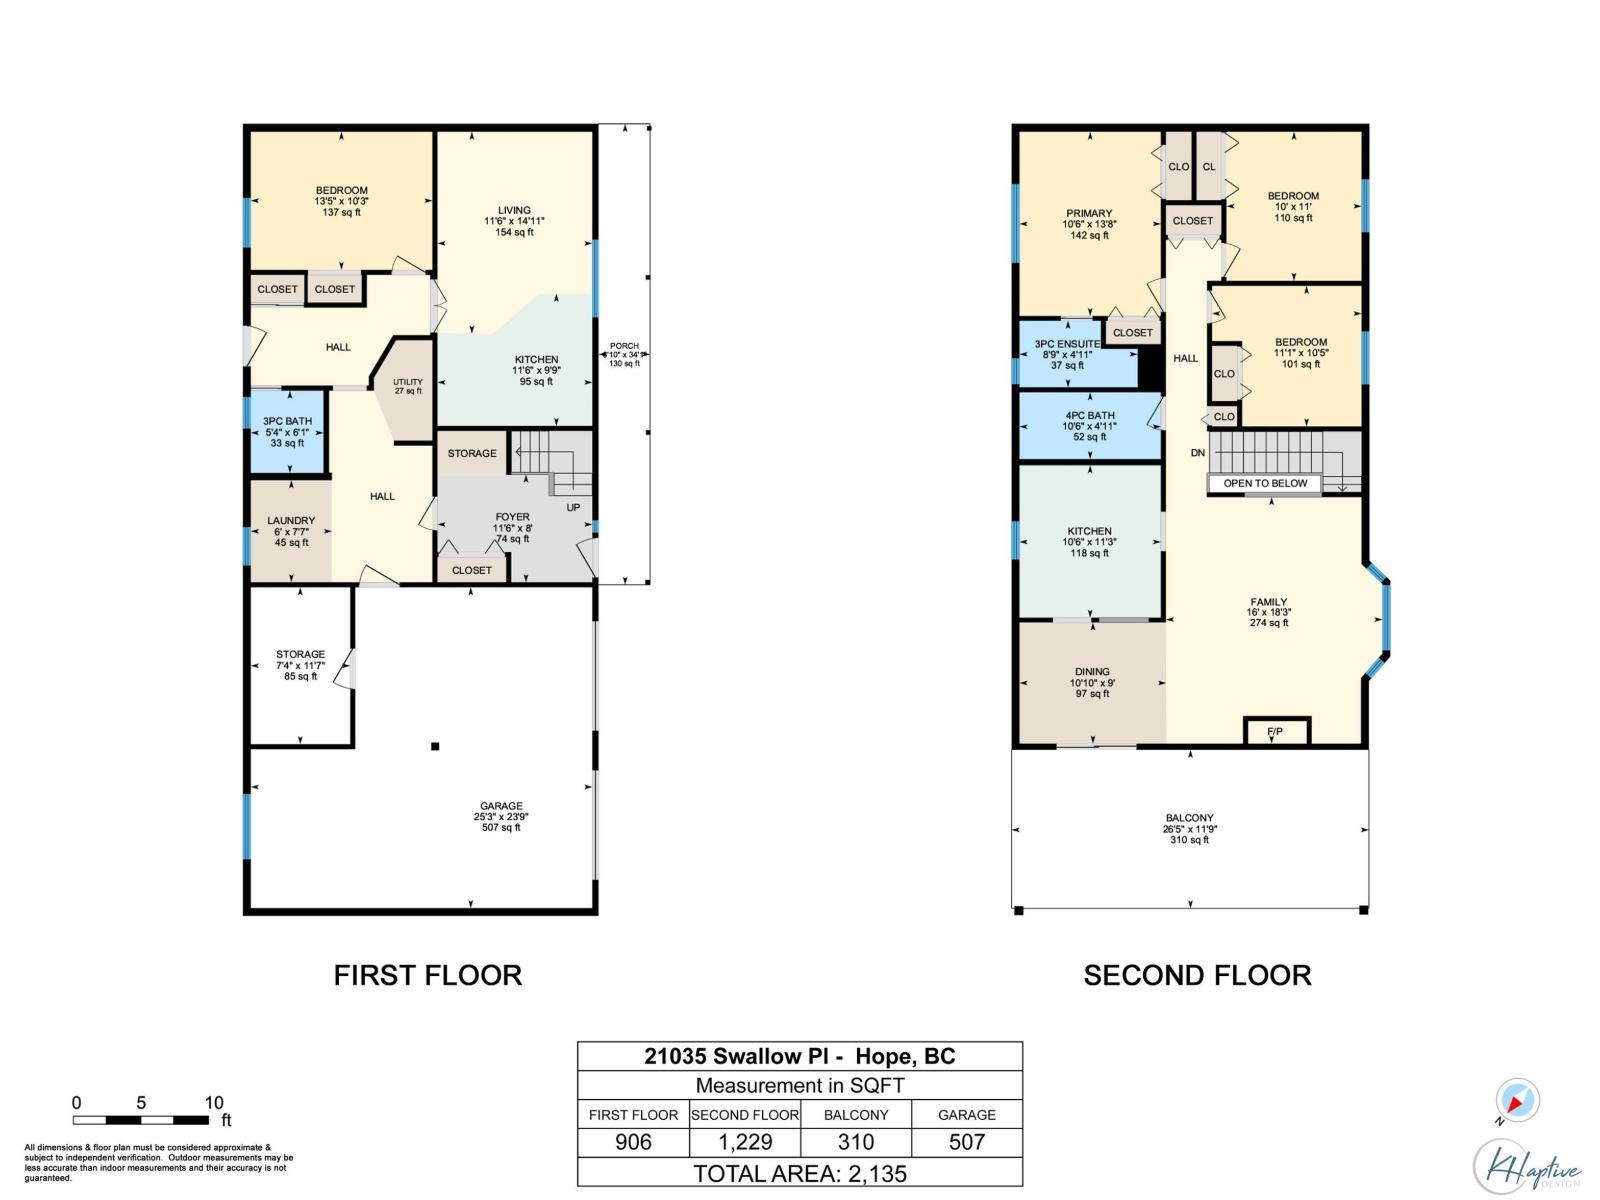
Rooms
| Level | Type | Length | Width | Dimensions |
|---|---|---|---|---|
| Lower Level | Kitchen | 11 ft ,6 in | 9 ft ,9 in | 11 ft ,6 in x 9 ft ,9 in |
| Lower Level | Living Room | 11 ft ,6 in | 14 ft ,11 in | 11 ft ,6 in x 14 ft ,11 in |
| Lower Level | Bedroom 4 | 13 ft ,5 in | 10 ft ,3 in | 13 ft ,5 in x 10 ft ,3 in |
| Lower Level | Foyer | 11 ft ,6 in | 8 ft | 11 ft ,6 in x 8 ft |
| Lower Level | Laundry Room | 6 ft | 7 ft ,7 in | 6 ft x 7 ft ,7 in |
| Lower Level | Storage | 7 ft ,4 in | 11 ft ,7 in | 7 ft ,4 in x 11 ft ,7 in |
| Lower Level | Utility Room | 4 ft ,4 in | 7 ft ,5 in | 4 ft ,4 in x 7 ft ,5 in |
| Main Level | Family Room | 16 ft | 18 ft ,3 in | 16 ft x 18 ft ,3 in |
| Main Level | Kitchen | 10 ft ,6 in | 11 ft ,3 in | 10 ft ,6 in x 11 ft ,3 in |
| Main Level | Dining Room | 10 ft ,10 in | 9 ft | 10 ft ,10 in x 9 ft |
| Main Level | Primary Bedroom | 13 ft ,8 in | 10 ft ,6 in | 13 ft ,8 in x 10 ft ,6 in |
| Main Level | Bedroom 2 | 11 ft ,1 in | 10 ft ,5 in | 11 ft ,1 in x 10 ft ,5 in |
| Main Level | Bedroom 3 | 10 ft | 11 ft | 10 ft x 11 ft |
https://www.realtor.ca/real-estate/29787960/21035-swallow-place-hope-hope
Contact Us
Contact us for more information

The trademarks REALTOR®, REALTORS®, and the REALTOR® logo are controlled by The Canadian Real Estate Association (CREA) and identify real estate professionals who are members of CREA. The trademarks MLS®, Multiple Listing Service® and the associated logos are owned by The Canadian Real Estate Association (CREA) and identify the quality of services provided by real estate professionals who are members of CREA. The trademark DDF® is owned by The Canadian Real Estate Association (CREA) and identifies CREA's Data Distribution Facility (DDF®)
September 08 2026 09:45:50
Chilliwack & District Real Estate Board
RE/MAX Nyda Realty (Hope)