
211 46150 Thomas Road, Vedder Crossing Chilliwack, British Columbia V2R 6B3

$569,700
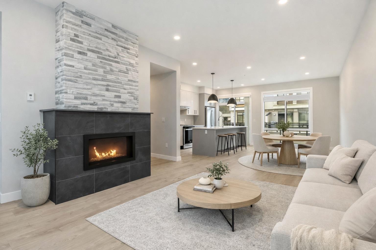
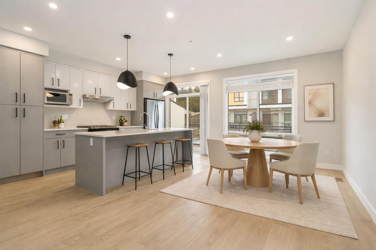
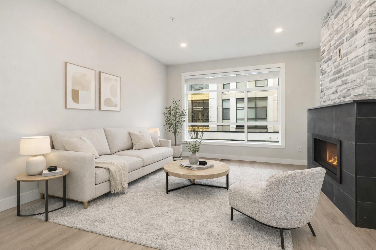
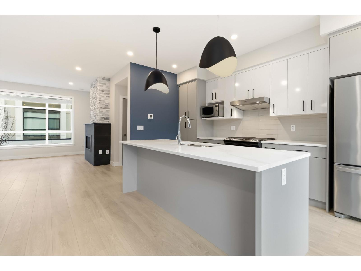
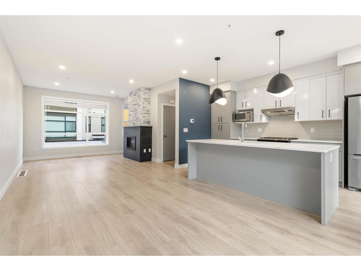
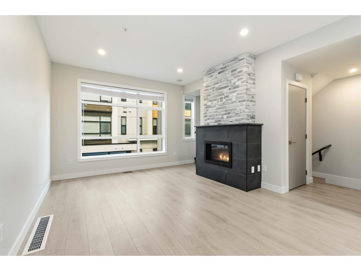
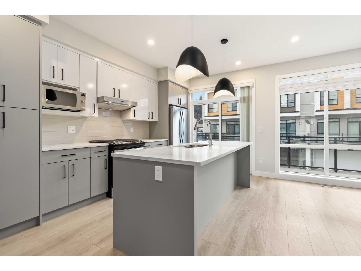
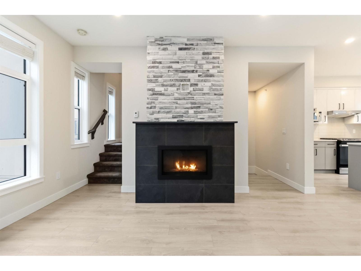
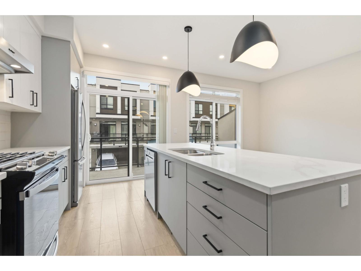
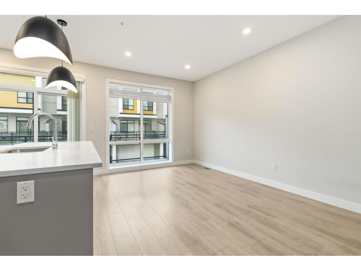
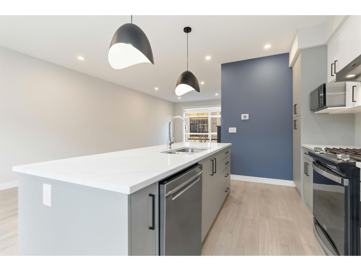
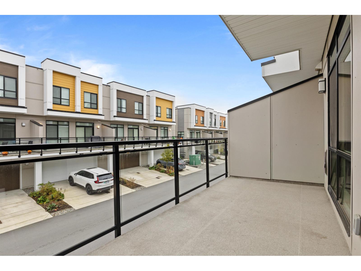
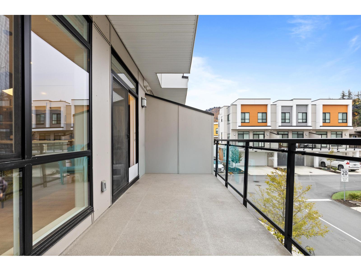
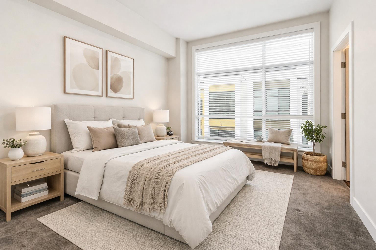
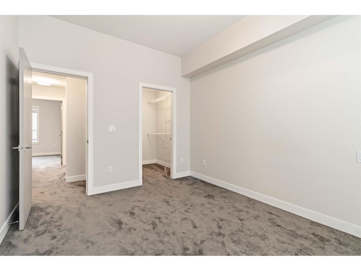
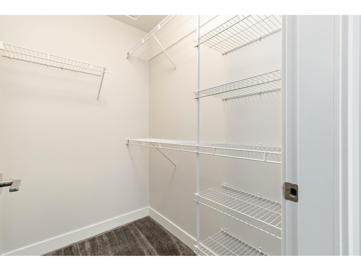
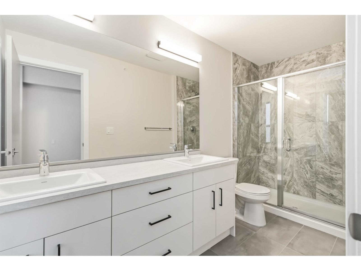
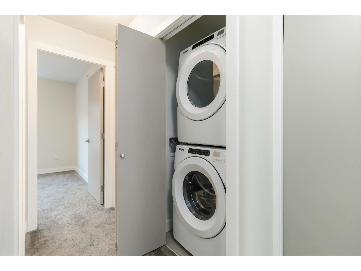
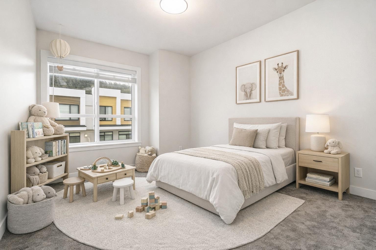
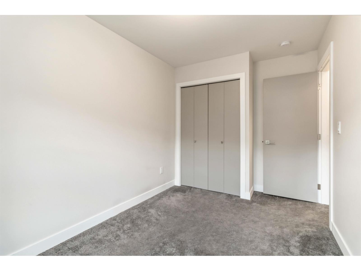
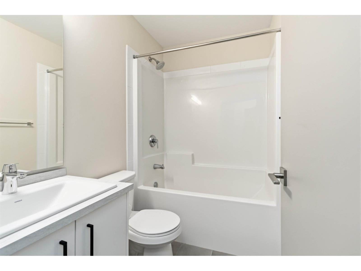
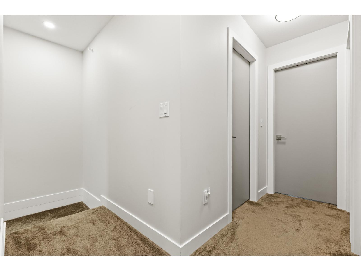
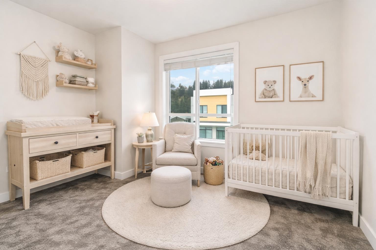
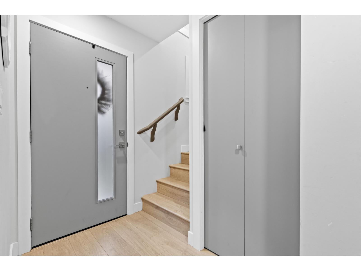
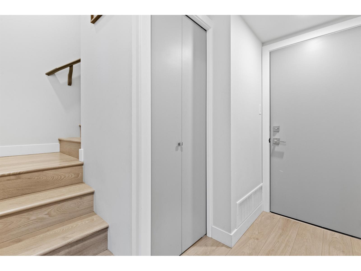
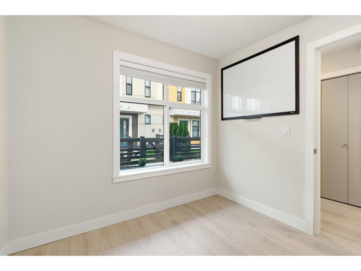
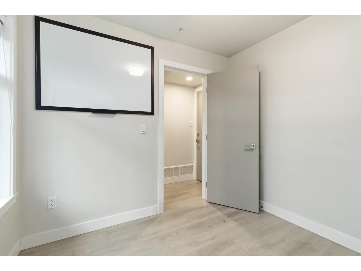
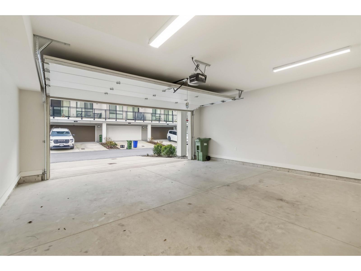
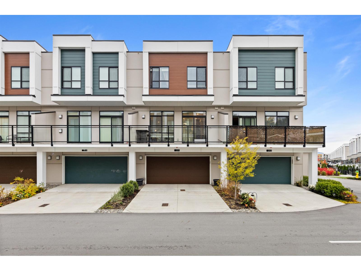
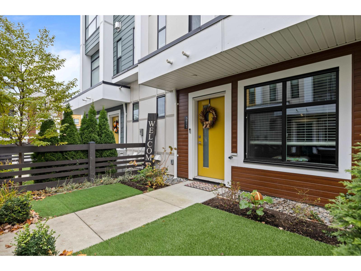
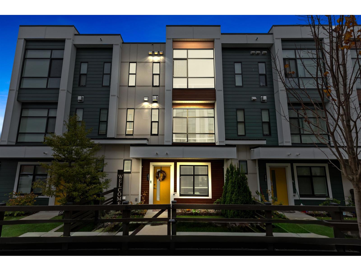
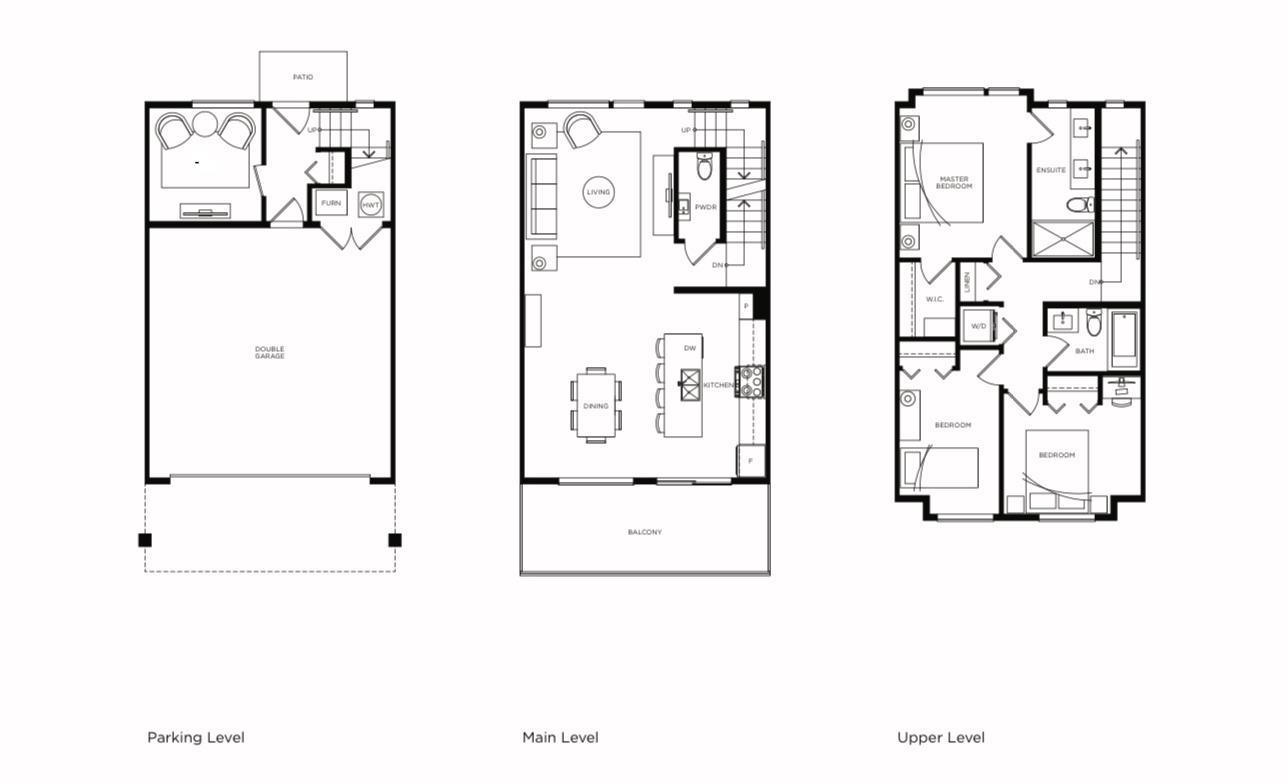
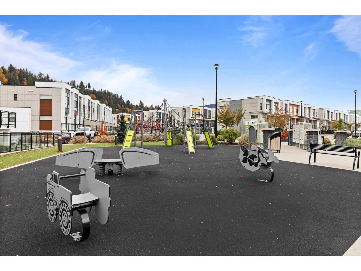
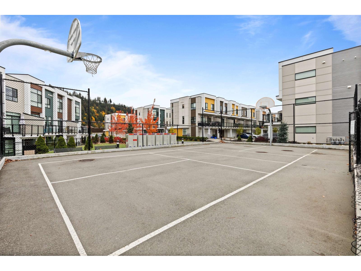
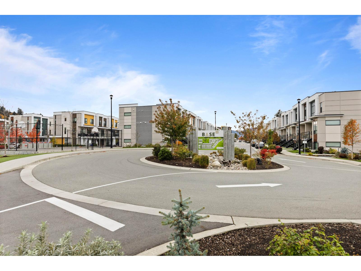
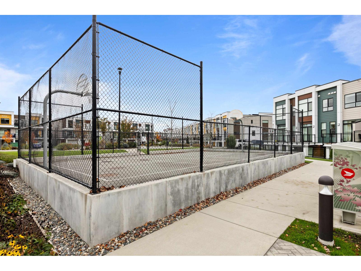
2022 BUILT! NO GST! RARE 4-CAR PARKING! This 4 bedroom, 3 bathroom townhome offers the perfect setup for families or first-time buyers. Thoughtfully designed across 3 levels, the home features a bright main floor with large windows, an inviting living area, and a kitchen with stainless steel appliances, gas cooking, and great storage. The dining area flows for everyday living and entertaining, with a gas fireplace adding comfort. Upstairs offers well-sized bedrooms, including a private primary bedroom with ensuite. Enjoy forced-air gas heating, on-demand hot water, BBQ hookup, and parking for 4 vehicles with a double garage plus driveway. Conveniently located near Garrison Village, schools, shopping, recreation, Vedder Rd, Hwy 1, and Cultus Lake. Some photos have been virtually staged. (id:62739)
Property Details
| MLS® Number | R3119876 |
| Property Type | Single Family |
Building
| Bathroom Total | 3 |
| Bedrooms Total | 4 |
| Basement Type | Full |
| Constructed Date | 2022 |
| Construction Style Attachment | Attached |
| Fireplace Present | Yes |
| Fireplace Total | 1 |
| Heating Fuel | Natural Gas |
| Heating Type | Forced Air |
| Stories Total | 3 |
| Size Interior | 1,487 Ft2 |
| Type | Row / Townhouse |
Parking
| Tandem |
Land
| Acreage | No |
Rooms
| Level | Type | Length | Width | Dimensions |
|---|---|---|---|---|
| Above | Primary Bedroom | 10 ft ,5 in | 12 ft ,8 in | 10 ft ,5 in x 12 ft ,8 in |
| Above | Bedroom 3 | 8 ft ,3 in | 10 ft ,8 in | 8 ft ,3 in x 10 ft ,8 in |
| Above | Bedroom 4 | 11 ft ,5 in | 8 ft ,5 in | 11 ft ,5 in x 8 ft ,5 in |
| Lower Level | Bedroom 2 | 8 ft ,10 in | 9 ft ,6 in | 8 ft ,10 in x 9 ft ,6 in |
| Main Level | Kitchen | 10 ft | 15 ft | 10 ft x 15 ft |
| Main Level | Living Room | 13 ft | 15 ft | 13 ft x 15 ft |
| Main Level | Dining Room | 9 ft | 15 ft | 9 ft x 15 ft |
https://www.realtor.ca/real-estate/29705018/211-46150-thomas-road-vedder-crossing-chilliwack
Contact Us
Contact us for more information

The trademarks REALTOR®, REALTORS®, and the REALTOR® logo are controlled by The Canadian Real Estate Association (CREA) and identify real estate professionals who are members of CREA. The trademarks MLS®, Multiple Listing Service® and the associated logos are owned by The Canadian Real Estate Association (CREA) and identify the quality of services provided by real estate professionals who are members of CREA. The trademark DDF® is owned by The Canadian Real Estate Association (CREA) and identifies CREA's Data Distribution Facility (DDF®)
May 13 2026 02:24:10
Chilliwack & District Real Estate Board
RE/MAX City Realty