
211b 45595 Tamihi Way, Garrison Crossing Chilliwack, British Columbia V2R 0G3

$759,900
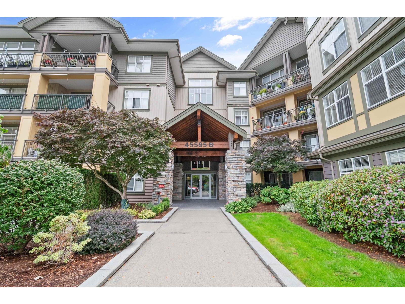
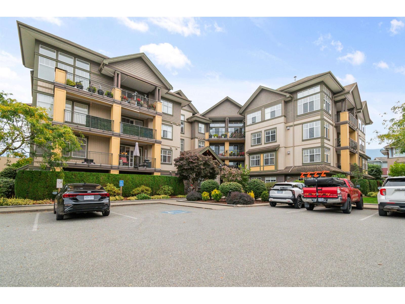
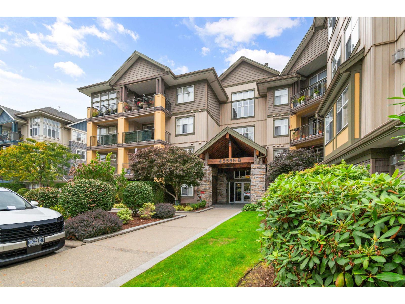
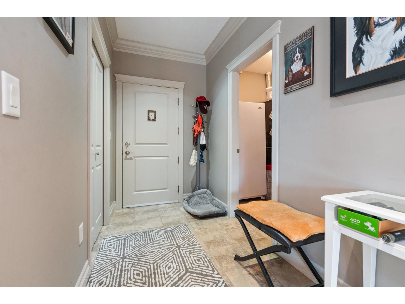
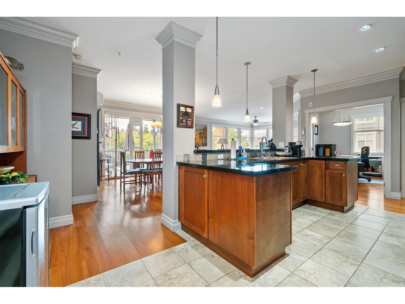
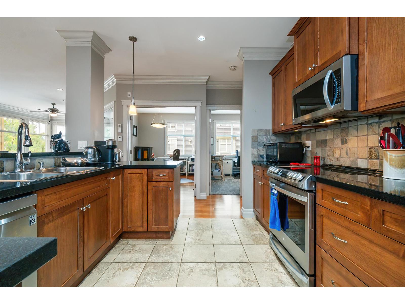
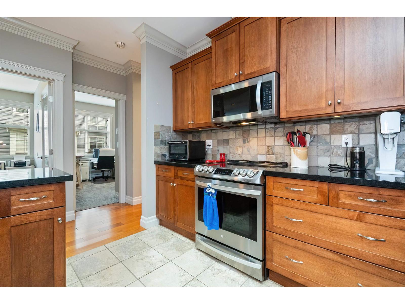
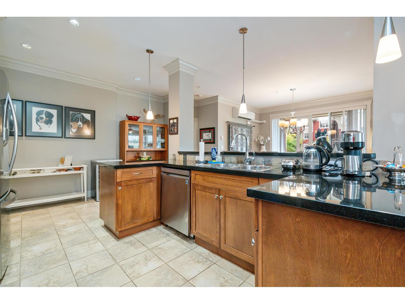
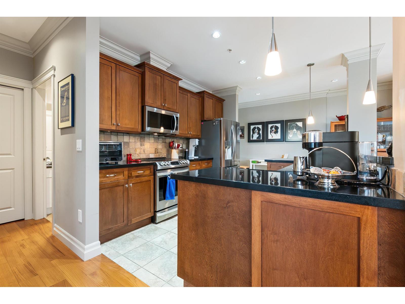
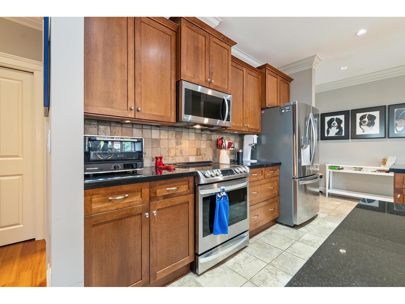
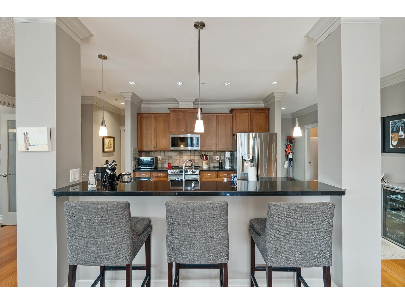
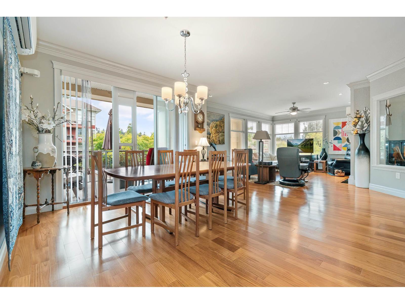
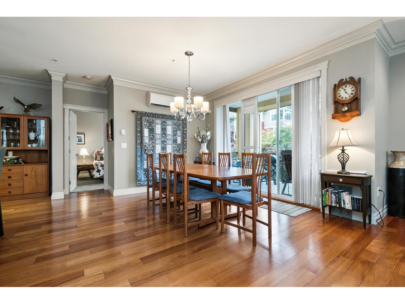
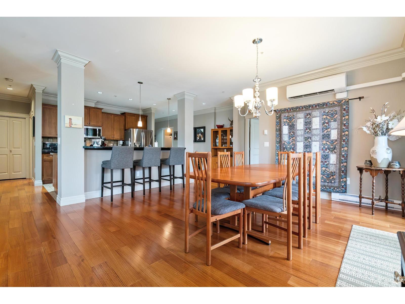
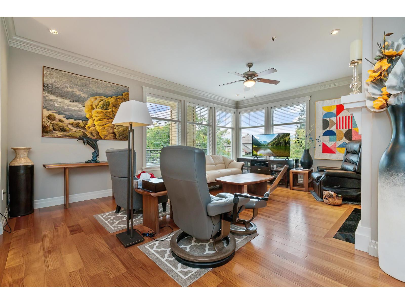
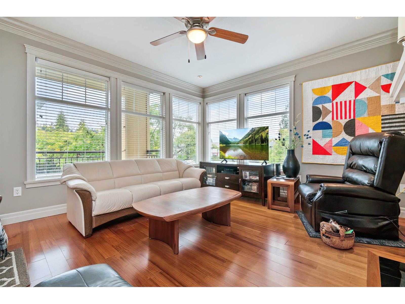
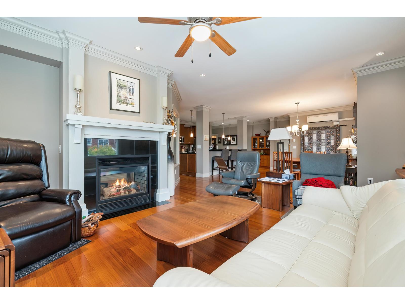
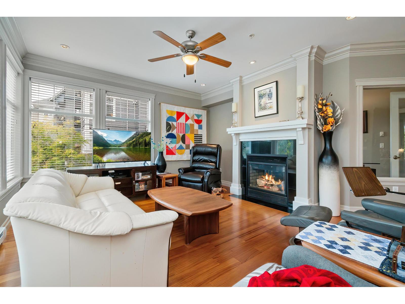
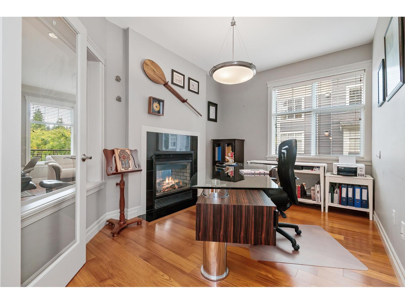
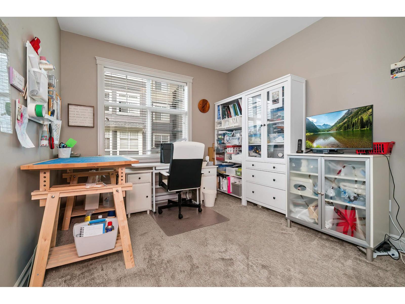
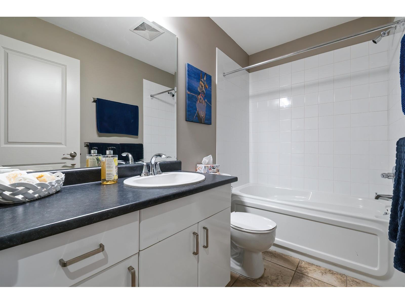
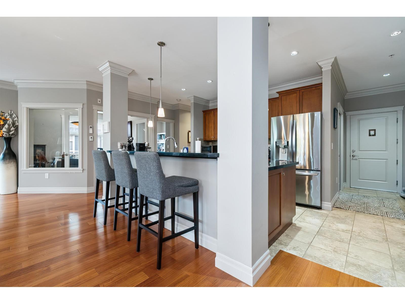
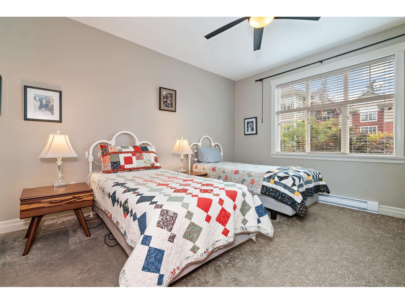
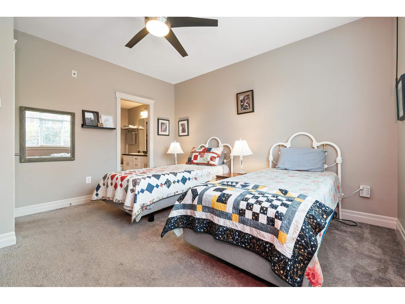
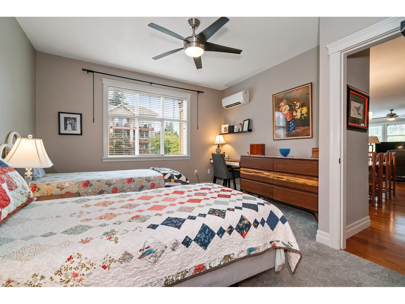
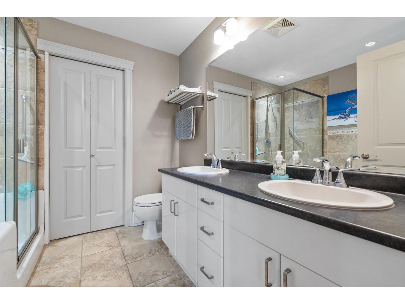
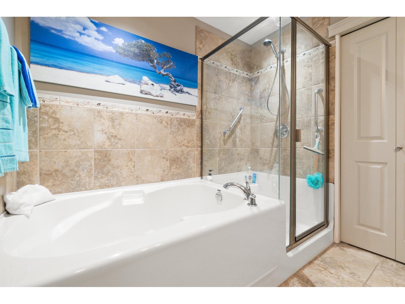
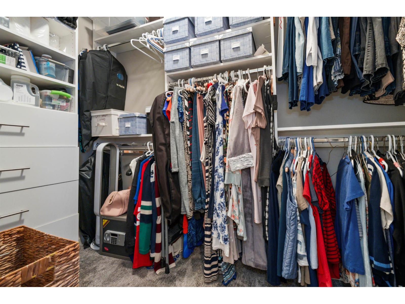
Space is hard to find in a condo, and this 1,546 sq. ft. home in Garrison Crossing has plenty of it. The spacious layout gives you 2 bedrooms plus a den, so there's room for a home office, guests, or both, without anyone feeling cramped. The primary bedroom is generous and pairs with a walk in closet and 5 piece ensuite that feels more like a retreat than an afterthought. Maple cabinets, granite countertops, crown mouldings, and hardwood floors carry through the main living areas, giving the place a finished, put together feel. Big windows keep every room bright most of the day. Two underground parking stalls and a storage locker come with the unit. Located minutes from shops, trails, and the river, it's an easy, low maintenance spot to call home. Book your showing today. * PREC - Personal Real Estate Corporation (id:62739)
Property Details
| MLS® Number | R3169455 |
| Property Type | Single Family |
| Storage Type | Storage |
Building
| Bathroom Total | 2 |
| Bedrooms Total | 2 |
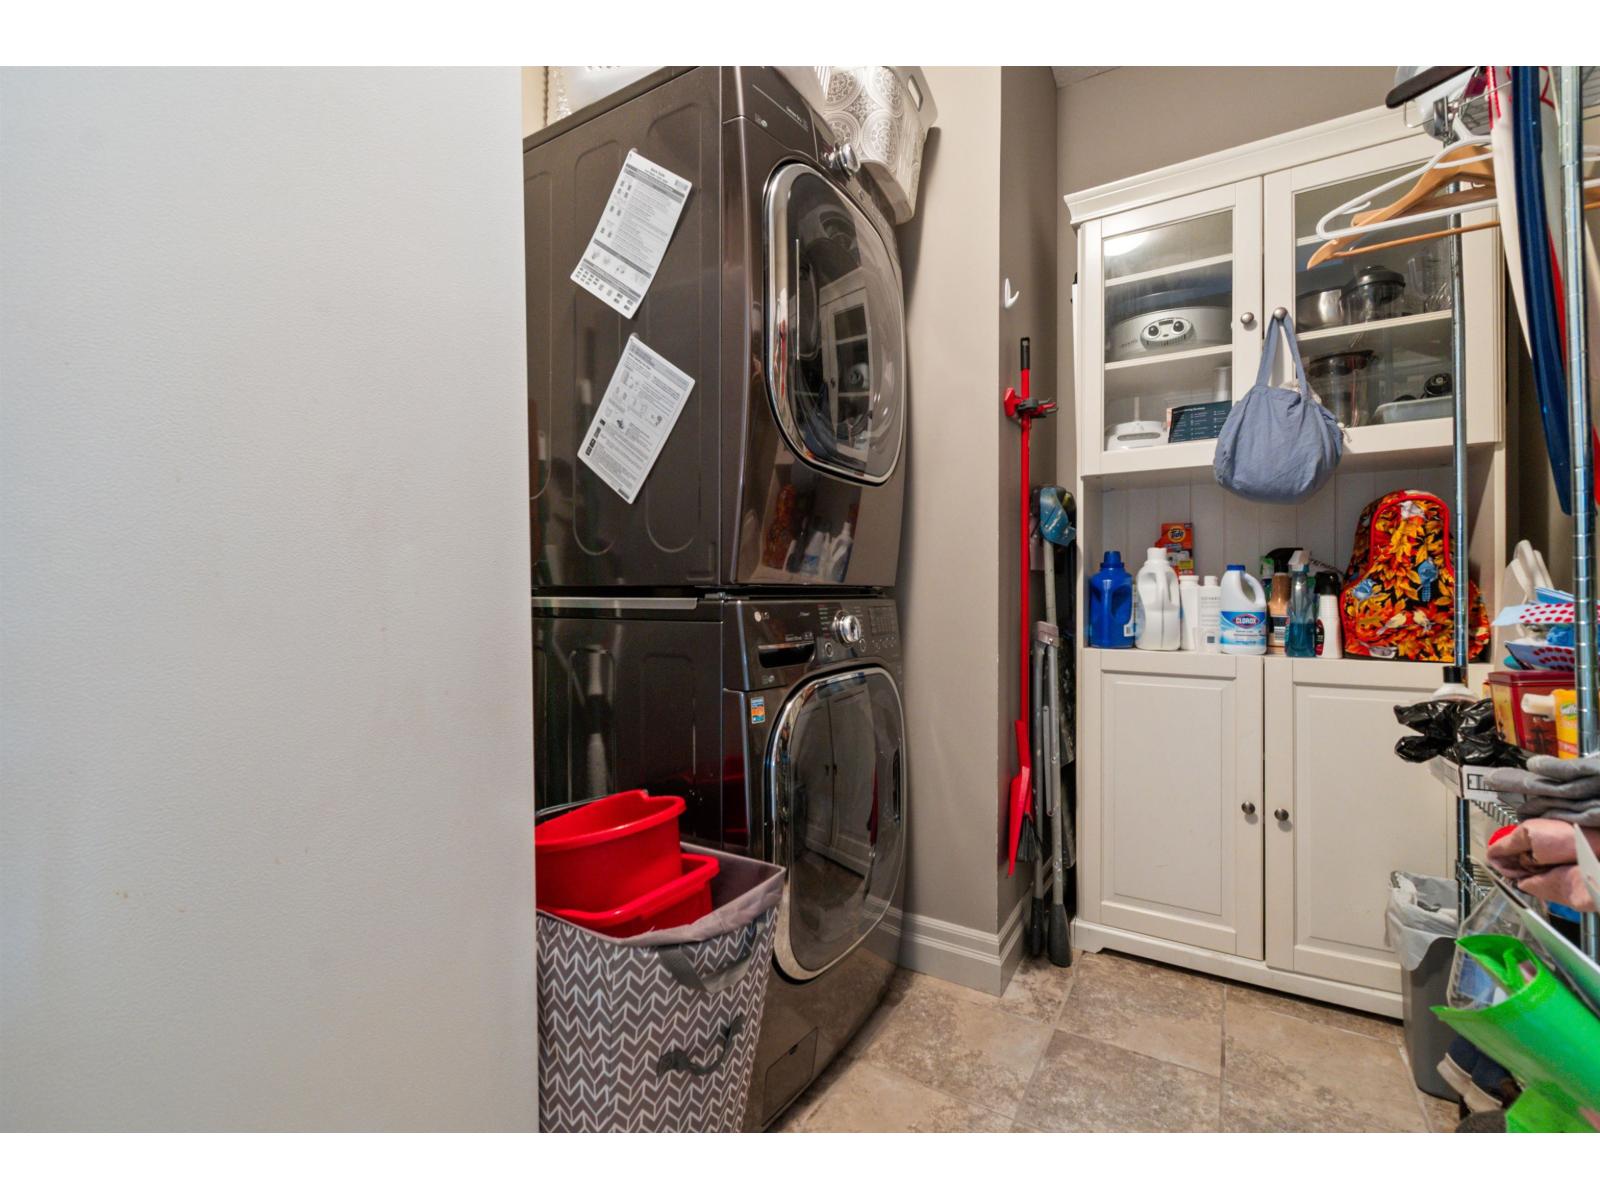
| Amenities | Laundry - In Suite |
| Appliances | Washer, Dryer, Refrigerator, Stove, Dishwasher |
| Basement Type | None |
| Constructed Date | 2007 |
| Construction Style Attachment | Attached |
| Fireplace Present | Yes |
| Fireplace Total | 1 |
| Heating Fuel | Electric, Natural Gas |
| Heating Type | Baseboard Heaters |
| Stories Total | 1 |
| Size Interior | 1,546 Ft2 |
| Type | Apartment |
Land
| Acreage | No |
Rooms
| Level | Type | Length | Width | Dimensions |
|---|---|---|---|---|
| Main Level | Kitchen | 14 ft ,4 in | 12 ft ,3 in | 14 ft ,4 in x 12 ft ,3 in |
| Main Level | Dining Room | 15 ft ,6 in | 12 ft ,4 in | 15 ft ,6 in x 12 ft ,4 in |
| Main Level | Living Room | 18 ft ,9 in | 17 ft ,10 in | 18 ft ,9 in x 17 ft ,10 in |
| Main Level | Den | 12 ft ,10 in | 9 ft ,1 in | 12 ft ,10 in x 9 ft ,1 in |
| Main Level | Primary Bedroom | 13 ft ,1 in | 13 ft ,10 in | 13 ft ,1 in x 13 ft ,10 in |
| Main Level | Other | 8 ft ,7 in | 5 ft ,3 in | 8 ft ,7 in x 5 ft ,3 in |
| Main Level | Laundry Room | 8 ft ,7 in | 6 ft ,7 in | 8 ft ,7 in x 6 ft ,7 in |
| Main Level | Bedroom 2 | 12 ft | 10 ft | 12 ft x 10 ft |
| Main Level | Enclosed Porch | 25 ft ,8 in | 8 ft ,2 in | 25 ft ,8 in x 8 ft ,2 in |
https://www.realtor.ca/real-estate/30329704/211b-45595-tamihi-way-garrison-crossing-chilliwack
Contact Us
Contact us for more information

The trademarks REALTOR®, REALTORS®, and the REALTOR® logo are controlled by The Canadian Real Estate Association (CREA) and identify real estate professionals who are members of CREA. The trademarks MLS®, Multiple Listing Service® and the associated logos are owned by The Canadian Real Estate Association (CREA) and identify the quality of services provided by real estate professionals who are members of CREA. The trademark DDF® is owned by The Canadian Real Estate Association (CREA) and identifies CREA's Data Distribution Facility (DDF®)
September 25 2026 08:21:22
Chilliwack & District Real Estate Board
RE/MAX Nyda Realty Inc.