
22 10640 248 Street Maple Ridge, British Columbia V2W 0K9

$929,900Maintenance,
$246.47 Monthly
Maintenance,
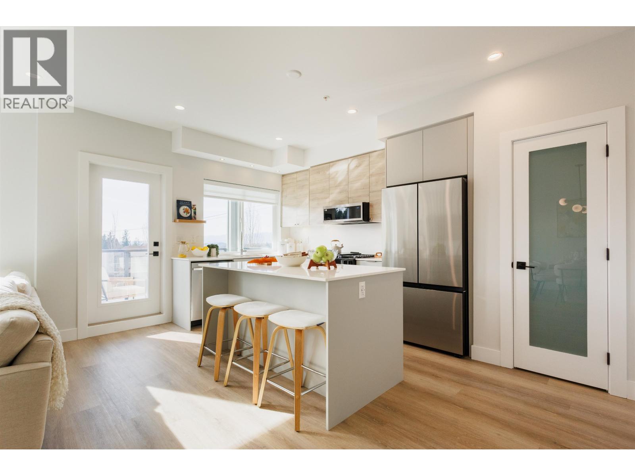
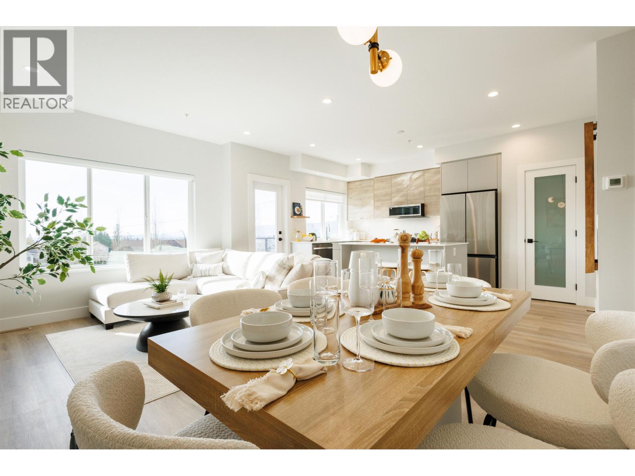
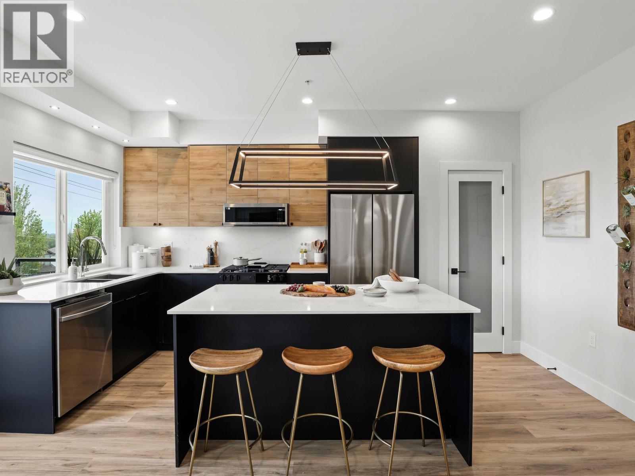
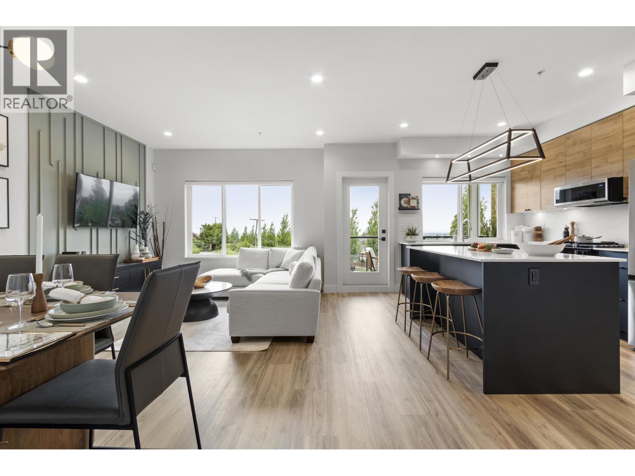
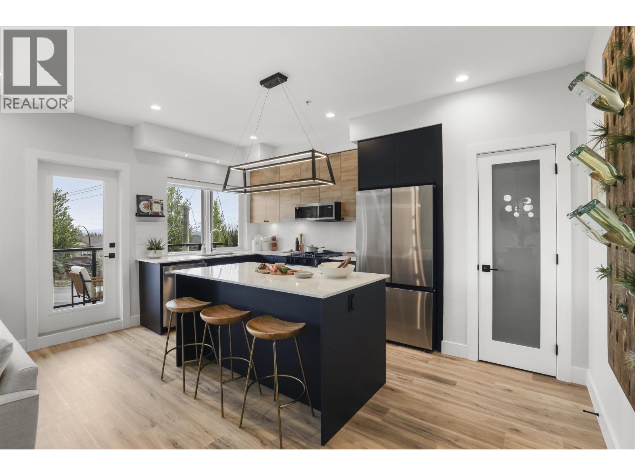
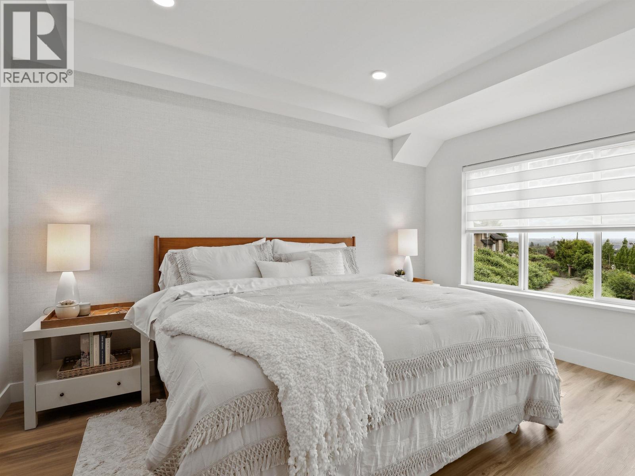
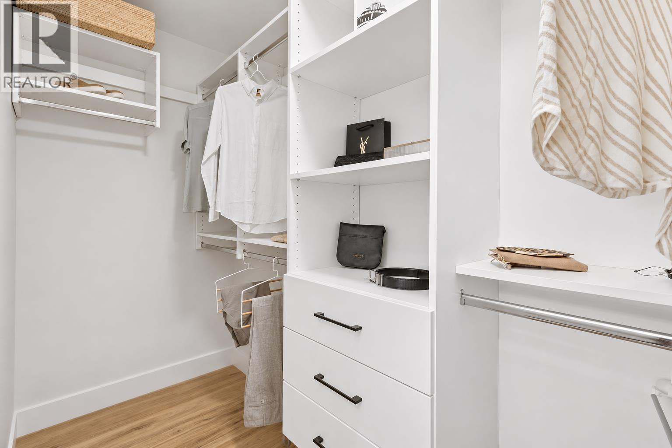
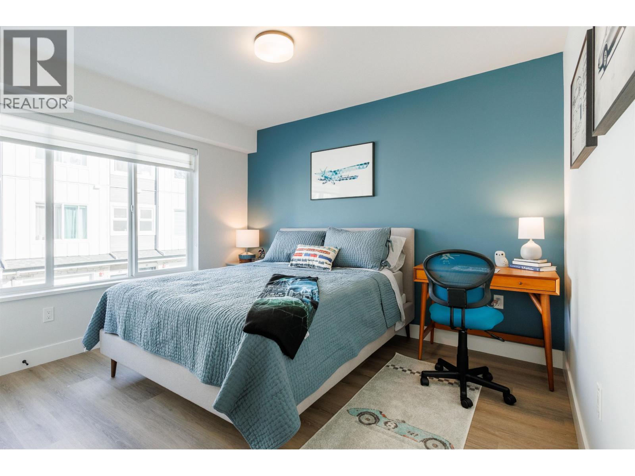
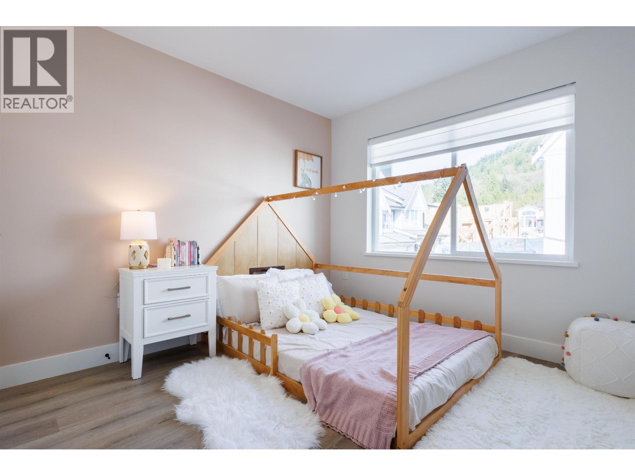
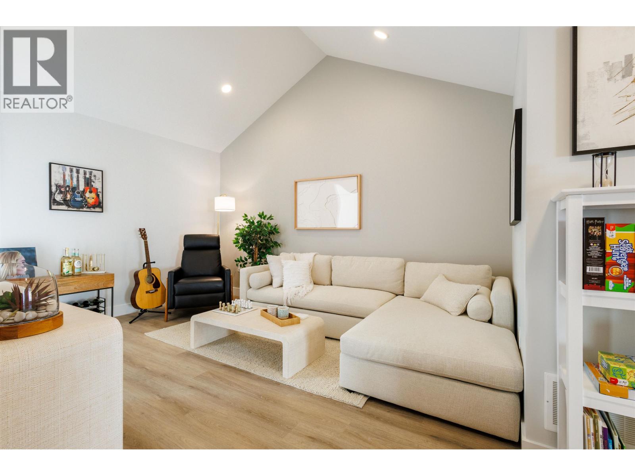
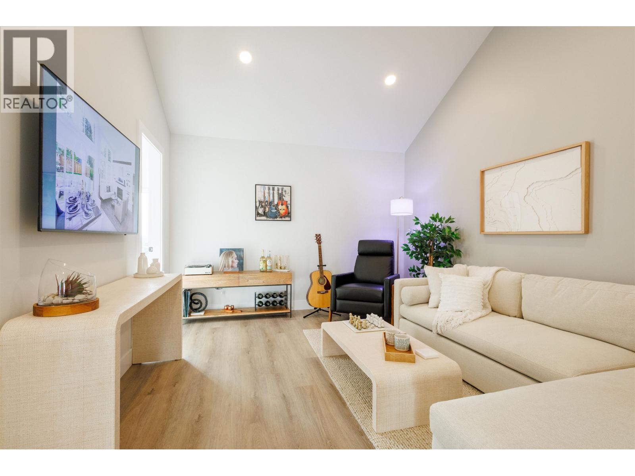
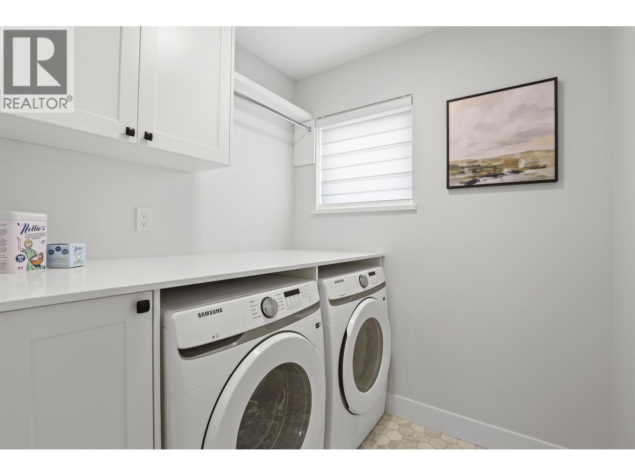
$246.47 MonthlyMove in now or choose a home completing in 2027! Discover the C Plan at Rydge Townhomes, featuring beautiful views and a stunning vaulted family room that creates a bright, inviting gathering space. The walk-out basement offers an optional fourth bedroom-perfect for growing families or hosting visiting family and friends-with convenient under-stair storage. Enjoy 9´ ceilings on the main and basement levels, oversized windows, and a beautifully appointed kitchen with quartzite countertops, soft-close cabinetry and a 5-burner gas range. Enjoy low strata fees of approximately $0.11/sq. ft. per month. (id:62739)
Open House
This property has open houses!
12:00 pm
Ends at:5:00 pm
12:00 pm
Ends at:5:00 pm
Property Details
| MLS® Number | R3181830 |
| Property Type | Single Family |
| Amenities Near By | Playground, Recreation, Shopping |
| Community Features | Pets Allowed With Restrictions |
| Parking Space Total | 2 |
Building
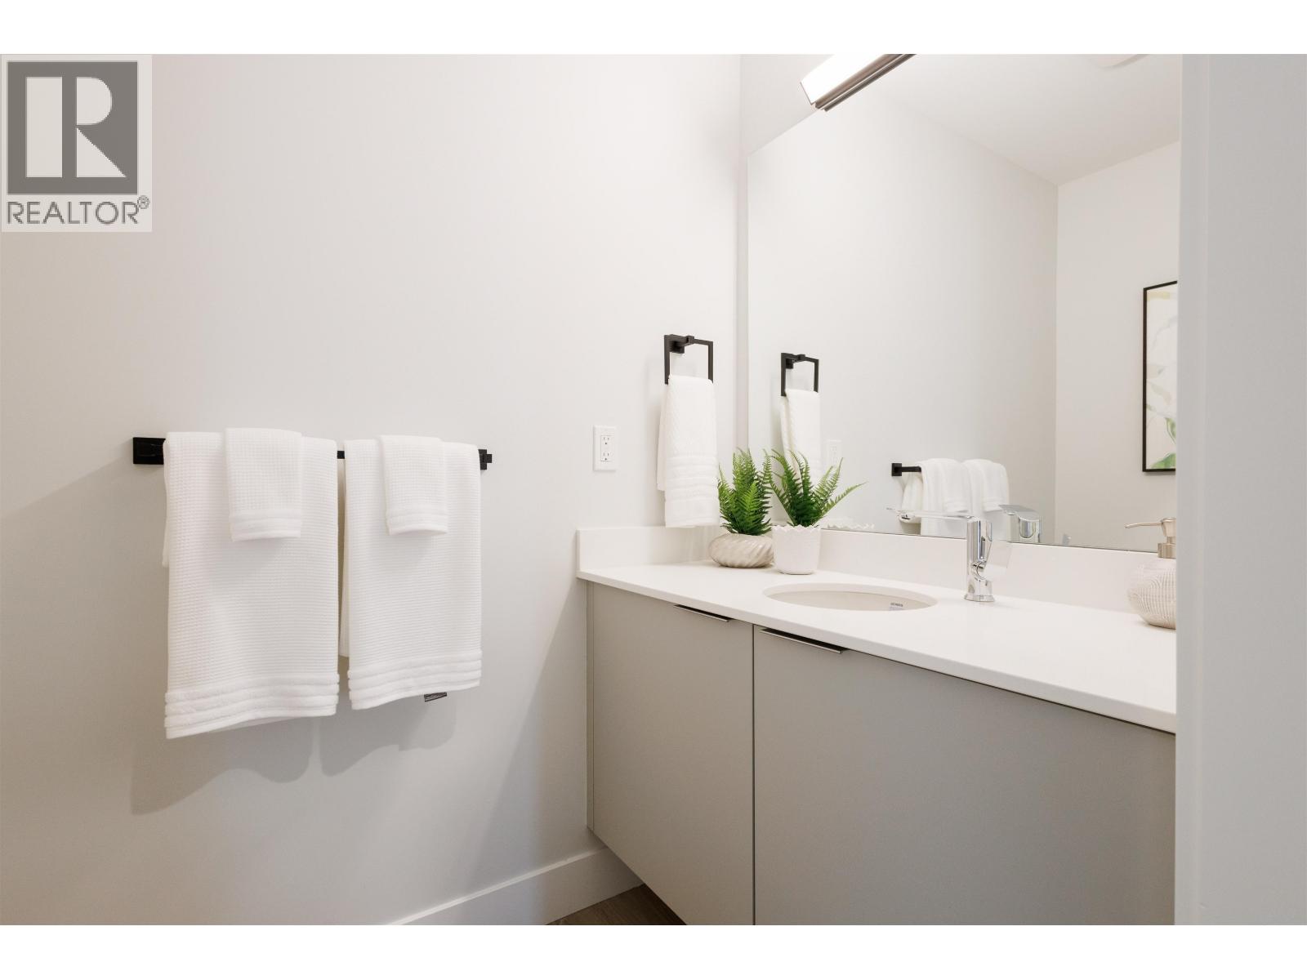
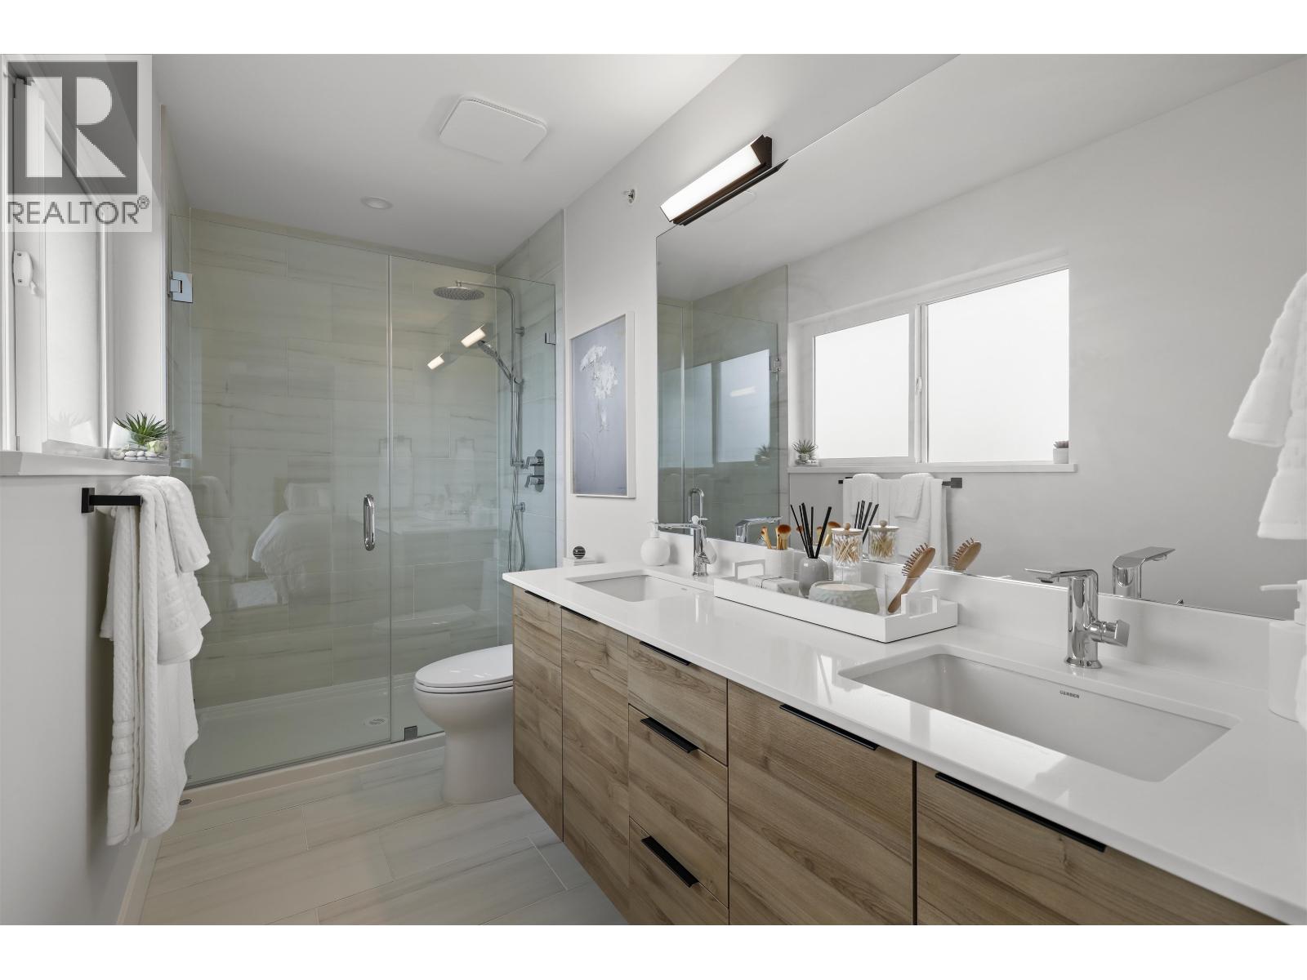
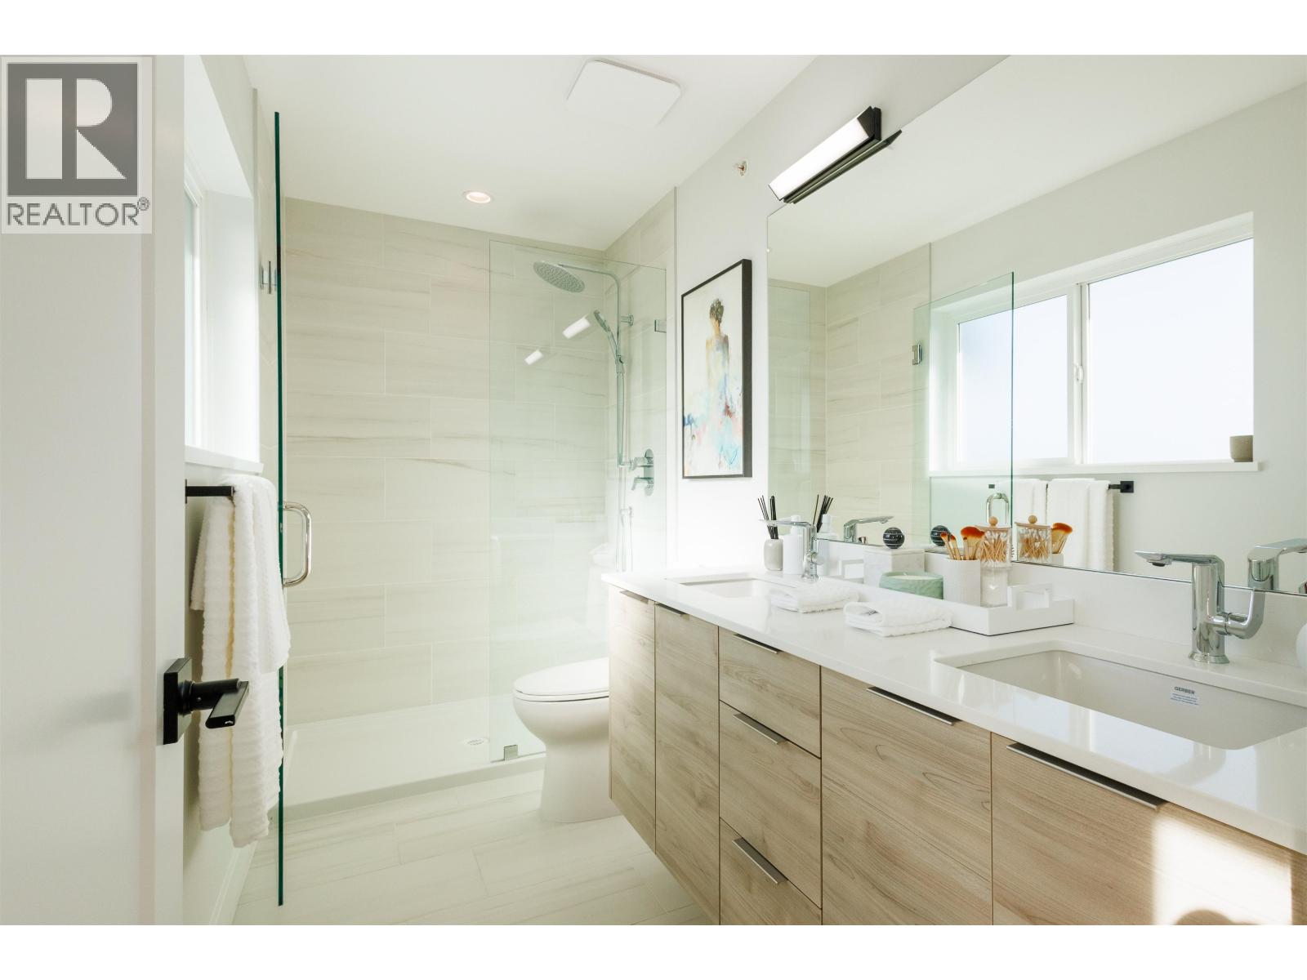
| Bathroom Total | 3 |
| Bedrooms Total | 4 |
| Appliances | Dishwasher, Refrigerator, Stove |
| Architectural Style | 2 Level |
| Basement Development | Finished |
| Basement Features | Separate Entrance |
| Basement Type | Unknown (finished) |
| Constructed Date | 2026 |
| Fixture | Drapes/window Coverings |
| Heating Fuel | Natural Gas |
| Heating Type | Forced Air |
| Size Interior | 2,216 Ft2 |
| Type | Row / Townhouse |
Parking
| Garage | 2 |
| Visitor Parking |
Land
| Acreage | No |
| Land Amenities | Playground, Recreation, Shopping |
| Landscape Features | Garden Area |
https://www.realtor.ca/real-estate/30517321/22-10640-248-street-maple-ridge
Contact Us
Contact us for more information

The trademarks REALTOR®, REALTORS®, and the REALTOR® logo are controlled by The Canadian Real Estate Association (CREA) and identify real estate professionals who are members of CREA. The trademarks MLS®, Multiple Listing Service® and the associated logos are owned by The Canadian Real Estate Association (CREA) and identify the quality of services provided by real estate professionals who are members of CREA. The trademark DDF® is owned by The Canadian Real Estate Association (CREA) and identifies CREA's Data Distribution Facility (DDF®)
November 16 2026 08:58:51
Greater Vancouver REALTORS®
RE/MAX Blueprint