
22 45435 Knight Road, Sardis West Vedder Chilliwack, British Columbia V2R 3E8

$339,900

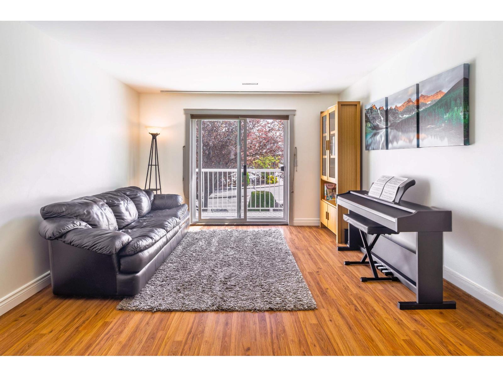
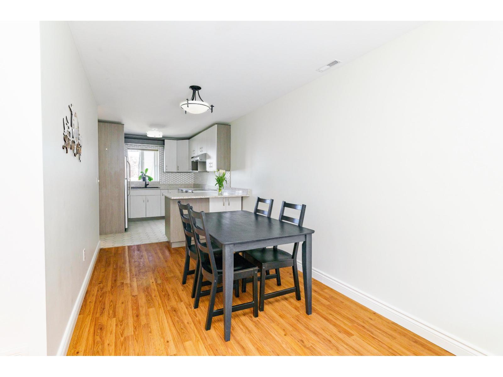
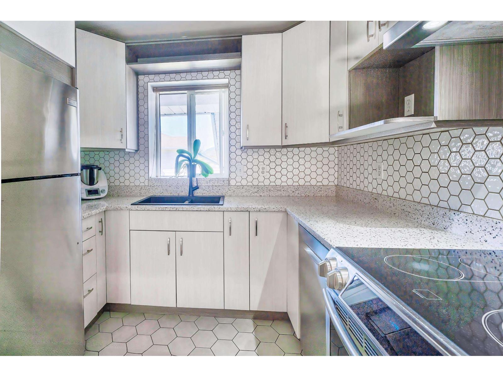
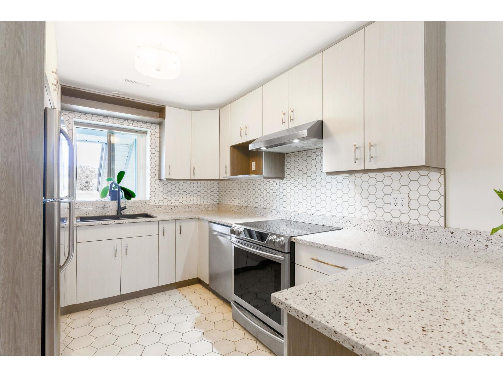
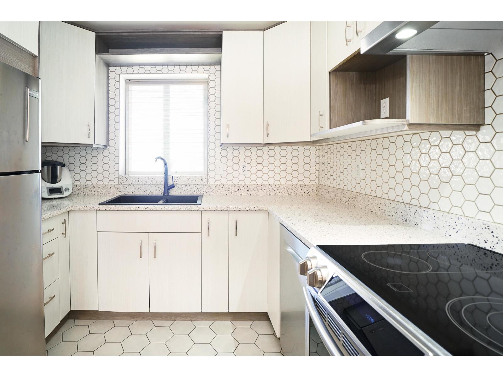
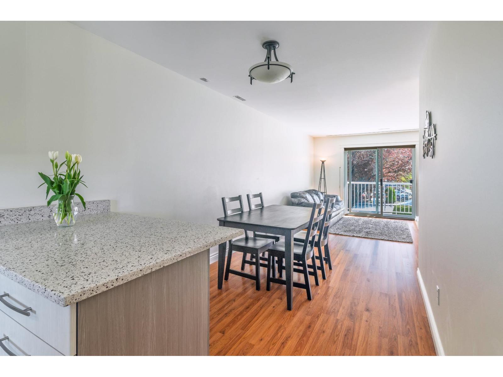
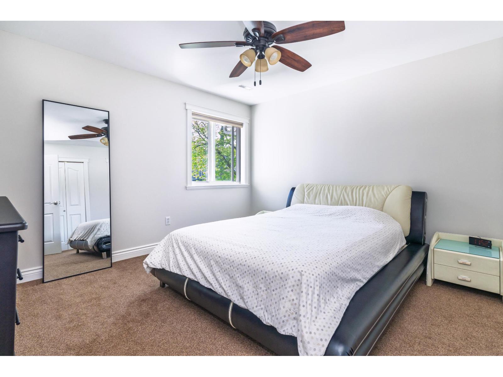
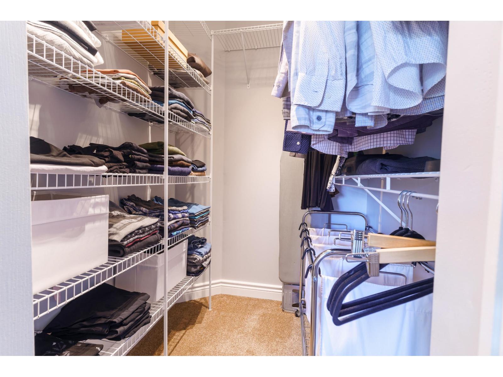
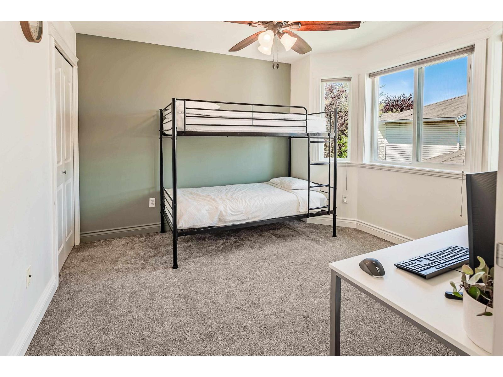
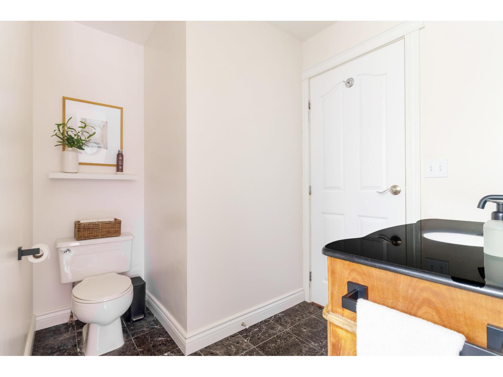
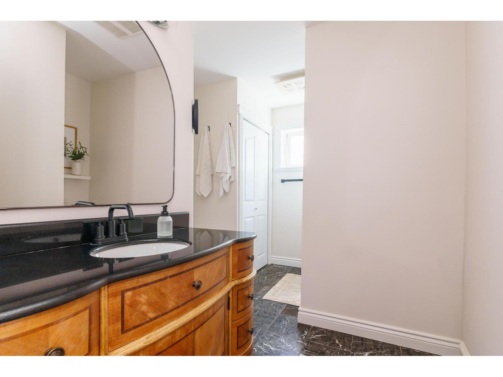
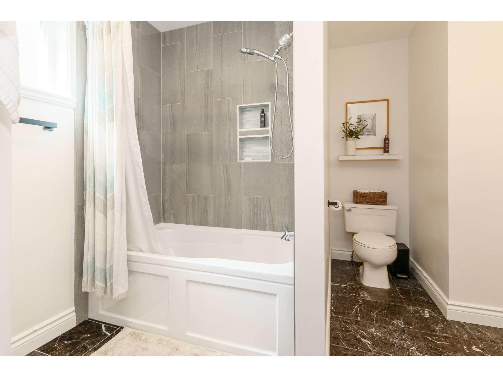
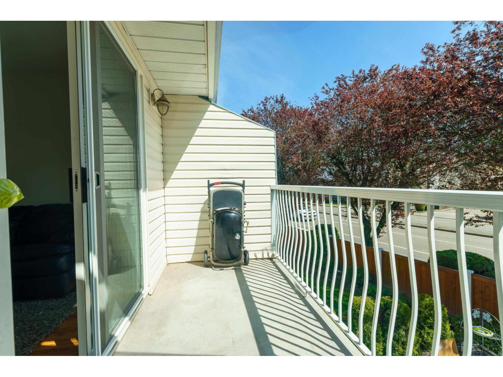
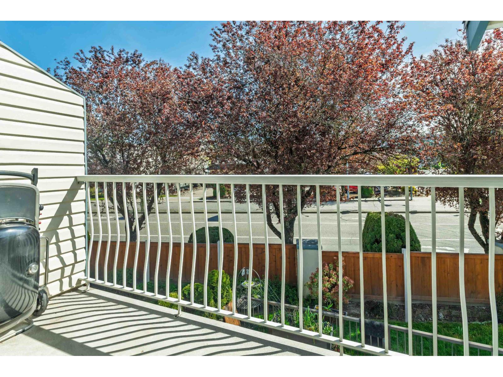
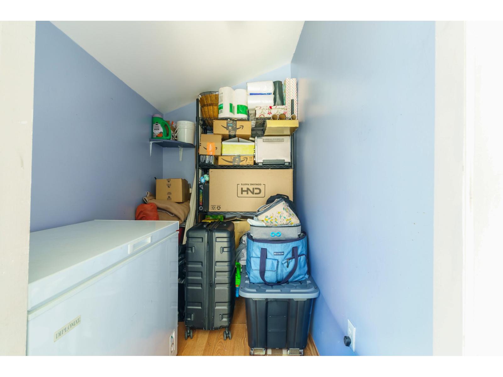
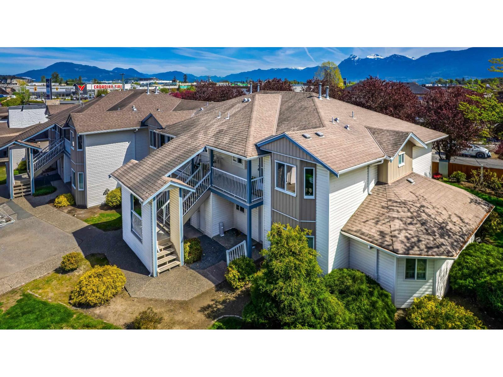
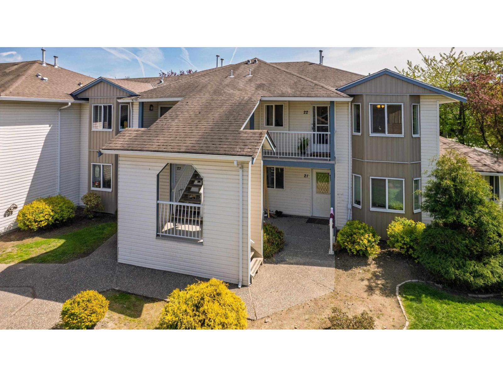
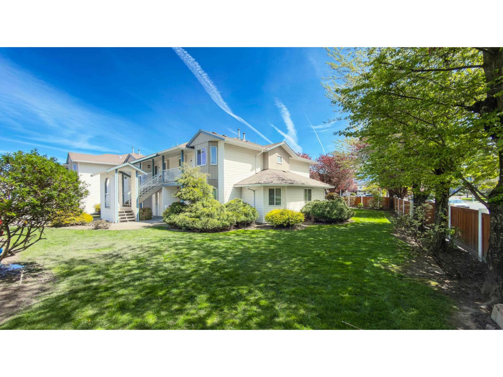
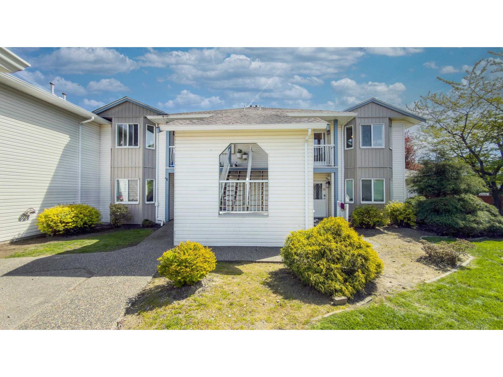
Welcome to Sardis! This well-cared-for 2-bdrm upper end-unit townhome features its own private entry staircase and no neighbors above you! Thoughtfully updated over the years with a full kitchen remodel, a bathtub replacement and the hot water tank replaced in 2025. Enjoy your private access storage room just off the balcony, perfect for seasonal items. Walk to a nearby field with walking trails, bike lanes, the mall, and local services. The bus stop right out front takes you straight to the recreation centre. Pet-friendly complex with 2 pets allowed and max height of 22" at shoulder. (id:62739)
Property Details
| MLS® Number | R3116995 |
| Property Type | Single Family |
| Storage Type | Storage |
Building
| Bathroom Total | 1 |
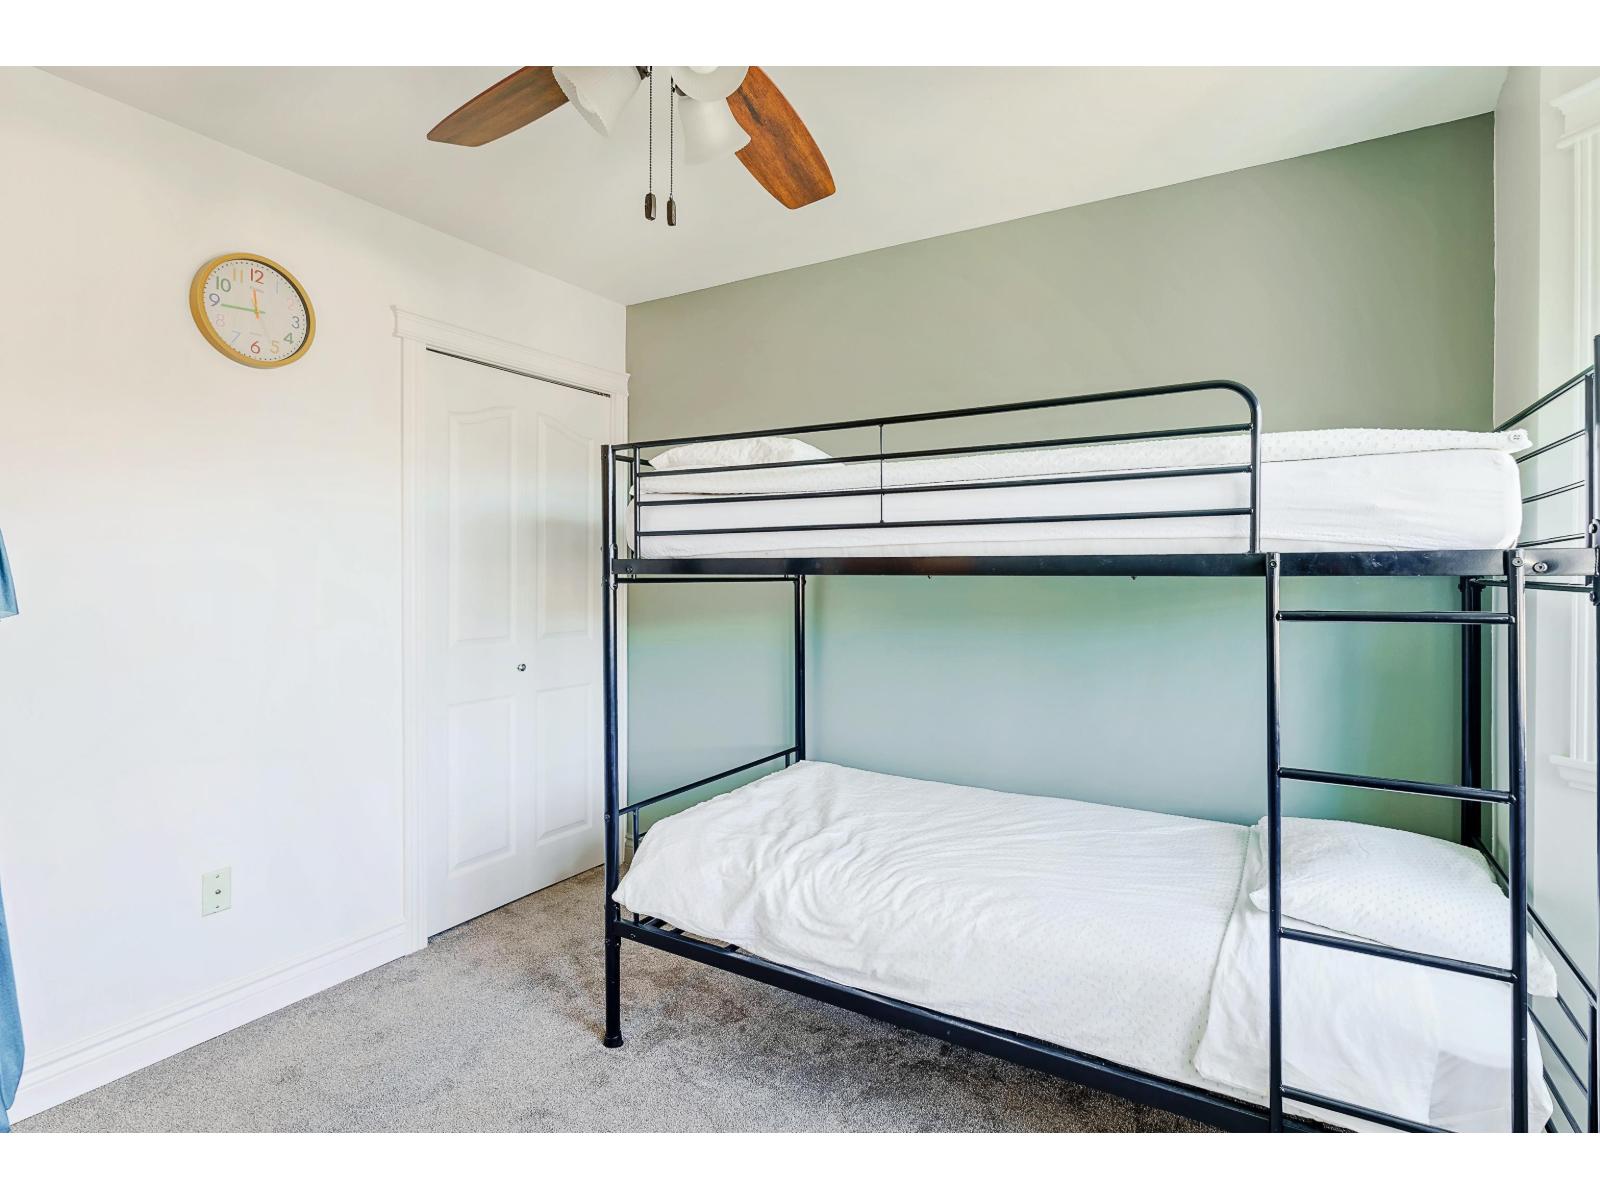
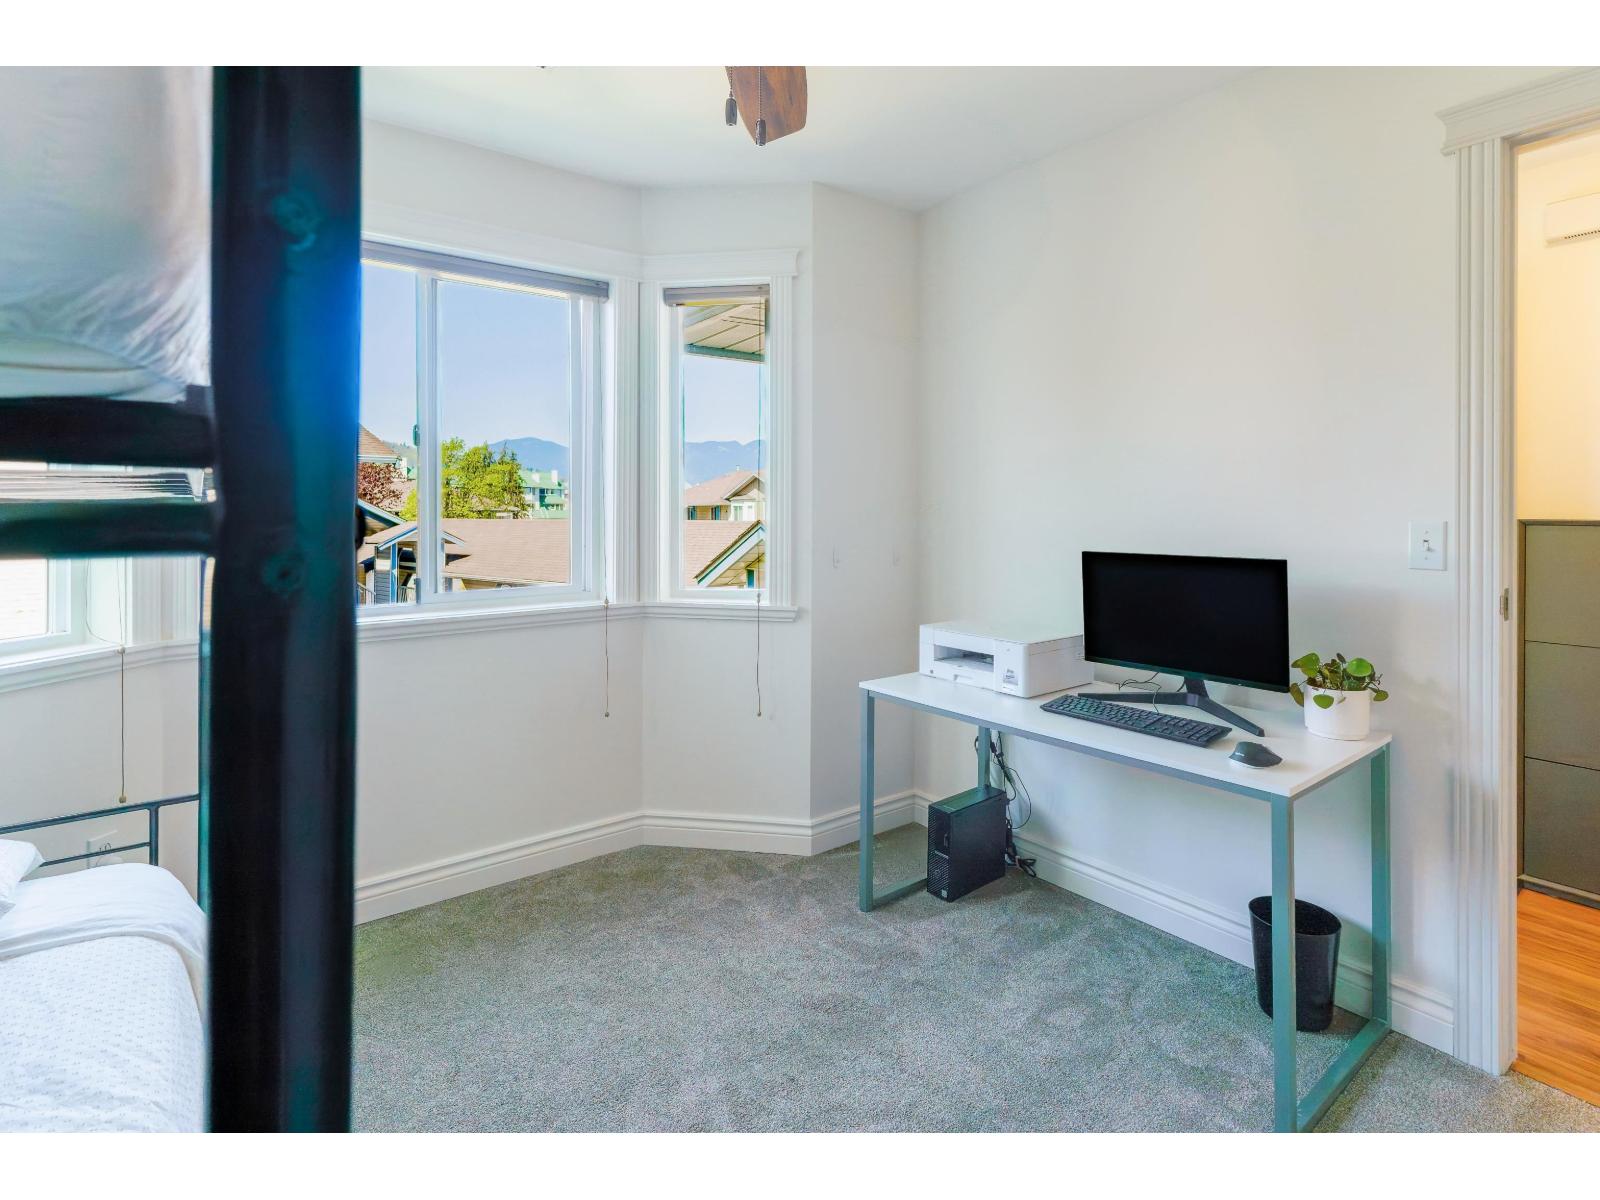
| Bedrooms Total | 2 |
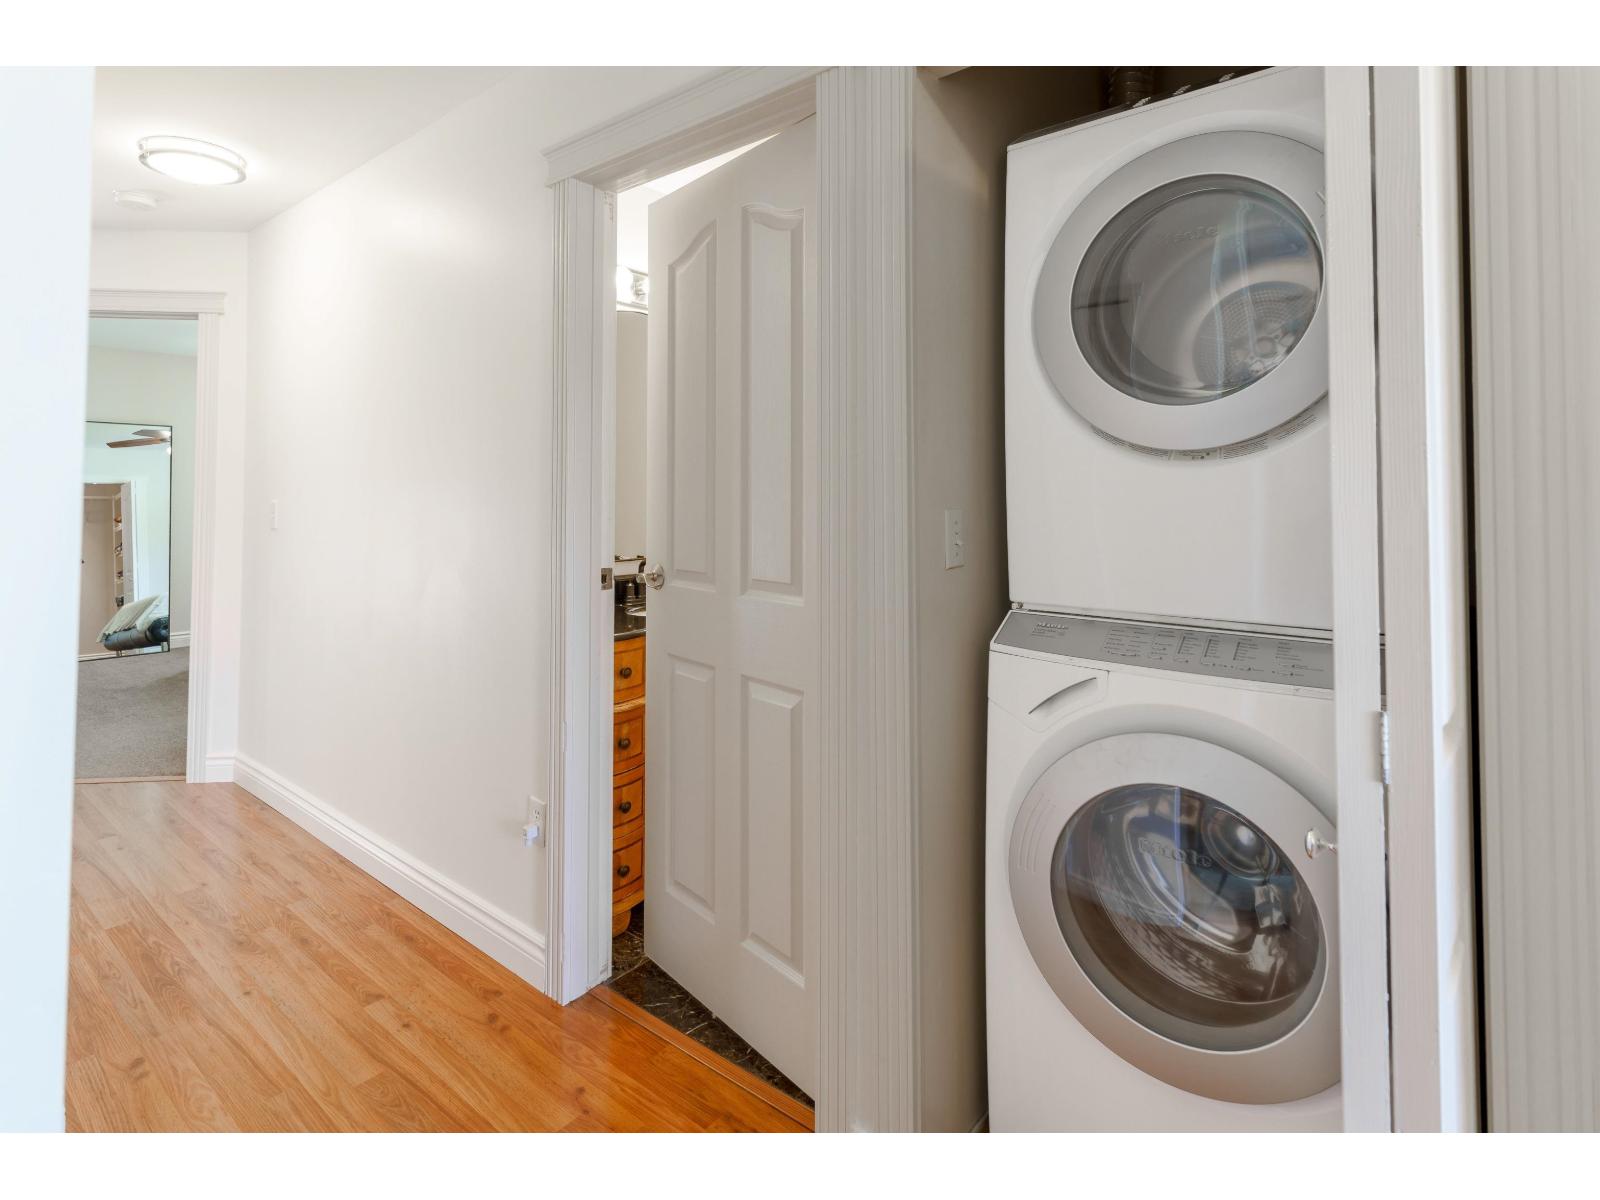
| Amenities | Laundry - In Suite |
| Appliances | Washer, Dryer, Refrigerator, Stove, Dishwasher |
| Basement Type | None |
| Constructed Date | 1992 |
| Construction Style Attachment | Attached |
| Heating Fuel | Natural Gas |
| Heating Type | Forced Air |
| Stories Total | 2 |
| Size Interior | 1,016 Ft2 |
| Type | Row / Townhouse |
Parking
| Carport |
Land
| Acreage | No |
Rooms
| Level | Type | Length | Width | Dimensions |
|---|---|---|---|---|
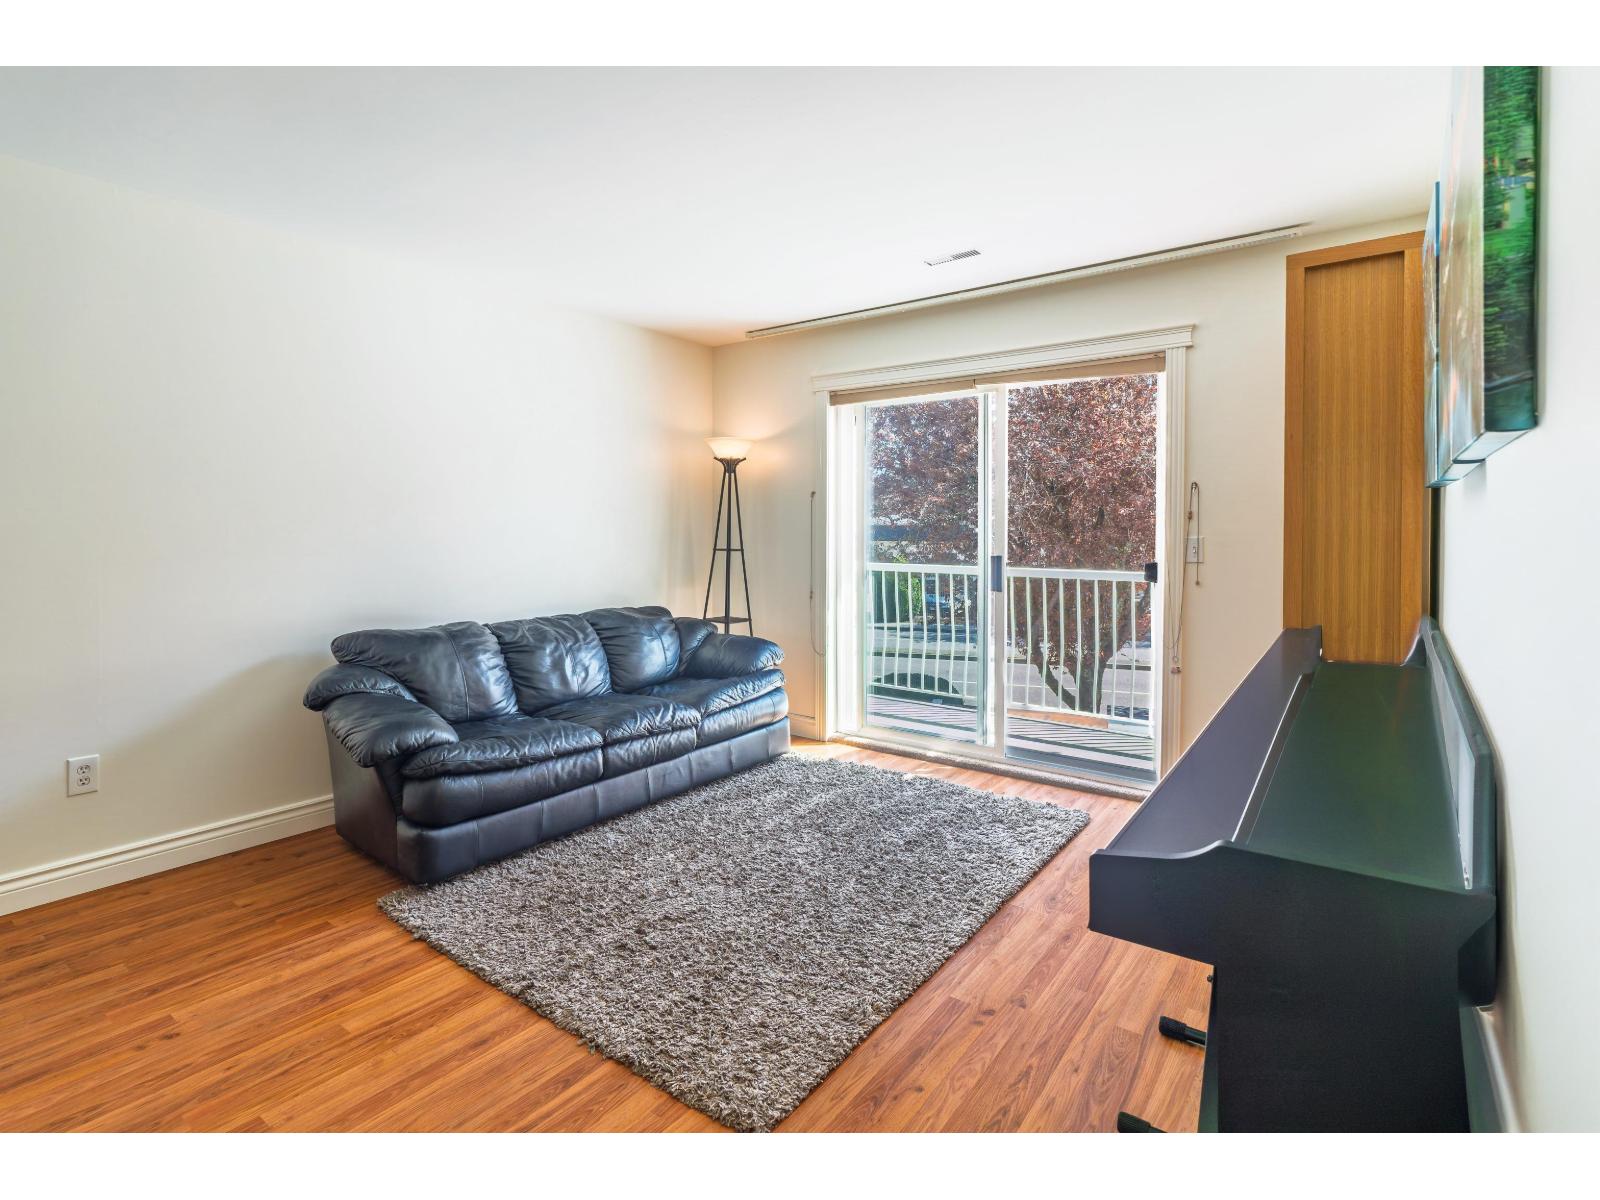
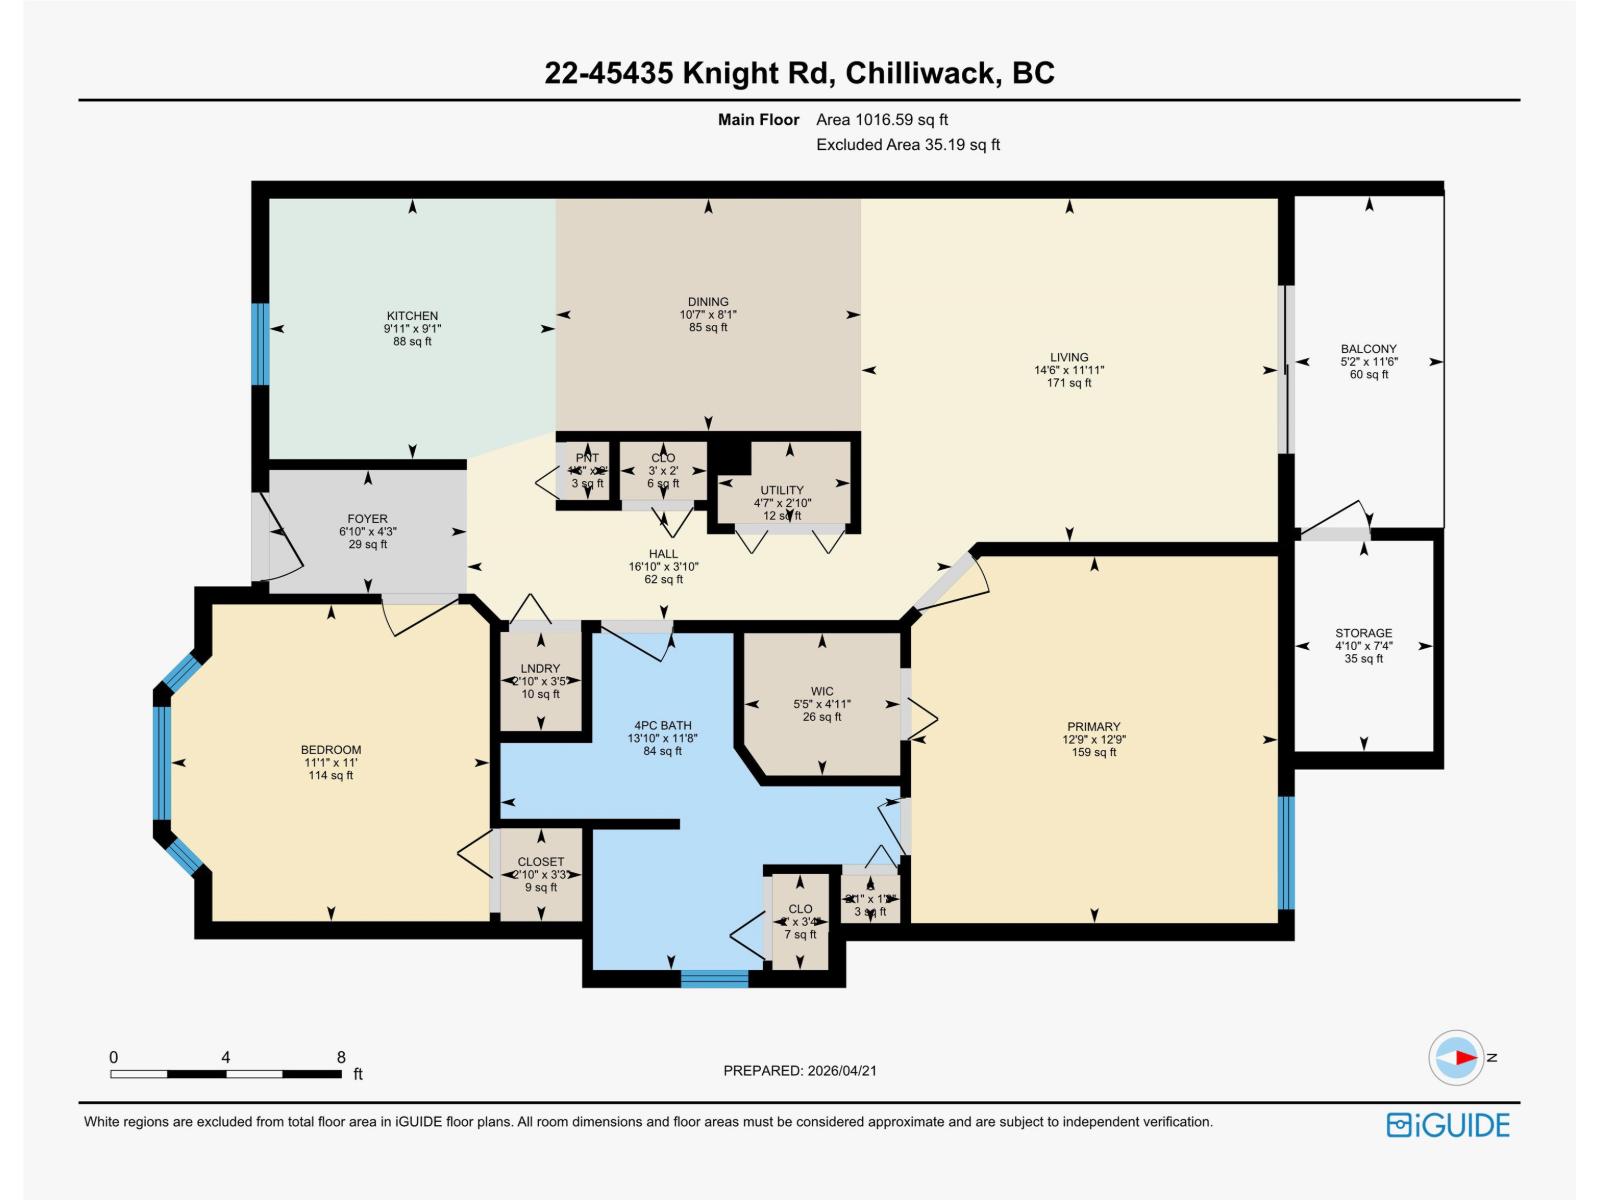
| Main Level | Living Room | 14 ft ,6 in | 11 ft ,11 in | 14 ft ,6 in x 11 ft ,11 in |
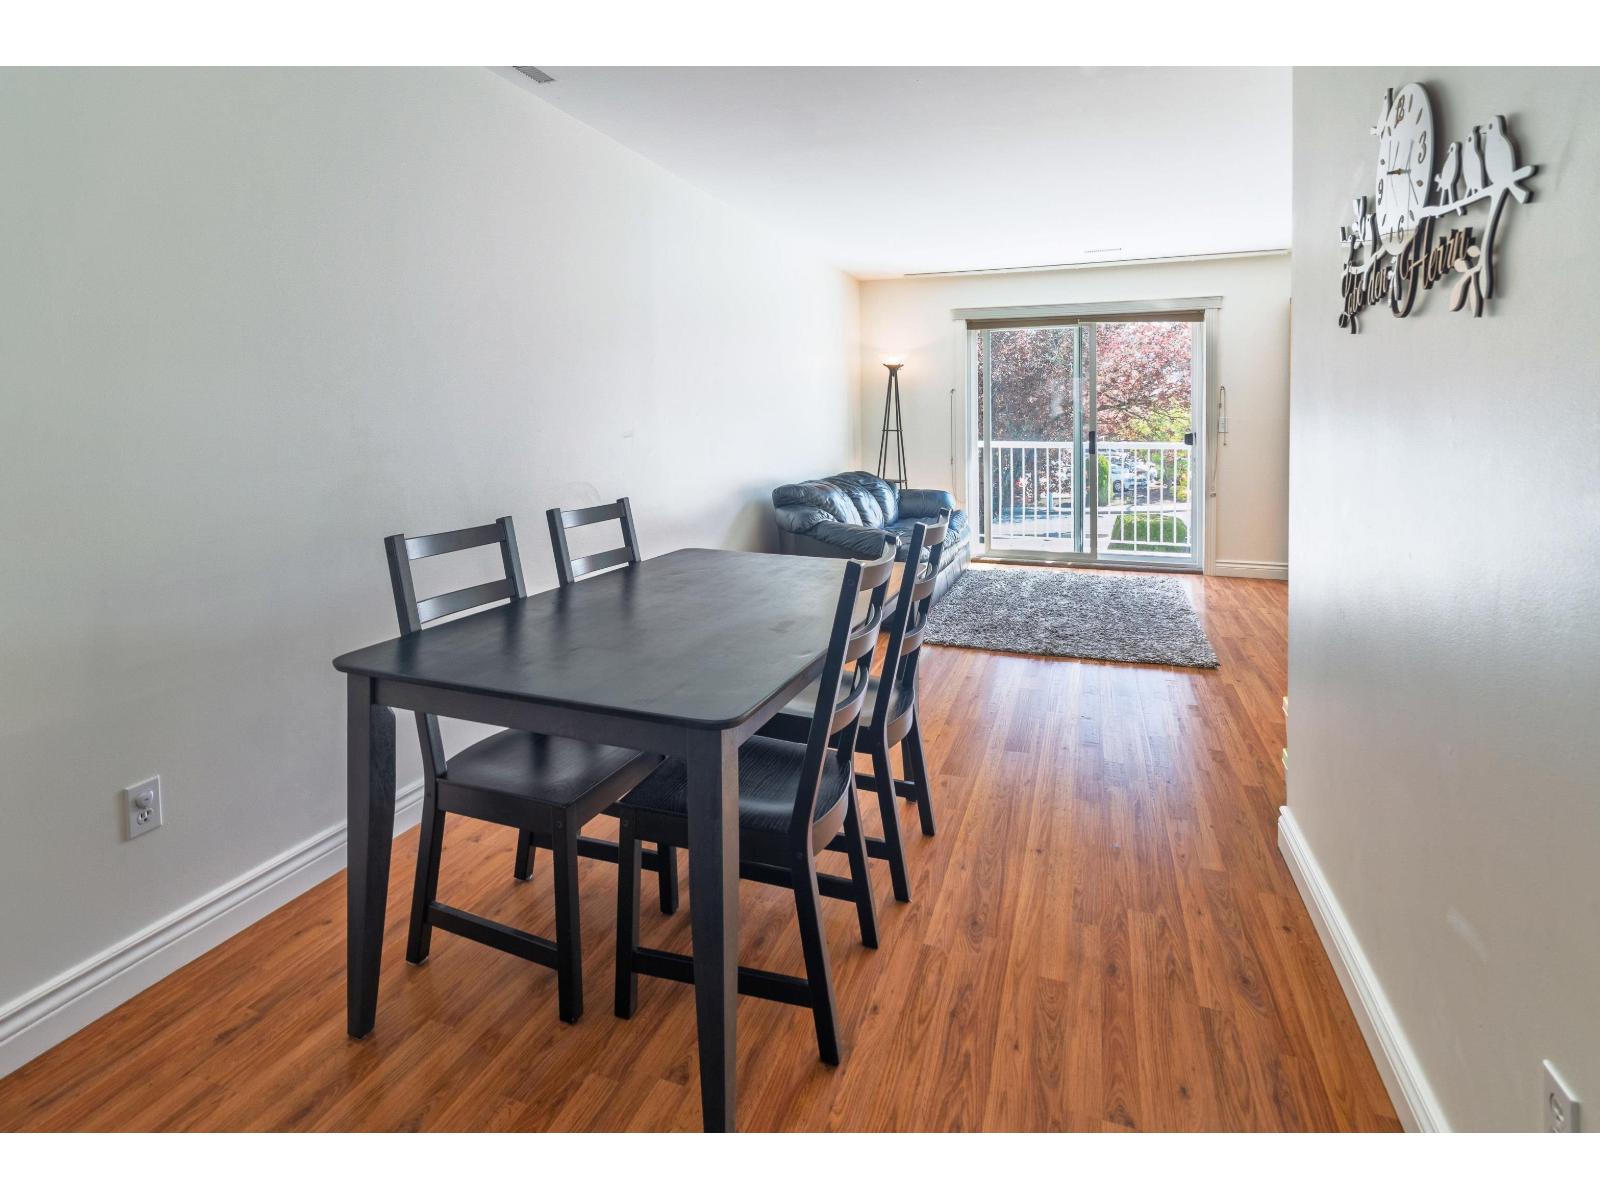
| Main Level | Dining Room | 10 ft ,7 in | 8 ft ,1 in | 10 ft ,7 in x 8 ft ,1 in |
| Main Level | Kitchen | 9 ft ,11 in | 9 ft ,1 in | 9 ft ,11 in x 9 ft ,1 in |
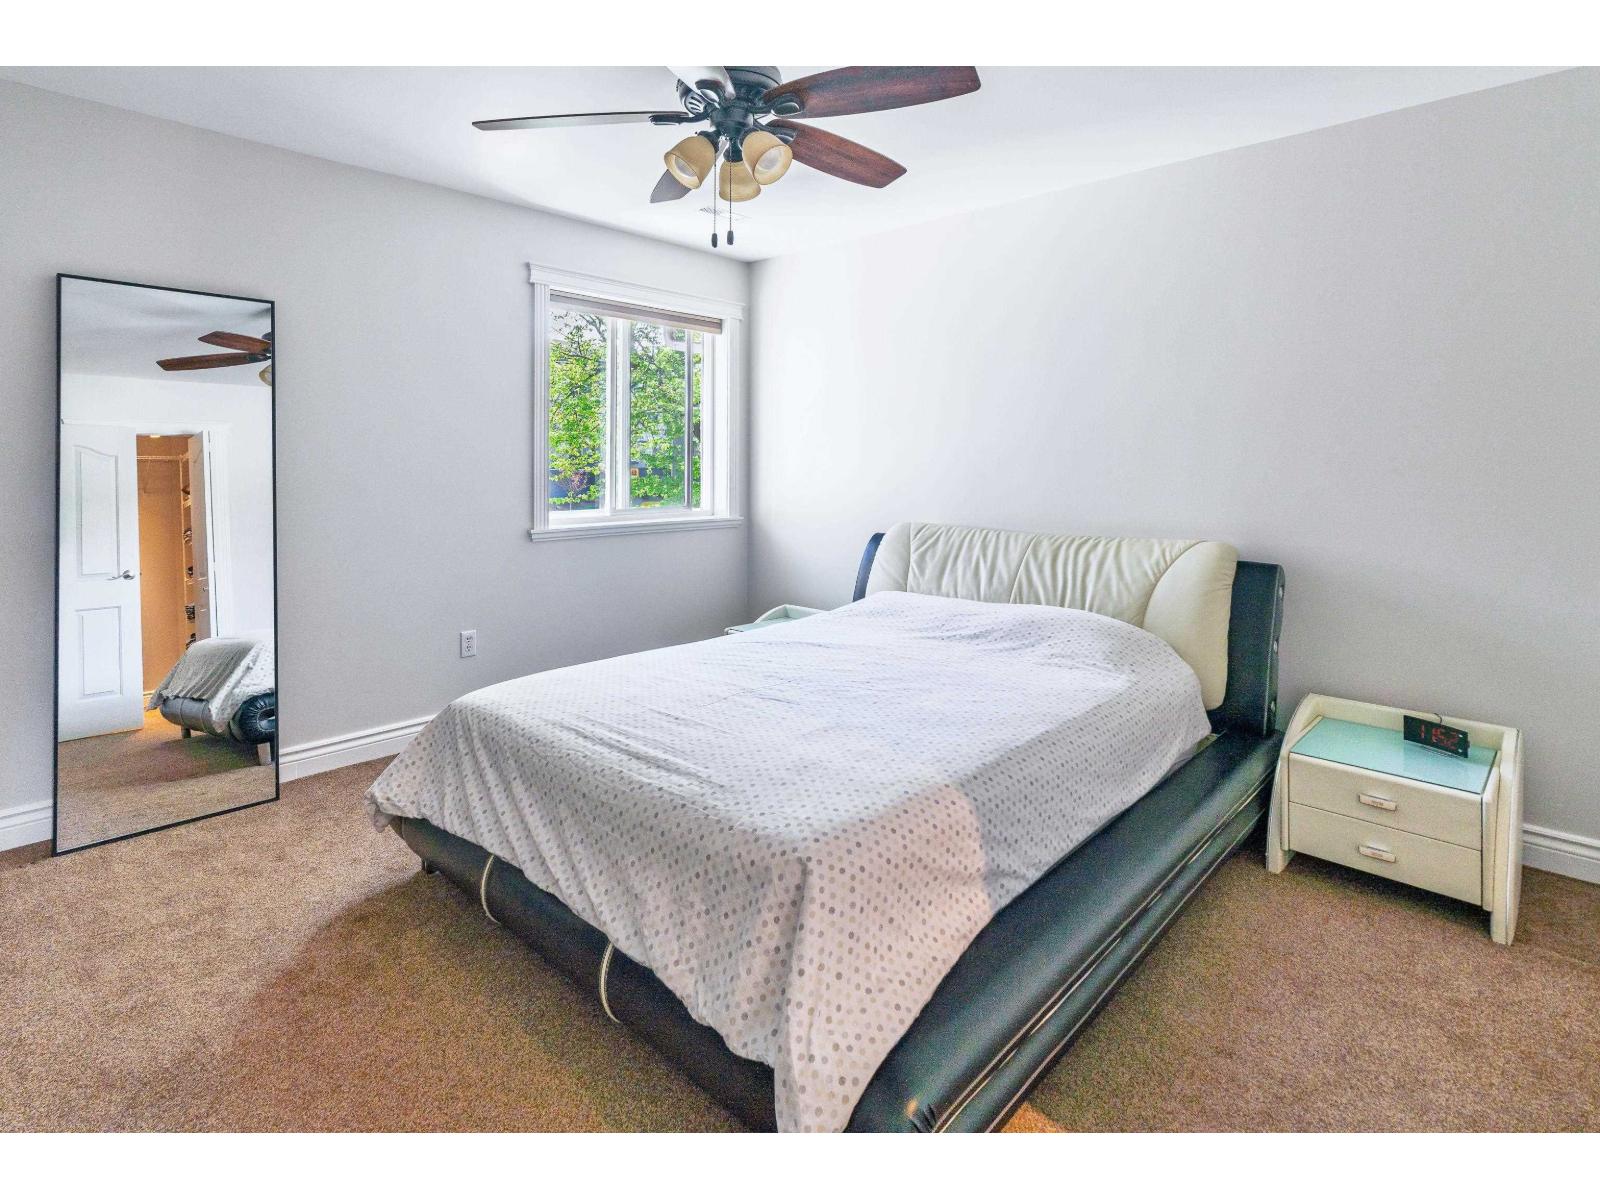
| Main Level | Primary Bedroom | 12 ft ,9 in | 12 ft ,9 in | 12 ft ,9 in x 12 ft ,9 in |
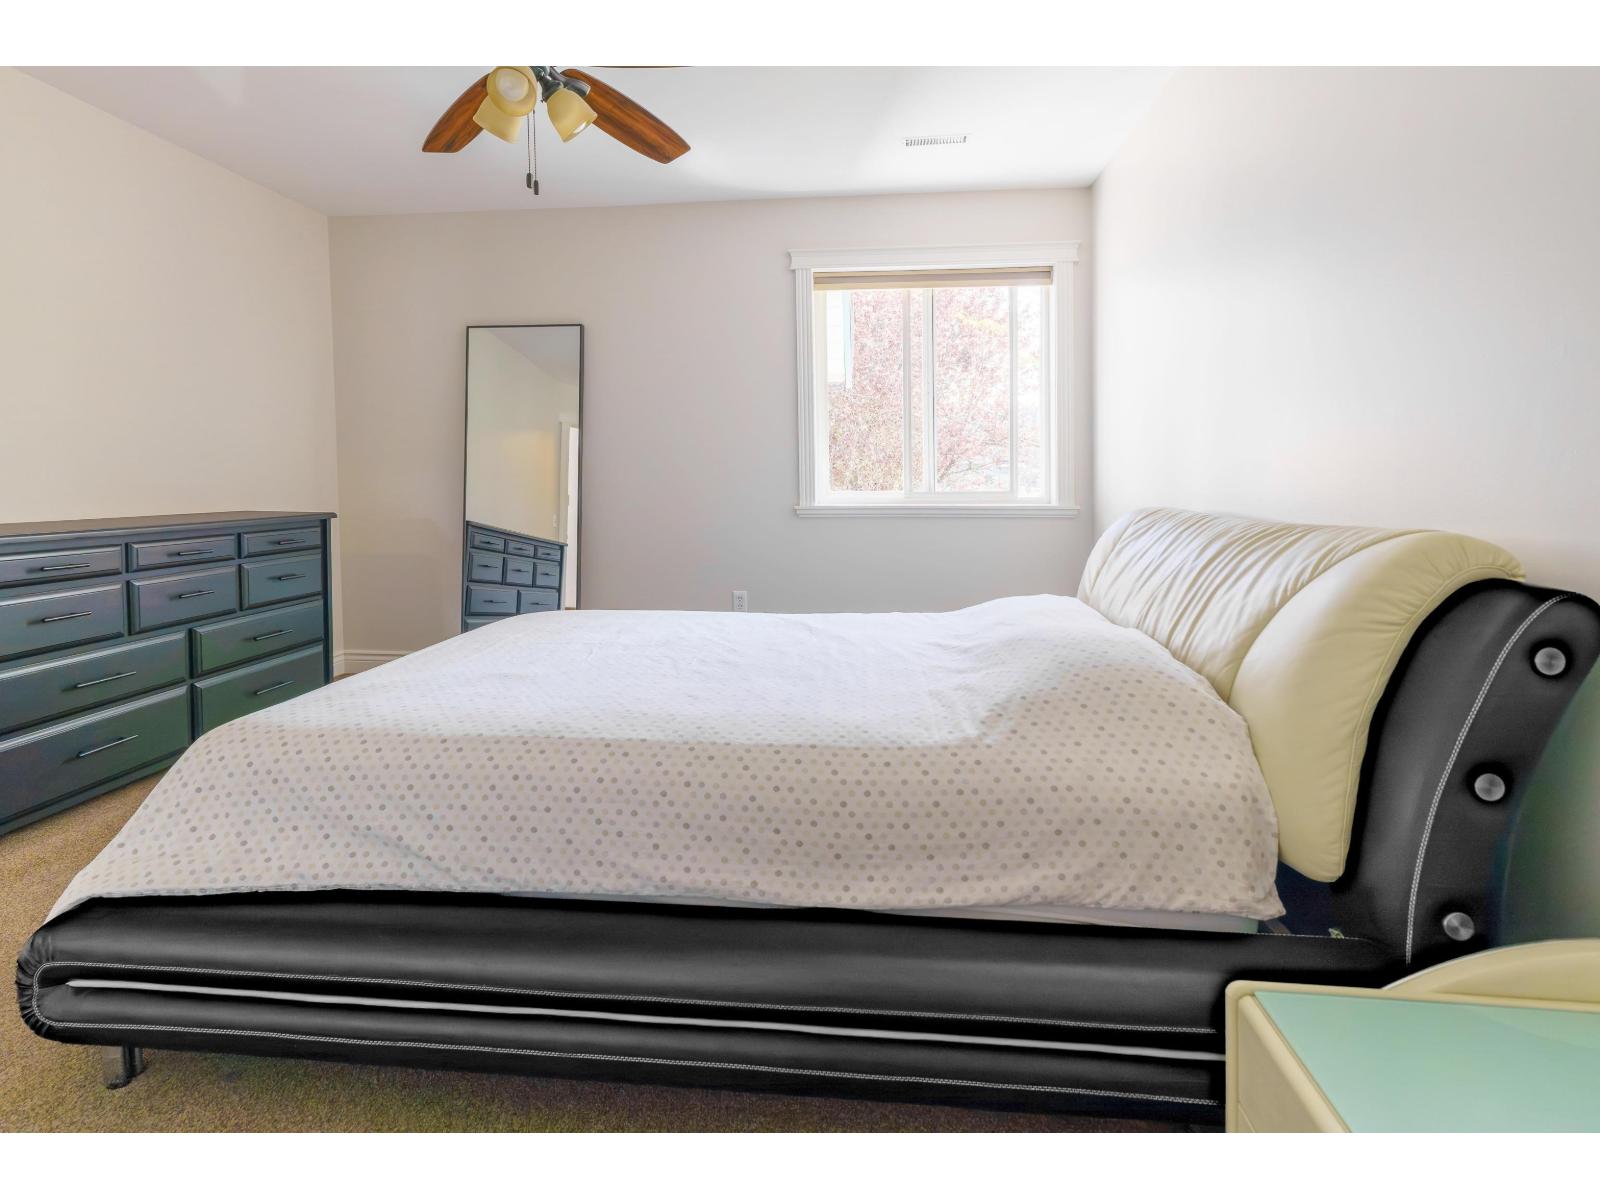
| Main Level | Bedroom 2 | 11 ft ,1 in | 11 ft | 11 ft ,1 in x 11 ft |
| Main Level | Storage | 7 ft ,4 in | 4 ft ,10 in | 7 ft ,4 in x 4 ft ,10 in |
https://www.realtor.ca/real-estate/29669095/22-45435-knight-road-sardis-west-vedder-chilliwack
Contact Us
Contact us for more information

The trademarks REALTOR®, REALTORS®, and the REALTOR® logo are controlled by The Canadian Real Estate Association (CREA) and identify real estate professionals who are members of CREA. The trademarks MLS®, Multiple Listing Service® and the associated logos are owned by The Canadian Real Estate Association (CREA) and identify the quality of services provided by real estate professionals who are members of CREA. The trademark DDF® is owned by The Canadian Real Estate Association (CREA) and identifies CREA's Data Distribution Facility (DDF®)
September 02 2026 10:06:06
Chilliwack & District Real Estate Board
Royal LePage Elite West