
2318 Rupert Street Vancouver, British Columbia V5M 3T1

$2,199,999
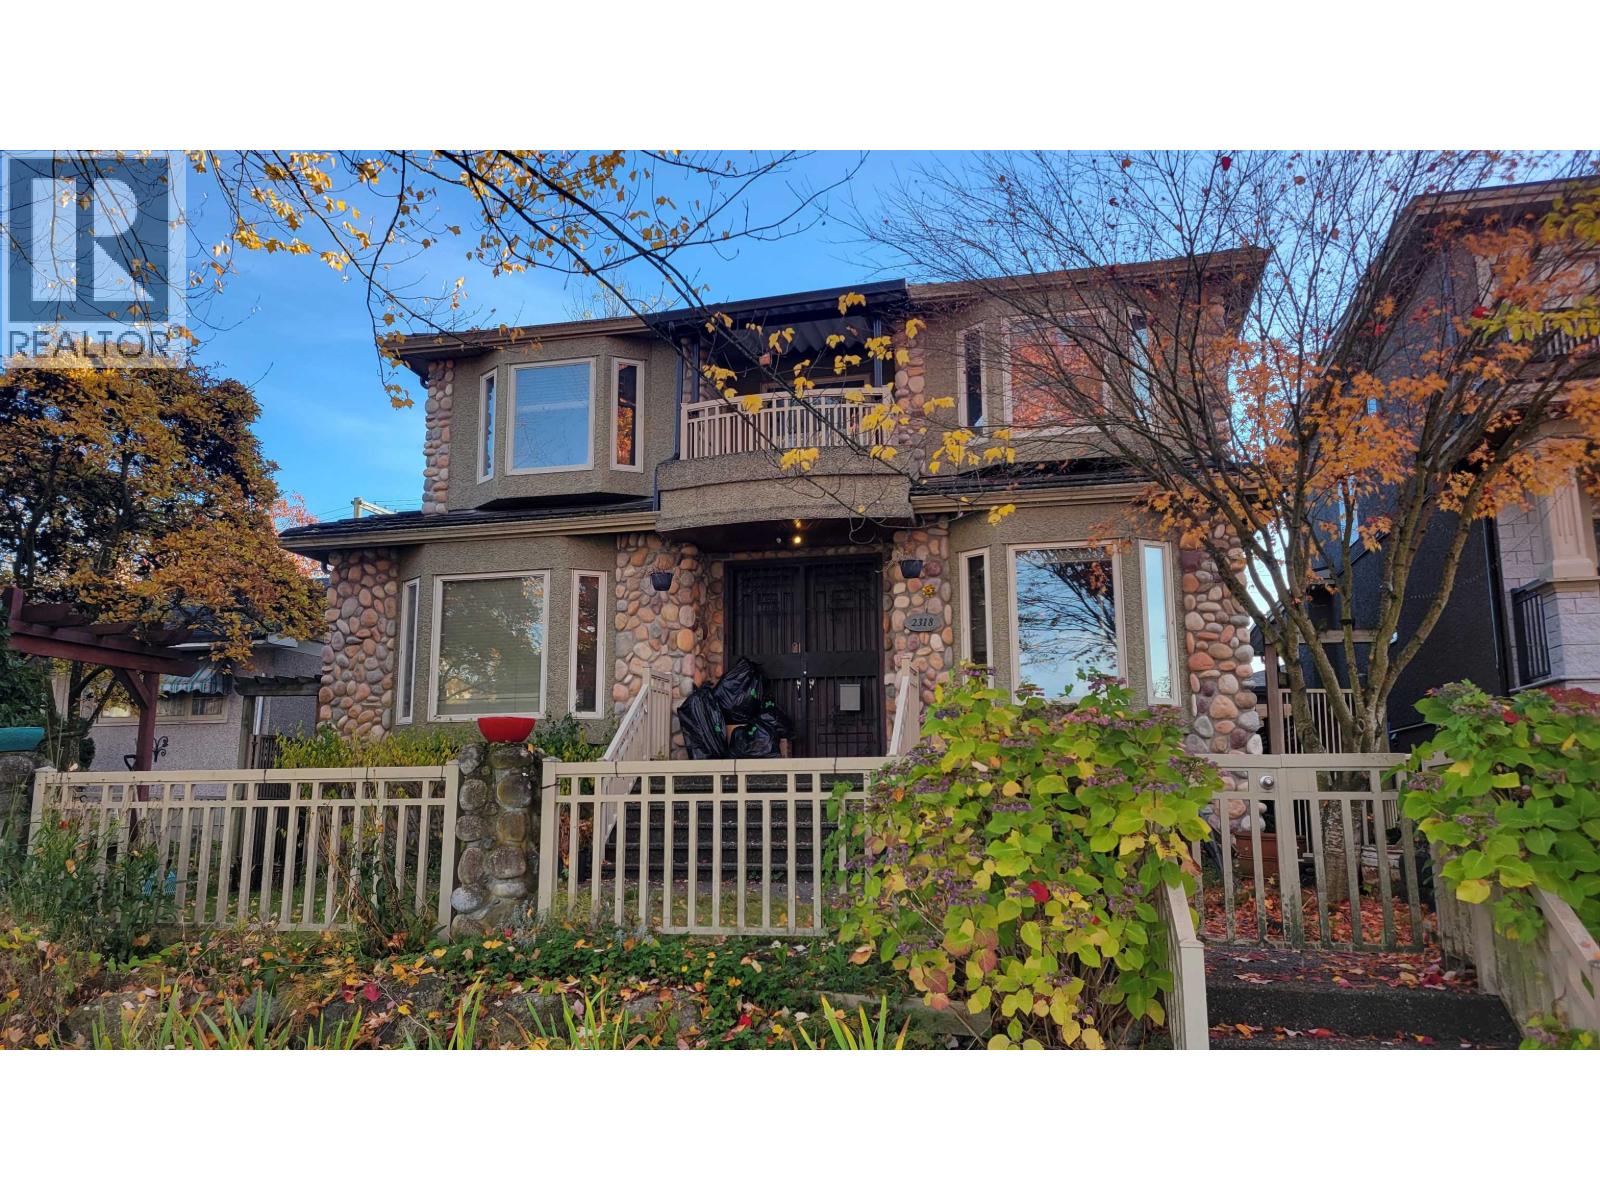
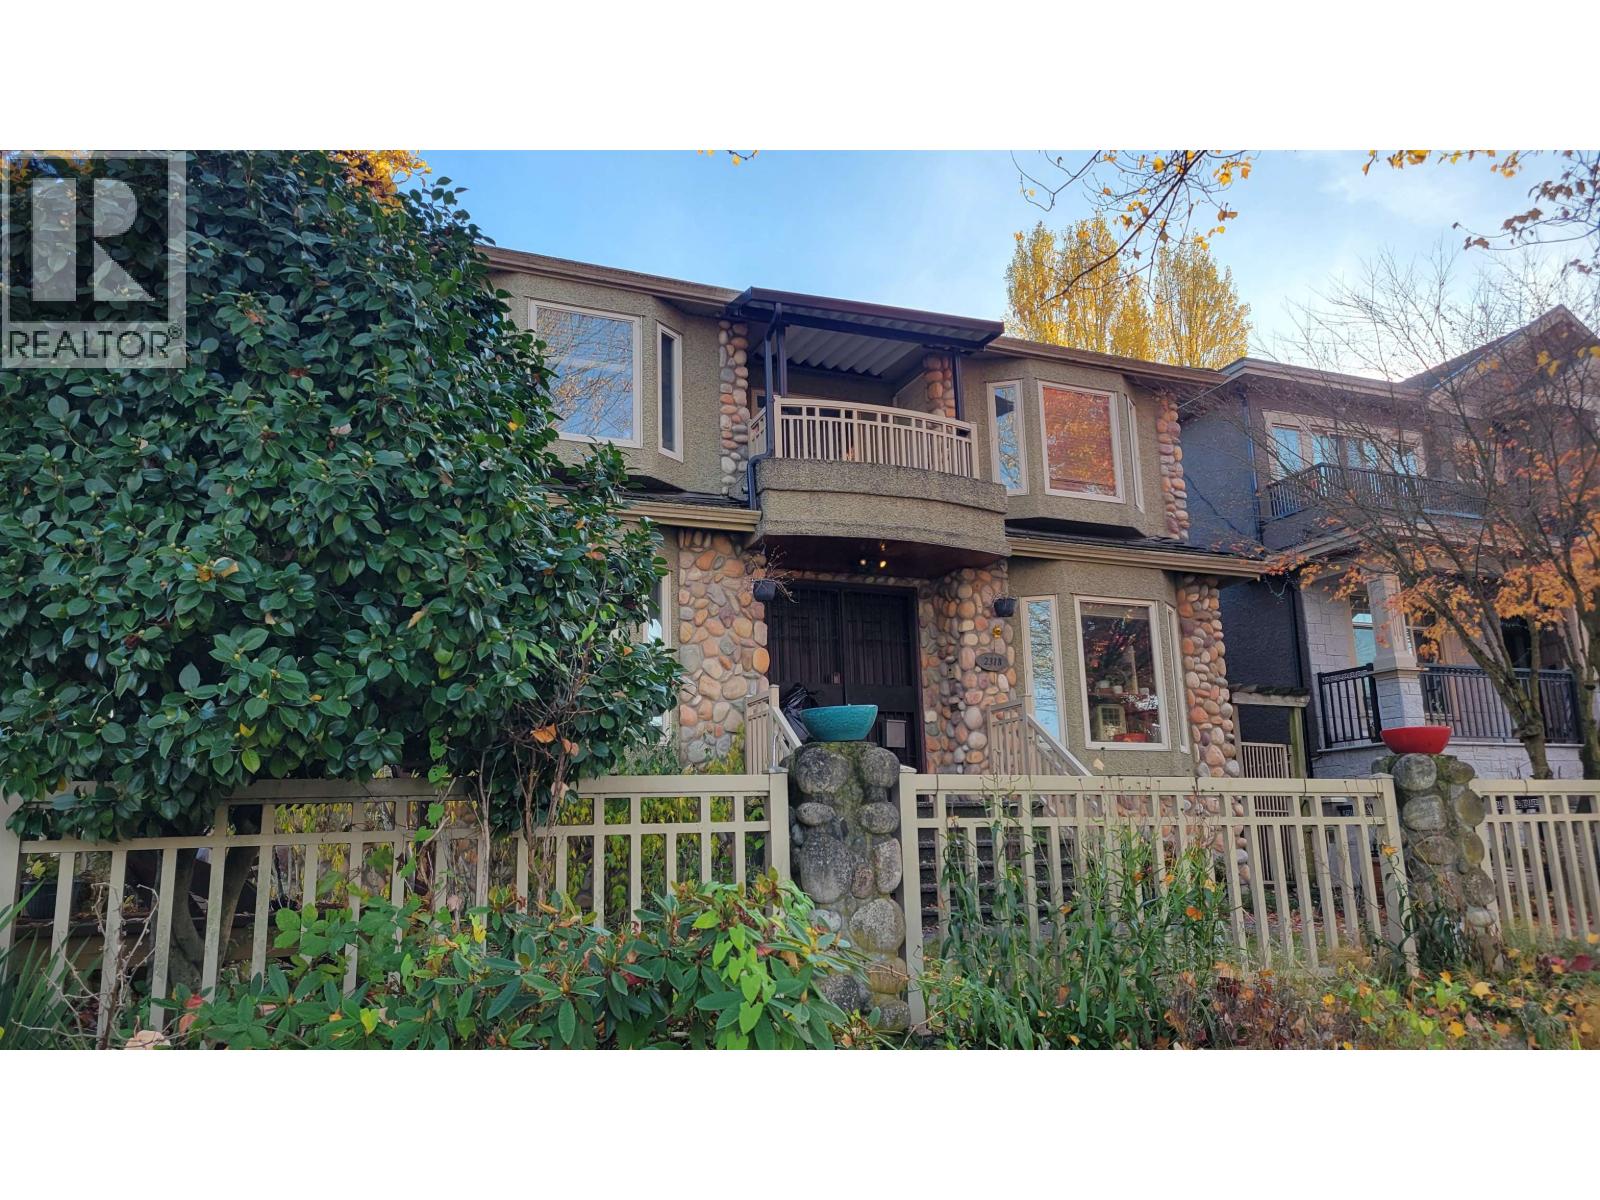
Not to be missed: first time on the market since it was custom-built. This home features 4 bedrooms, 1 den, ensuite bathrooms, family room, living room, dining room and a spacious kitchen on 2 levels. Below in the basement with two independent 1-bedroom suites. Each suite has its own independent entrances, kitchen and laundry perfect for a mortgage helper or for extended family. The private East-facing yard has a large deck for all your parties, BBQs & get-togethers. This 44 feet wide lot has a back lane and a 3 car garage. Right across the back lane is Thunderbird Elementary school. Central location -walkable to Rupert Skytrain & Superstore. Easy drive to Highway 1, T&T, Walmart, Canadian Tire, Thunderbird Community Centre & Rupert Park. Don't miss this one, call your realtor! (id:62739)
Property Details
| MLS® Number | R3181802 |
| Property Type | Single Family |
| Amenities Near By | Shopping |
| Features | Central Location |
| Parking Space Total | 4 |
Building
| Bathroom Total | 5 |
| Bedrooms Total | 6 |
| Amenities | Laundry - In Suite |
| Appliances | All |
| Architectural Style | 2 Level |
| Basement Development | Finished |
| Basement Features | Separate Entrance |
| Basement Type | Unknown (finished) |
| Constructed Date | 2003 |
| Construction Style Attachment | Detached |
| Heating Type | Hot Water, Radiant Heat |
| Size Interior | 3,221 Ft2 |
| Type | House |
Parking
| Garage | 3 |
Land
| Acreage | No |
| Land Amenities | Shopping |
| Size Frontage | 44 Ft |
| Size Irregular | 5368 |
| Size Total | 5368 Sqft |
| Size Total Text | 5368 Sqft |
https://www.realtor.ca/real-estate/30485660/2318-rupert-street-vancouver
Contact Us
Contact us for more information

The trademarks REALTOR®, REALTORS®, and the REALTOR® logo are controlled by The Canadian Real Estate Association (CREA) and identify real estate professionals who are members of CREA. The trademarks MLS®, Multiple Listing Service® and the associated logos are owned by The Canadian Real Estate Association (CREA) and identify the quality of services provided by real estate professionals who are members of CREA. The trademark DDF® is owned by The Canadian Real Estate Association (CREA) and identifies CREA's Data Distribution Facility (DDF®)
November 06 2026 12:57:45
Greater Vancouver REALTORS®
Selmak Realty Limited