
23430 Cross Road Maple Ridge, British Columbia V4R 0C8


$1,695,000
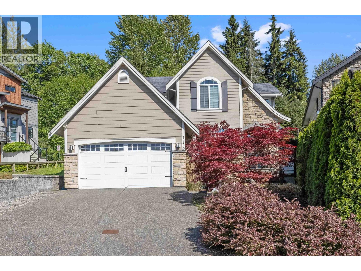
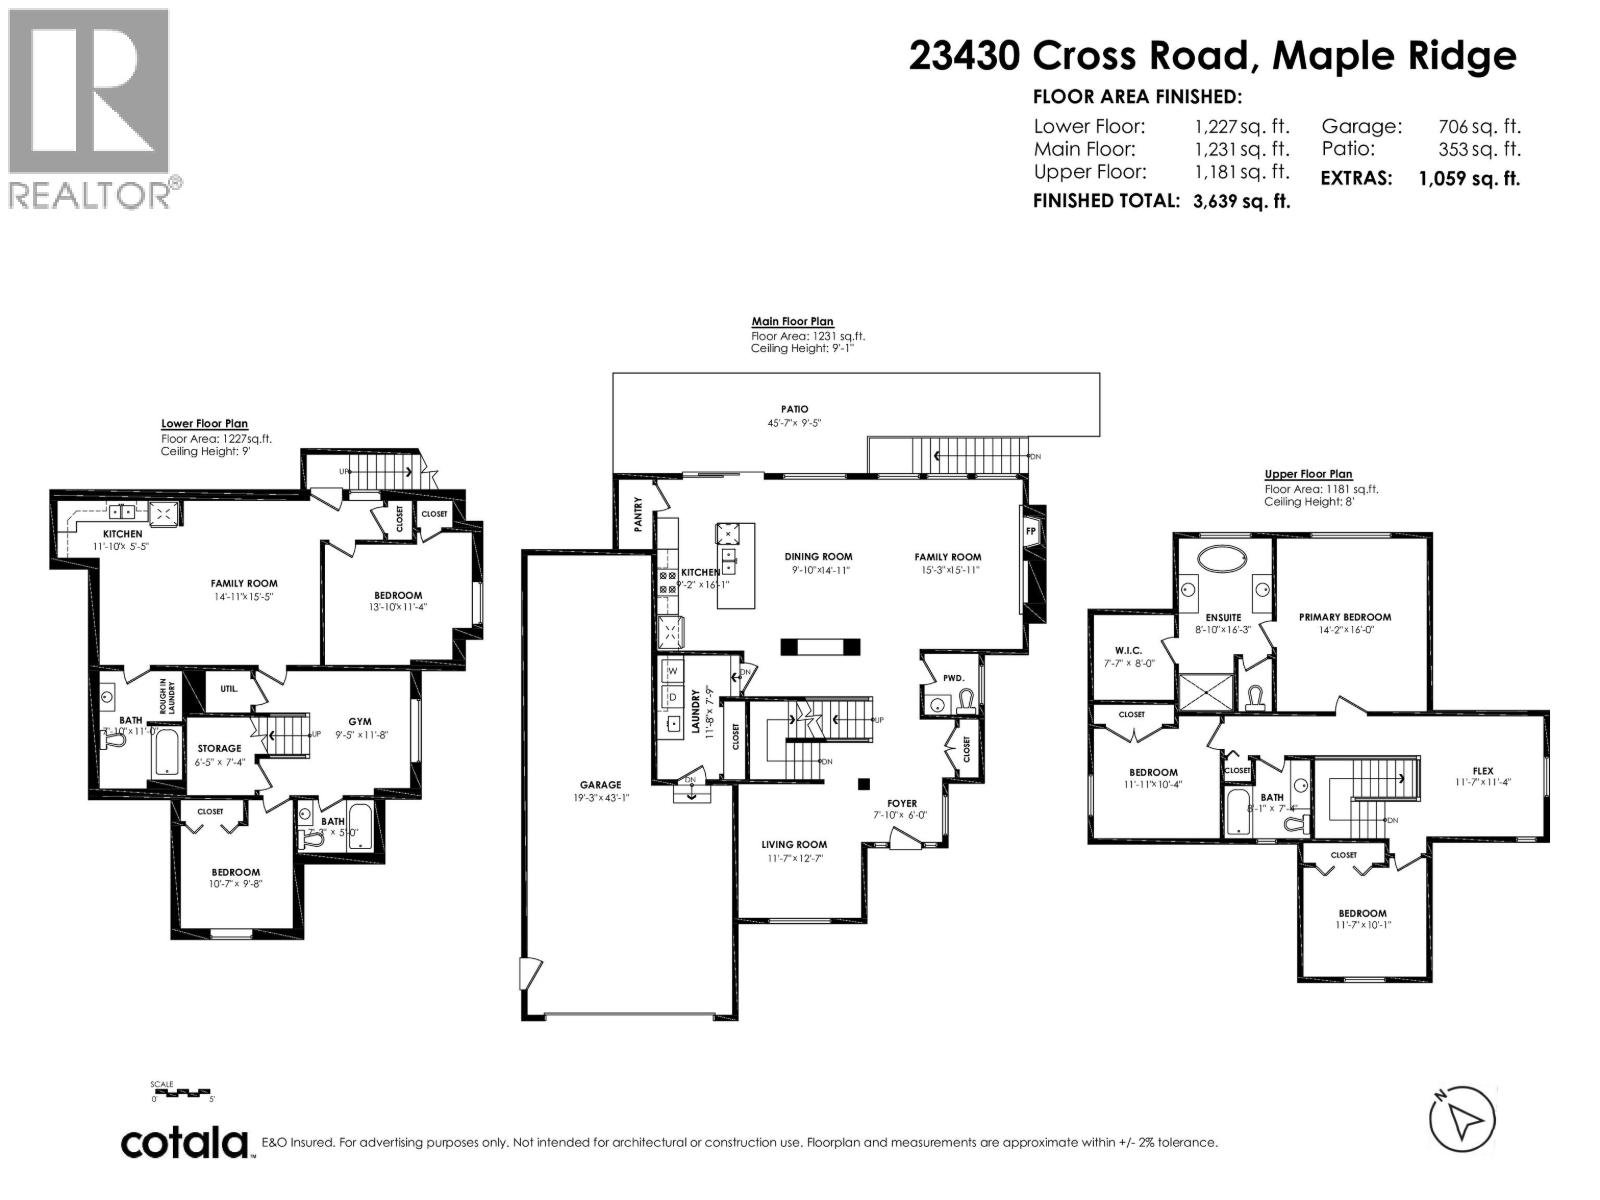
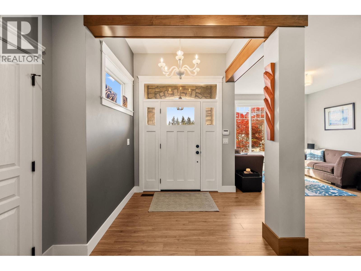
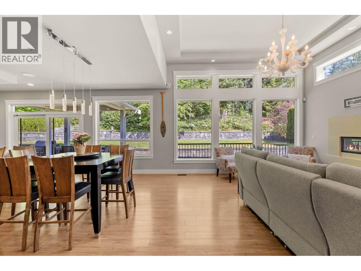
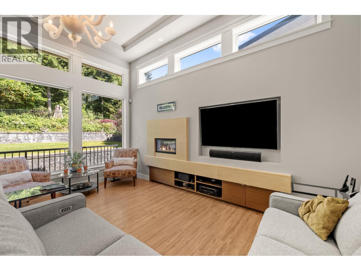
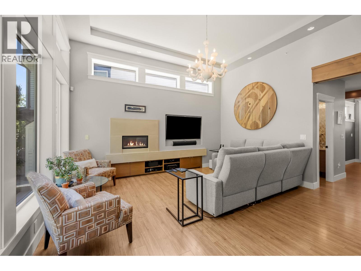
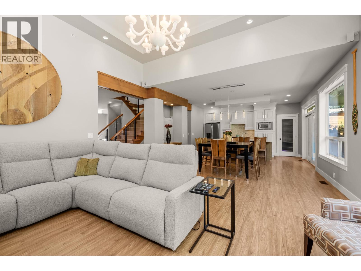
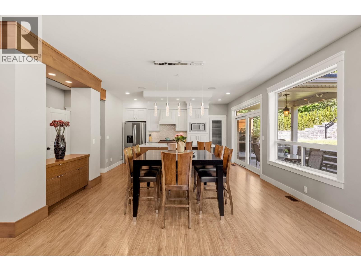
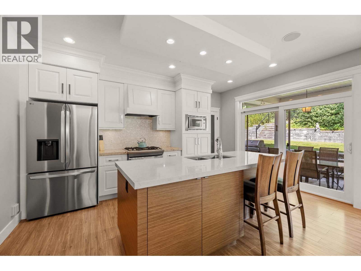
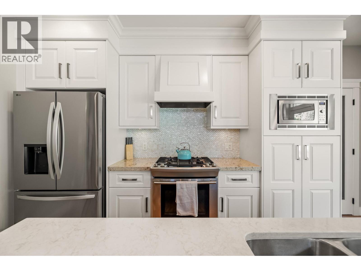
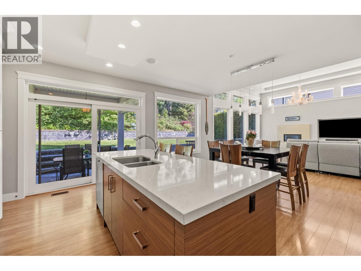
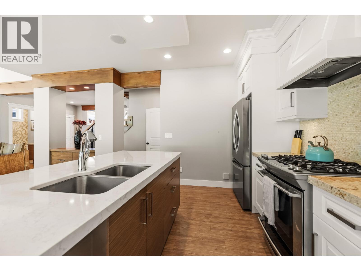
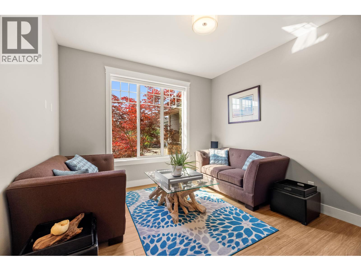
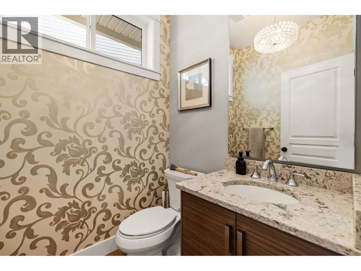
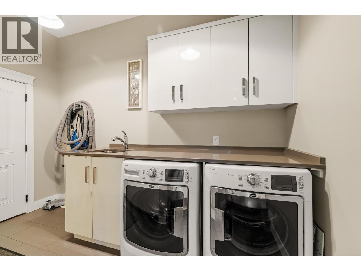
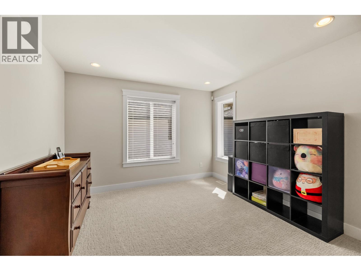
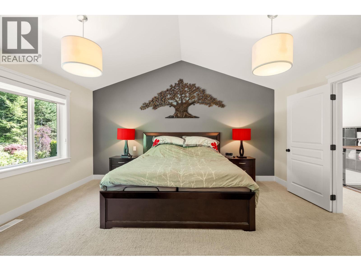
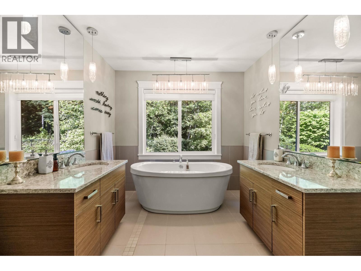
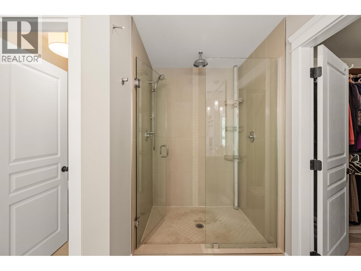
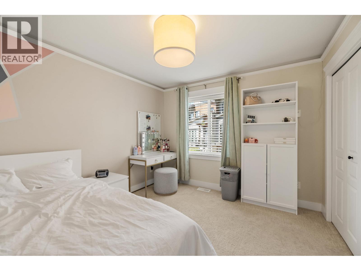
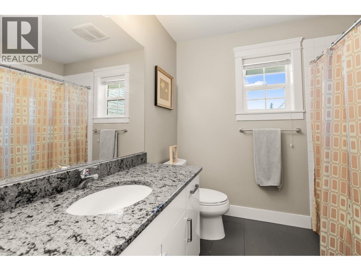
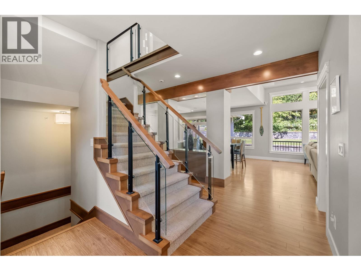
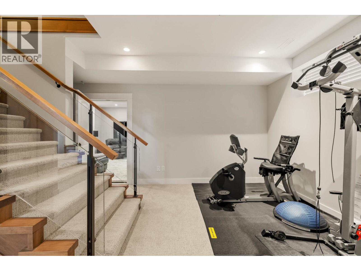
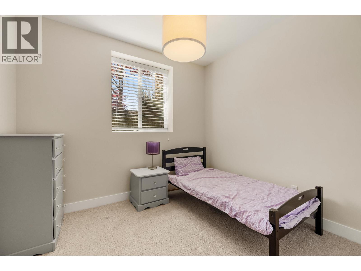
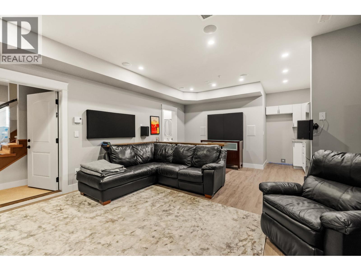
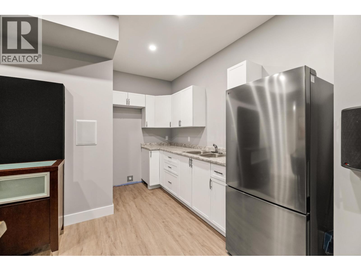
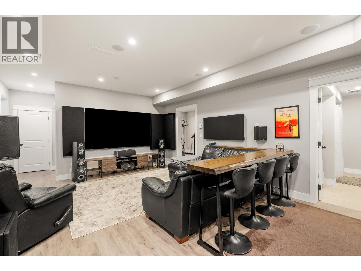
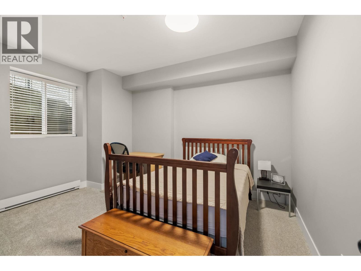
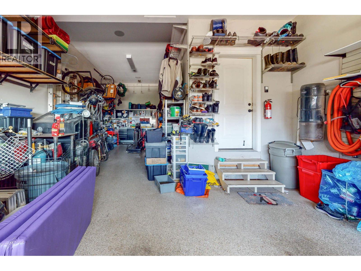
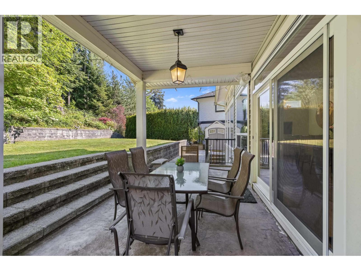
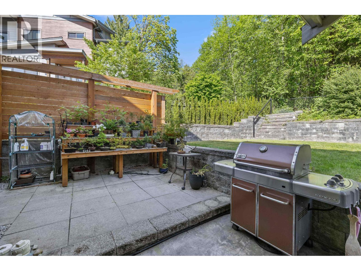
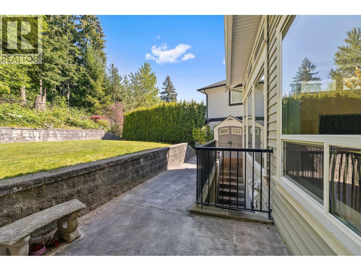
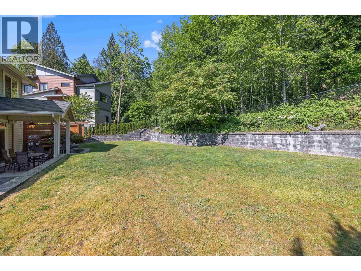
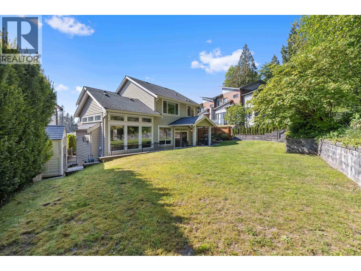
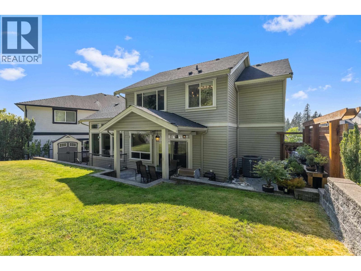
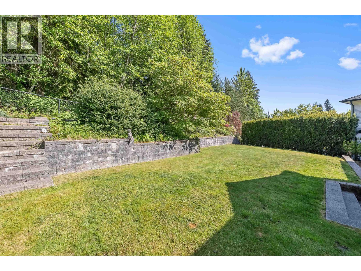
Elegant home by West Coast Dream Homes Ltd on a private 7279SF greenspace lot in a quiet cul-de-sac. Professionally designed w/9´ ceilings, extra high bsmt ceilings & full finished in-law space. Stunning kitchen w/quartz counters, white & cherry cabinetry, dual chandeliers & concrete tiled F/P. Walk out to covered patio overlooking beautifully landscaped yard w/irrigation, hardscape lighting & great exposure. Upper level offers 3 bdrms + spacious loft/office. Triple tandem garage by West Coast Dream Garage (706 SF) feat custom shelving, workshop area, speaker system & height for car lift. Extra long driveway, heat pump, built-in speakers throughout, central vac & loads of storage. SEE VIDEO & Floorplan. Private showing only!! (id:62739)
Property Details
| MLS® Number | R3127469 |
| Property Type | Single Family |
| Parking Space Total | 7 |
| View Type | View |
Building
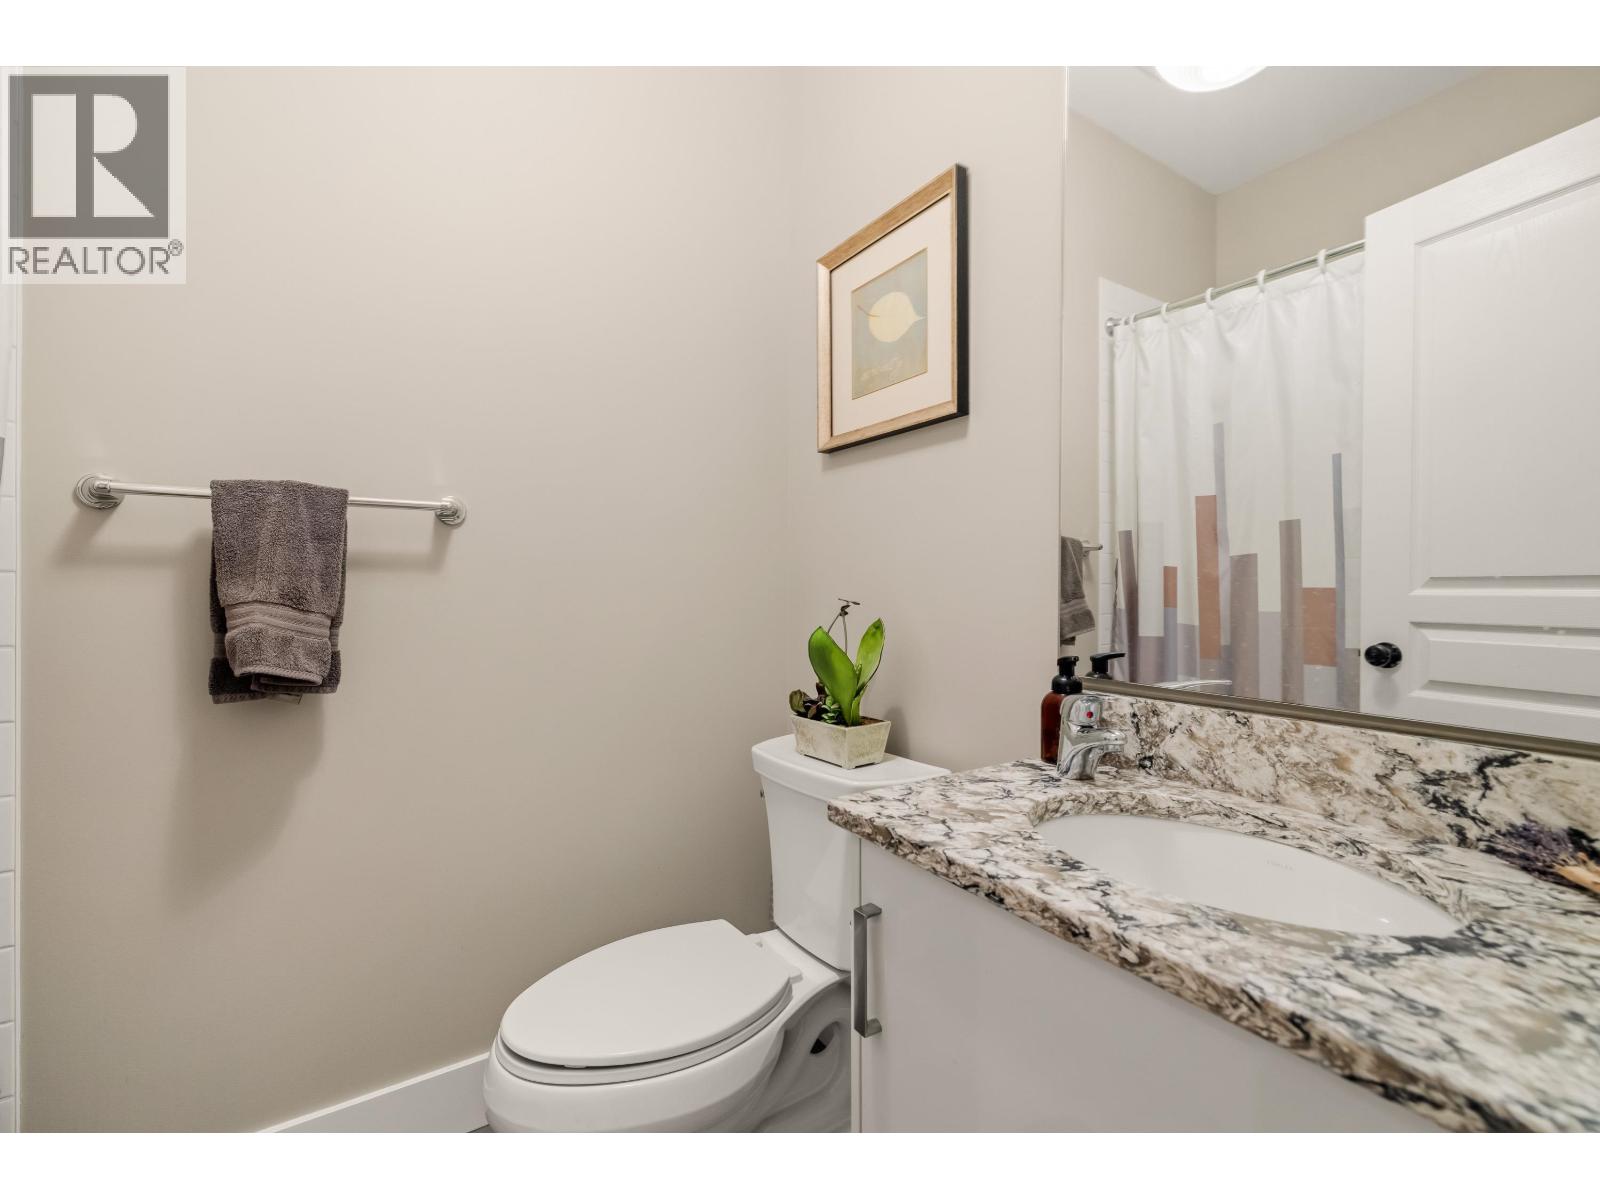
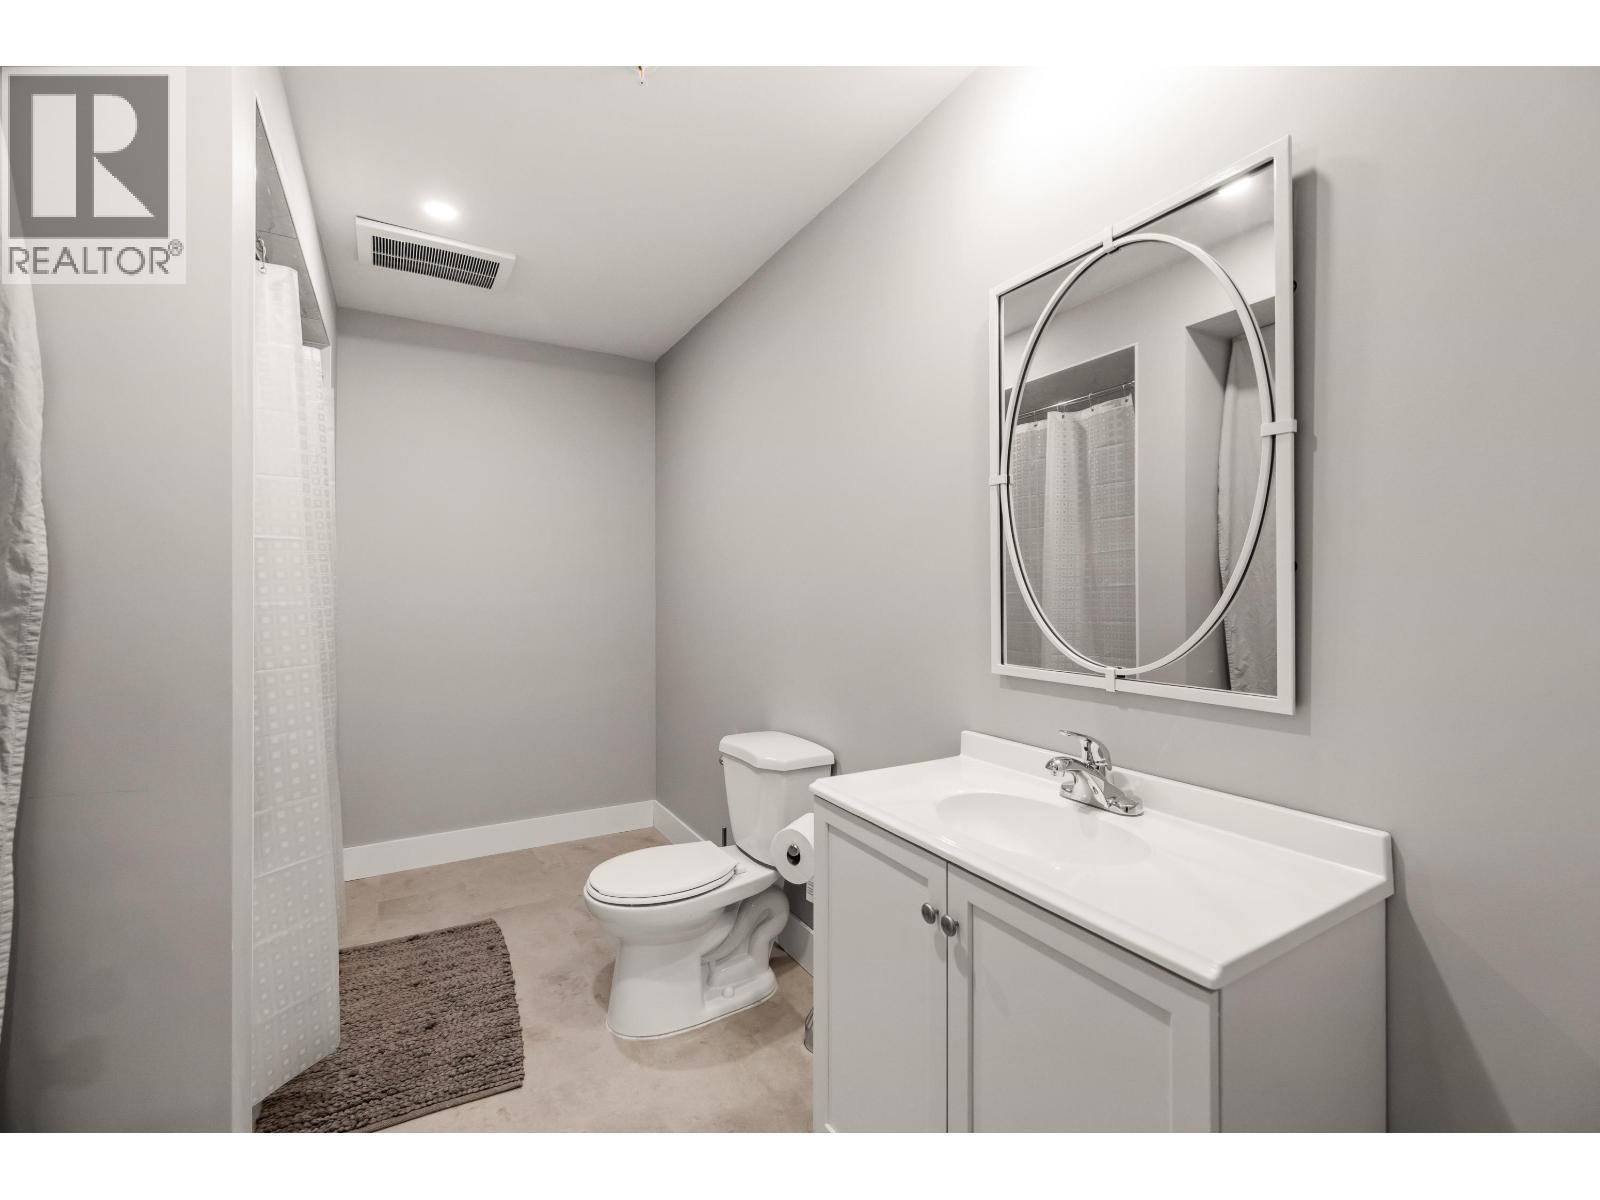
| Bathroom Total | 5 |
| Bedrooms Total | 5 |
| Appliances | All, Refrigerator |
| Architectural Style | 2 Level |
| Basement Development | Finished |
| Basement Features | Separate Entrance |
| Basement Type | Unknown (finished) |
| Constructed Date | 2011 |
| Construction Style Attachment | Detached |
| Cooling Type | Air Conditioned |
| Fire Protection | Security System |
| Fireplace Present | Yes |
| Fireplace Total | 1 |
| Fixture | Drapes/window Coverings |
| Heating Fuel | Natural Gas |
| Heating Type | Forced Air |
| Size Interior | 3,639 Ft2 |
| Type | House |
Parking
| Garage | 3 |
| Tandem |
Land
| Acreage | No |
| Size Irregular | 7279 |
| Size Total | 7279 Sqft |
| Size Total Text | 7279 Sqft |
https://www.realtor.ca/real-estate/29801603/23430-cross-road-maple-ridge
Contact Us
Contact us for more information

The trademarks REALTOR®, REALTORS®, and the REALTOR® logo are controlled by The Canadian Real Estate Association (CREA) and identify real estate professionals who are members of CREA. The trademarks MLS®, Multiple Listing Service® and the associated logos are owned by The Canadian Real Estate Association (CREA) and identify the quality of services provided by real estate professionals who are members of CREA. The trademark DDF® is owned by The Canadian Real Estate Association (CREA) and identifies CREA's Data Distribution Facility (DDF®)
June 07 2026 03:03:17
Greater Vancouver REALTORS®
Sutton Group - 1st West Realty