
24 20118 Beacon Road, Hope Hope, British Columbia V0X 1L2

$649,000
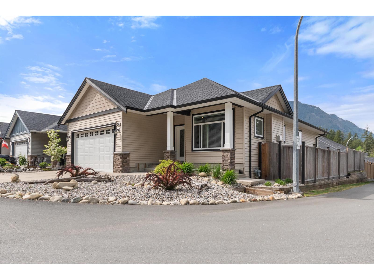
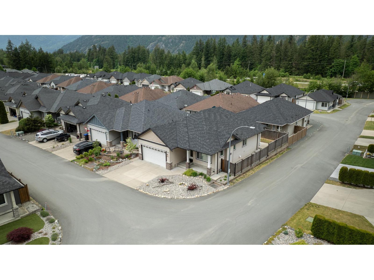
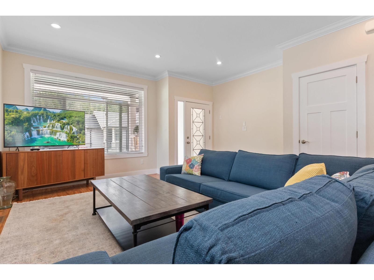
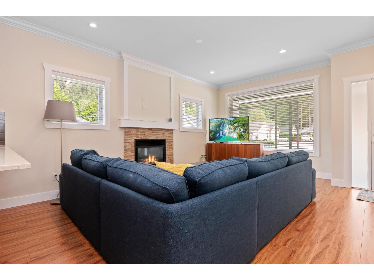
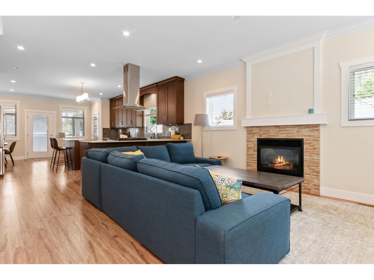
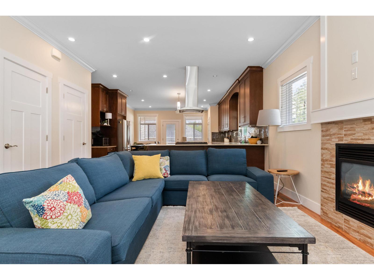
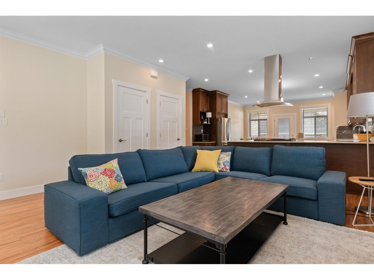
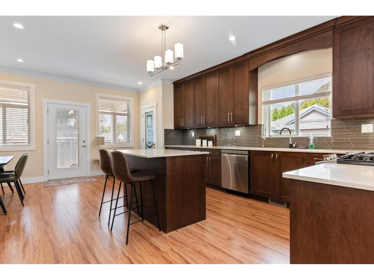
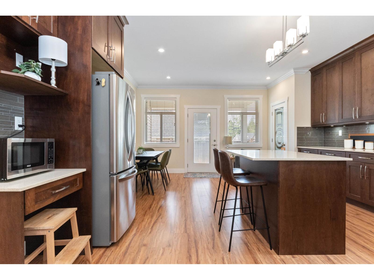
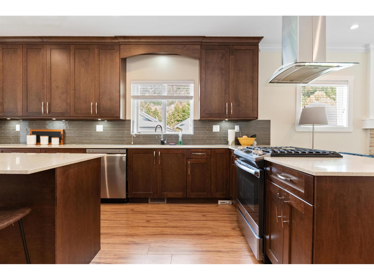
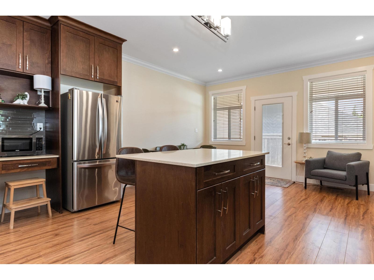
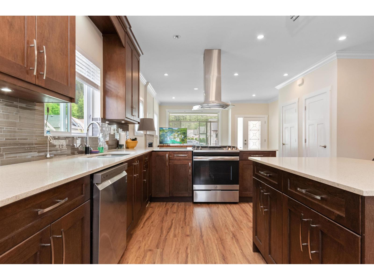
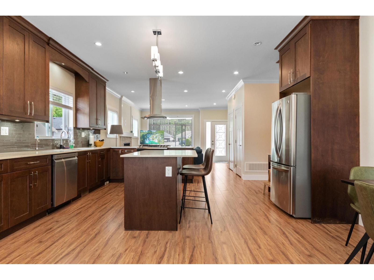
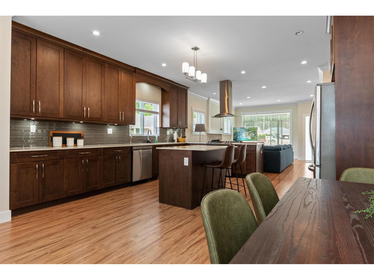
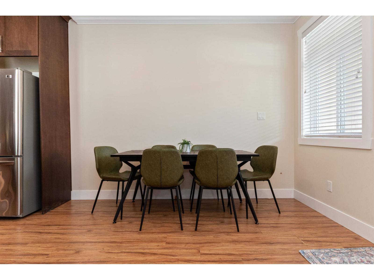
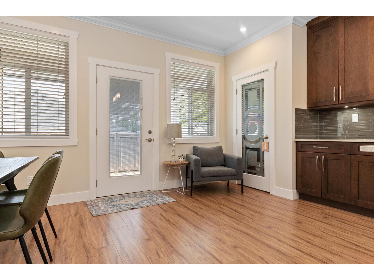
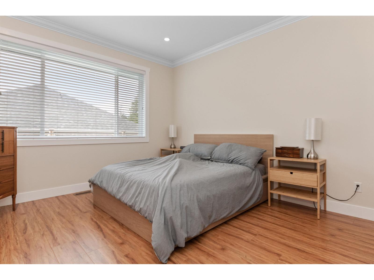
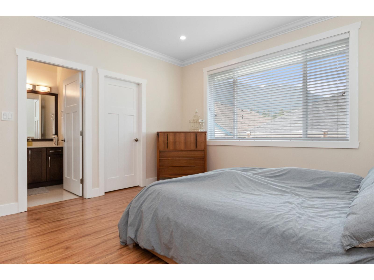
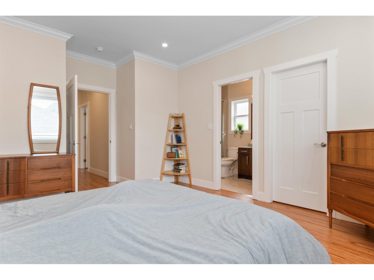
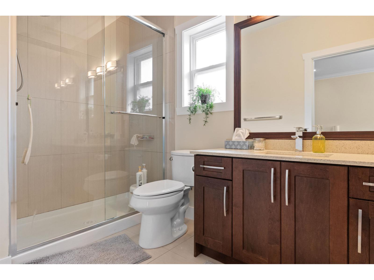
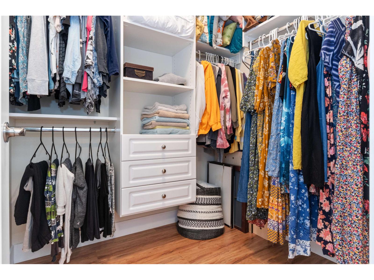
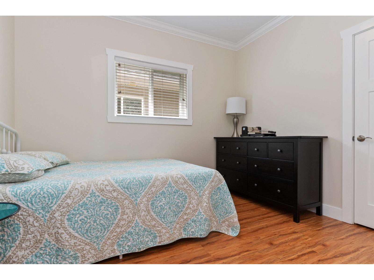
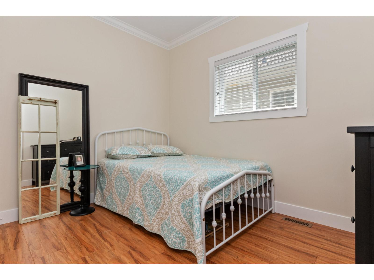
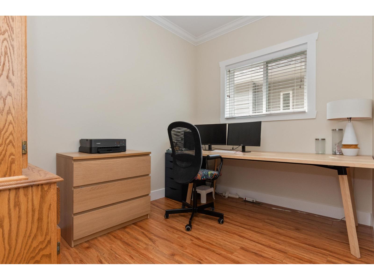
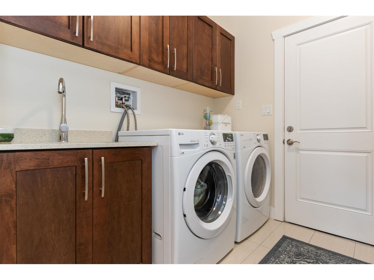
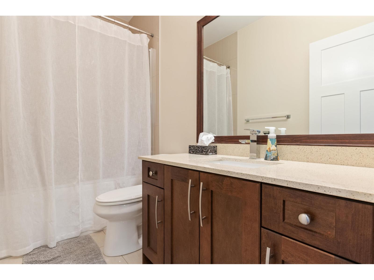
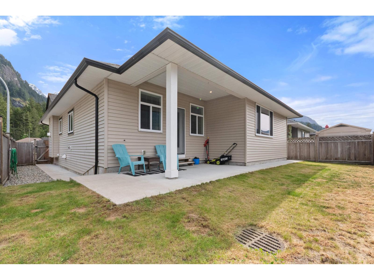
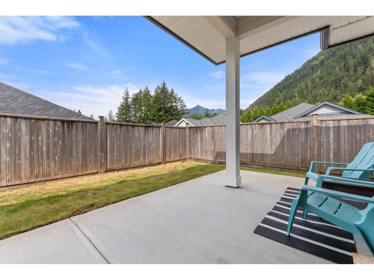
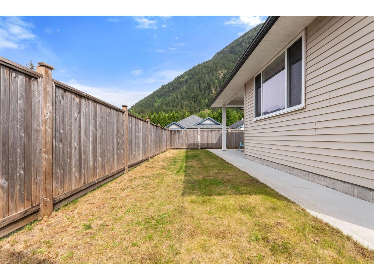
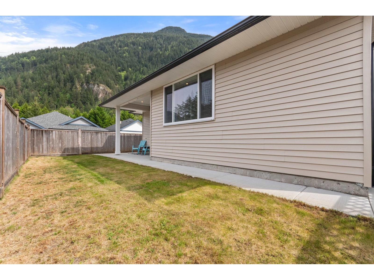
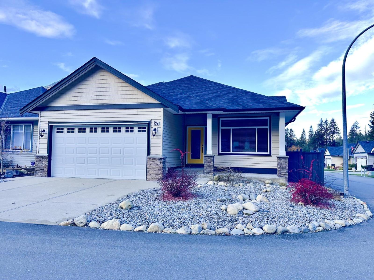
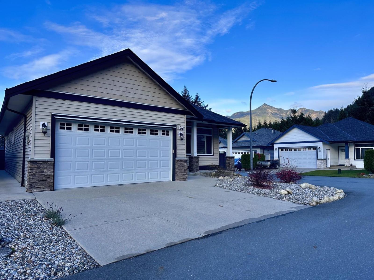
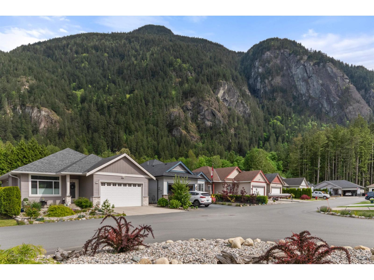
Preferred floor plan on preferred corner lot at Silver Valley Estates. Freehold strata gated community with clubhouse, RV parking area, low maintenance fee. Corner lot home with privacy close to parking. The open style 3 bedroom, 2 bath home has welcoming layout. Quartz countertops and nine foot ceilings. Fully fenced side and backyards with nice mountain views. * PREC - Personal Real Estate Corporation (id:62739)
Property Details
| MLS® Number | R3184236 |
| Property Type | Single Family |
| Structure | Clubhouse |
Building
| Bathroom Total | 2 |
| Bedrooms Total | 3 |
| Appliances | Washer, Dryer, Refrigerator, Stove, Dishwasher |
| Architectural Style | Ranch |
| Basement Type | Crawl Space |
| Constructed Date | 2017 |
| Construction Style Attachment | Detached |
| Fireplace Present | Yes |
| Fireplace Total | 1 |
| Fixture | Drapes/window Coverings |
| Heating Fuel | Natural Gas |
| Heating Type | Forced Air |
| Stories Total | 1 |
| Size Interior | 1,383 Ft2 |
| Type | House |
Parking
| Garage | 2 |
Land
| Acreage | No |
| Size Frontage | 44 Ft |
| Size Irregular | 0.1 |
| Size Total | 0.1 Ac |
| Size Total Text | 0.1 Ac |
Rooms
| Level | Type | Length | Width | Dimensions |
|---|---|---|---|---|
| Main Level | Living Room | 16 ft | 18 ft ,8 in | 16 ft x 18 ft ,8 in |
| Main Level | Kitchen | 16 ft | 13 ft ,8 in | 16 ft x 13 ft ,8 in |
| Main Level | Eating Area | 15 ft | 7 ft ,8 in | 15 ft x 7 ft ,8 in |
| Main Level | Primary Bedroom | 16 ft ,8 in | 12 ft ,10 in | 16 ft ,8 in x 12 ft ,10 in |
| Main Level | Bedroom 2 | 10 ft ,10 in | 9 ft ,6 in | 10 ft ,10 in x 9 ft ,6 in |
| Main Level | Bedroom 3 | 11 ft ,2 in | 9 ft ,11 in | 11 ft ,2 in x 9 ft ,11 in |
https://www.realtor.ca/real-estate/30518777/24-20118-beacon-road-hope-hope
Contact Us
Contact us for more information

The trademarks REALTOR®, REALTORS®, and the REALTOR® logo are controlled by The Canadian Real Estate Association (CREA) and identify real estate professionals who are members of CREA. The trademarks MLS®, Multiple Listing Service® and the associated logos are owned by The Canadian Real Estate Association (CREA) and identify the quality of services provided by real estate professionals who are members of CREA. The trademark DDF® is owned by The Canadian Real Estate Association (CREA) and identifies CREA's Data Distribution Facility (DDF®)
November 17 2026 05:35:19
Chilliwack & District Real Estate Board
RE/MAX Nyda Realty (Hope)