
24 45390 Vedder Mountain Road, Vedder Mountain Cultus Lake, British Columbia V2R 0P6

$739,000
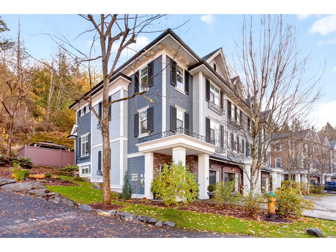
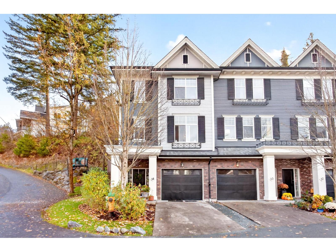
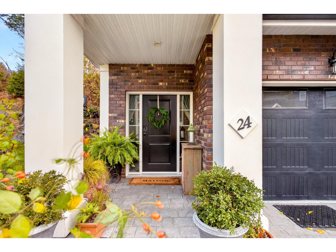
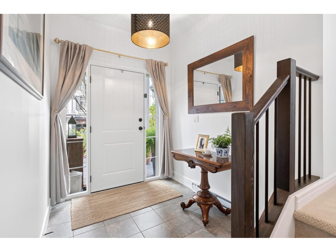
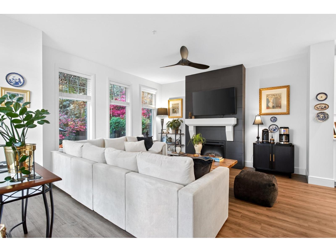
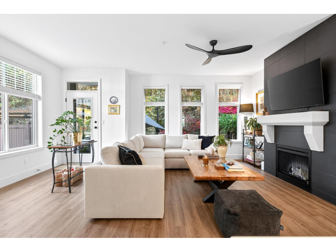
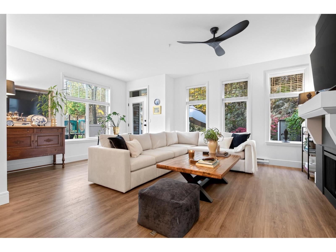
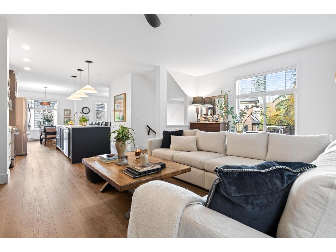
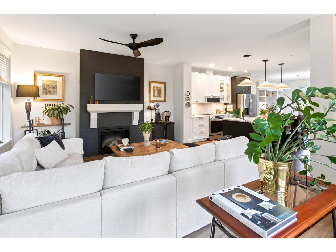
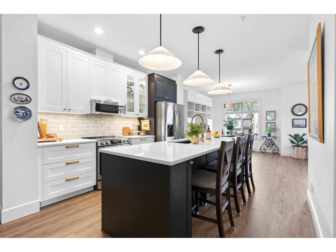
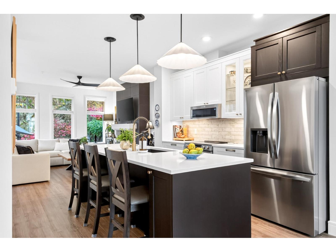
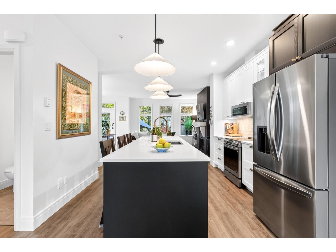
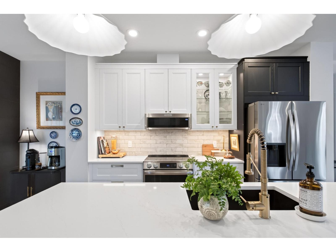
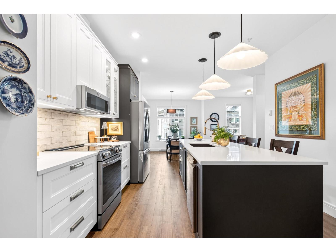
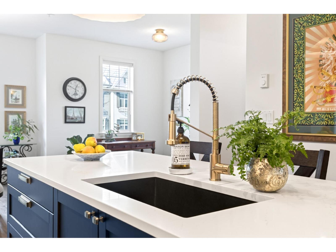
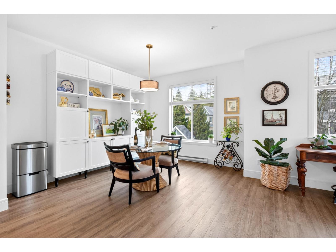
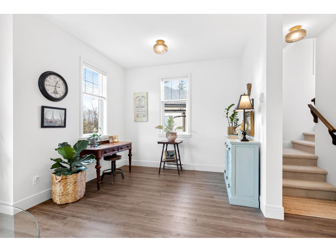
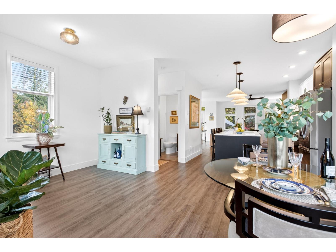
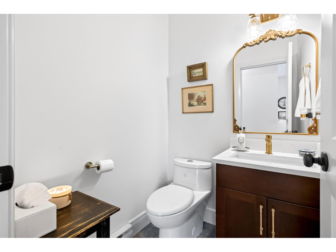
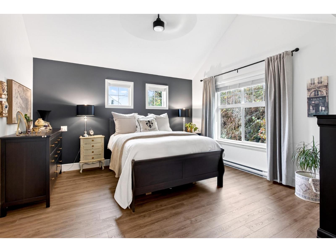
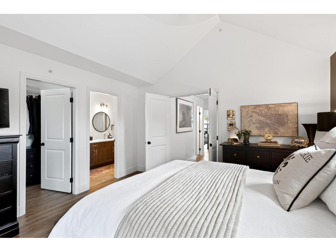
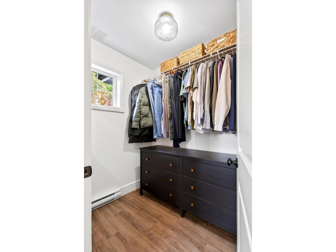
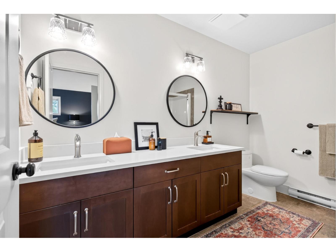
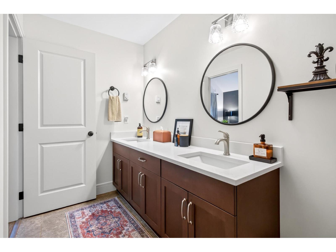
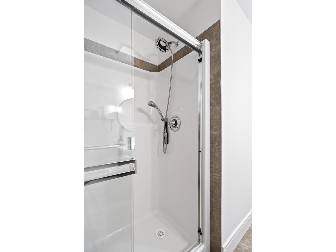
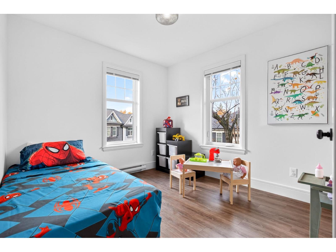
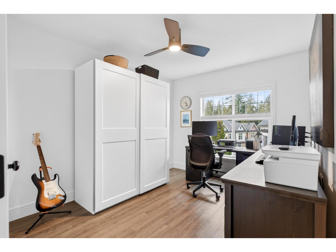
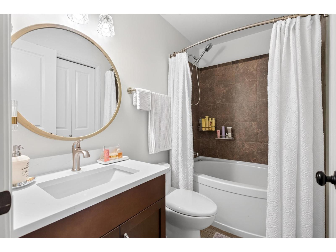
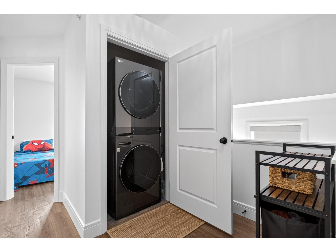
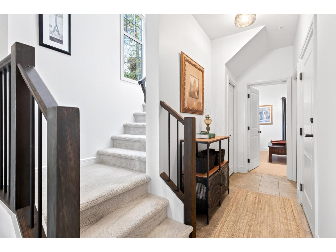
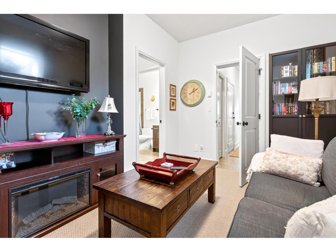
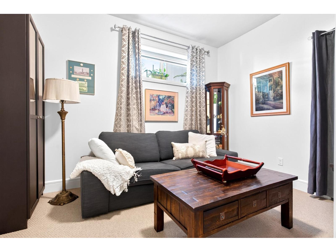
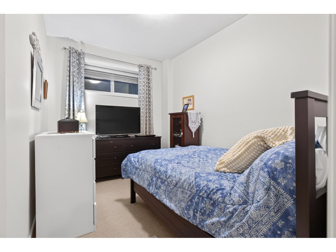
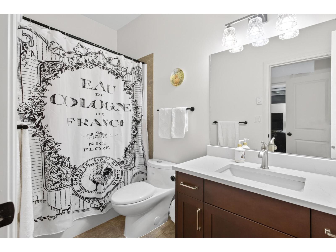
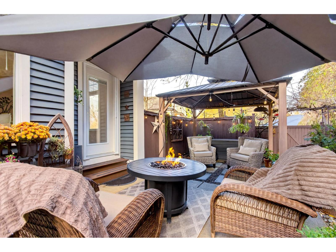
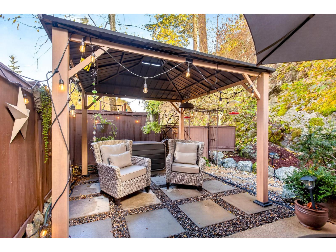
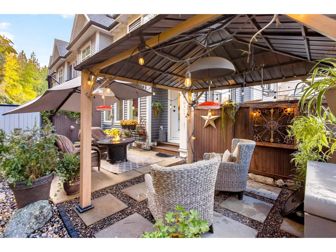
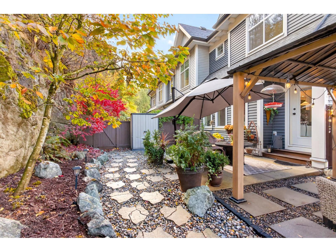
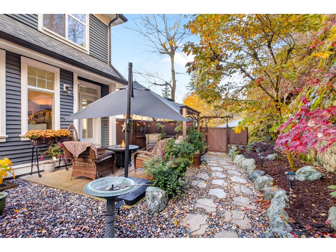
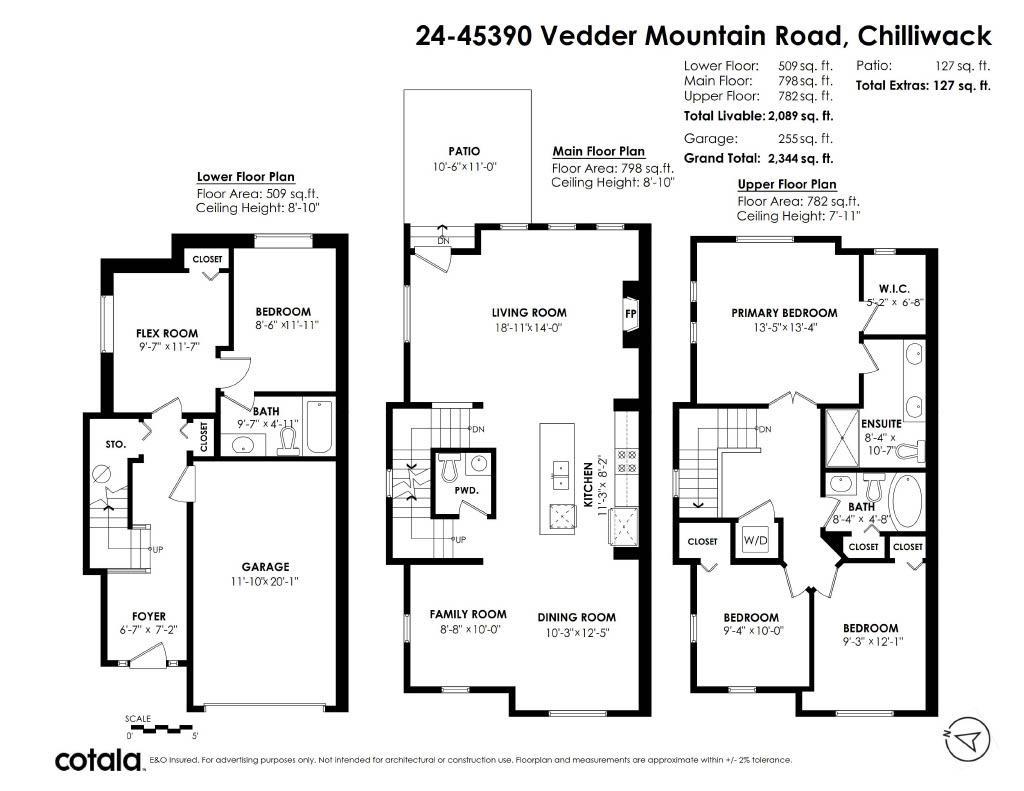
Showhome condition! Extensively updated end-unit townhome in sought-after Vedder! Bright, open living with NEW kitchen, eat-up island, spacious dining, fireplace & walk-out patio to professionally landscaped, fenced backyard oasis with natural rock wall, playground next door. 3 upstairs bedrooms, convenient laundry & primary suite with walk-in closet & ensuite. Lower level offers 2 rooms, including a bedroom with ensuite (perfect for grandma). Epoxied Garage, full driveway and visitor parking. 2 pets allowed! Updates include roof (2025), HWT and appliances (2024), kitchen, 4 bathrooms, Torlis LVP, carpet, blinds, paint, lighting, fans. Walk to world-class fishing, breweries, climbing, Cultus Lake and Vedder Rotary Trail. MOVE-IN Ready!! (id:62739)
Property Details
| MLS® Number | R3182905 |
| Property Type | Single Family |
| Structure | Playground |
Building
| Bathroom Total | 4 |
| Bedrooms Total | 4 |
| Amenities | Laundry - In Suite |
| Appliances | Washer, Dryer, Refrigerator, Stove, Dishwasher |
| Basement Type | Partial |
| Constructed Date | 2010 |
| Construction Style Attachment | Attached |
| Fireplace Present | Yes |
| Fireplace Total | 1 |
| Heating Fuel | Electric |
| Heating Type | Baseboard Heaters |
| Stories Total | 3 |
| Size Interior | 2,089 Ft2 |
| Type | Row / Townhouse |
Parking
| Garage | 1 |
| Open |
Land
| Acreage | No |
Rooms
| Level | Type | Length | Width | Dimensions |
|---|---|---|---|---|
| Above | Primary Bedroom | 13 ft ,5 in | 13 ft ,4 in | 13 ft ,5 in x 13 ft ,4 in |
| Above | Other | 5 ft ,2 in | 6 ft ,8 in | 5 ft ,2 in x 6 ft ,8 in |
| Above | Bedroom 2 | 9 ft ,3 in | 12 ft ,1 in | 9 ft ,3 in x 12 ft ,1 in |
| Above | Bedroom 3 | 9 ft ,4 in | 10 ft | 9 ft ,4 in x 10 ft |
| Above | Laundry Room | 3 ft | 3 ft ,6 in | 3 ft x 3 ft ,6 in |
| Basement | Bedroom 4 | 8 ft ,6 in | 11 ft ,11 in | 8 ft ,6 in x 11 ft ,11 in |
| Basement | Flex Space | 9 ft ,7 in | 11 ft ,7 in | 9 ft ,7 in x 11 ft ,7 in |
| Basement | Foyer | 6 ft ,7 in | 7 ft ,2 in | 6 ft ,7 in x 7 ft ,2 in |
| Main Level | Living Room | 18 ft ,11 in | 14 ft | 18 ft ,11 in x 14 ft |
| Main Level | Dining Room | 10 ft ,3 in | 12 ft ,5 in | 10 ft ,3 in x 12 ft ,5 in |
| Main Level | Kitchen | 11 ft ,3 in | 8 ft ,2 in | 11 ft ,3 in x 8 ft ,2 in |
| Main Level | Family Room | 8 ft ,8 in | 10 ft | 8 ft ,8 in x 10 ft |
Contact Us
Contact us for more information

The trademarks REALTOR®, REALTORS®, and the REALTOR® logo are controlled by The Canadian Real Estate Association (CREA) and identify real estate professionals who are members of CREA. The trademarks MLS®, Multiple Listing Service® and the associated logos are owned by The Canadian Real Estate Association (CREA) and identify the quality of services provided by real estate professionals who are members of CREA. The trademark DDF® is owned by The Canadian Real Estate Association (CREA) and identifies CREA's Data Distribution Facility (DDF®)
November 16 2026 07:35:32
Chilliwack & District Real Estate Board
Royal LePage West Real Estate Services