
24238 Dewdney Trunk Road Maple Ridge, British Columbia V4R 1W6

$1,275,000
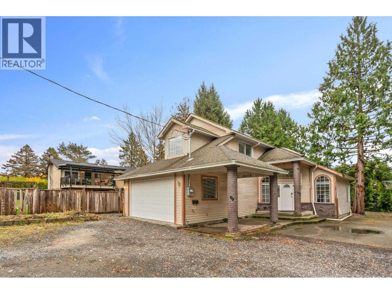
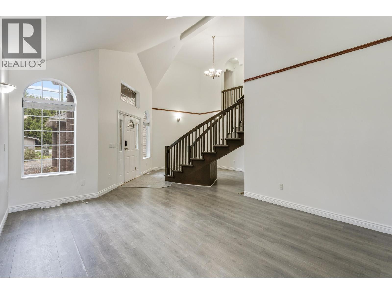
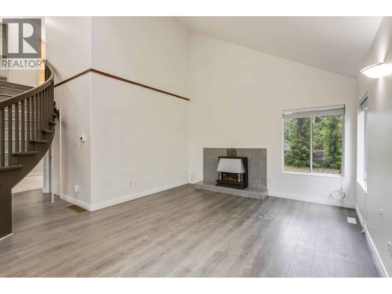
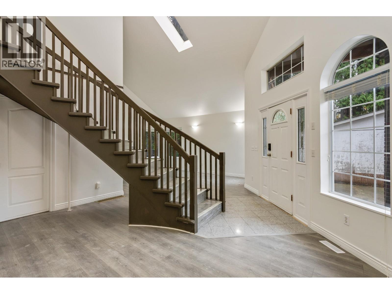
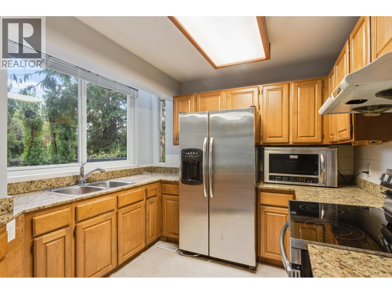
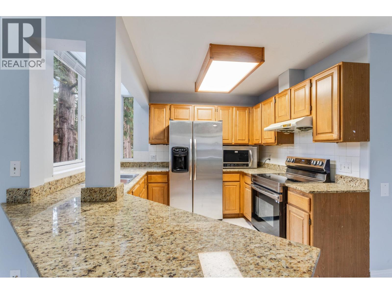
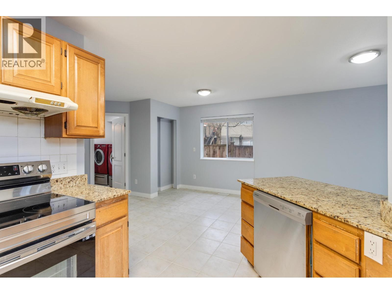
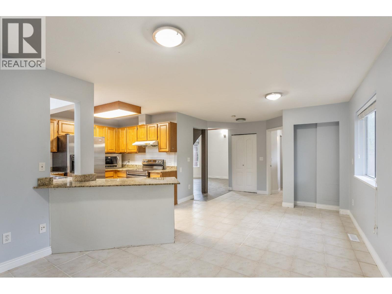
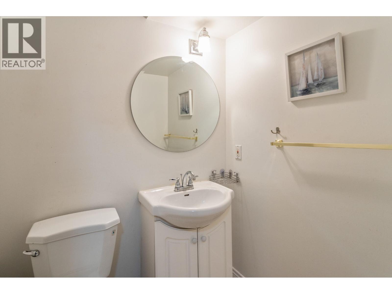
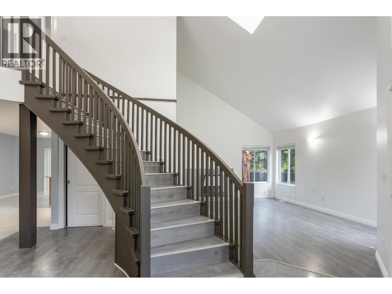
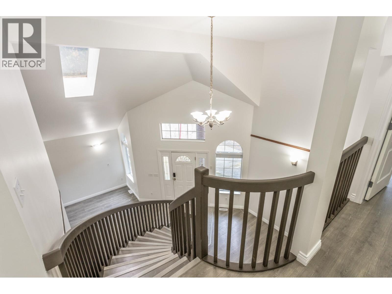
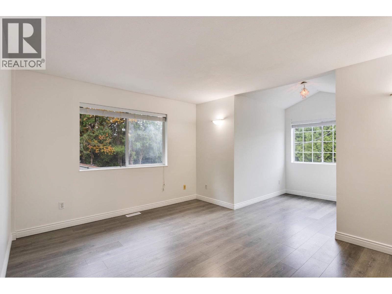
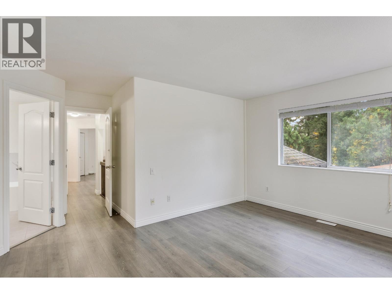
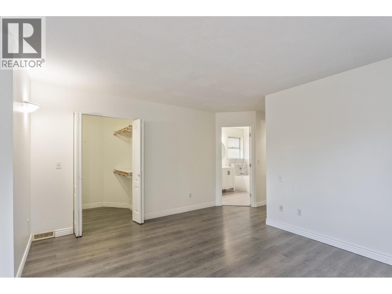
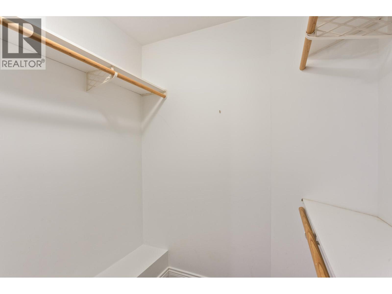
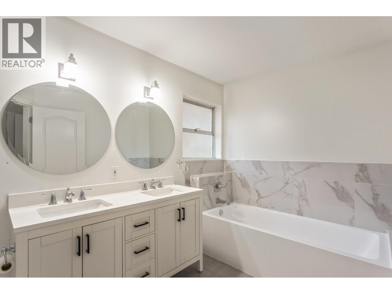
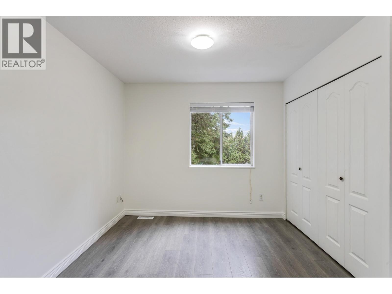
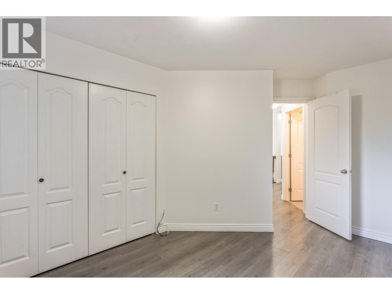
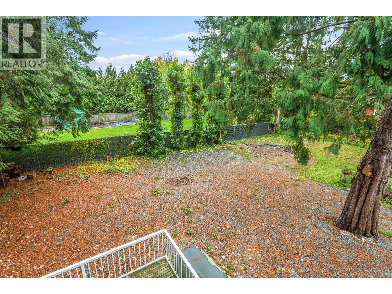
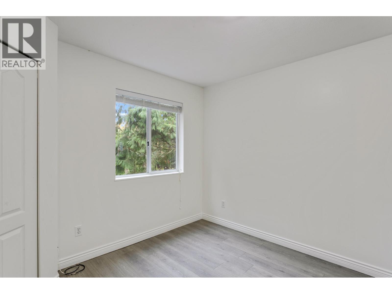
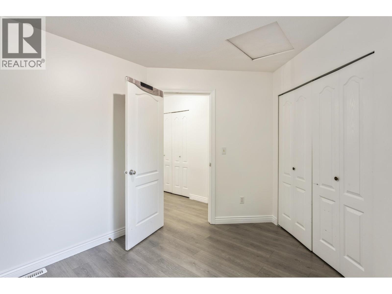
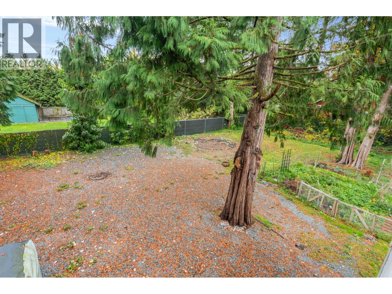
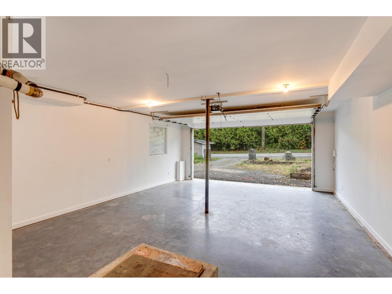
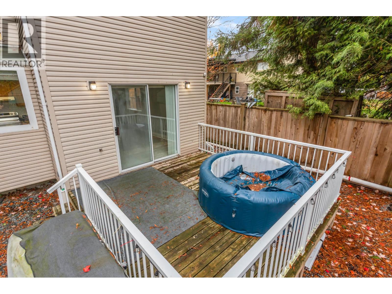
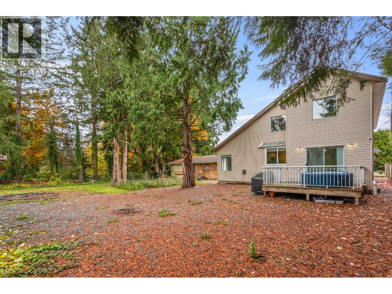
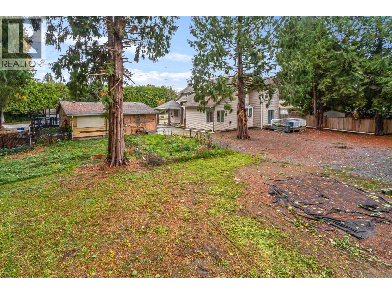
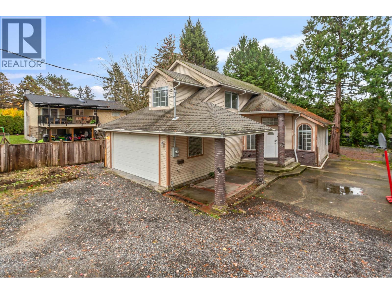
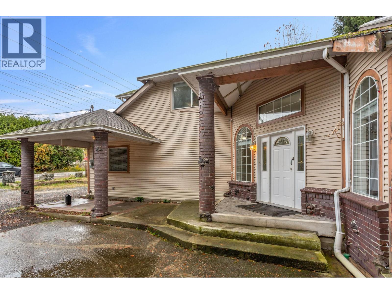
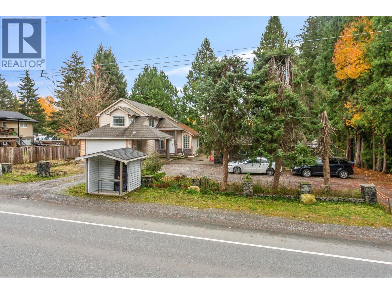
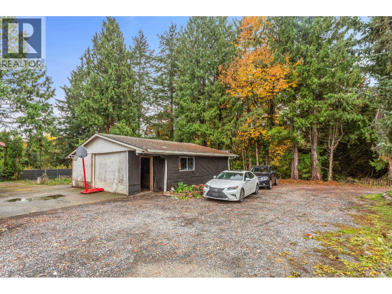
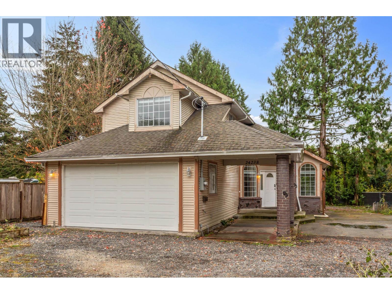
A fantastic opportunity for buyers seeking space, comfort, and convenience! This move-in-ready two-storey home sits on an impressive lot of over 15,000 sq. ft. and offers 3 bedrooms, a den, 2 full bathrooms, and a powder room. The upper floor features three spacious bedrooms and a den, while the stunning open-to-below design overlooking the main floor adds a sense of openness and natural light. Enjoy the added convenience of walking to Maple Ridge Shopping Centre at 11939 240 Street (corner of 240 Street and Dewdney Trunk Rd). A wonderful place to call home with amenities just steps away. Don't miss this opportunity! Call today to book your private viewing! (id:62739)
Property Details
| MLS® Number | R3183628 |
| Property Type | Single Family |
| Parking Space Total | 6 |
Building
| Bathroom Total | 3 |
| Bedrooms Total | 3 |
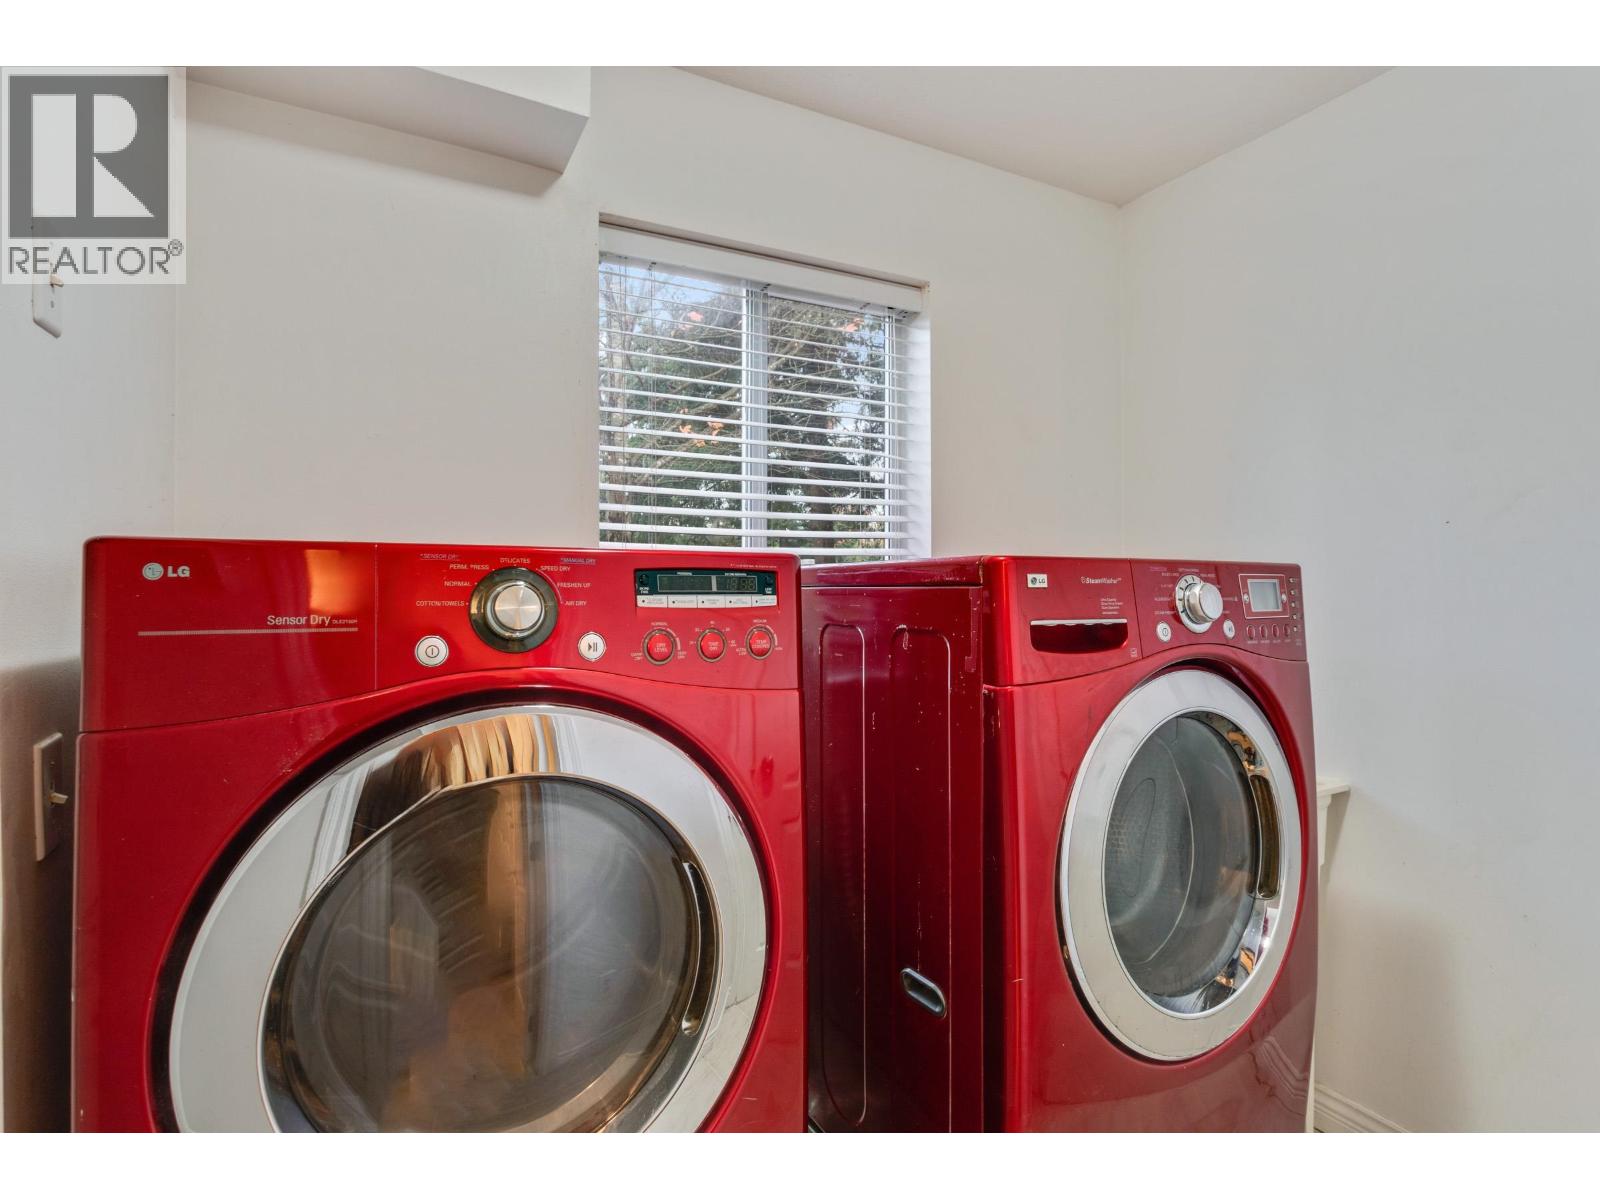
| Appliances | All |
| Architectural Style | 2 Level |
| Basement Development | Unknown |
| Basement Features | Unknown |
| Basement Type | Crawl Space (unknown) |
| Constructed Date | 1991 |
| Construction Style Attachment | Detached |
| Fireplace Present | Yes |
| Fireplace Total | 1 |
| Heating Fuel | Natural Gas |
| Size Interior | 1,818 Ft2 |
| Type | House |
Parking
| Garage | 2 |
| Other | |
| R V |
Land
| Acreage | No |
| Size Frontage | 105 Ft |
| Size Irregular | 15247 |
| Size Total | 15247 Sqft |
| Size Total Text | 15247 Sqft |
https://www.realtor.ca/real-estate/30517355/24238-dewdney-trunk-road-maple-ridge
Contact Us
Contact us for more information

The trademarks REALTOR®, REALTORS®, and the REALTOR® logo are controlled by The Canadian Real Estate Association (CREA) and identify real estate professionals who are members of CREA. The trademarks MLS®, Multiple Listing Service® and the associated logos are owned by The Canadian Real Estate Association (CREA) and identify the quality of services provided by real estate professionals who are members of CREA. The trademark DDF® is owned by The Canadian Real Estate Association (CREA) and identifies CREA's Data Distribution Facility (DDF®)
November 17 2026 06:58:09
Greater Vancouver REALTORS®
Royal LePage West Real Estate Services