
2509 Mcbain Avenue Vancouver, British Columbia V6L 2C5

$4,799,000
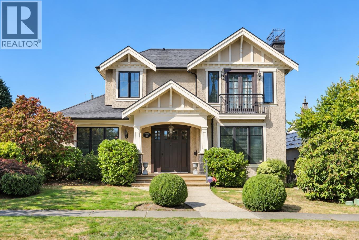
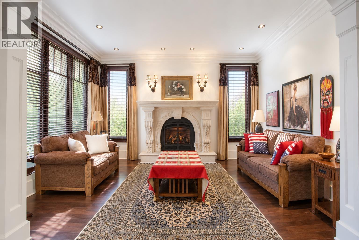
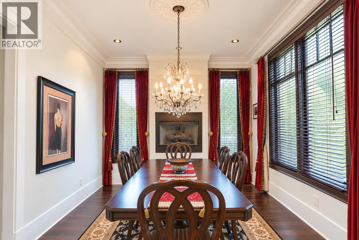
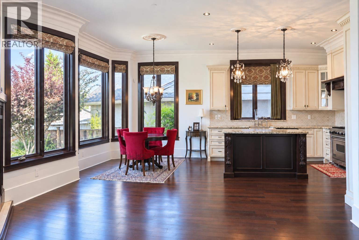
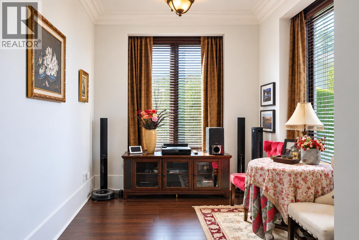
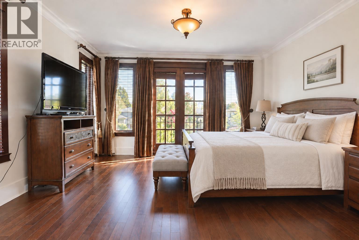
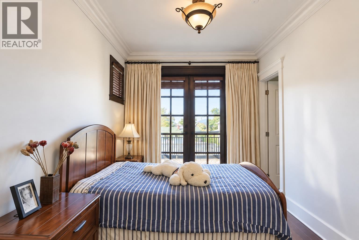
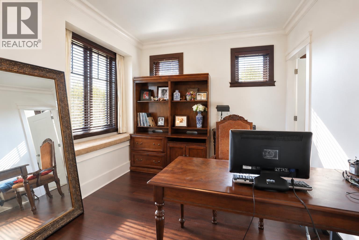
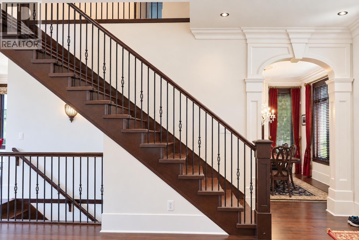
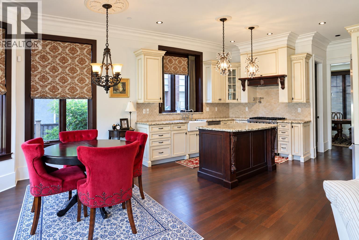
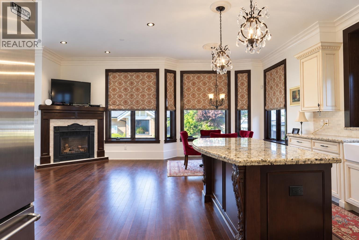
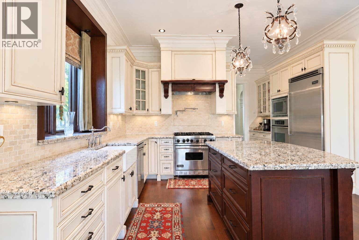
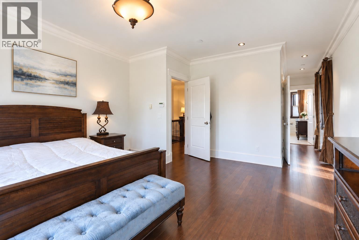
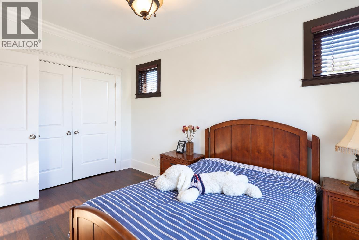
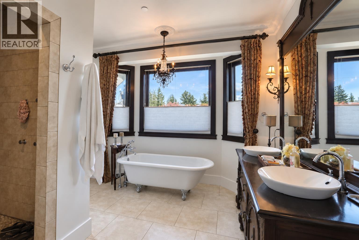
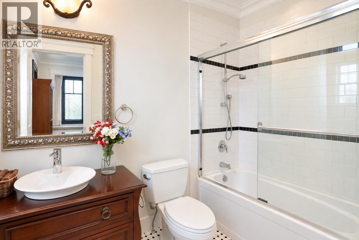
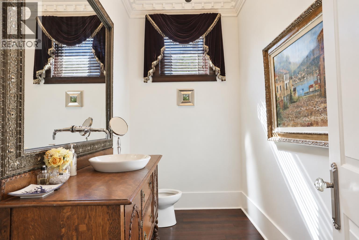
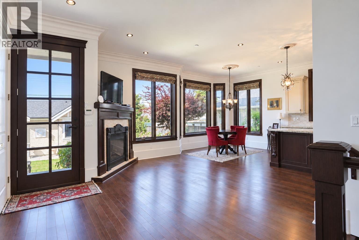
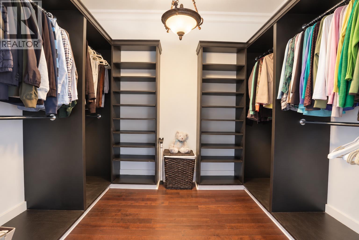
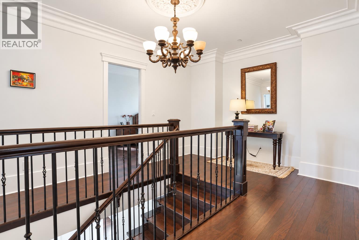
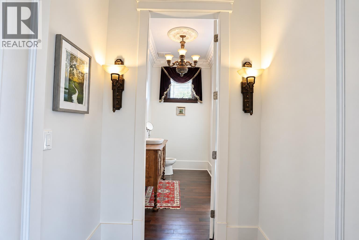
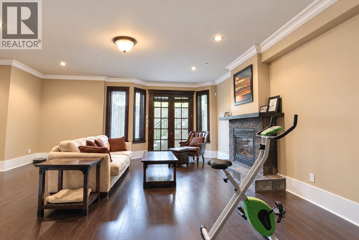
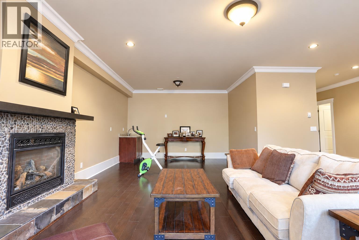
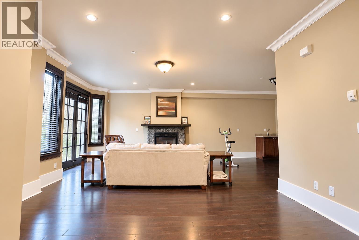
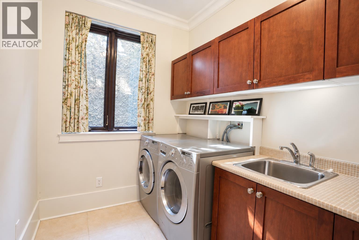
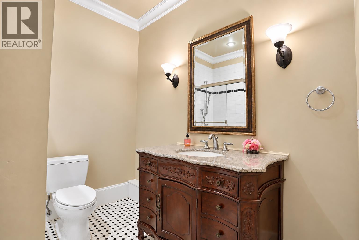
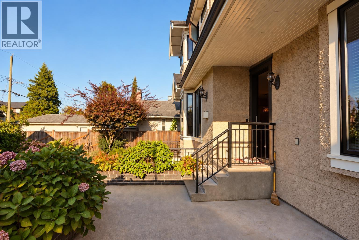
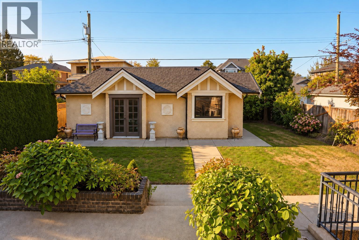
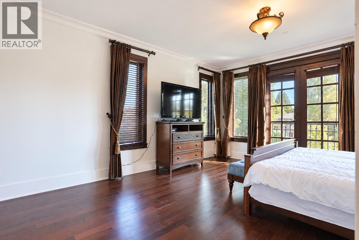
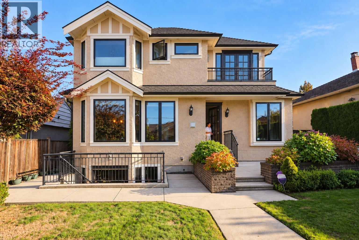
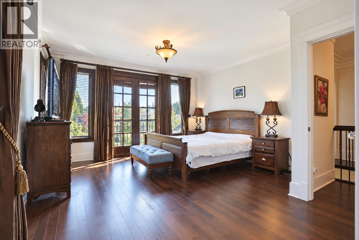
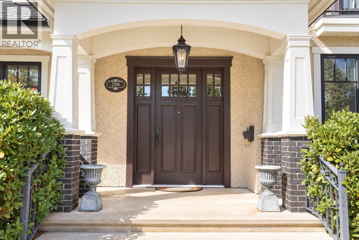
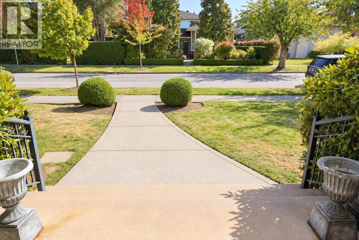
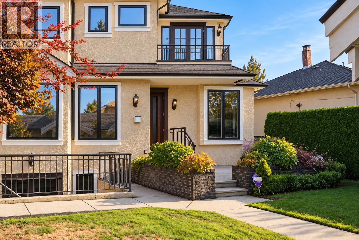
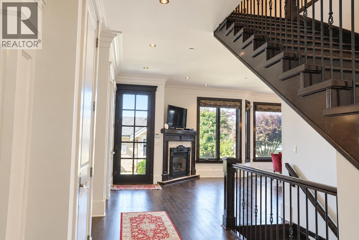
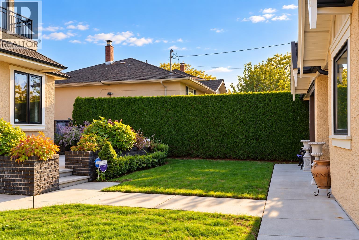
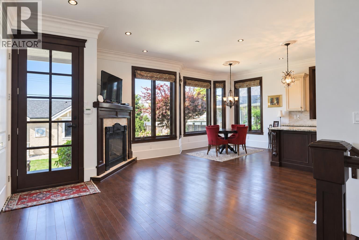
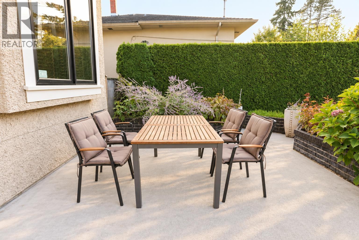
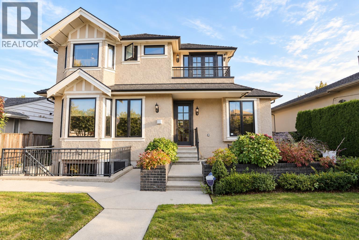
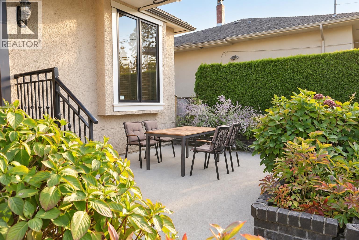
Rarely lived in and exceptionally well maintained, this custom-built quality home in desirable Quilchena offers nearly 4,000 sq. ft. of thoughtfully designed living space, with 4 bedrooms and 5 bathrooms. Situated on a wider-than-normal 55' x 120' 6,600 sq. ft. lot, the home offers excellent street appeal and a beautifully landscaped, private backyard. The spacious main floor features a gourmet kitchen with oversized island and family room, ideal for everyday living and entertaining, plus formal living and dining rooms for special occasions. Upstairs offers 3 generously sized bedrooms, each with its own ensuite, including a primary suite with oversized walk-in closet. The lower level provides excellent flexibility as an in-law suite or recreation area, complete with wet bar and wine storage. A 3-car garage adds convenience. Steps to Trafalgar Elementary, Prince of Wales Secondary and the Arbutus Club. (id:62739)
Property Details
| MLS® Number | R3168746 |
| Property Type | Single Family |
| Amenities Near By | Recreation, Shopping |
| Features | Central Location, Private Setting |
| Parking Space Total | 3 |
Building
| Bathroom Total | 5 |
| Bedrooms Total | 4 |
| Appliances | All, Central Vacuum |
| Architectural Style | 2 Level |
| Basement Development | Finished |
| Basement Features | Unknown |
| Basement Type | Full (finished) |
| Constructed Date | 2006 |
| Construction Style Attachment | Detached |
| Fireplace Present | Yes |
| Fireplace Total | 4 |
| Heating Fuel | Natural Gas |
| Heating Type | Hot Water, Radiant Heat |
| Size Interior | 3,894 Ft2 |
| Type | House |
Parking
| Garage | 3 |
Land
| Acreage | No |
| Land Amenities | Recreation, Shopping |
| Size Frontage | 55 Ft |
| Size Irregular | 6600 |
| Size Total | 6600 Sqft |
| Size Total Text | 6600 Sqft |
https://www.realtor.ca/real-estate/30317911/2509-mcbain-avenue-vancouver
Contact Us
Contact us for more information

The trademarks REALTOR®, REALTORS®, and the REALTOR® logo are controlled by The Canadian Real Estate Association (CREA) and identify real estate professionals who are members of CREA. The trademarks MLS®, Multiple Listing Service® and the associated logos are owned by The Canadian Real Estate Association (CREA) and identify the quality of services provided by real estate professionals who are members of CREA. The trademark DDF® is owned by The Canadian Real Estate Association (CREA) and identifies CREA's Data Distribution Facility (DDF®)
September 24 2026 01:31:34
Greater Vancouver REALTORS®
Heller Murch Realty