
27898 Ledunne Avenue Abbotsford, British Columbia V4X 1H5

$1,499,888
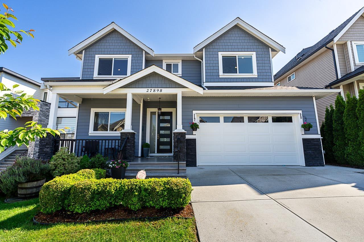
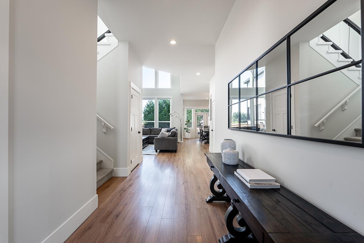
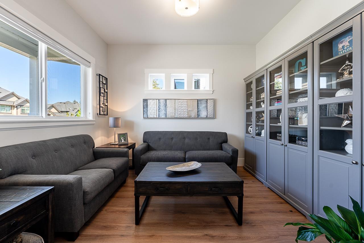
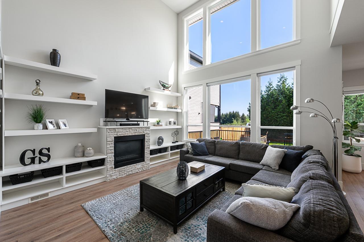
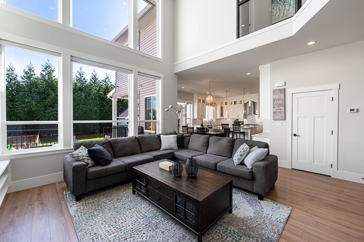
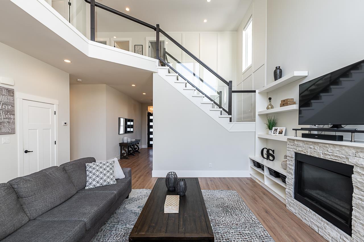
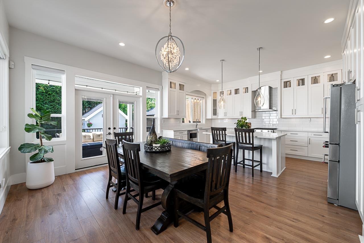
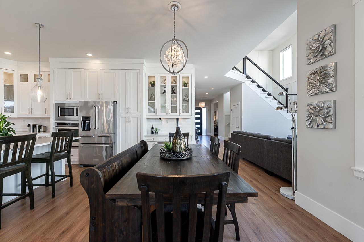
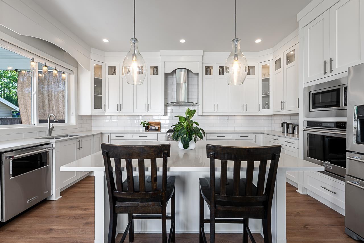
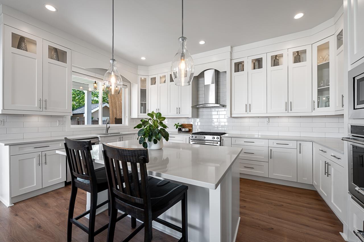
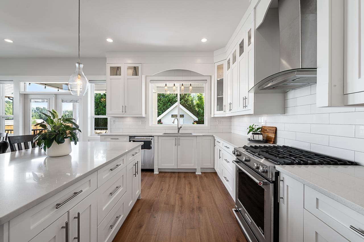
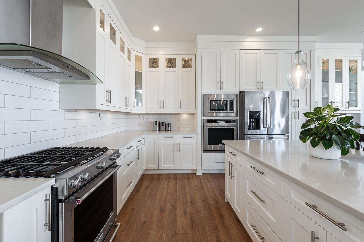
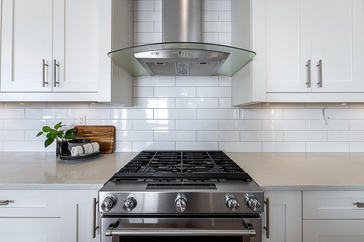
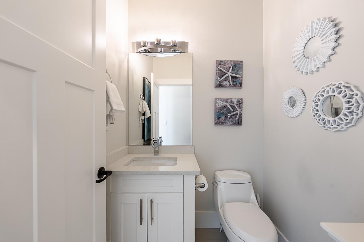
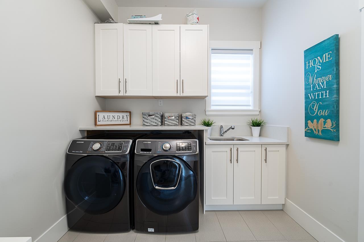
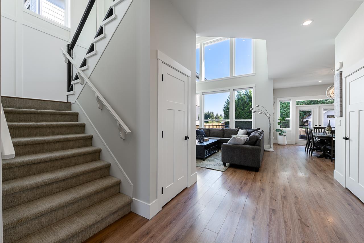
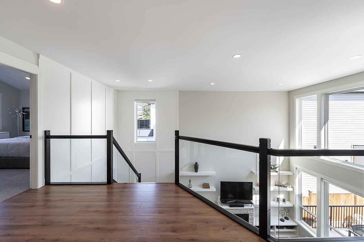
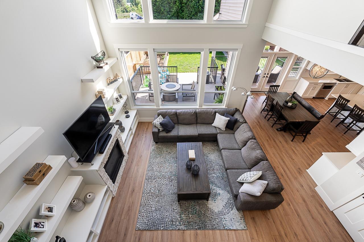
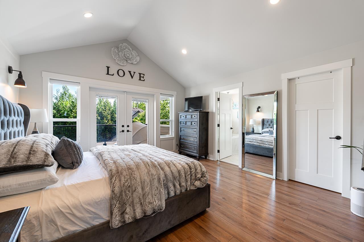
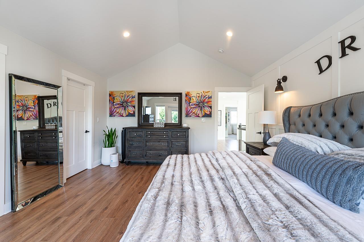
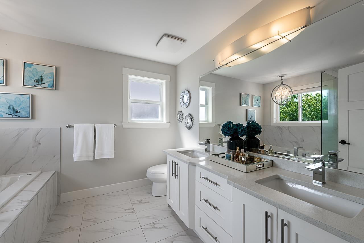
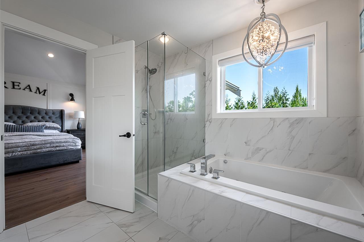
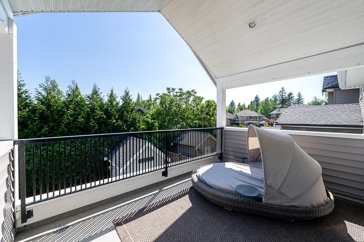
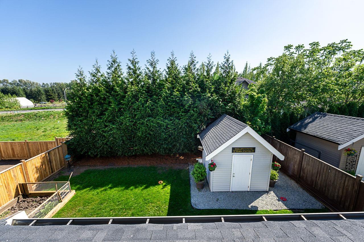
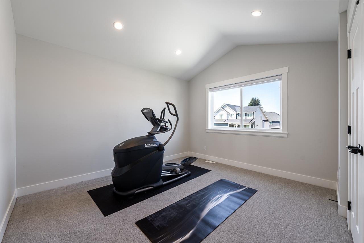
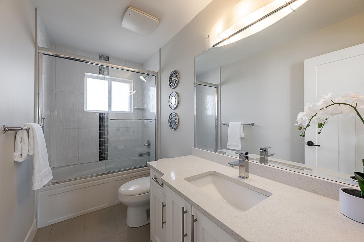
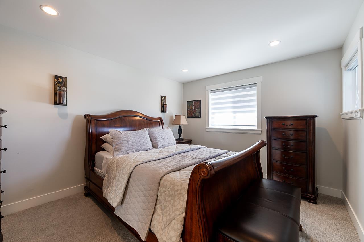
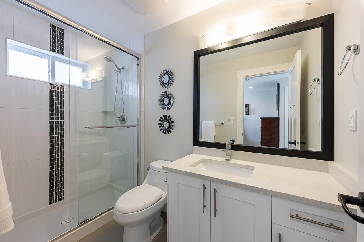
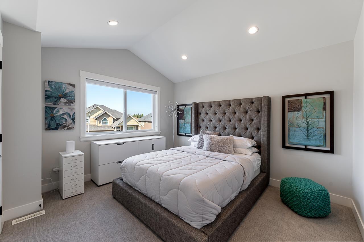
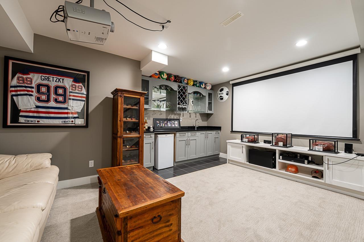
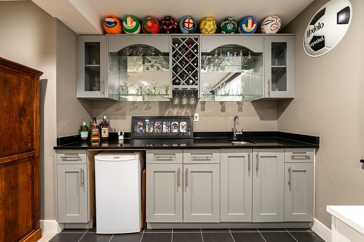
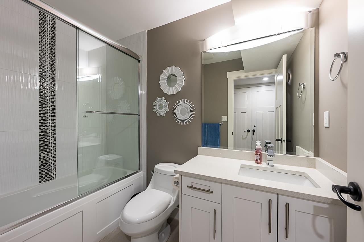
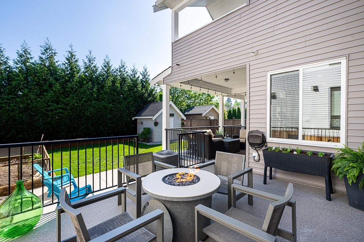
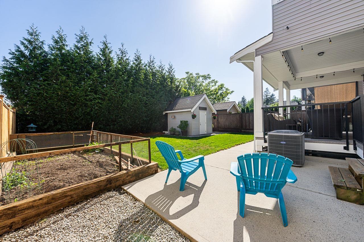
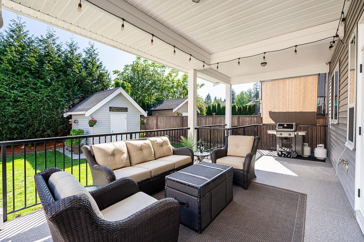
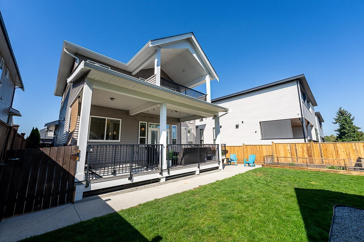
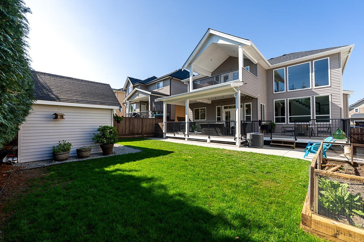
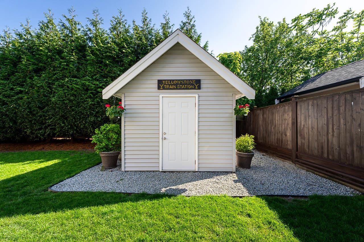
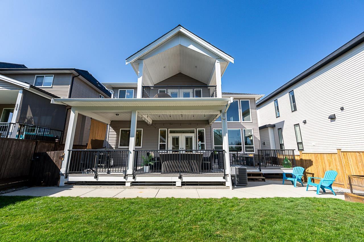
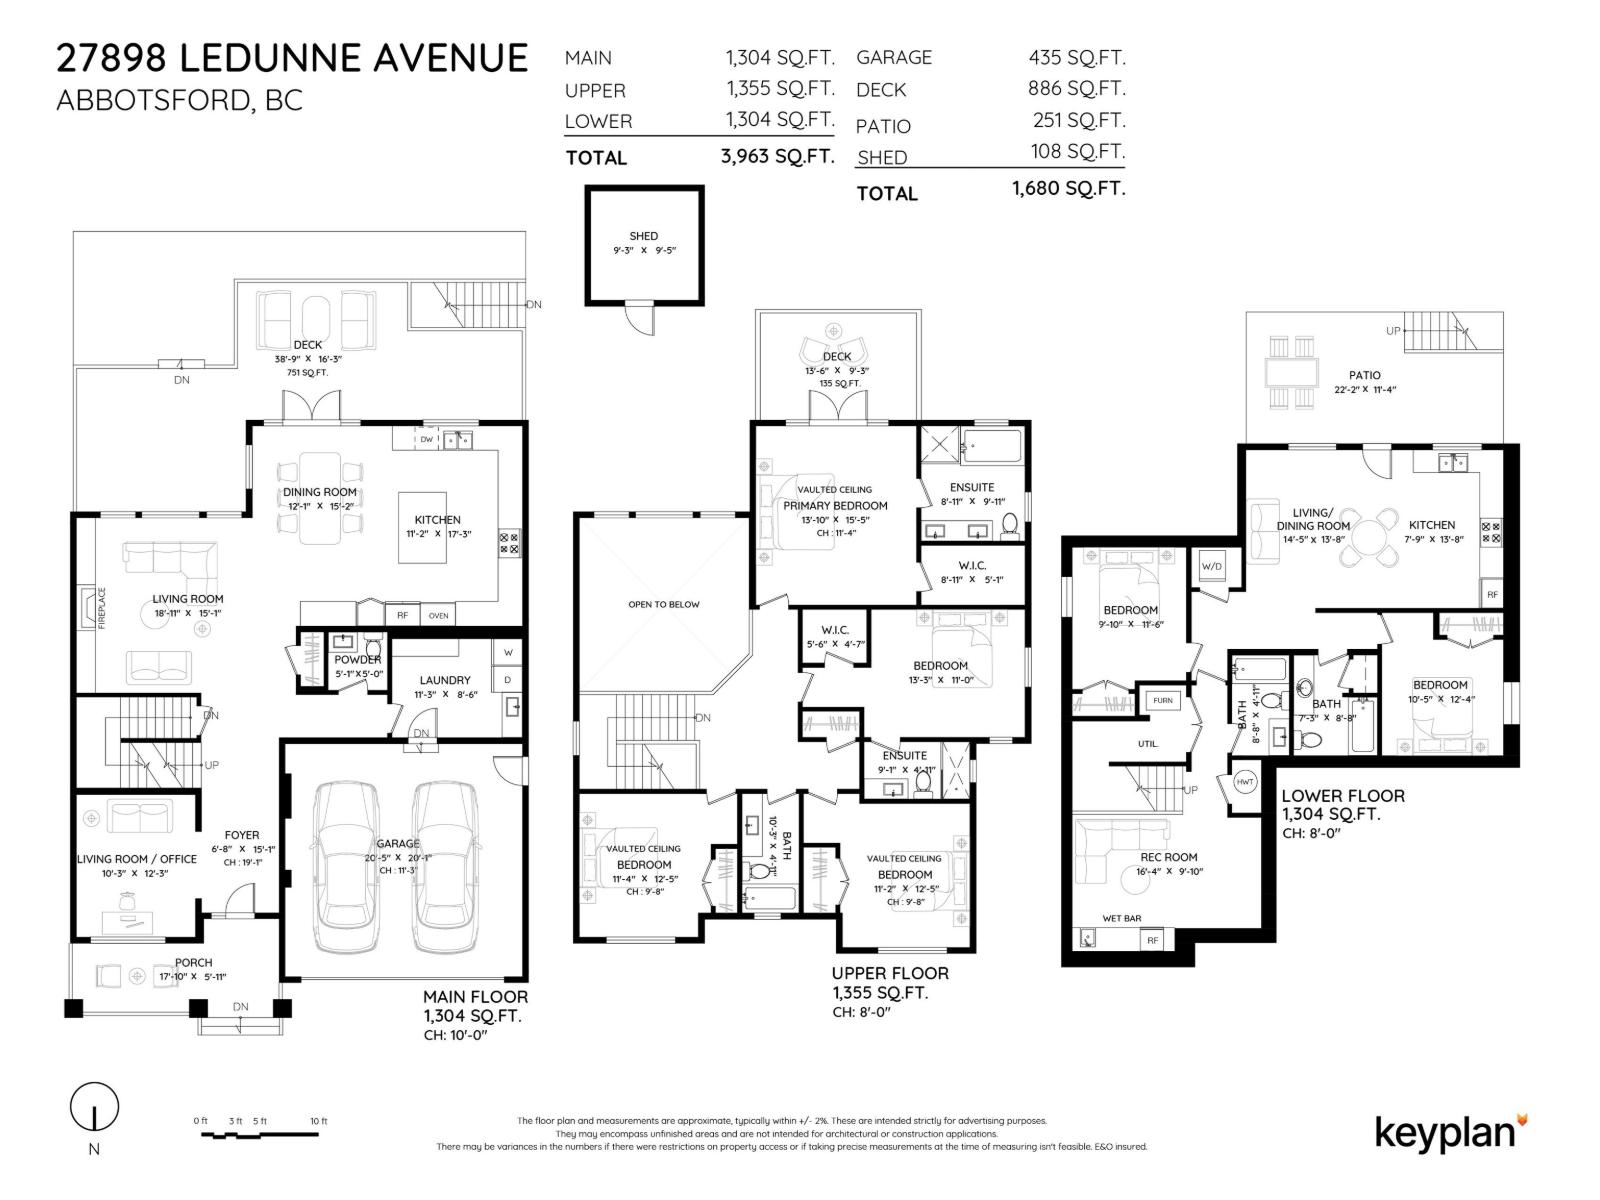
STUNNING 2-storey home with basement in sought-after WEST ABBOTSFORD! Main floor features a LR, vaulted FR with custom FIREPLACE MANTLE, a gourmet kitchen with sleek WHITE CABINETRY, QUARTZ COUNTERTOPS, with an OVERSIZED breakfast bar and POWDER ROOM on main. Upstairs offers 4 BEDROOMS and 3 BATHROOMS, including a spacious PRIMARY SUITE with elevated ceilings and a SOUTH-FACING covered patio. The basement includes a MEDIA ROOM plus an IN-LAW SUITE with separate laundry. Located just minutes from HIGHSTREET SHOPPING CENTRE, HIGHWAY 1 ACCESS, TOP SCHOOLS, PARKS, and all major amenities. Enjoy a MASSIVE SUNDECK, LARGE BACKYARD, OVERSIZED DRIVEWAY, and an UNBEATABLE FAMILY-FRIENDLY LOCATION. (id:62739)
Property Details
| MLS® Number | R3121112 |
| Property Type | Single Family |
| Parking Space Total | 6 |
Building
| Bathroom Total | 6 |
| Bedrooms Total | 6 |
| Age | 10 Years |
| Appliances | Washer, Dryer, Refrigerator, Stove, Dishwasher, Microwave, Alarm System, Storage Shed |
| Architectural Style | 2 Level |
| Basement Development | Finished |
| Basement Features | Separate Entrance |
| Basement Type | Full (finished) |
| Construction Style Attachment | Detached |
| Cooling Type | Air Conditioned |
| Fire Protection | Security System |
| Fireplace Present | Yes |
| Fireplace Total | 1 |
| Fixture | Drapes/window Coverings |
| Heating Fuel | Natural Gas |
| Heating Type | Forced Air |
| Size Interior | 3,963 Ft2 |
| Type | House |
| Utility Water | Municipal Water |
Parking
| Garage |
Land
| Acreage | No |
| Size Irregular | 5961 |
| Size Total | 5961 Sqft |
| Size Total Text | 5961 Sqft |
Utilities
| Electricity | Available |
| Natural Gas | Available |
https://www.realtor.ca/real-estate/29719679/27898-ledunne-avenue-abbotsford
Contact Us
Contact us for more information

The trademarks REALTOR®, REALTORS®, and the REALTOR® logo are controlled by The Canadian Real Estate Association (CREA) and identify real estate professionals who are members of CREA. The trademarks MLS®, Multiple Listing Service® and the associated logos are owned by The Canadian Real Estate Association (CREA) and identify the quality of services provided by real estate professionals who are members of CREA. The trademark DDF® is owned by The Canadian Real Estate Association (CREA) and identifies CREA's Data Distribution Facility (DDF®)
May 13 2026 05:17:14
Fraser Valley Real Estate Board
Royal LePage - Wolstencroft