
2853 Pratt Crescent Abbotsford, British Columbia V2S 2V4

$1,169,900
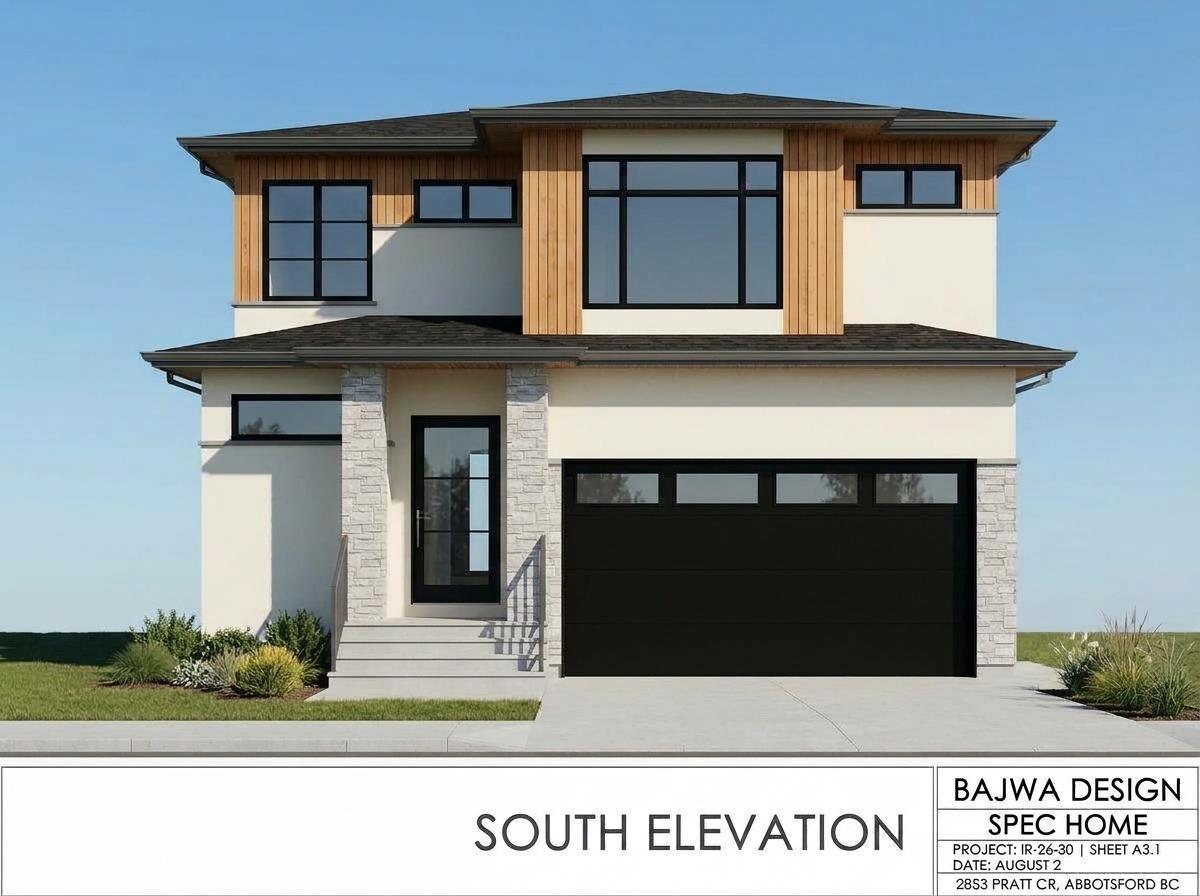
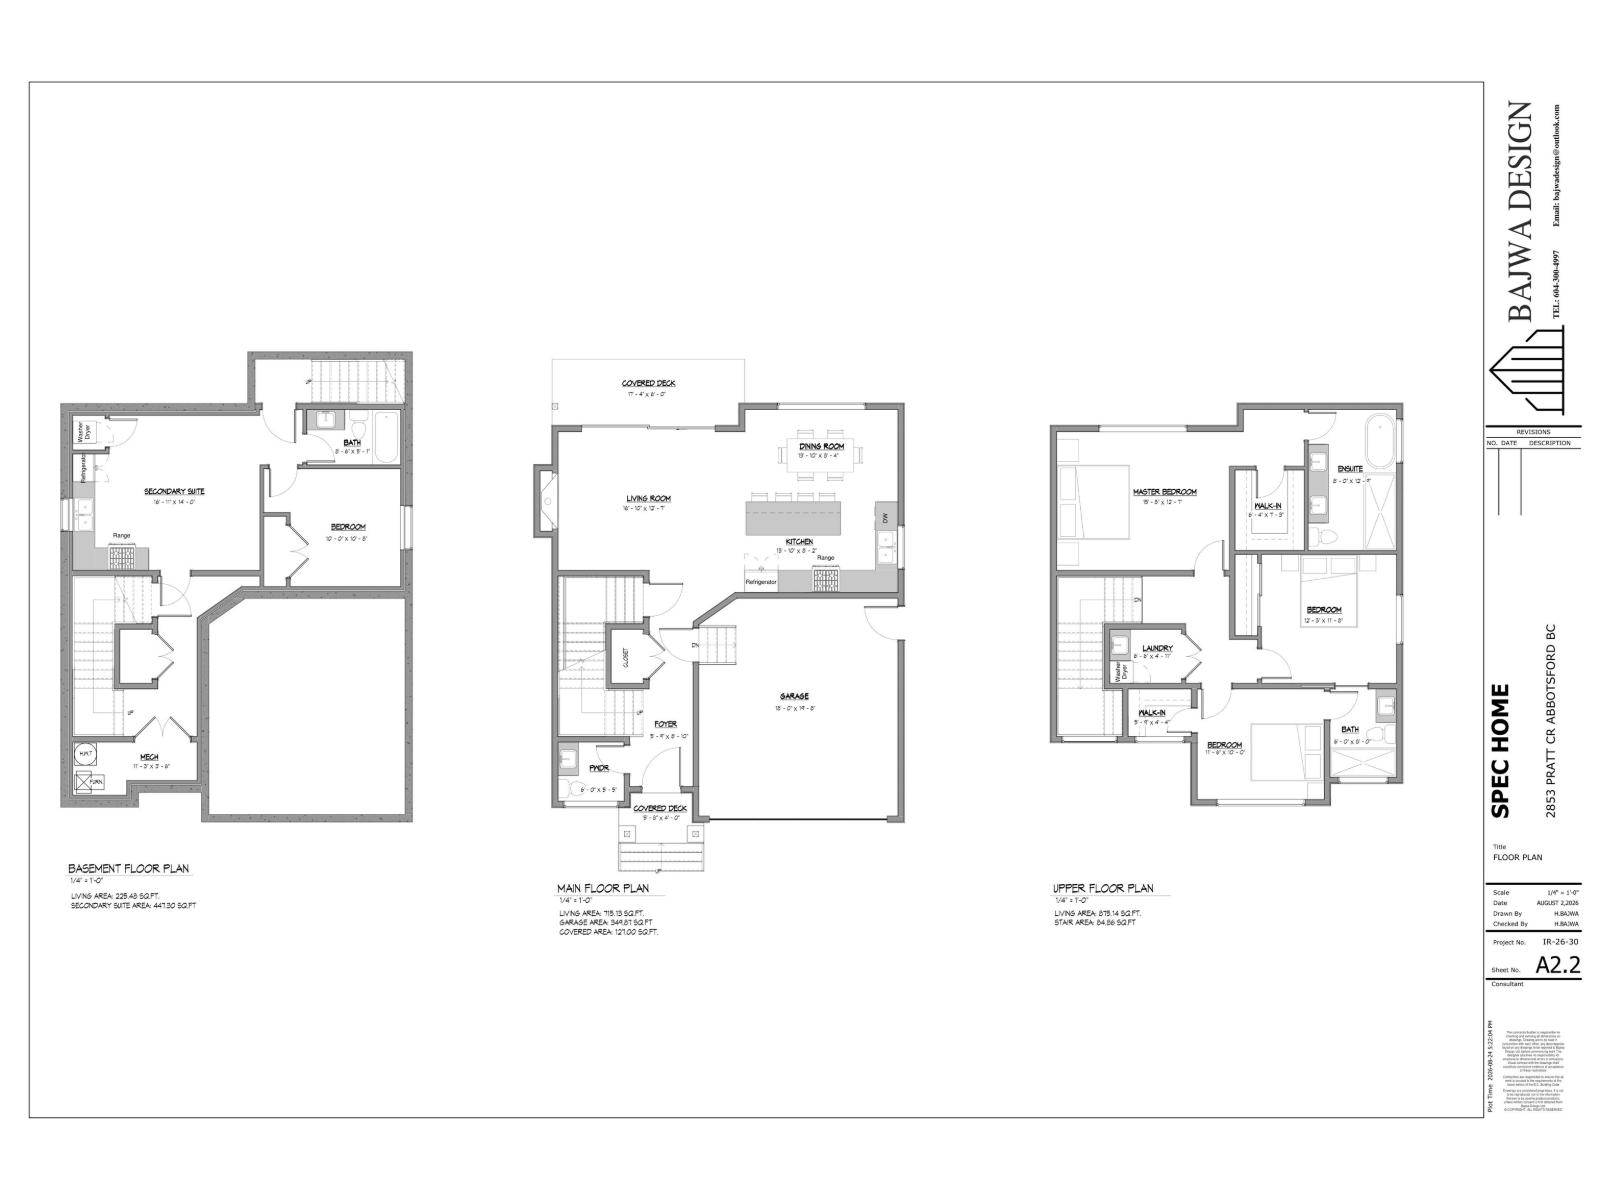
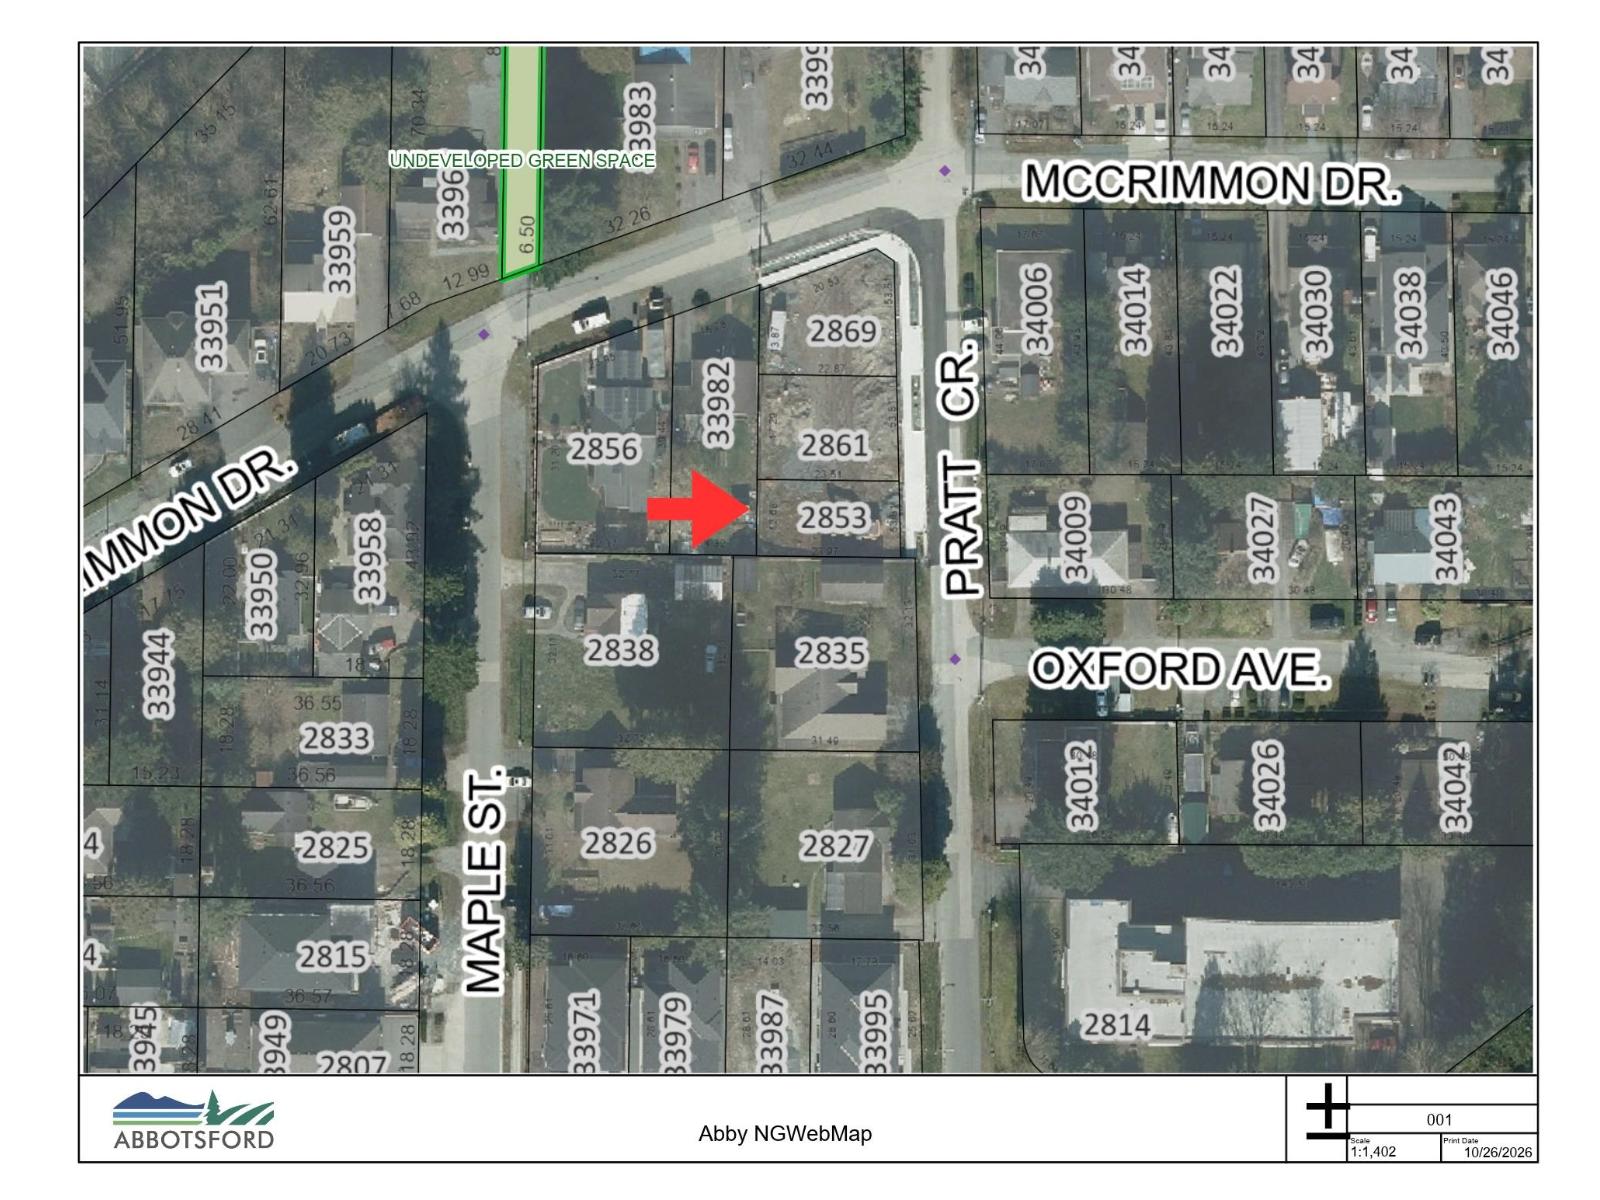
Build your dream home within your budget in a fantastic location near Walnut Park and Margaret Elementary School! This thoughtfully designed home features 3 spacious bedrooms upstairs, a stunning main floor with high ceilings, a bright and open-concept great room and kitchen, and a double garage. The basement offers the option to include a 1-bedroom legal suite. Plus, the builder will allow you to personalize your home by selecting certain materials and colour schemes to suit your style. The builder will provide 2-5-10 years warranty. Make this home truly yours! (id:62739)
Property Details
| MLS® Number | R3178433 |
| Property Type | Single Family |
| Parking Space Total | 4 |
Building
| Bathroom Total | 4 |
| Bedrooms Total | 4 |
| Age | 0 Years |
| Appliances | Garage Door Opener |
| Architectural Style | 2 Level, 3 Level |
| Basement Development | Finished |
| Basement Type | Full (finished) |
| Construction Style Attachment | Detached |
| Fireplace Present | Yes |
| Fireplace Total | 1 |
| Heating Fuel | Natural Gas |
| Heating Type | Forced Air |
| Size Interior | 2,348 Ft2 |
| Type | House |
| Utility Water | Municipal Water |
Parking
| Garage |
Land
| Acreage | No |
| Sewer | Sanitary Sewer |
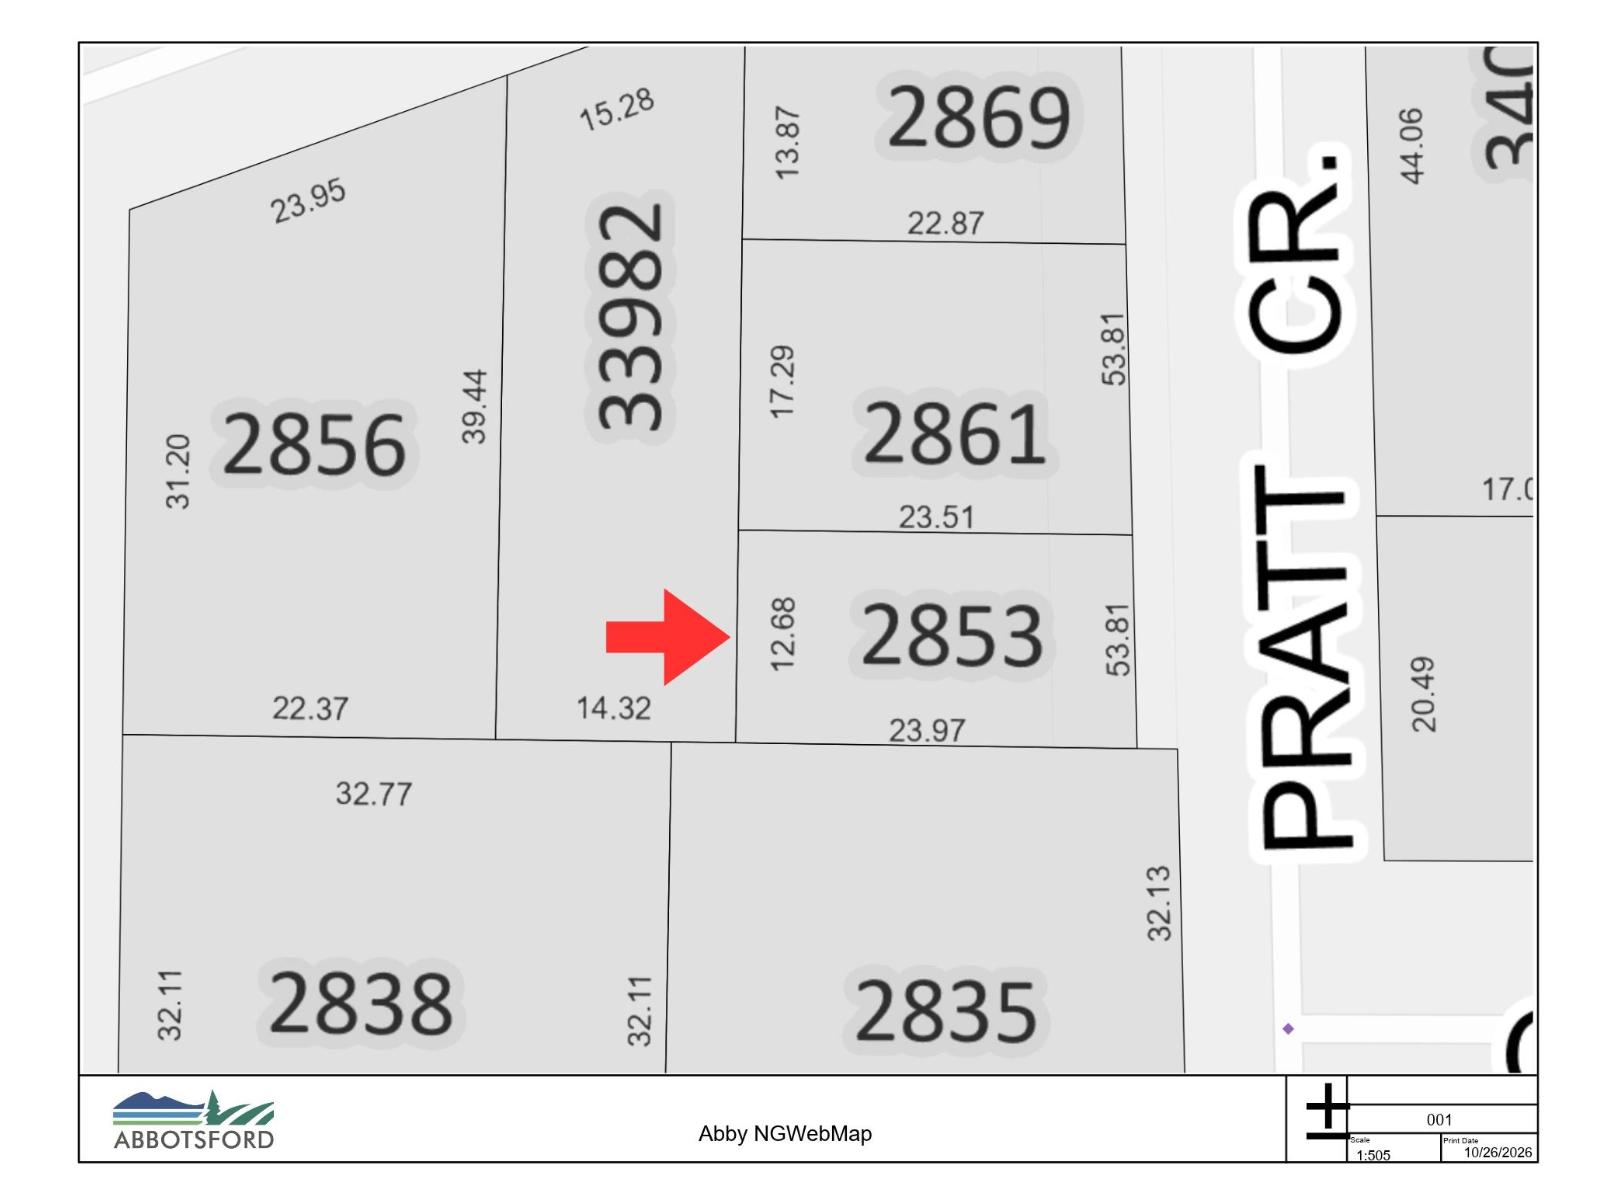
| Size Irregular | 3240 |
| Size Total | 3240 Sqft |
| Size Total Text | 3240 Sqft |
Utilities
| Electricity | Available |
| Natural Gas | Available |
| Water | Available |
https://www.realtor.ca/real-estate/30448032/2853-pratt-crescent-abbotsford
Contact Us
Contact us for more information

The trademarks REALTOR®, REALTORS®, and the REALTOR® logo are controlled by The Canadian Real Estate Association (CREA) and identify real estate professionals who are members of CREA. The trademarks MLS®, Multiple Listing Service® and the associated logos are owned by The Canadian Real Estate Association (CREA) and identify the quality of services provided by real estate professionals who are members of CREA. The trademark DDF® is owned by The Canadian Real Estate Association (CREA) and identifies CREA's Data Distribution Facility (DDF®)
October 27 2026 06:20:47
Fraser Valley Real Estate Board
Royal LePage Little Oak Realty