
29 50778 Ledgestone Place, Eastern Hillsides Chilliwack, British Columbia V2P 0E7

$1,045,000
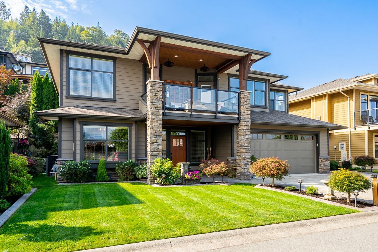
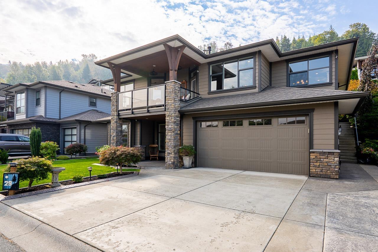
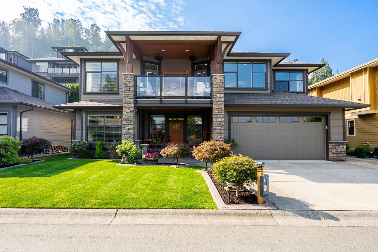
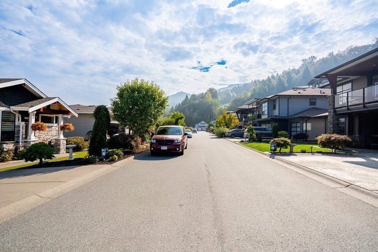
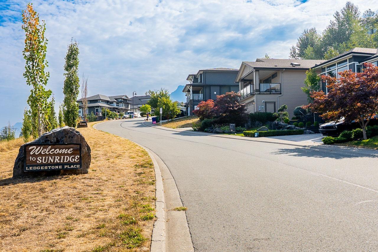
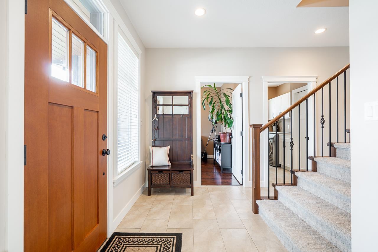
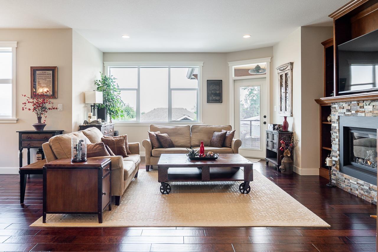
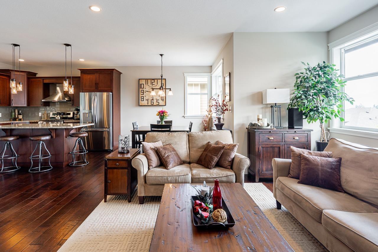
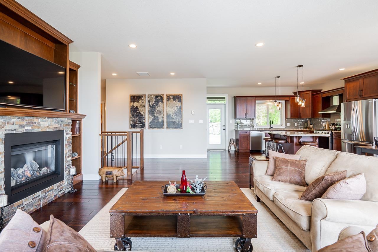
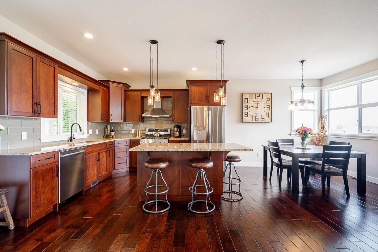
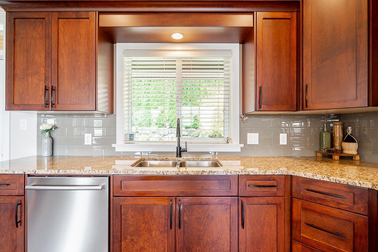
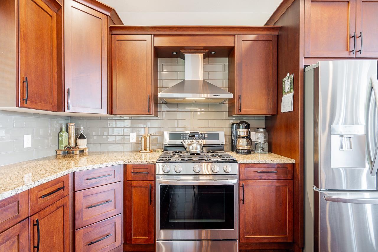
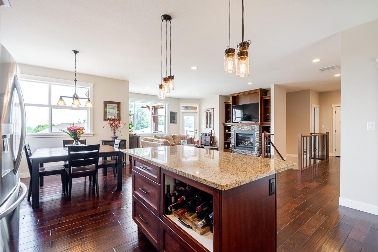
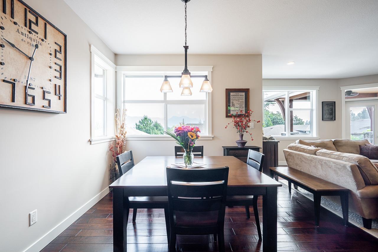
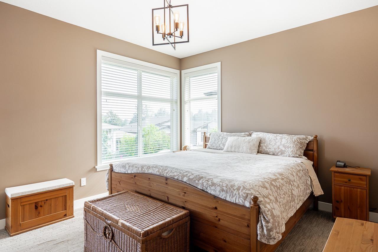
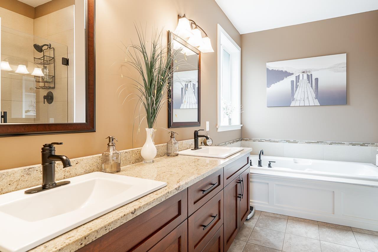
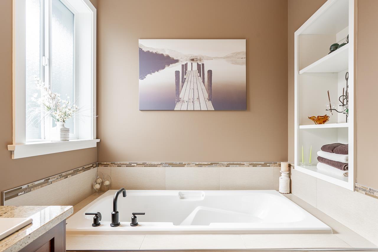
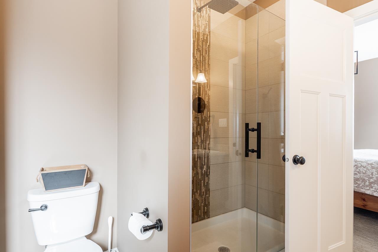
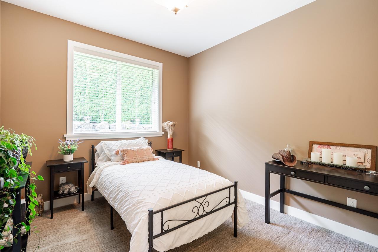
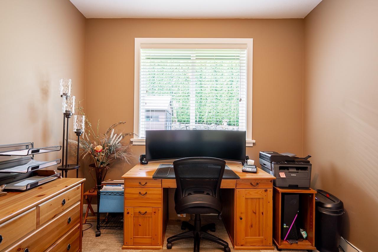
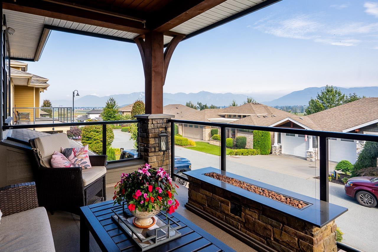
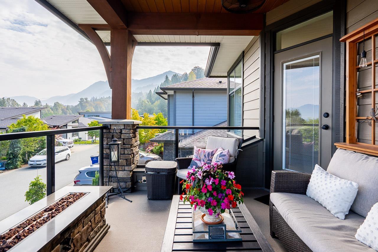
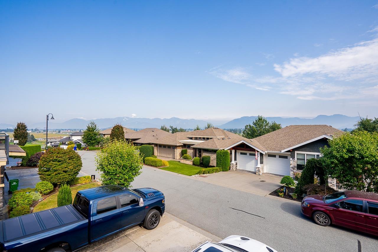
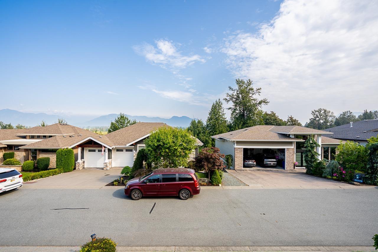
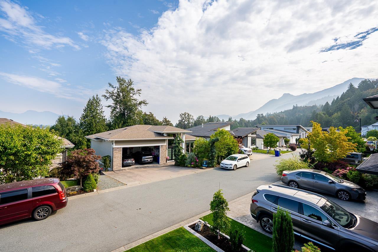
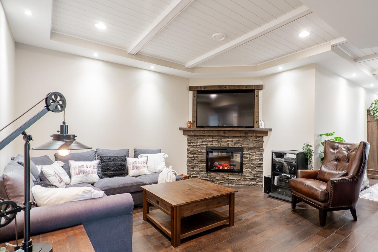
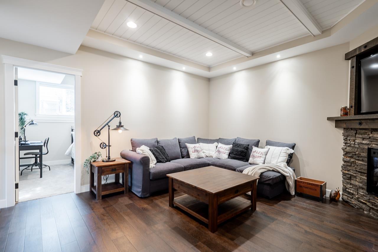
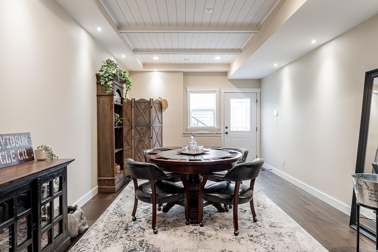
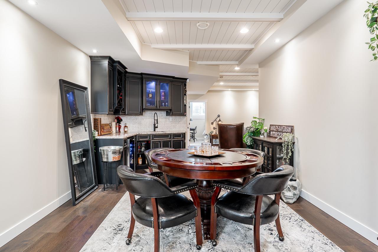
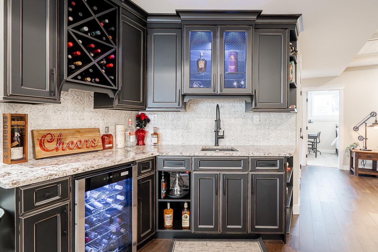
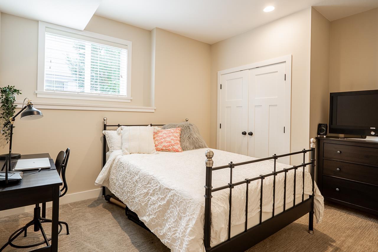
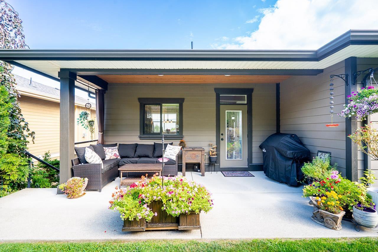
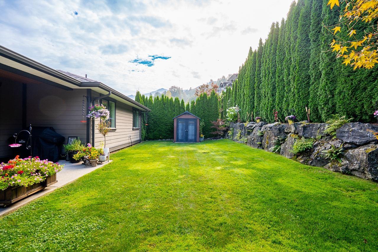
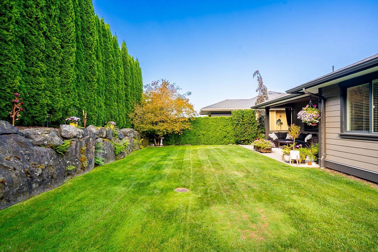
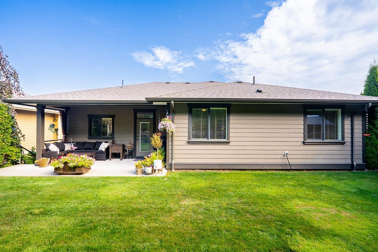
Meticulously maintained home on a quiet cul-de-sac offering beautiful mountain and golf course views. Freshly painted with a finished basement featuring coffered ceilings, custom wet bar, bedroom and bathroom, providing excellent suite potential. Enjoy the covered patio overlooking the golf course and stunning views toward Mt. Cheam and Sumas Mountain. The primary bedroom offers patio access and additional windows to take in the views. Private, professionally landscaped backyard with natural gas for BBQs and fire tables, plus AC and parking for five vehicles. Golf course access is directly across the road. Come and see this exceptional home for yourself! * PREC - Personal Real Estate Corporation (id:62739)
Open House
This property has open houses!
1:00 pm
Ends at:3:00 pm
11:00 am
Ends at:1:00 pm
Property Details
| MLS® Number | R3182367 |
| Property Type | Single Family |
| View Type | View |
Building
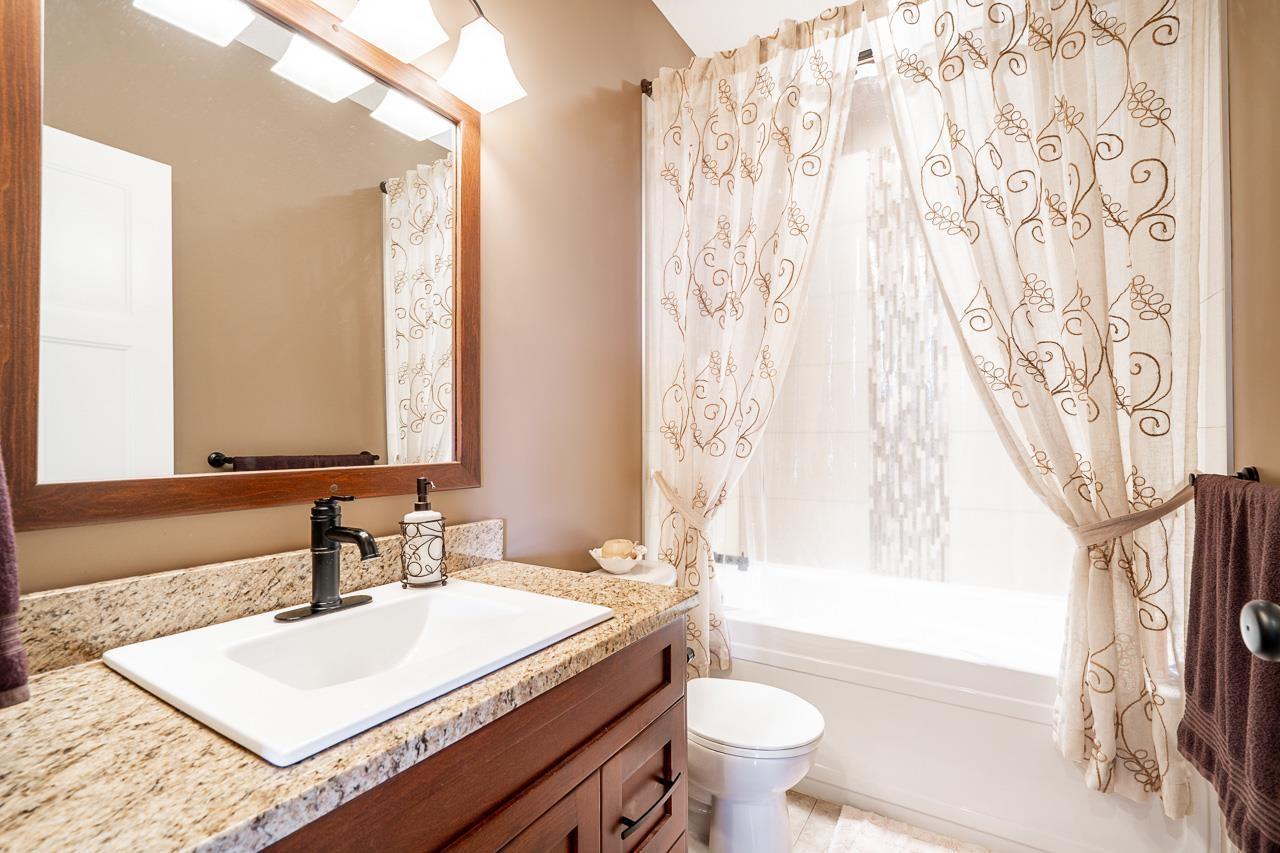
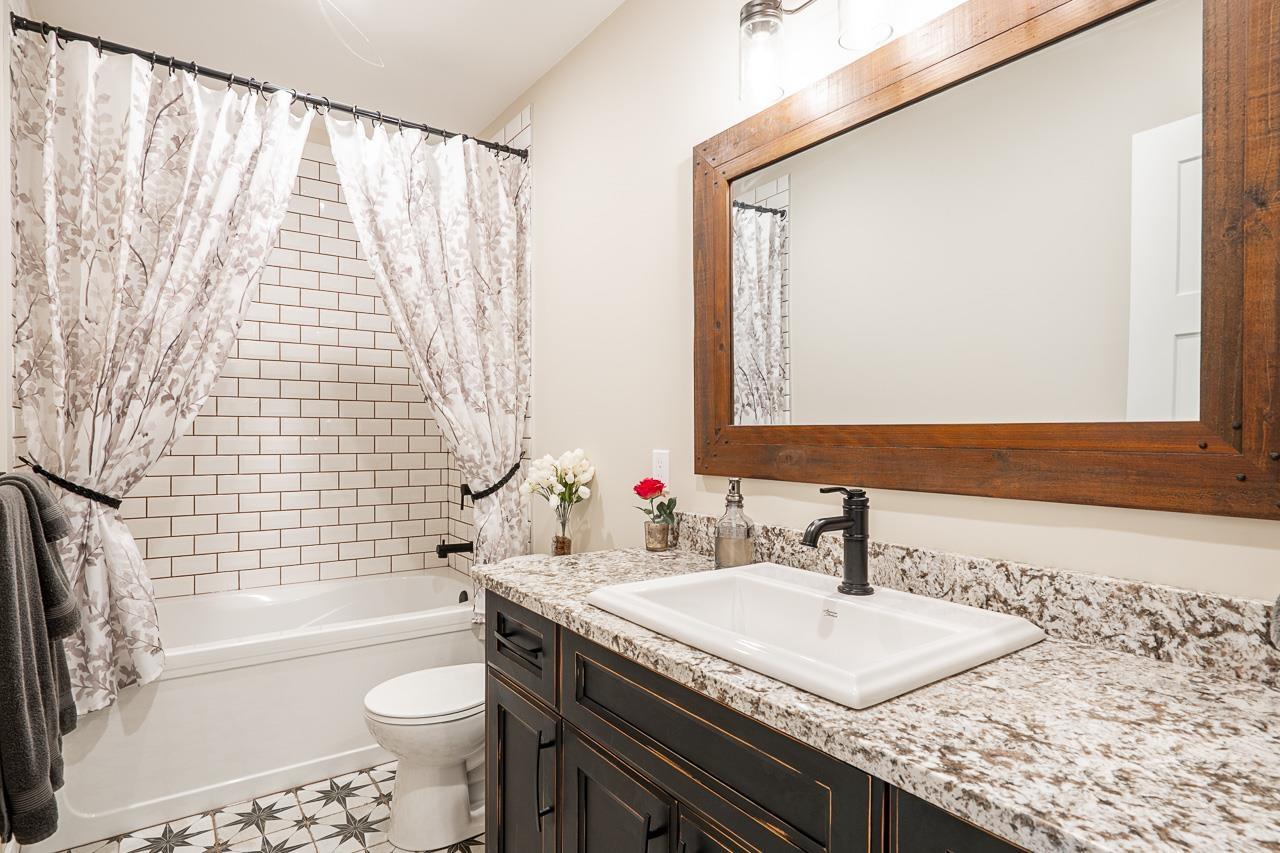
| Bathroom Total | 3 |
| Bedrooms Total | 5 |
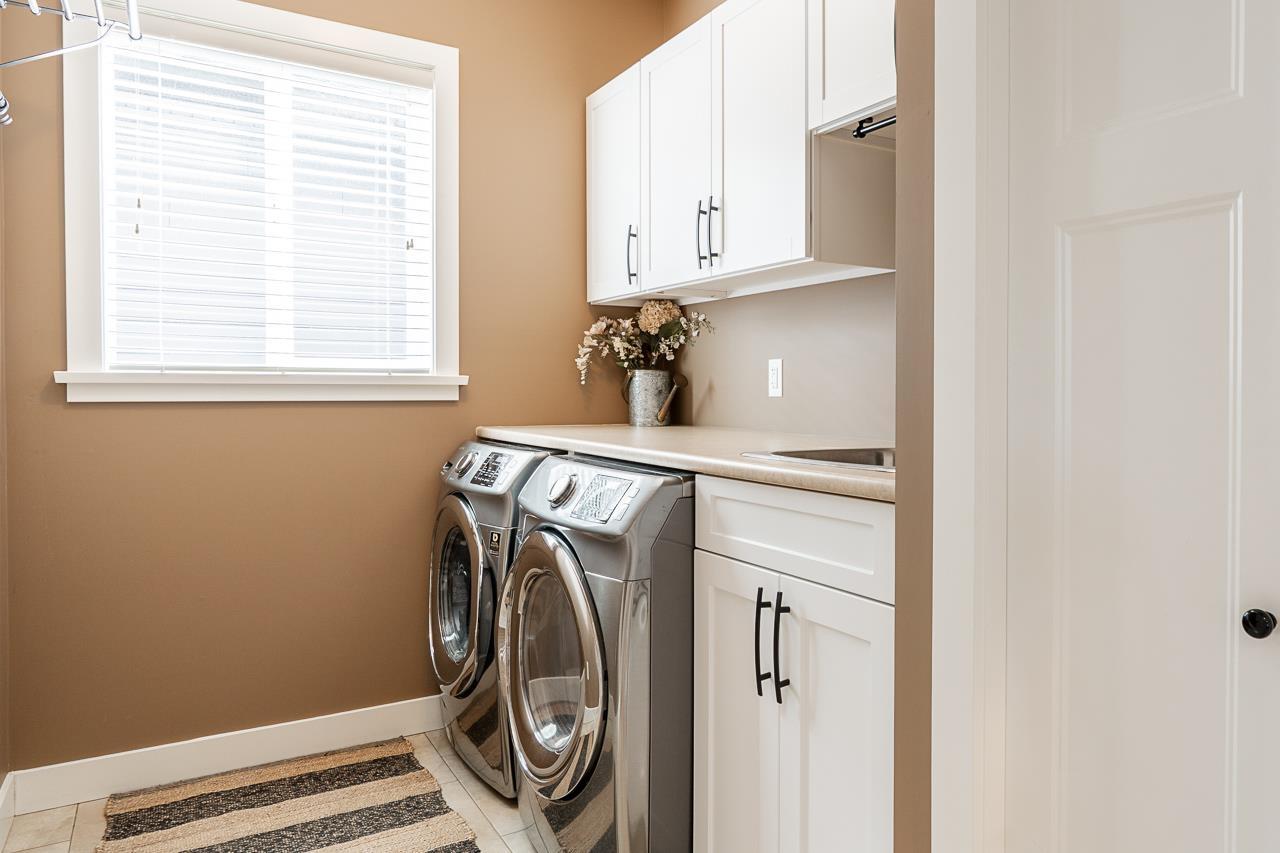
| Amenities | Laundry - In Suite |
| Appliances | Washer, Dryer, Refrigerator, Stove, Dishwasher |
| Architectural Style | Split Level Entry |
| Basement Development | Finished |
| Basement Type | Unknown (finished) |
| Constructed Date | 2014 |
| Construction Style Attachment | Detached |
| Cooling Type | Central Air Conditioning |
| Fireplace Present | Yes |
| Fireplace Total | 2 |
| Heating Fuel | Natural Gas |
| Heating Type | Forced Air |
| Stories Total | 2 |
| Size Interior | 2,650 Ft2 |
| Type | House |
Parking
| Garage | 2 |
Land
| Acreage | No |
| Size Frontage | 58 Ft |
| Size Irregular | 5706 |
| Size Total | 5706 Sqft |
| Size Total Text | 5706 Sqft |
Rooms
| Level | Type | Length | Width | Dimensions |
|---|---|---|---|---|
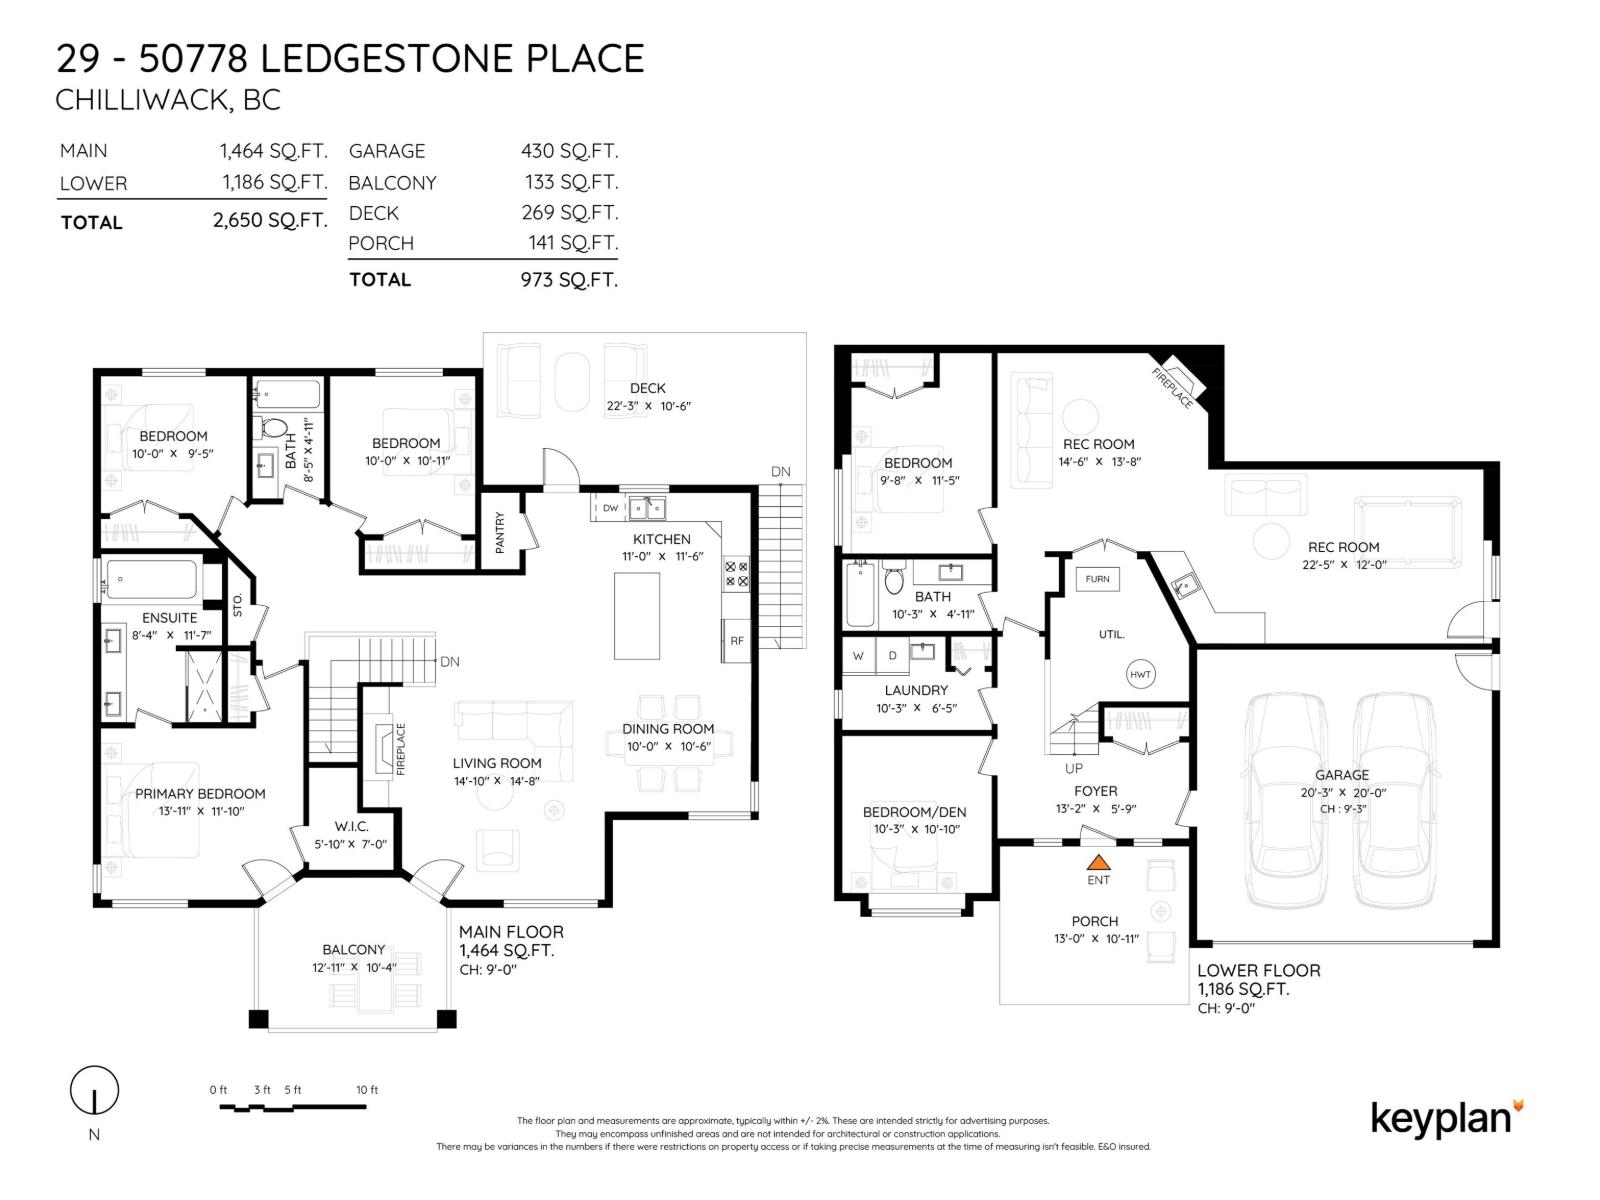
| Lower Level | Foyer | 13 ft ,2 in | 5 ft ,9 in | 13 ft ,2 in x 5 ft ,9 in |
| Lower Level | Bedroom 2 | 10 ft ,3 in | 10 ft ,10 in | 10 ft ,3 in x 10 ft ,10 in |
| Lower Level | Laundry Room | 10 ft ,3 in | 6 ft ,5 in | 10 ft ,3 in x 6 ft ,5 in |
| Lower Level | Bedroom 3 | 9 ft ,8 in | 11 ft ,5 in | 9 ft ,8 in x 11 ft ,5 in |
| Lower Level | Recreational, Games Room | 14 ft ,6 in | 13 ft ,8 in | 14 ft ,6 in x 13 ft ,8 in |
| Lower Level | Recreational, Games Room | 22 ft ,5 in | 12 ft | 22 ft ,5 in x 12 ft |
| Main Level | Primary Bedroom | 13 ft ,11 in | 11 ft ,10 in | 13 ft ,11 in x 11 ft ,10 in |
| Main Level | Other | 5 ft ,10 in | 7 ft | 5 ft ,10 in x 7 ft |
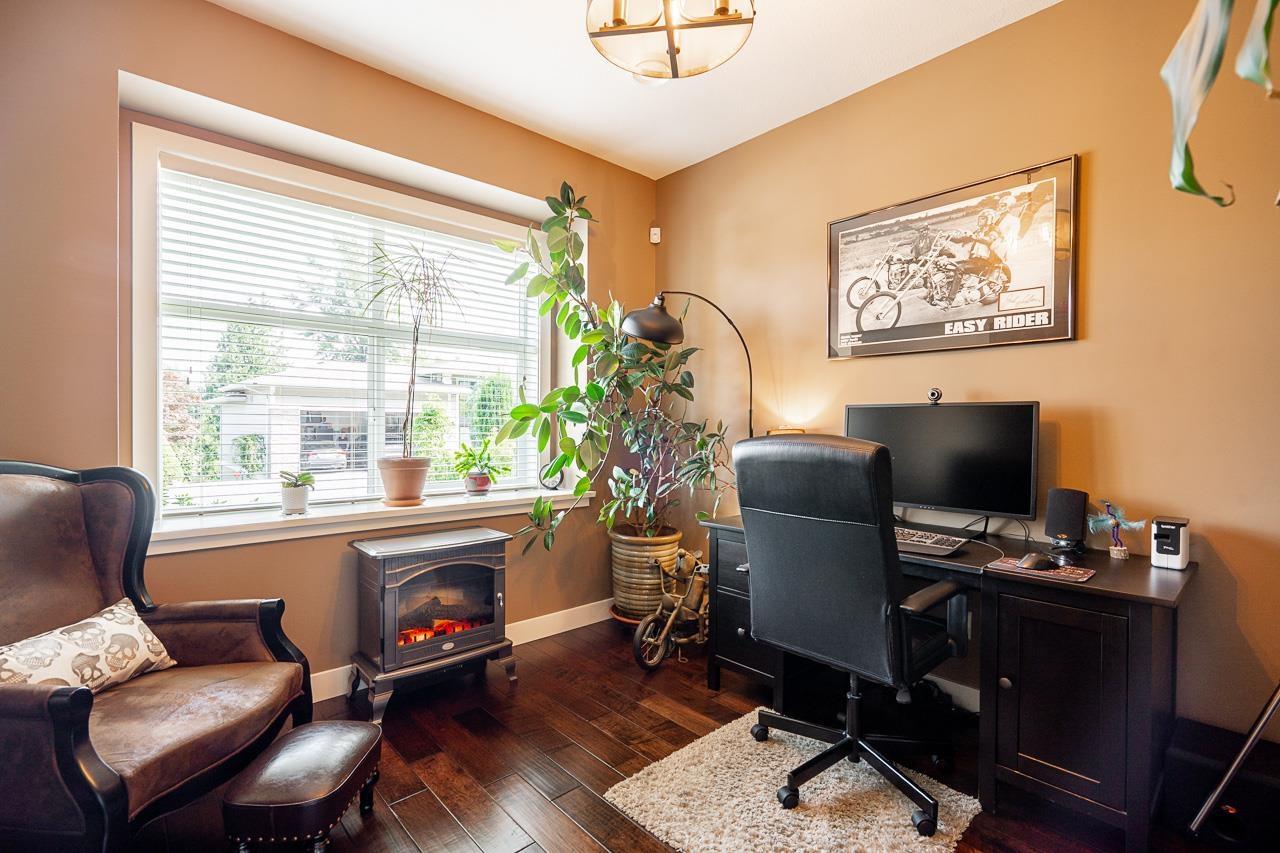
| Main Level | Bedroom 4 | 10 ft | 9 ft ,5 in | 10 ft x 9 ft ,5 in |
| Main Level | Bedroom 5 | 10 ft | 10 ft ,11 in | 10 ft x 10 ft ,11 in |
| Main Level | Living Room | 14 ft | 14 ft ,8 in | 14 ft x 14 ft ,8 in |
| Main Level | Dining Room | 10 ft | 10 ft ,6 in | 10 ft x 10 ft ,6 in |
| Main Level | Kitchen | 11 ft | 11 ft ,6 in | 11 ft x 11 ft ,6 in |
https://www.realtor.ca/real-estate/30494365/29-50778-ledgestone-place-eastern-hillsides-chilliwack
Contact Us
Contact us for more information

The trademarks REALTOR®, REALTORS®, and the REALTOR® logo are controlled by The Canadian Real Estate Association (CREA) and identify real estate professionals who are members of CREA. The trademarks MLS®, Multiple Listing Service® and the associated logos are owned by The Canadian Real Estate Association (CREA) and identify the quality of services provided by real estate professionals who are members of CREA. The trademark DDF® is owned by The Canadian Real Estate Association (CREA) and identifies CREA's Data Distribution Facility (DDF®)
November 09 2026 07:21:42
Chilliwack & District Real Estate Board
Century 21 Creekside Realty