
3 2856 E 19th Avenue Vancouver, British Columbia V5M 2S7

$1,575,000
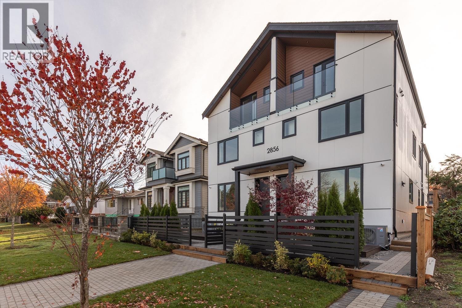
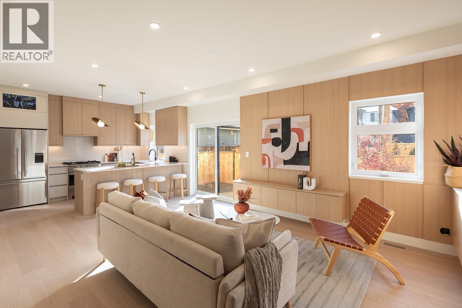
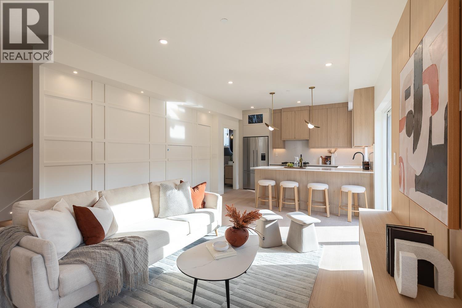
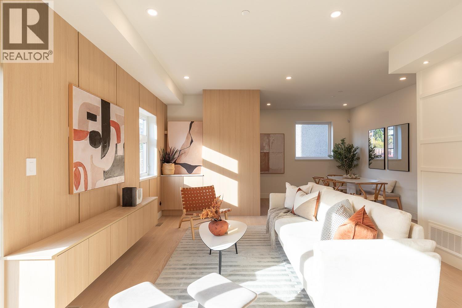
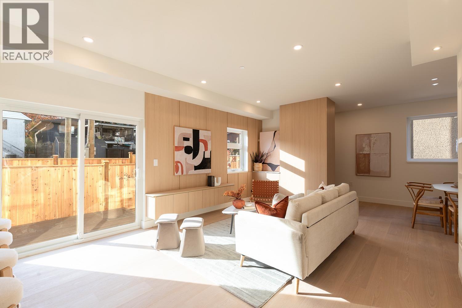
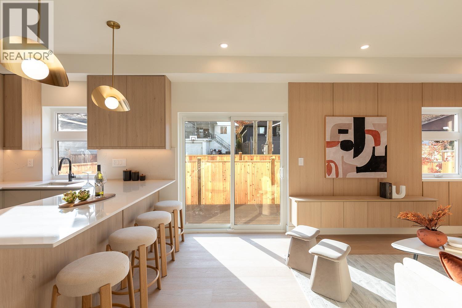
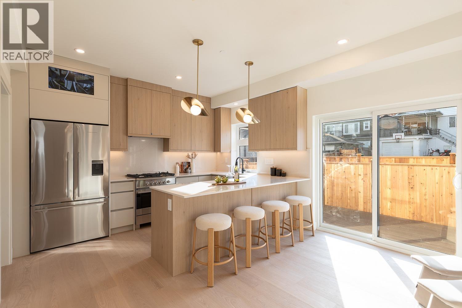
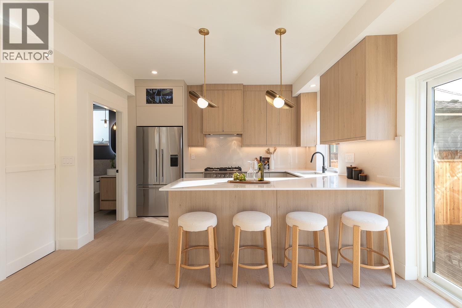
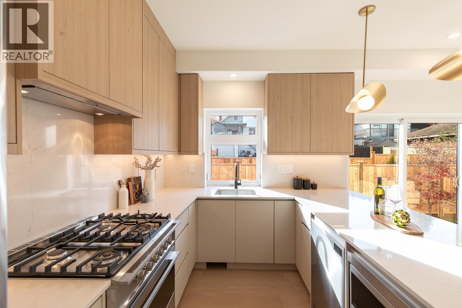
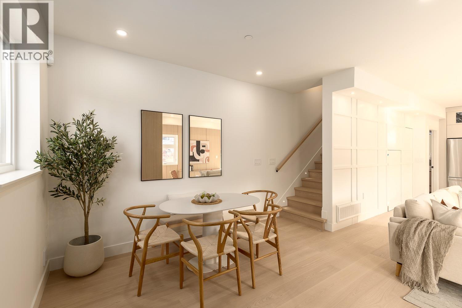
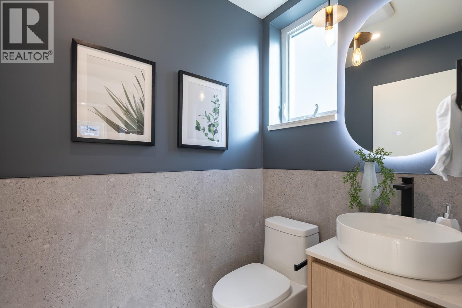
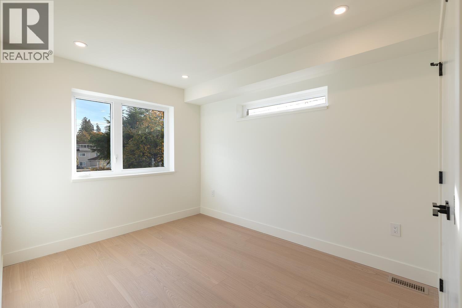
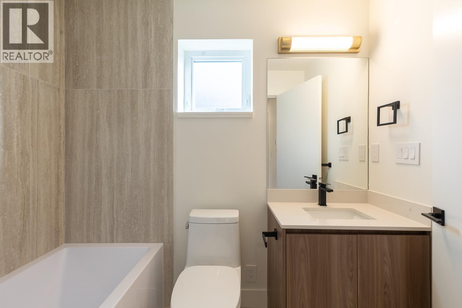
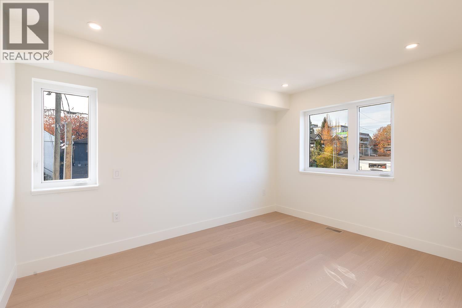
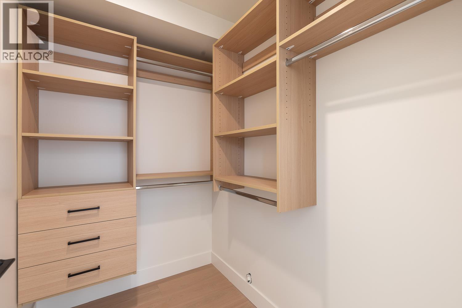
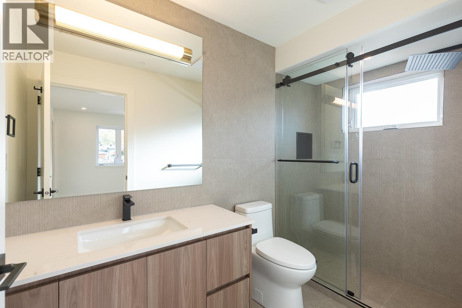
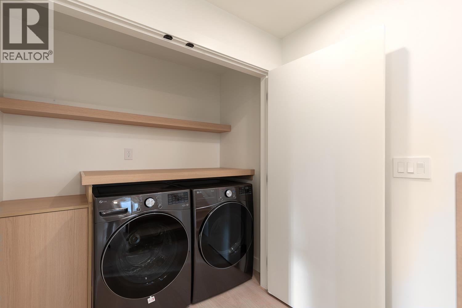
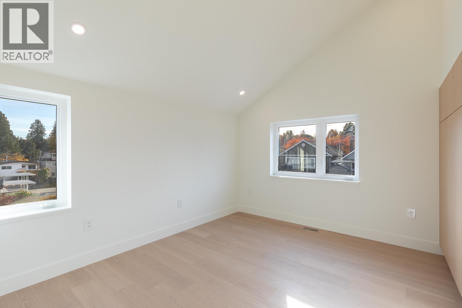
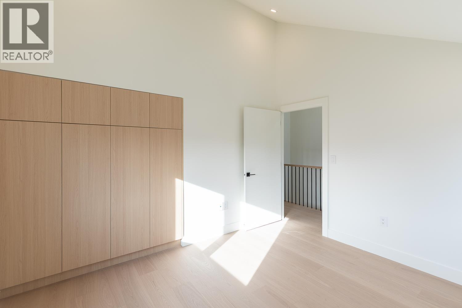
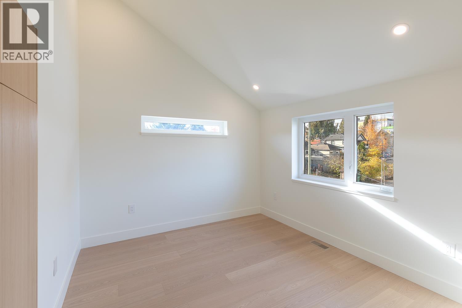
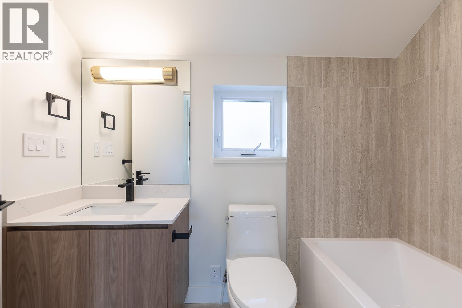
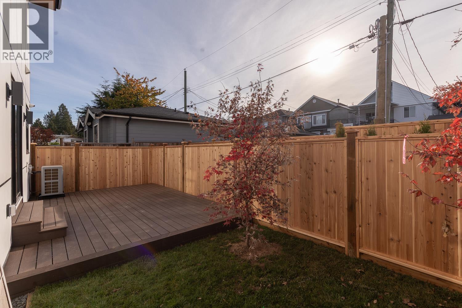
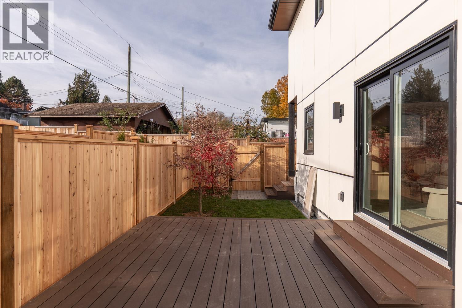
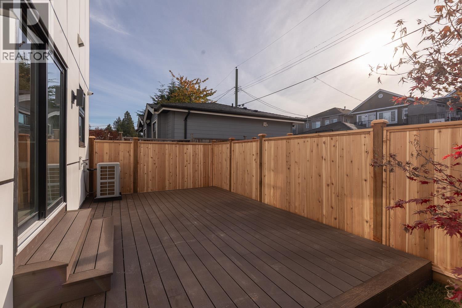
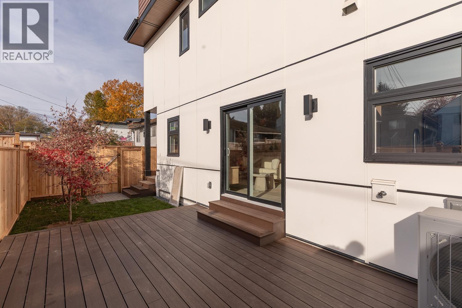
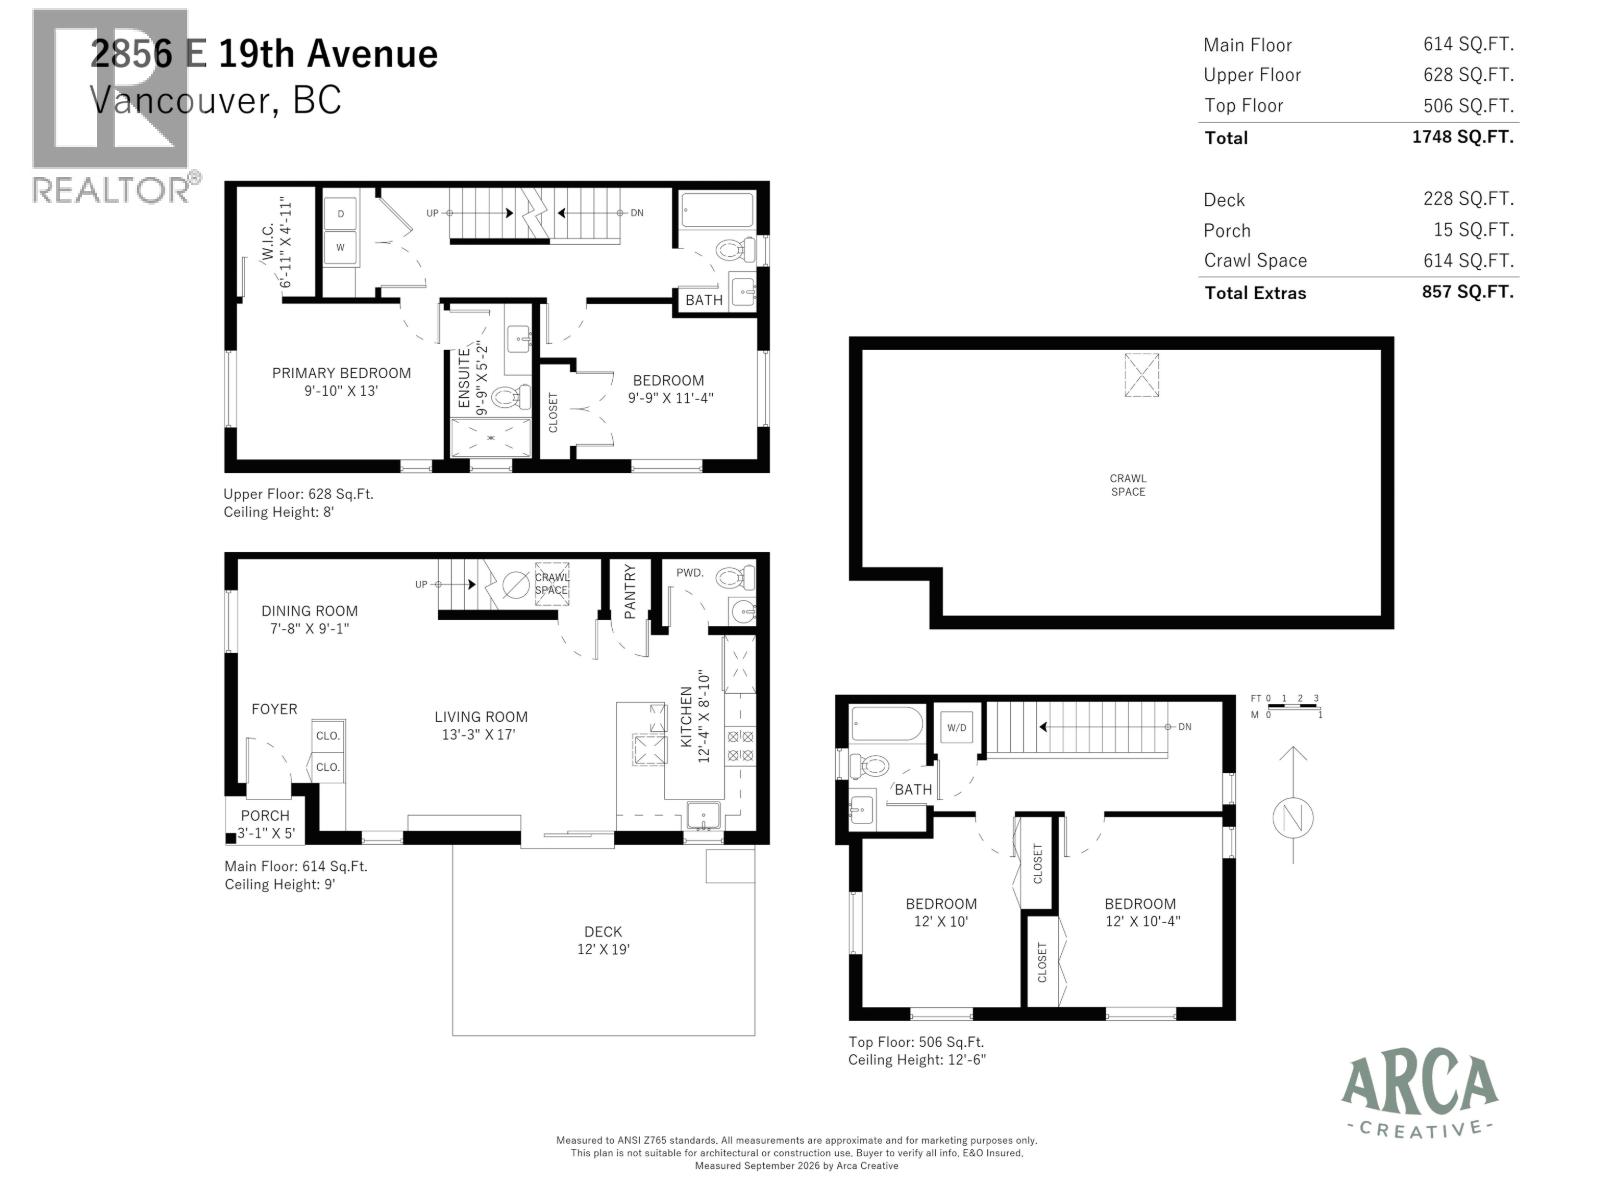
Bright, south-facing back unit in a brand new triplex in highly sought-after Renfrew Heights, just steps to Renfrew Community Park, Renfrew Ravine Park, and Beaconsfield Park. This home features a well-designed floor plan with 4 bedrooms and nearly 1,750 sq. ft. of interior living across 3 levels. The main floor boasts 9 ft ceilings, open living and dining, a Fisher & Paykel kitchen, a powder room, and ample storage. One level up, you´ll find the primary bedroom with a walk-in closet and spa-inspired ensuite, plus a second bedroom, full bathroom, and laundry. The top floor offers over-height ceilings, two more well-sized bedrooms, and a full bathroom. Comfort meets modern luxury with a heat pump for heating and cooling, a back deck, a 614 sq. ft. crawl space, and a parking pad. (id:62739)
Property Details
| MLS® Number | R3182674 |
| Property Type | Single Family |
| Amenities Near By | Recreation, Shopping |
| Community Features | Pets Allowed With Restrictions, Pets Allowed, Rentals Allowed With Restrictions |
| Features | Central Location |
| Parking Space Total | 1 |
Building
| Bathroom Total | 4 |
| Bedrooms Total | 4 |
| Amenities | Laundry - In Suite |
| Appliances | All |
| Basement Development | Unknown |
| Basement Features | Unknown |
| Basement Type | Crawl Space (unknown) |
| Constructed Date | 2026 |
| Cooling Type | Air Conditioned |
| Heating Type | Heat Pump |
| Size Interior | 1,748 Ft2 |
| Type | Duplex |
Land
| Acreage | No |
| Land Amenities | Recreation, Shopping |
https://www.realtor.ca/real-estate/30496776/3-2856-e-19th-avenue-vancouver
Contact Us
Contact us for more information

The trademarks REALTOR®, REALTORS®, and the REALTOR® logo are controlled by The Canadian Real Estate Association (CREA) and identify real estate professionals who are members of CREA. The trademarks MLS®, Multiple Listing Service® and the associated logos are owned by The Canadian Real Estate Association (CREA) and identify the quality of services provided by real estate professionals who are members of CREA. The trademark DDF® is owned by The Canadian Real Estate Association (CREA) and identifies CREA's Data Distribution Facility (DDF®)
November 09 2026 11:57:13
Greater Vancouver REALTORS®
Stilhavn Real Estate Services