
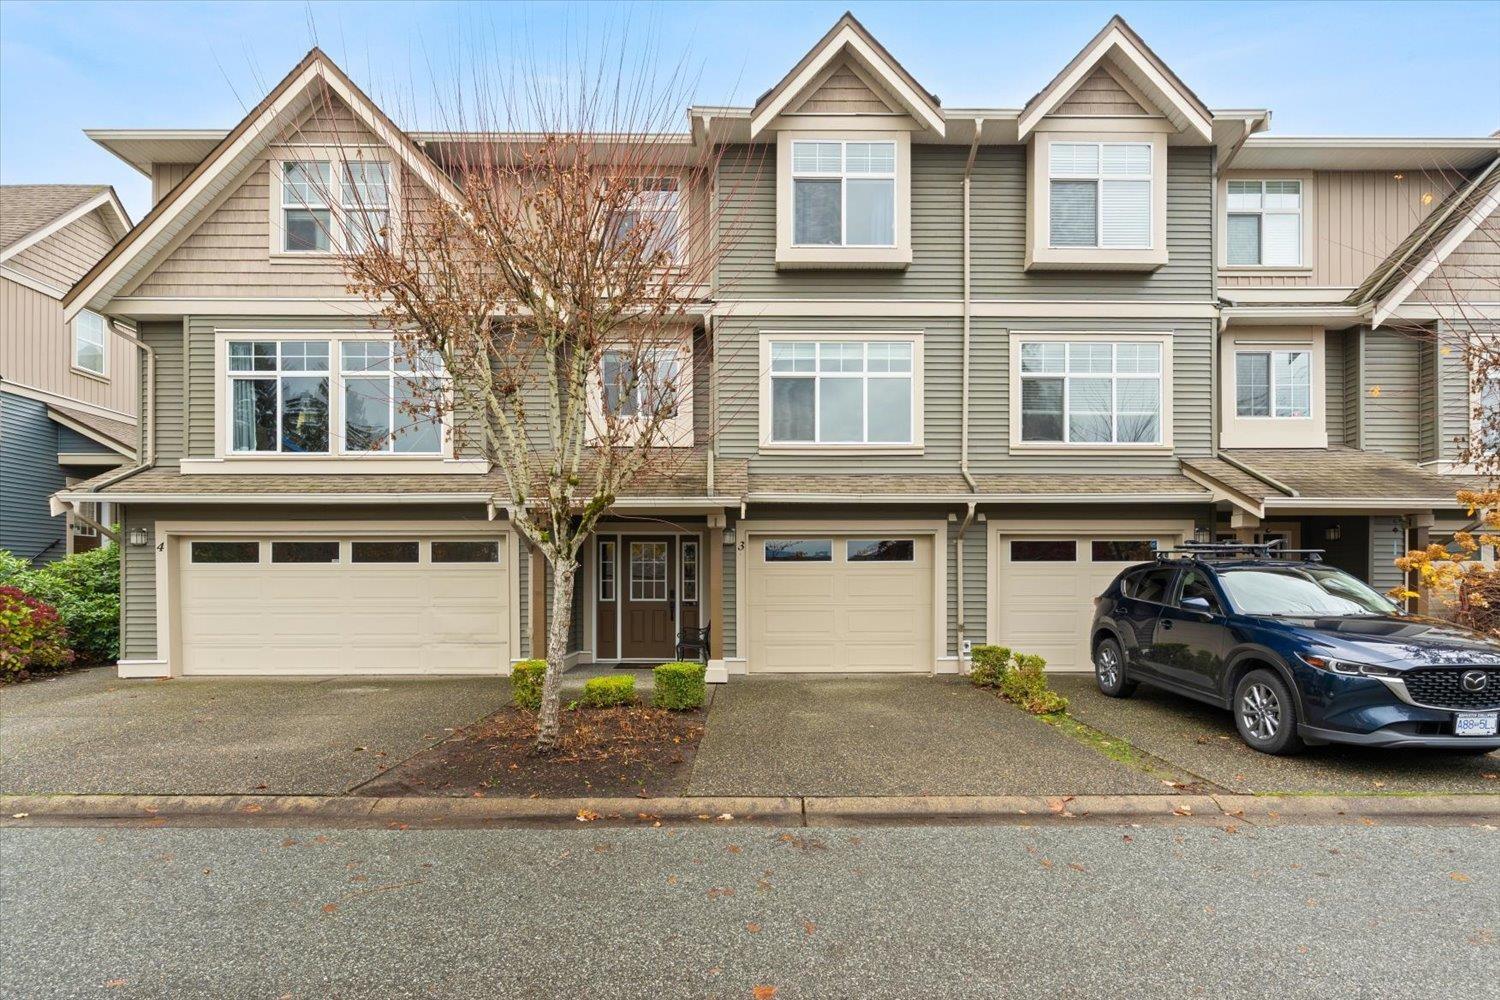
3 5648 Promontory Road, Promontory Chilliwack, British Columbia V2R 0E5

$634,900
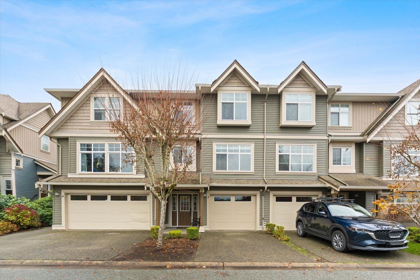
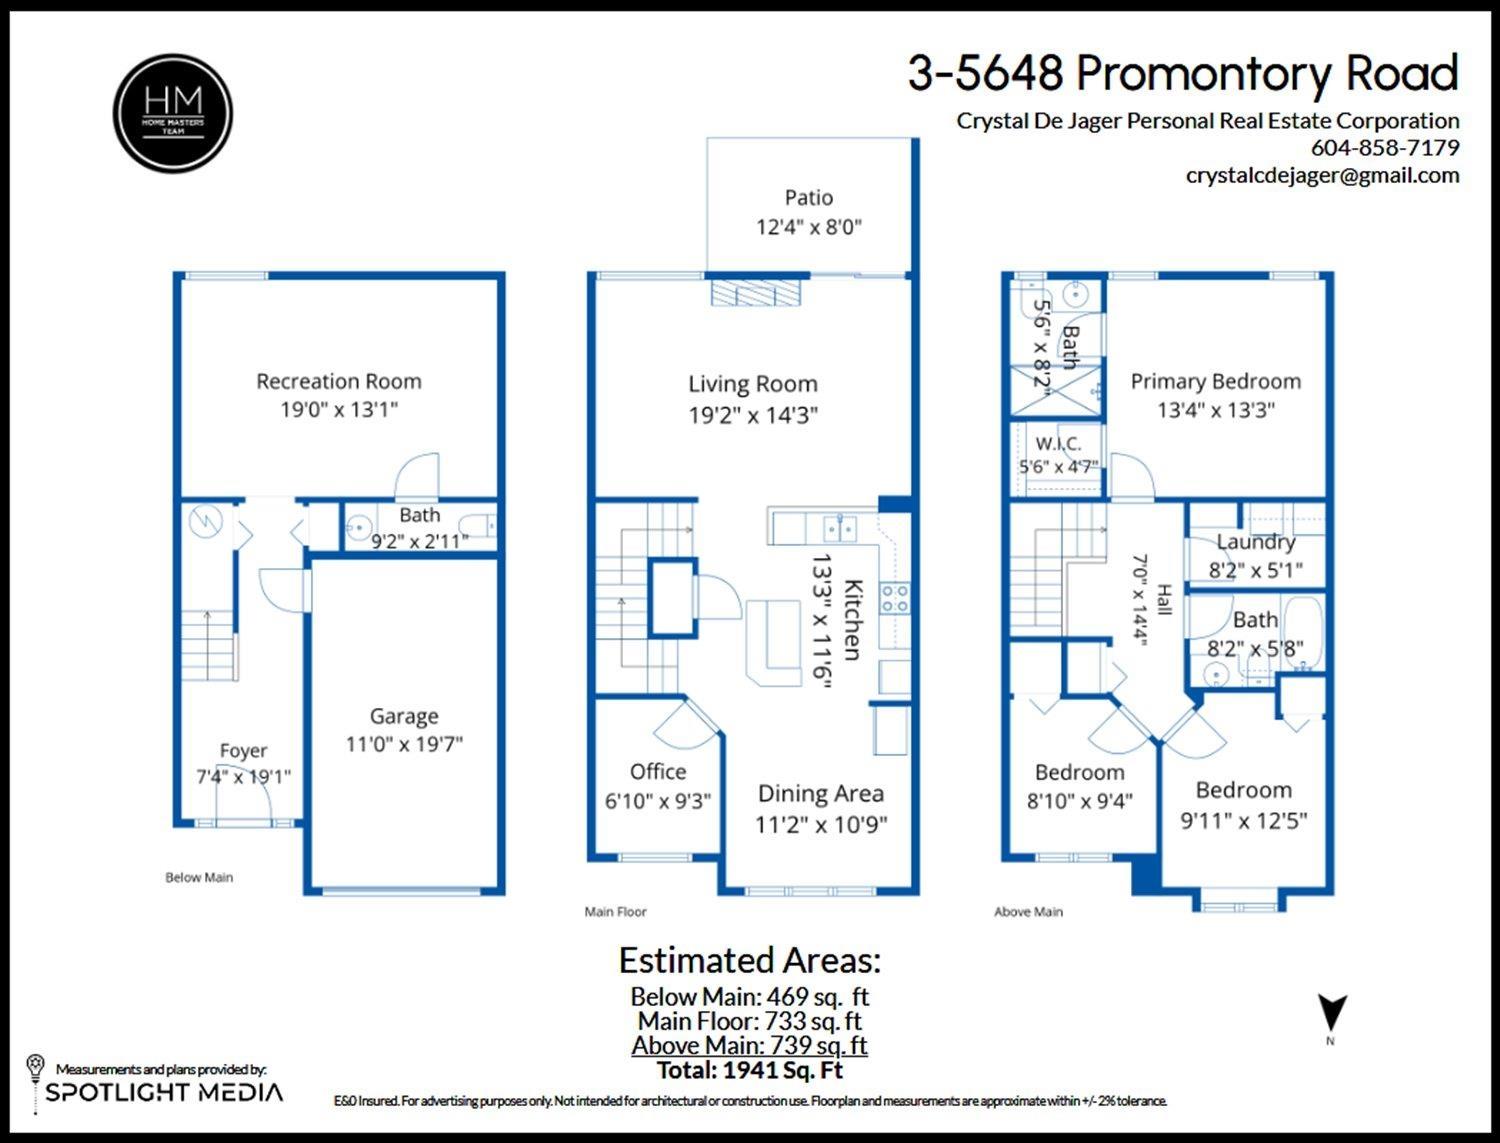
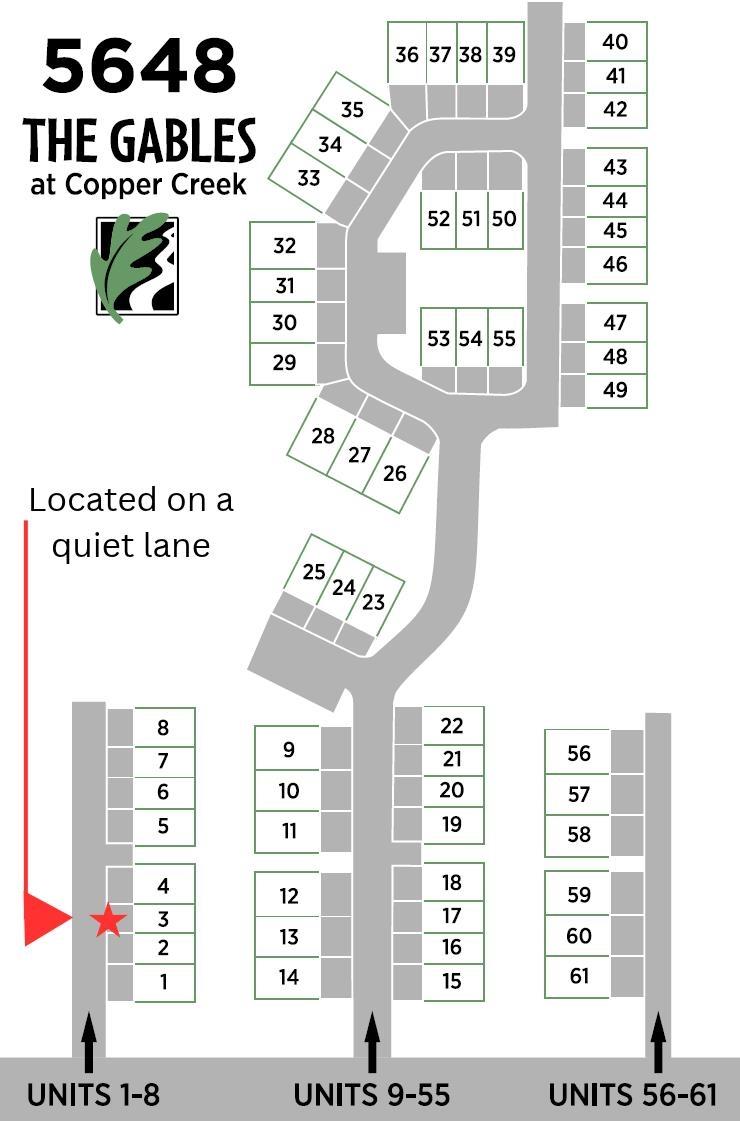
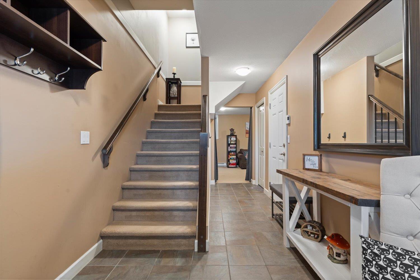
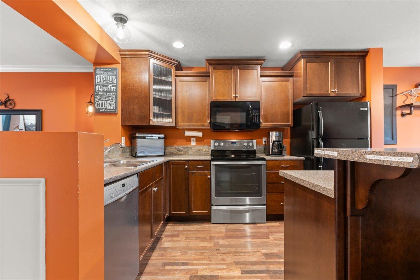
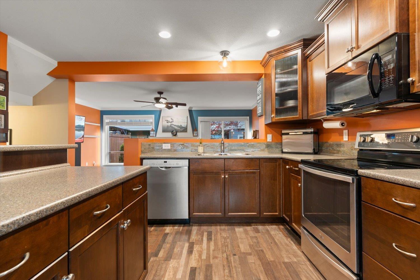
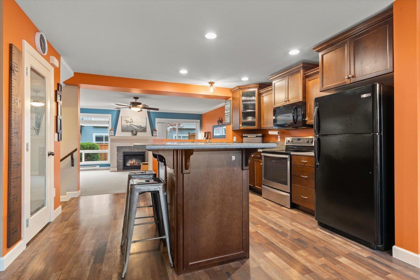
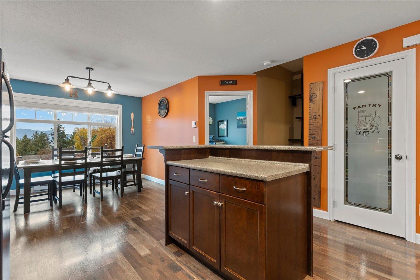
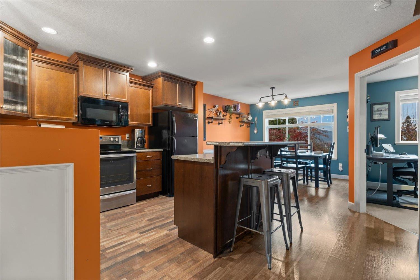
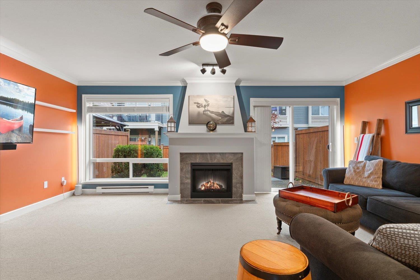
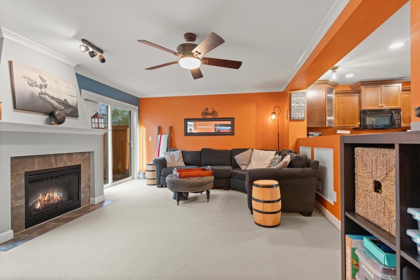
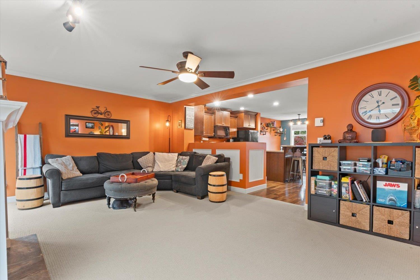
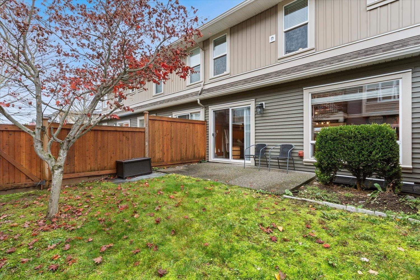
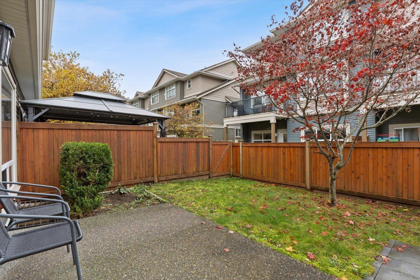
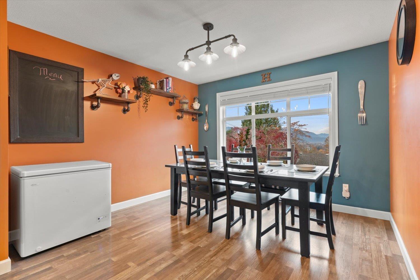
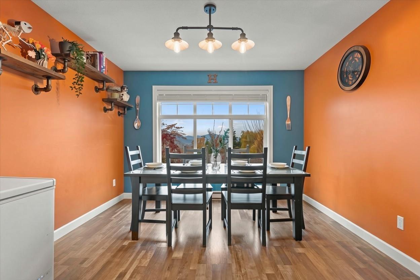
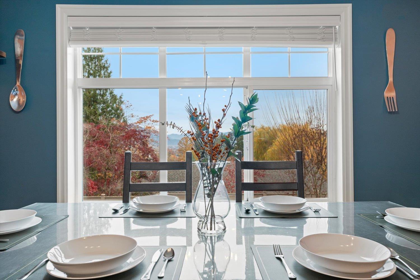
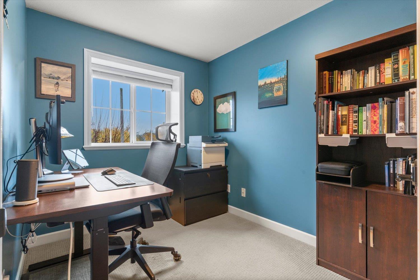
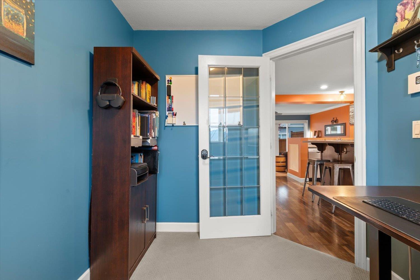
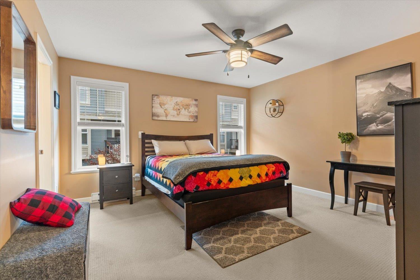
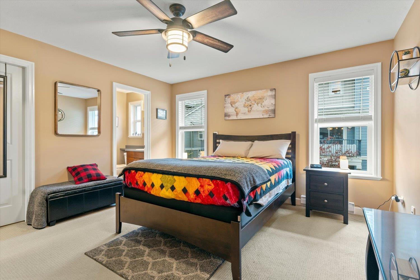
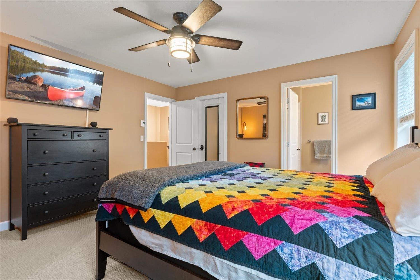
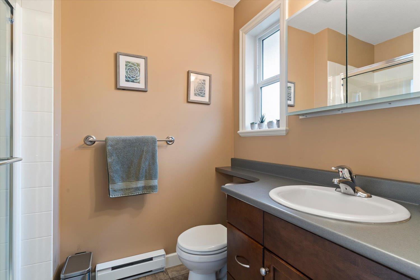
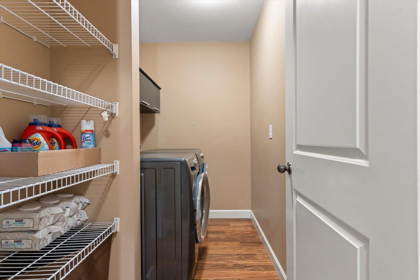
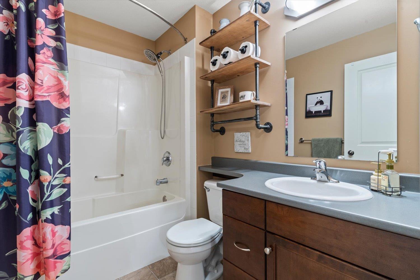
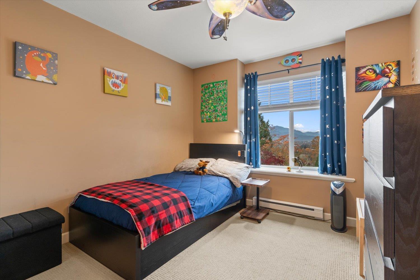
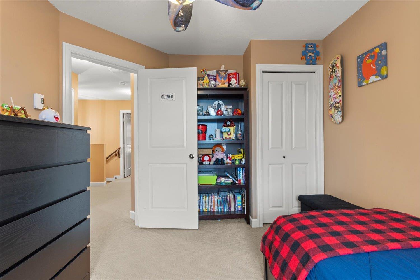
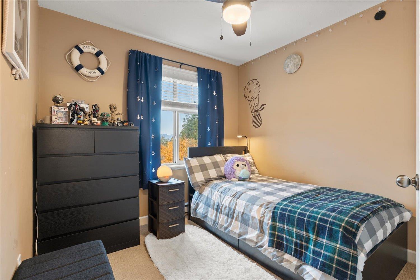
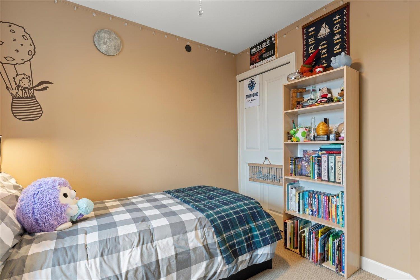
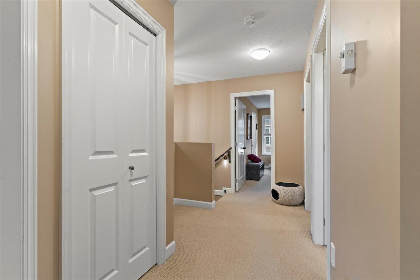
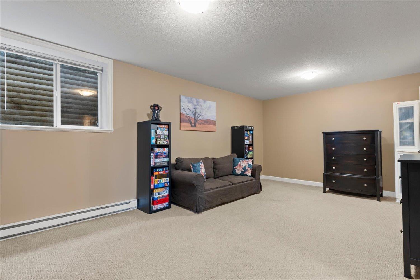
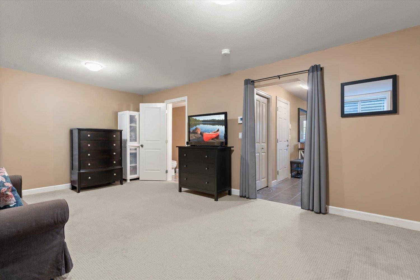
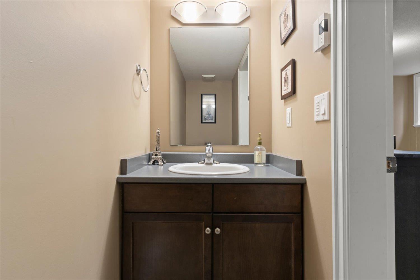
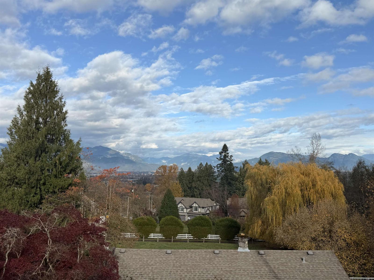
Spacious 3 storey townhome offering 1,941sqft of functional living space on quiet lane w/ only 8 units! Featuring 3 bdrms, 3 baths, plus den on main floor, this home offers plenty of room for the whole family. The main living area features sliding doors off lvgrm leading to a fenced yard, perfect for relaxing or entertaining. The generous primary bdrm includes a 3 pce ensuite & lrg walk-in closet, along w/2 add'l spacious bdrms, a full bathroom & convenient laundry room w/storage upstairs. Downstairs, you'll find a large rec room offering excellent add'l living space, perfect for a media/kids' play area, complete w/2 pce bath. Single garage + lrg driveway apron. Strata is $464.51/mo, w/3 pets ok. Steps to retail (convenience, restaurant, liquor & pharmacy) & excellent valley views! * PREC - Personal Real Estate Corporation (id:62739)
Open House
This property has open houses!
1:00 pm
Ends at:3:00 pm
1:00 pm
Ends at:3:00 pm
Property Details
| MLS® Number | R3183909 |
| Property Type | Single Family |
| View Type | Valley View |
Building
| Bathroom Total | 3 |
| Bedrooms Total | 3 |
| Amenities | Laundry - In Suite |
| Appliances | Washer, Dryer, Refrigerator, Stove, Dishwasher |
| Basement Development | Finished |
| Basement Type | Unknown (finished) |
| Constructed Date | 2007 |
| Construction Style Attachment | Attached |
| Fireplace Present | Yes |
| Fireplace Total | 1 |
| Fixture | Drapes/window Coverings |
| Heating Fuel | Electric |
| Heating Type | Baseboard Heaters |
| Stories Total | 3 |
| Size Interior | 1,941 Ft2 |
| Type | Row / Townhouse |
Parking
| Garage | 1 |
| Open |
Land
| Acreage | No |
Rooms
| Level | Type | Length | Width | Dimensions |
|---|---|---|---|---|
| Above | Primary Bedroom | 13 ft ,4 in | 13 ft ,3 in | 13 ft ,4 in x 13 ft ,3 in |
| Above | Other | 5 ft ,6 in | 4 ft ,7 in | 5 ft ,6 in x 4 ft ,7 in |
| Above | Bedroom 2 | 12 ft ,5 in | 9 ft ,11 in | 12 ft ,5 in x 9 ft ,11 in |
| Above | Bedroom 3 | 9 ft ,4 in | 8 ft ,10 in | 9 ft ,4 in x 8 ft ,10 in |
| Above | Laundry Room | 8 ft ,2 in | 5 ft ,1 in | 8 ft ,2 in x 5 ft ,1 in |
| Lower Level | Recreational, Games Room | 19 ft | 13 ft ,1 in | 19 ft x 13 ft ,1 in |
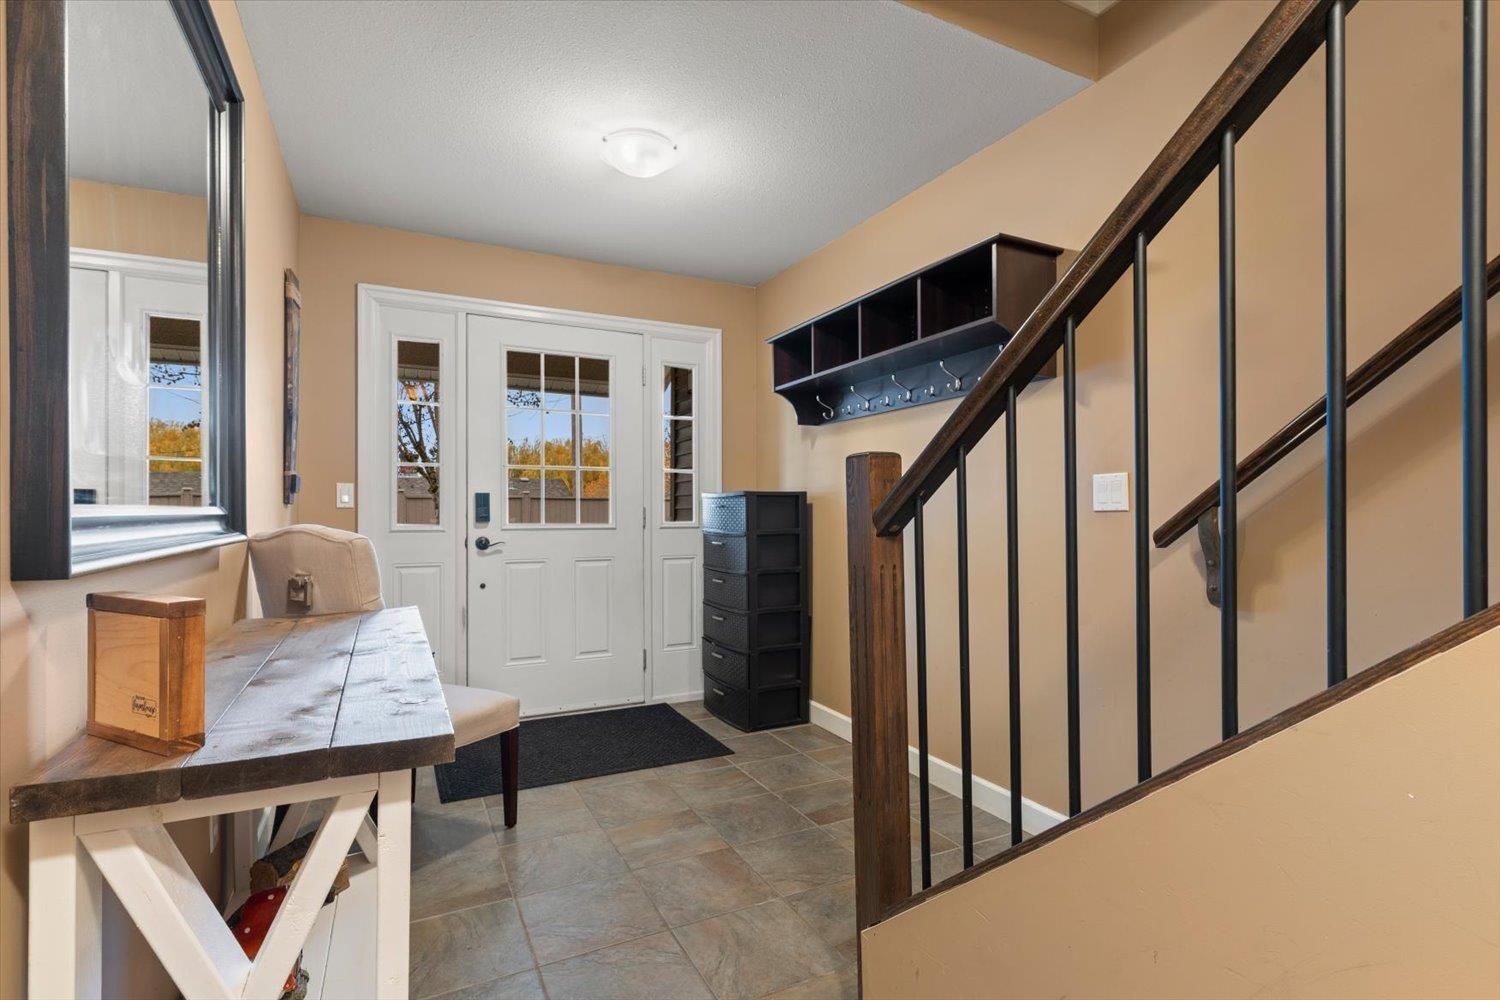
| Lower Level | Foyer | 19 ft ,1 in | 7 ft ,4 in | 19 ft ,1 in x 7 ft ,4 in |
| Main Level | Kitchen | 13 ft ,3 in | 11 ft ,6 in | 13 ft ,3 in x 11 ft ,6 in |
| Main Level | Pantry | 4 ft | 2 ft ,5 in | 4 ft x 2 ft ,5 in |
| Main Level | Living Room | 19 ft ,2 in | 14 ft ,3 in | 19 ft ,2 in x 14 ft ,3 in |
| Main Level | Dining Room | 11 ft ,2 in | 10 ft ,9 in | 11 ft ,2 in x 10 ft ,9 in |
| Main Level | Den | 9 ft ,3 in | 6 ft ,10 in | 9 ft ,3 in x 6 ft ,10 in |
https://www.realtor.ca/real-estate/30516499/3-5648-promontory-road-promontory-chilliwack
Contact Us
Contact us for more information

The trademarks REALTOR®, REALTORS®, and the REALTOR® logo are controlled by The Canadian Real Estate Association (CREA) and identify real estate professionals who are members of CREA. The trademarks MLS®, Multiple Listing Service® and the associated logos are owned by The Canadian Real Estate Association (CREA) and identify the quality of services provided by real estate professionals who are members of CREA. The trademark DDF® is owned by The Canadian Real Estate Association (CREA) and identifies CREA's Data Distribution Facility (DDF®)
November 17 2026 05:21:47
Chilliwack & District Real Estate Board
RE/MAX Nyda Realty Inc.