
3 8295 Nixon Road, Eastern Hillsides Chilliwack, British Columbia V4Z 0C8

$1,288,000
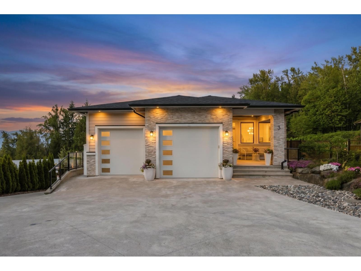
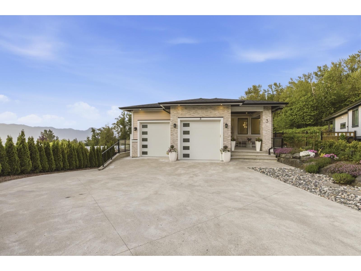
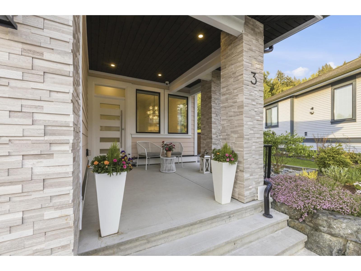
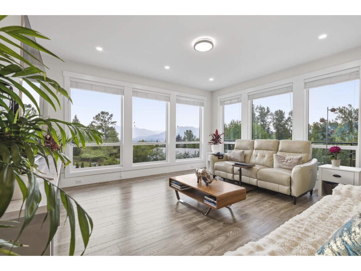
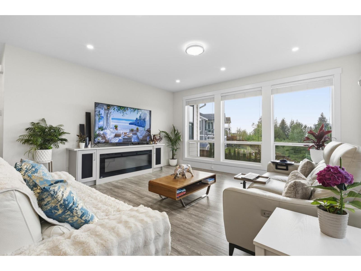
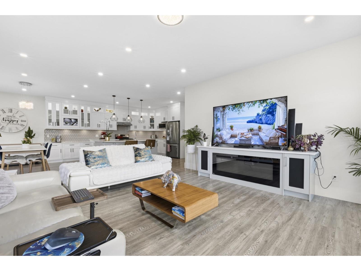
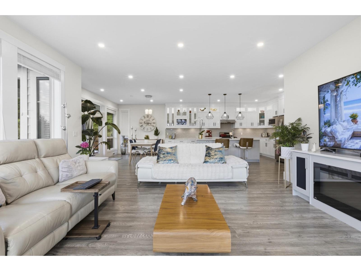
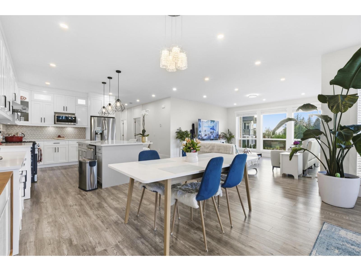
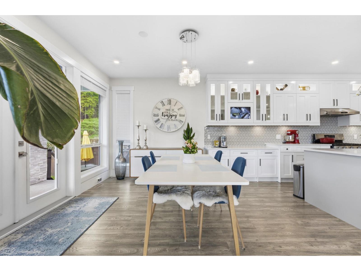
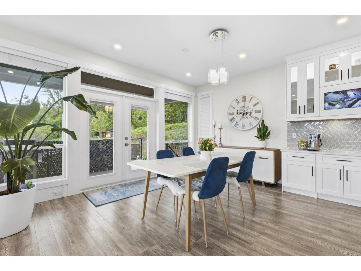
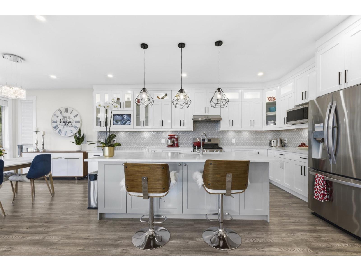
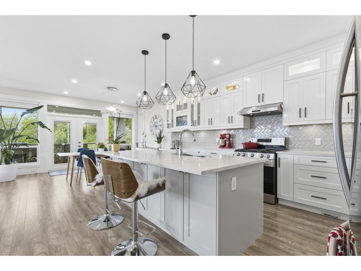
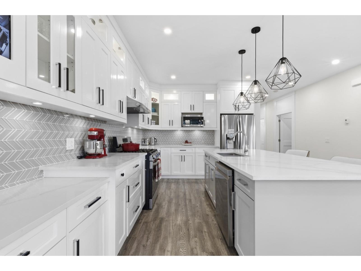
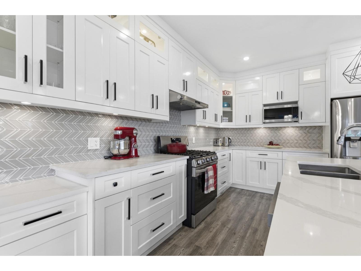
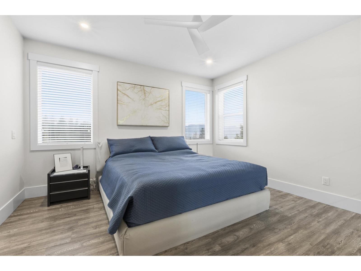
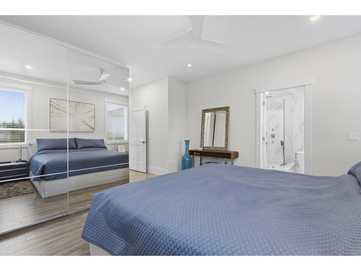
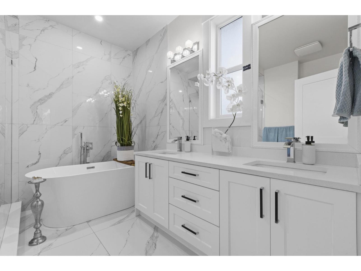
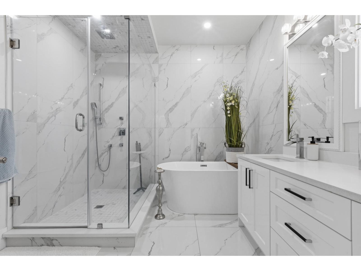
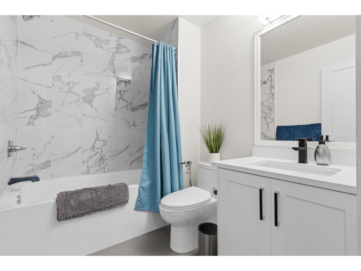
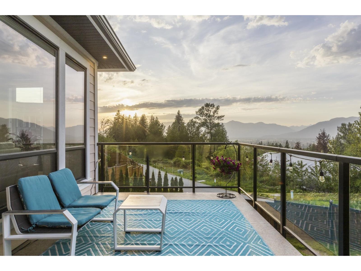
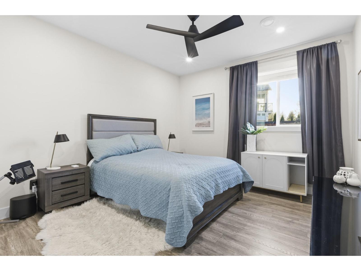
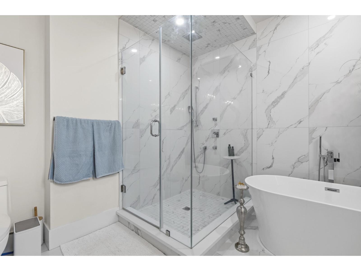
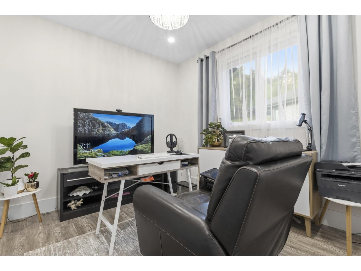
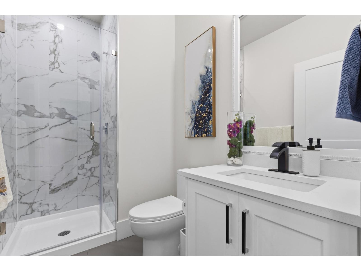
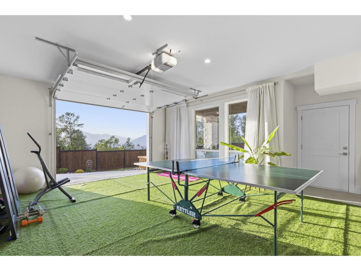
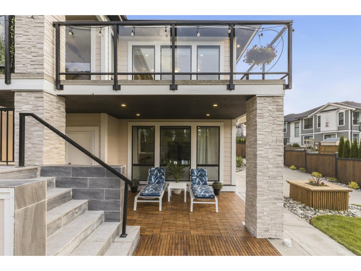
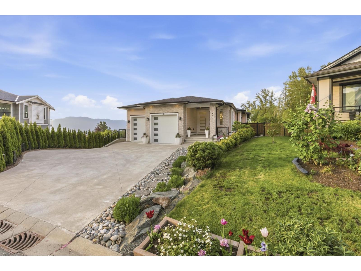
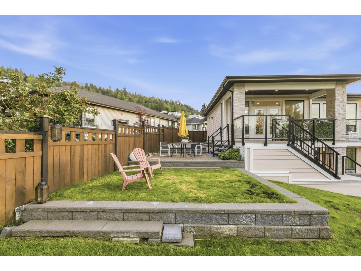
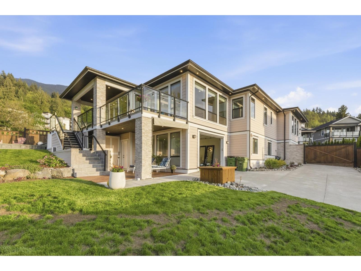
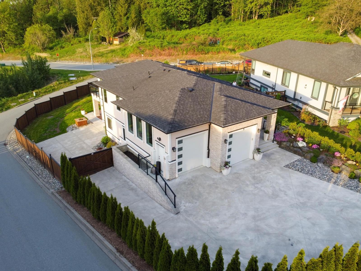
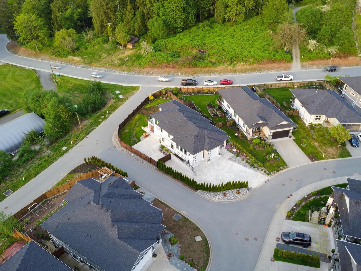
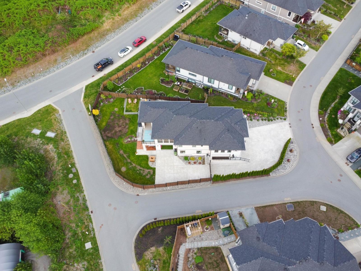
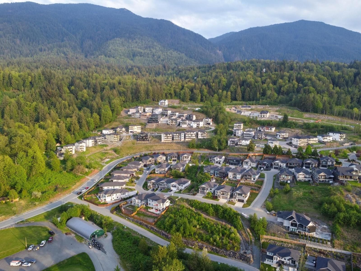
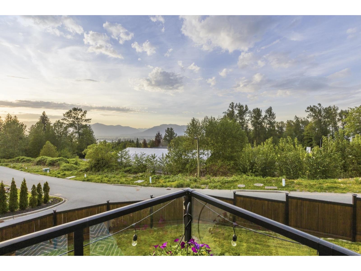
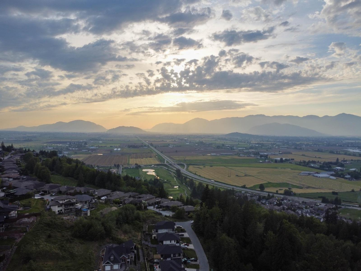
Enjoy stunning panoramic views of both the mountains and valley from this beautiful home in Eastern Hillsides, Chilliwack. Ideally located just minutes from The Falls Golf Course and clubhouse, this property offers a perfect blend of lifestyle and convenience. This Bare Land Strata detached home featuring 4 bedrooms and 3 bathrooms, this home includes a functional layout, a fully fenced yard, and ample parking space. A great opportunity to own in one of Chilliwack's most desirable hillside communities. (id:62739)
Property Details
| MLS® Number | R3120787 |
| Property Type | Single Family |
| View Type | Mountain View, Valley View, View (panoramic) |
Building
| Bathroom Total | 3 |
| Bedrooms Total | 4 |
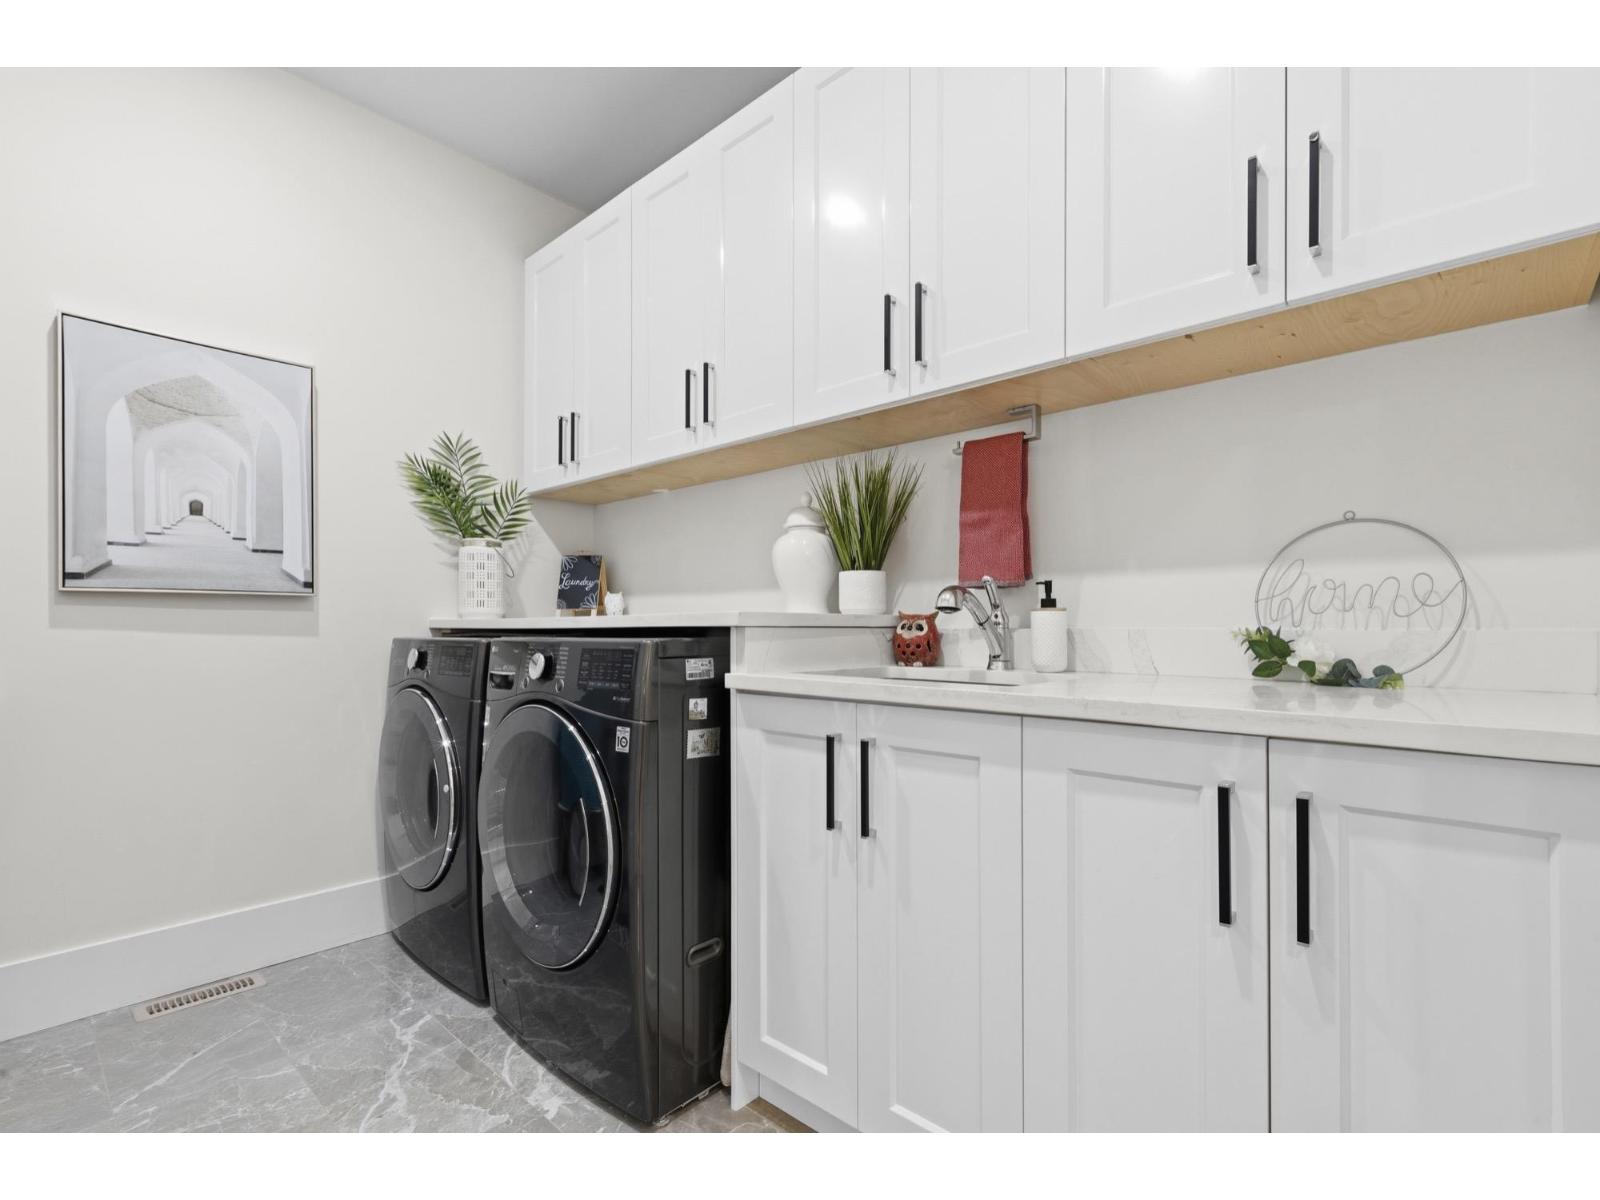
| Amenities | Laundry - In Suite |
| Appliances | Washer, Dryer, Refrigerator, Stove, Dishwasher |
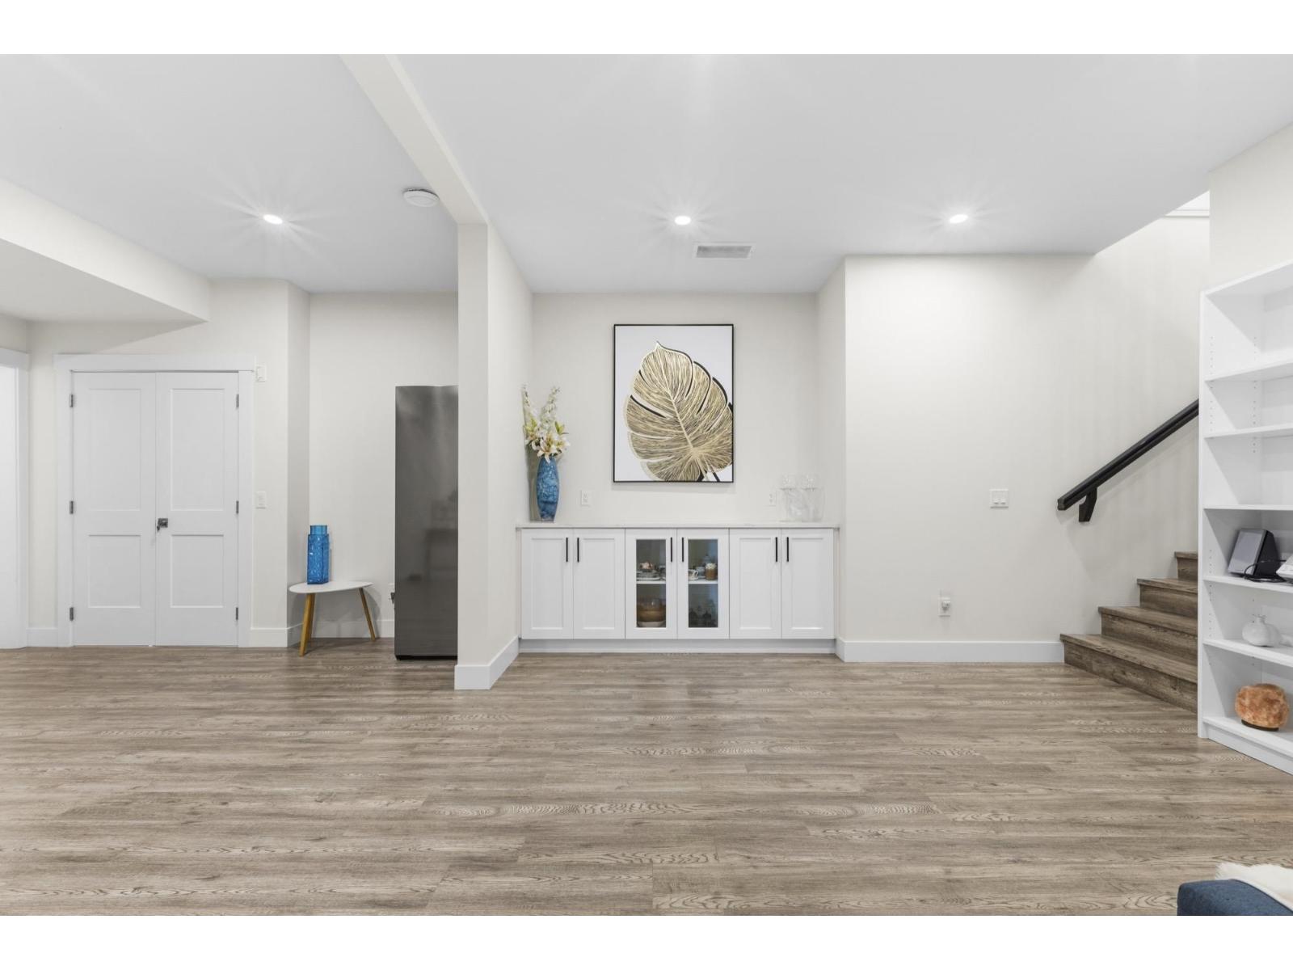
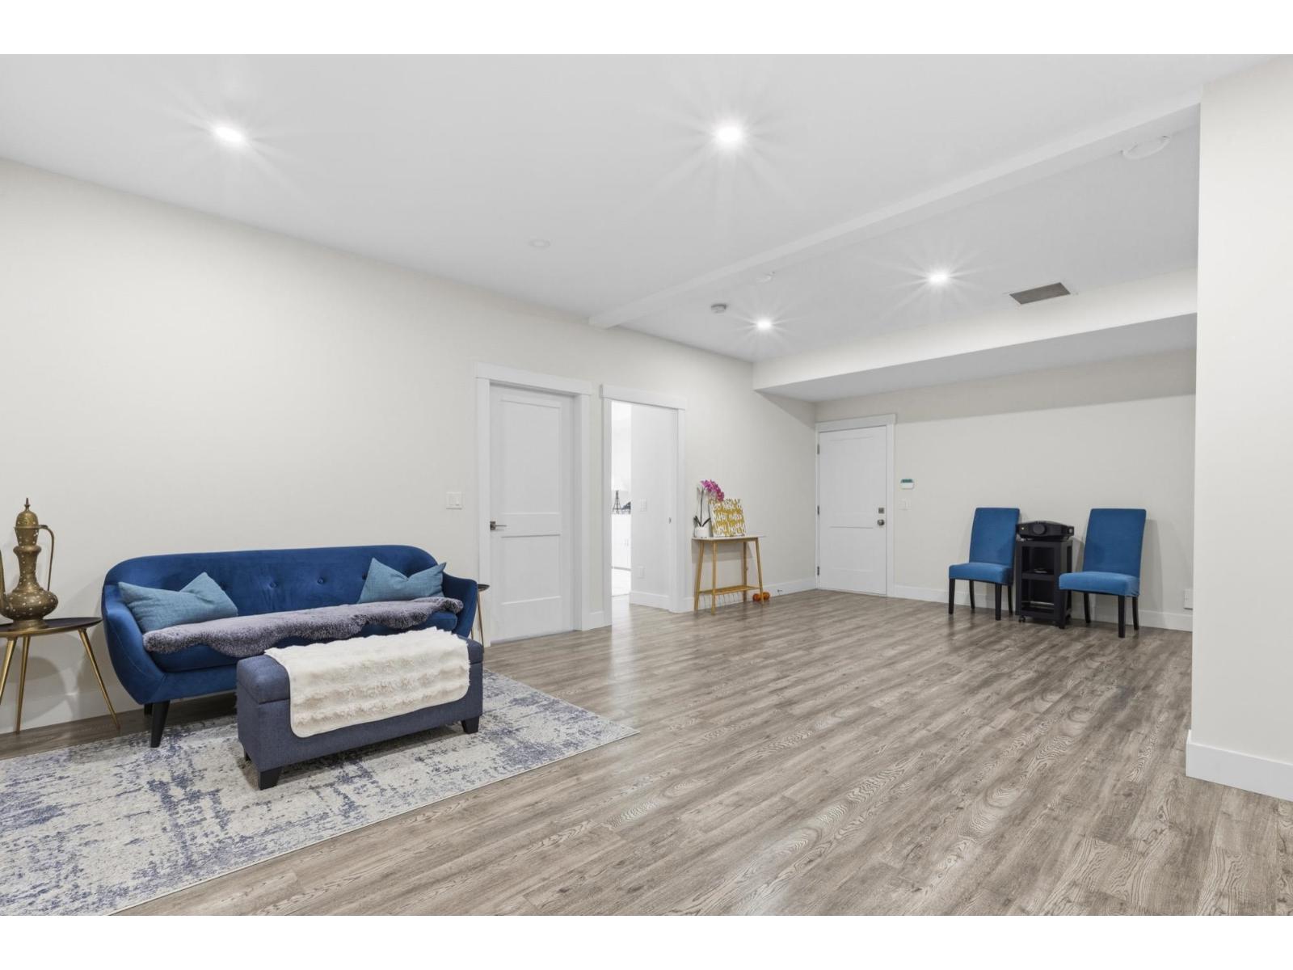
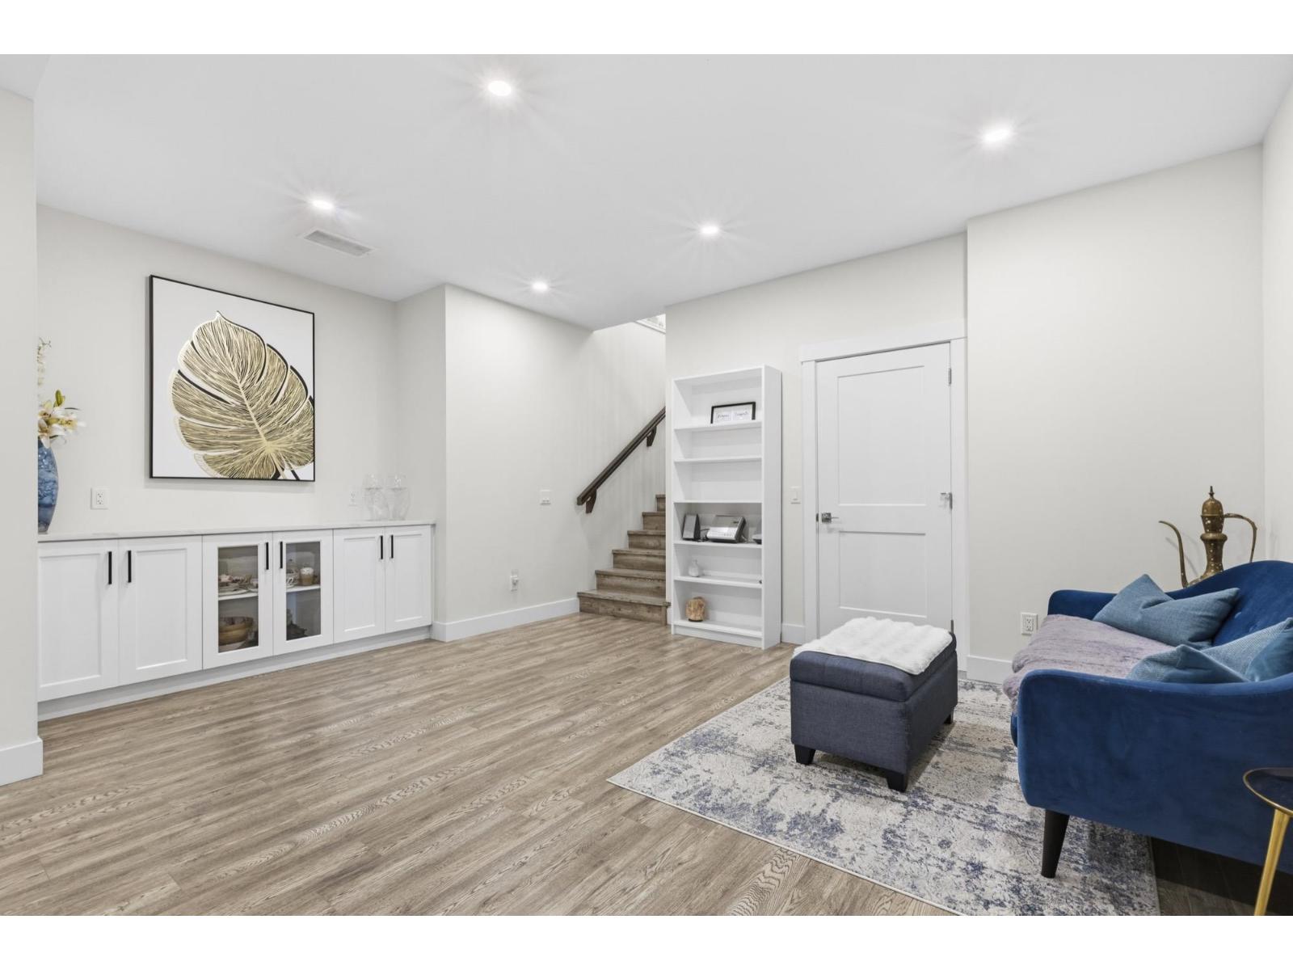
| Basement Development | Finished |
| Basement Type | Unknown (finished) |
| Constructed Date | 2020 |
| Construction Style Attachment | Detached |
| Cooling Type | Central Air Conditioning |
| Fire Protection | Smoke Detectors |
| Fireplace Present | Yes |
| Fireplace Total | 1 |
| Fixture | Drapes/window Coverings |
| Heating Fuel | Natural Gas |
| Heating Type | Forced Air |
| Stories Total | 2 |
| Size Interior | 2,708 Ft2 |
| Type | House |
Parking
| Carport | |
| Garage | 2 |
| Garage | 1 |
Land
| Acreage | No |
| Size Frontage | 46 Ft |
| Size Irregular | 9451 |
| Size Total | 9451 Sqft |
| Size Total Text | 9451 Sqft |
Rooms
| Level | Type | Length | Width | Dimensions |
|---|---|---|---|---|
| Basement | Living Room | 17 ft ,3 in | 24 ft ,3 in | 17 ft ,3 in x 24 ft ,3 in |
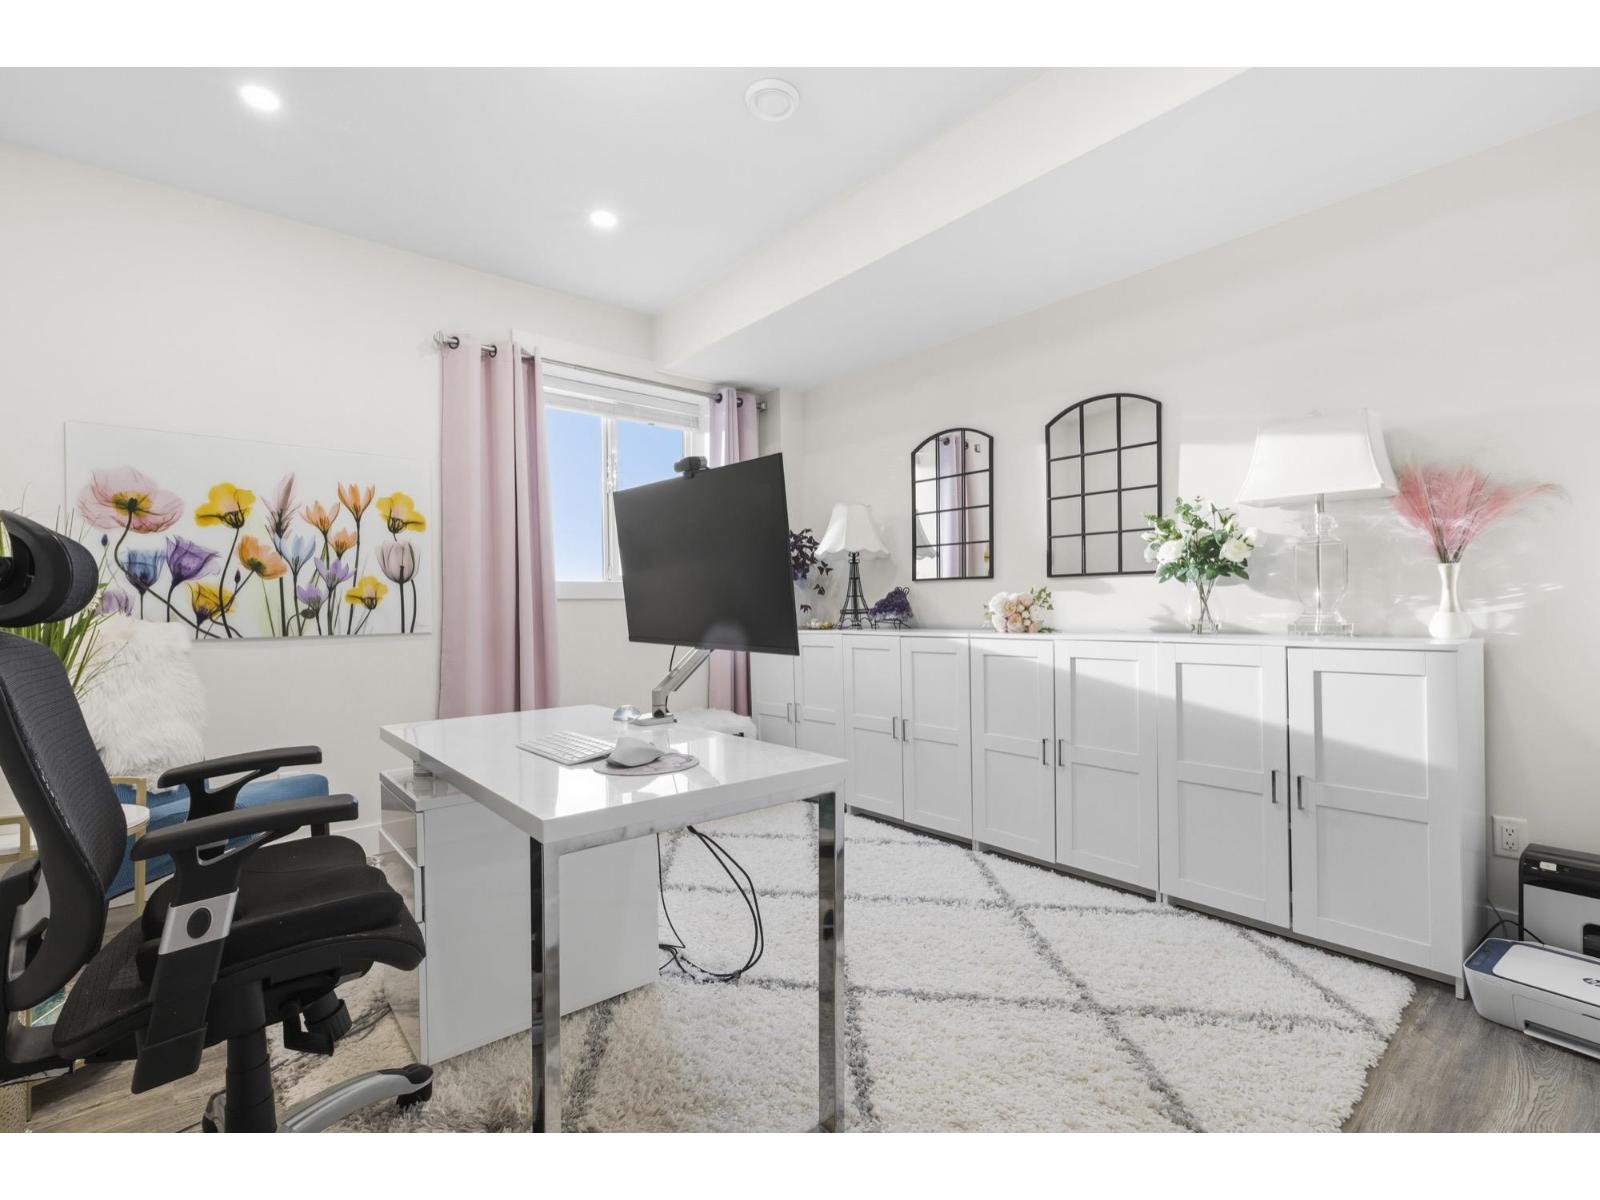
| Basement | Bedroom 3 | 11 ft ,8 in | 15 ft | 11 ft ,8 in x 15 ft |
| Basement | Bedroom 4 | 11 ft ,8 in | 15 ft | 11 ft ,8 in x 15 ft |
| Basement | Storage | 9 ft ,6 in | 3 ft ,7 in | 9 ft ,6 in x 3 ft ,7 in |
| Main Level | Primary Bedroom | 13 ft ,9 in | 13 ft ,8 in | 13 ft ,9 in x 13 ft ,8 in |
| Main Level | Bedroom 2 | 10 ft ,10 in | 9 ft ,9 in | 10 ft ,10 in x 9 ft ,9 in |
| Main Level | Dining Room | 16 ft ,6 in | 11 ft ,2 in | 16 ft ,6 in x 11 ft ,2 in |
| Main Level | Living Room | 16 ft ,6 in | 14 ft ,6 in | 16 ft ,6 in x 14 ft ,6 in |
| Main Level | Kitchen | 15 ft ,6 in | 11 ft ,2 in | 15 ft ,6 in x 11 ft ,2 in |
| Main Level | Laundry Room | 9 ft ,4 in | 6 ft ,10 in | 9 ft ,4 in x 6 ft ,10 in |
| Main Level | Foyer | 10 ft ,3 in | 3 ft ,10 in | 10 ft ,3 in x 3 ft ,10 in |
https://www.realtor.ca/real-estate/29716106/3-8295-nixon-road-eastern-hillsides-chilliwack
Contact Us
Contact us for more information

The trademarks REALTOR®, REALTORS®, and the REALTOR® logo are controlled by The Canadian Real Estate Association (CREA) and identify real estate professionals who are members of CREA. The trademarks MLS®, Multiple Listing Service® and the associated logos are owned by The Canadian Real Estate Association (CREA) and identify the quality of services provided by real estate professionals who are members of CREA. The trademark DDF® is owned by The Canadian Real Estate Association (CREA) and identifies CREA's Data Distribution Facility (DDF®)
May 13 2026 02:22:59
Chilliwack & District Real Estate Board
Oakwyn Realty Ltd.