
301 8933 Edward Street, Chilliwack Proper West Chilliwack, British Columbia V2P 4E2

$464,900
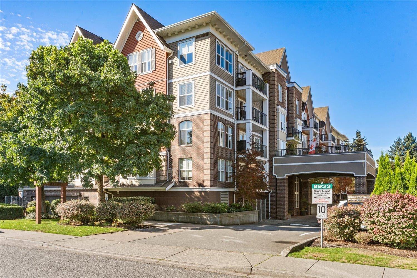
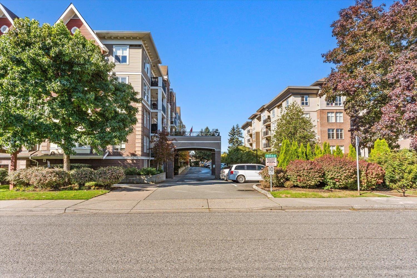
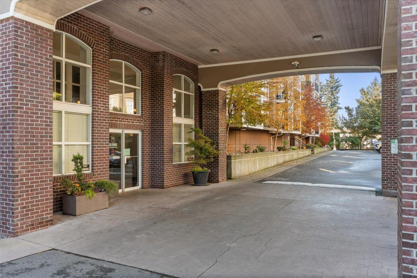
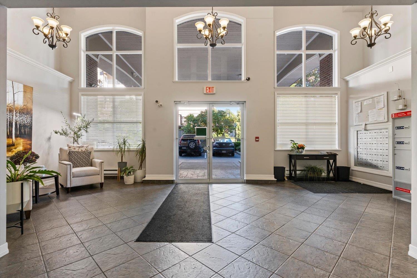
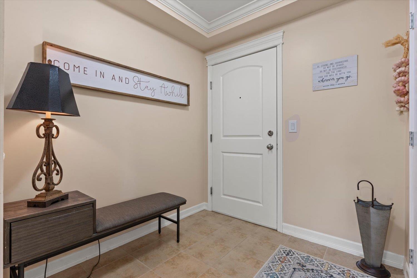
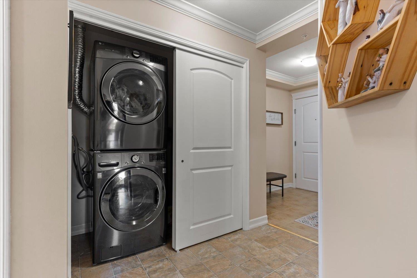
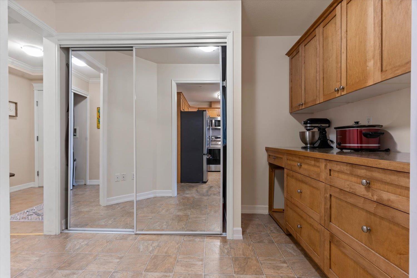
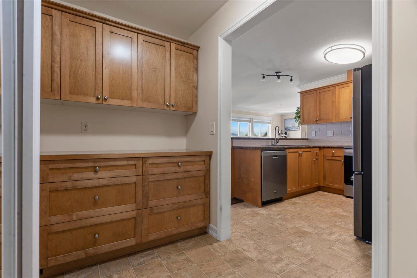
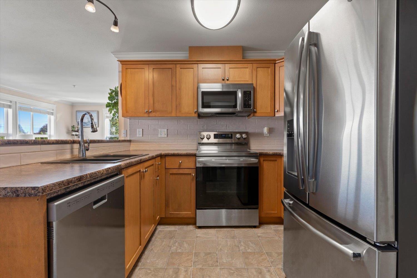
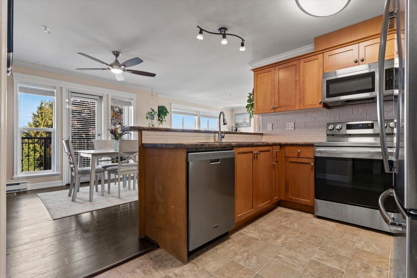
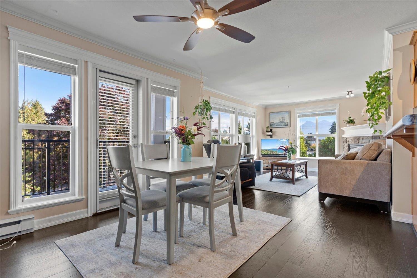
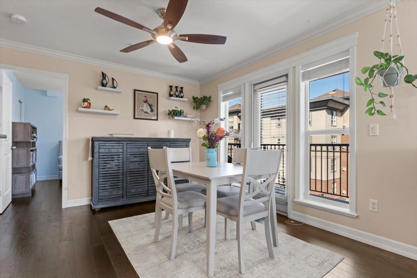
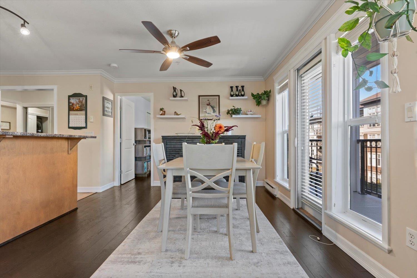
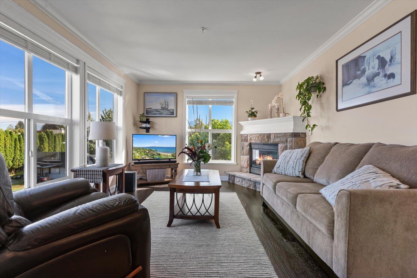
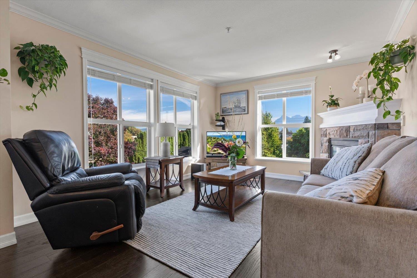
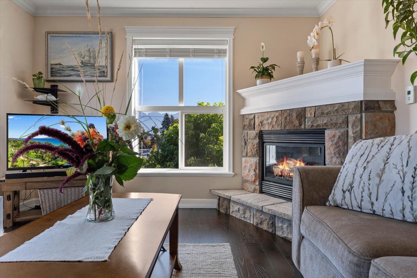
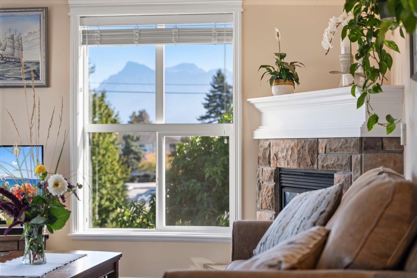
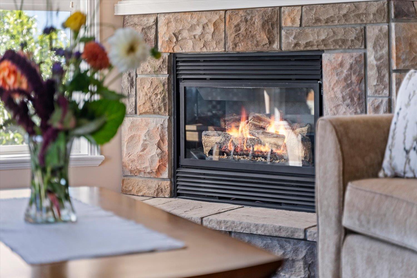
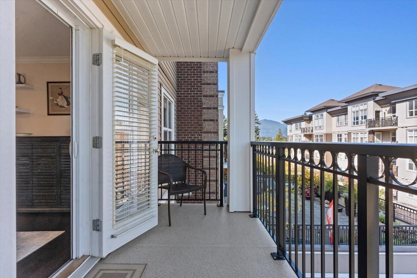
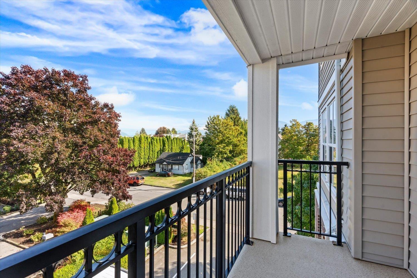
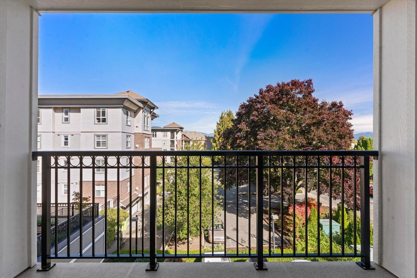
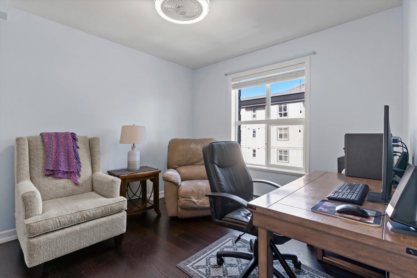
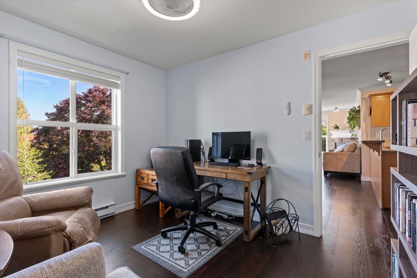
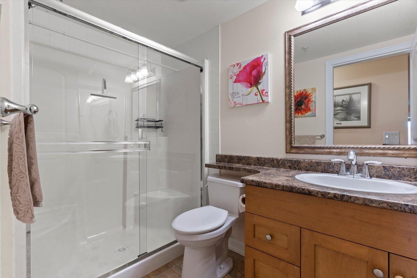
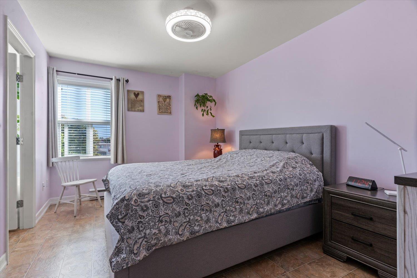
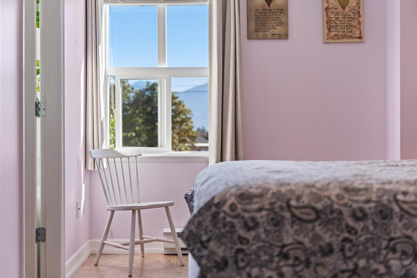
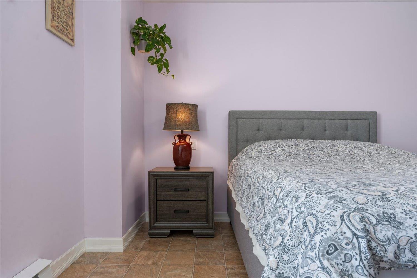
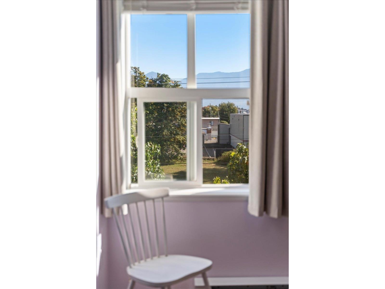
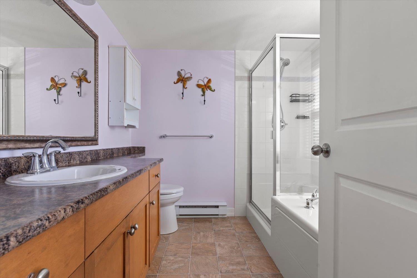
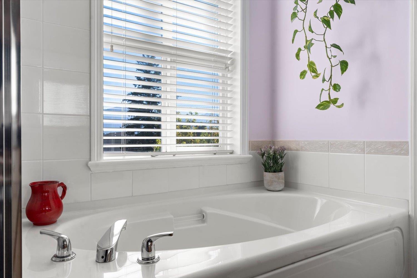
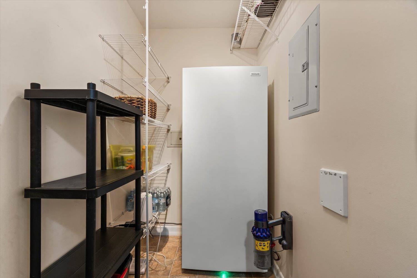
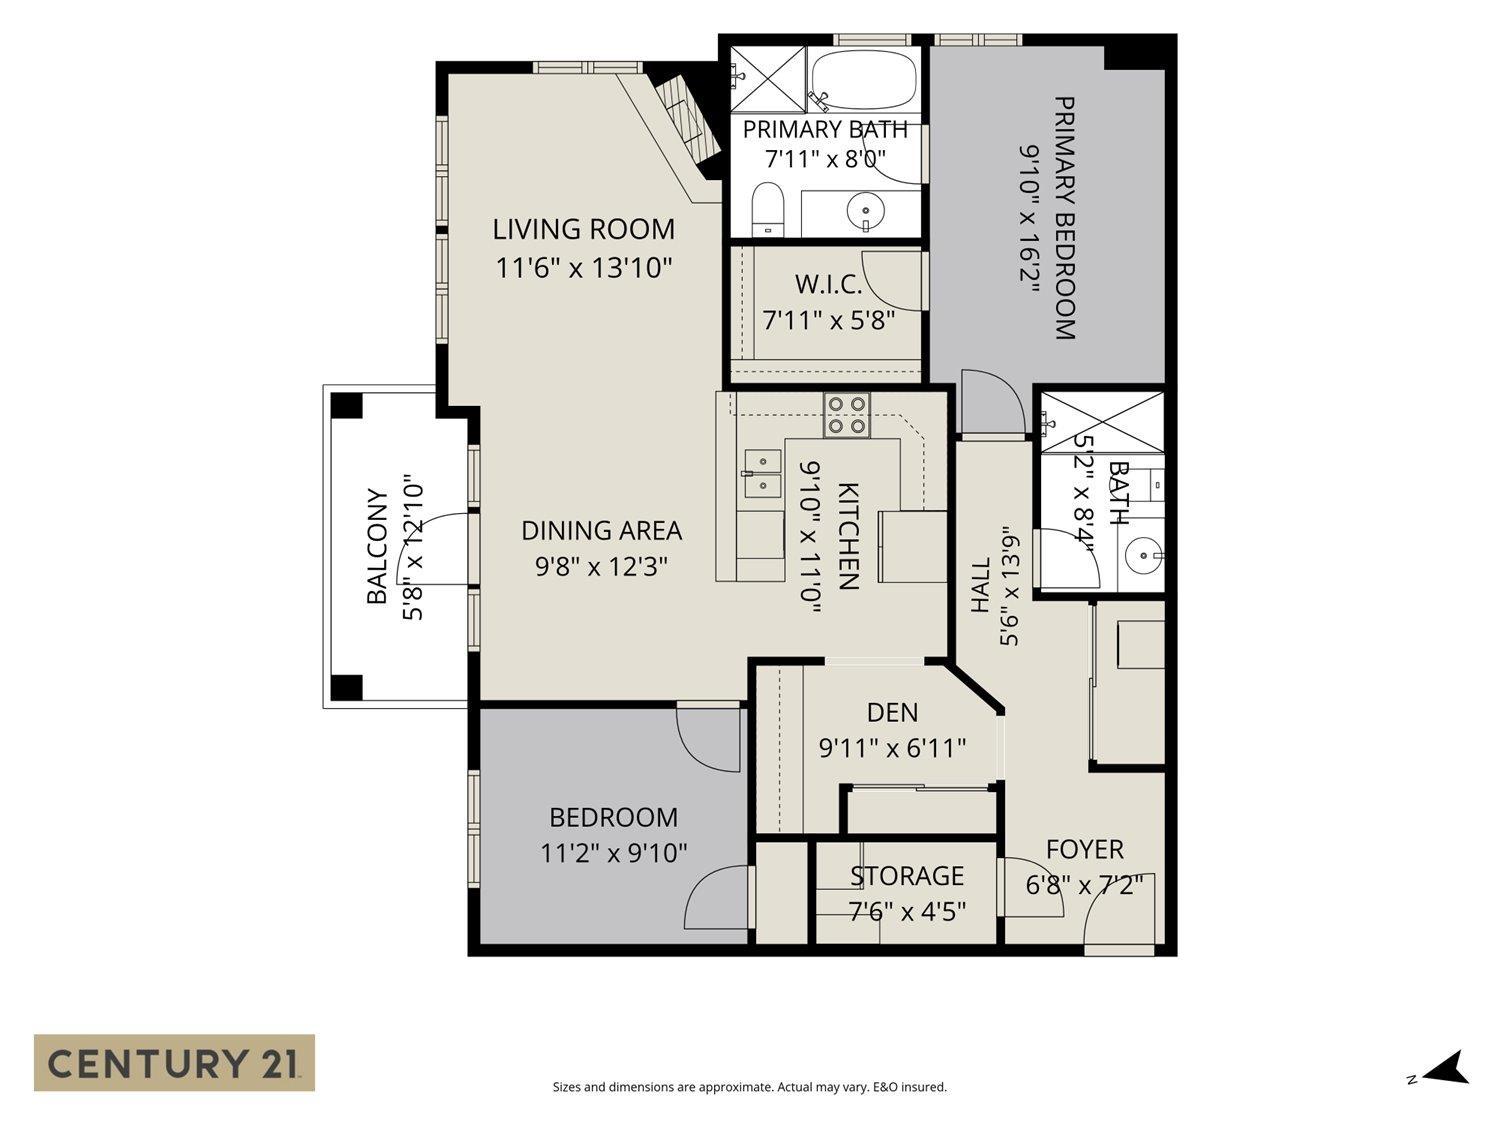
Welcome to King Edward! This spacious 1,122 sq ft northeast corner home offers plenty of natural light, beautiful Mt. Cheam views and a thoughtfully designed floor plan. The two-bedroom layout includes a generous primary bedroom with walk-in closet and ensuite, plus a versatile den/flex space ideal for a home office or hobbies. The bright kitchen with eating bar opens to full-size dining and living areas, with large windows showcasing the views and lots of natural light. Enjoy hardwood floors, gas fireplace, covered balcony, a separate 5x8 in-suite storage room and additional locker. Conveniently located near Prospera Centre, the Leisure Centre, shopping, restaurants, parks and everyday amenities. Two small pets allowed. (id:62739)
Property Details
| MLS® Number | R3172821 |
| Property Type | Single Family |
| View Type | Mountain View |
Building
| Bathroom Total | 2 |
| Bedrooms Total | 2 |
| Amenities | Laundry - In Suite |
| Appliances | Washer, Dryer, Refrigerator, Stove, Dishwasher |
| Basement Type | None |
| Constructed Date | 2007 |
| Construction Style Attachment | Attached |
| Fireplace Present | Yes |
| Fireplace Total | 1 |
| Heating Fuel | Electric |
| Stories Total | 4 |
| Size Interior | 1,122 Ft2 |
| Type | Apartment |
Parking
| Underground |
Land
| Acreage | No |
Rooms
| Level | Type | Length | Width | Dimensions |
|---|---|---|---|---|
| Main Level | Primary Bedroom | 16 ft ,6 in | 9 ft ,9 in | 16 ft ,6 in x 9 ft ,9 in |
| Main Level | Bedroom 2 | 11 ft ,1 in | 9 ft ,10 in | 11 ft ,1 in x 9 ft ,10 in |
| Main Level | Dining Room | 12 ft ,11 in | 10 ft ,9 in | 12 ft ,11 in x 10 ft ,9 in |
| Main Level | Living Room | 12 ft ,4 in | 11 ft ,6 in | 12 ft ,4 in x 11 ft ,6 in |
| Main Level | Kitchen | 12 ft ,10 in | 10 ft ,1 in | 12 ft ,10 in x 10 ft ,1 in |
| Main Level | Foyer | 8 ft ,1 in | 6 ft ,7 in | 8 ft ,1 in x 6 ft ,7 in |
| Main Level | Den | 10 ft ,3 in | 7 ft ,1 in | 10 ft ,3 in x 7 ft ,1 in |
| Main Level | Laundry Room | 6 ft | 3 ft | 6 ft x 3 ft |
| Main Level | Storage | 6 ft ,9 in | 4 ft ,6 in | 6 ft ,9 in x 4 ft ,6 in |
| Main Level | Enclosed Porch | 11 ft ,7 in | 5 ft ,6 in | 11 ft ,7 in x 5 ft ,6 in |
| Main Level | Other | 7 ft ,10 in | 5 ft ,5 in | 7 ft ,10 in x 5 ft ,5 in |
https://www.realtor.ca/real-estate/30370483/301-8933-edward-street-chilliwack-proper-west-chilliwack
Contact Us
Contact us for more information

The trademarks REALTOR®, REALTORS®, and the REALTOR® logo are controlled by The Canadian Real Estate Association (CREA) and identify real estate professionals who are members of CREA. The trademarks MLS®, Multiple Listing Service® and the associated logos are owned by The Canadian Real Estate Association (CREA) and identify the quality of services provided by real estate professionals who are members of CREA. The trademark DDF® is owned by The Canadian Real Estate Association (CREA) and identifies CREA's Data Distribution Facility (DDF®)
October 14 2026 10:52:01
Chilliwack & District Real Estate Board
Century 21 Creekside Realty