
311 45746 Keith Wilson Road, Vedder Crossing Chilliwack, British Columbia V2R 1J9

$569,500
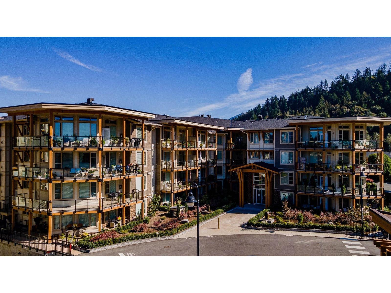
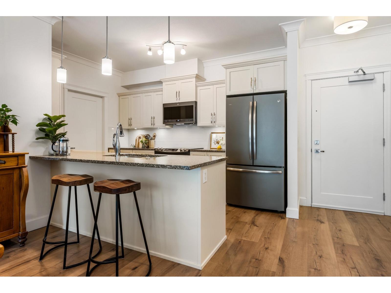
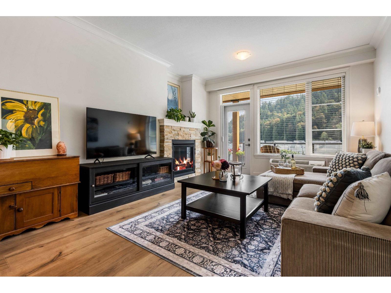
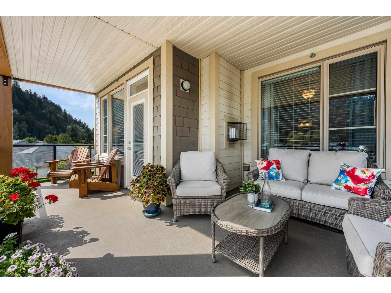
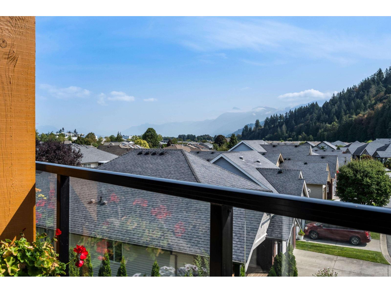
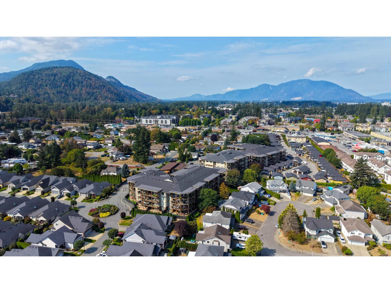
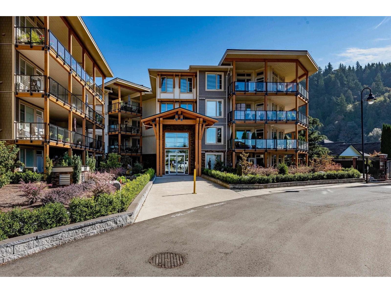
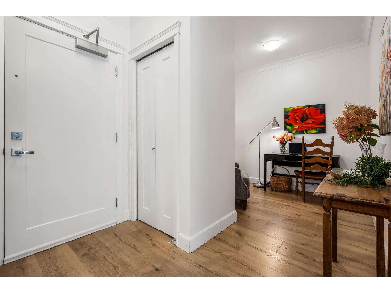
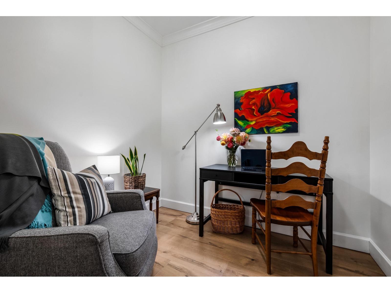
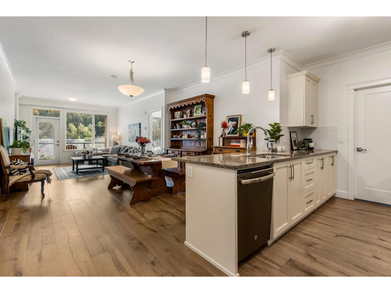
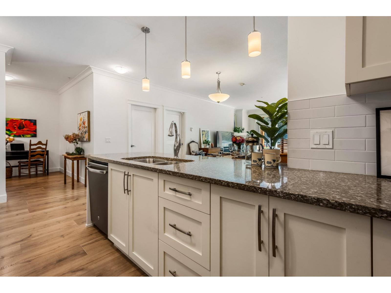
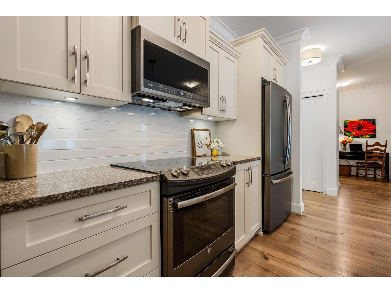
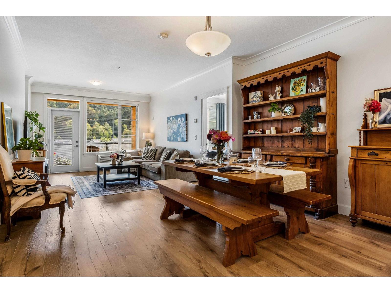
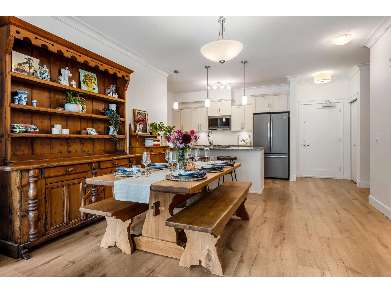
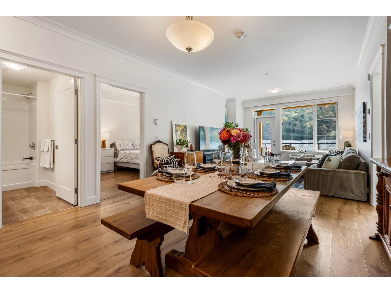
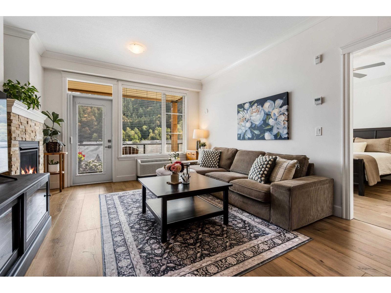
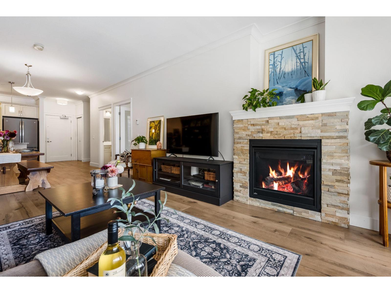
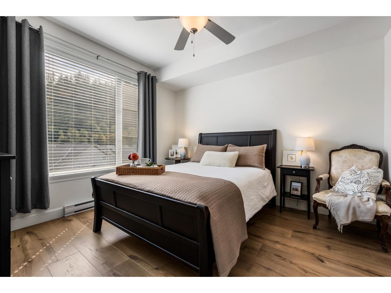
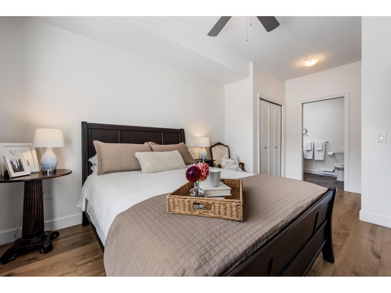
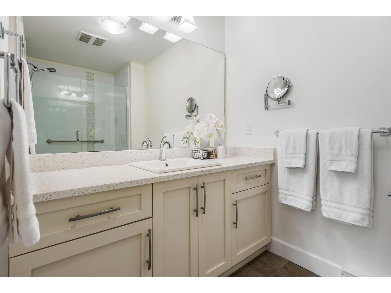
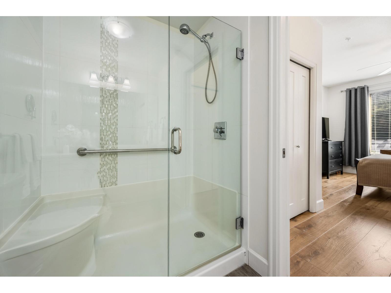
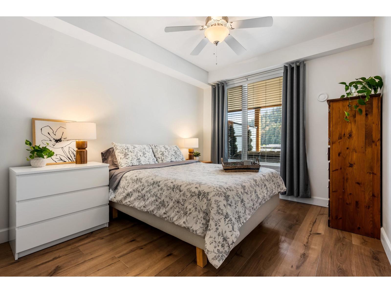
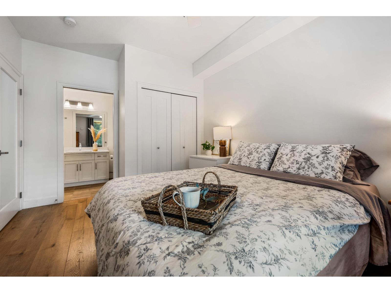
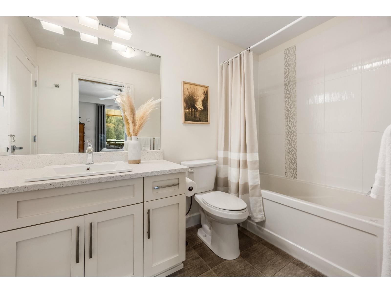
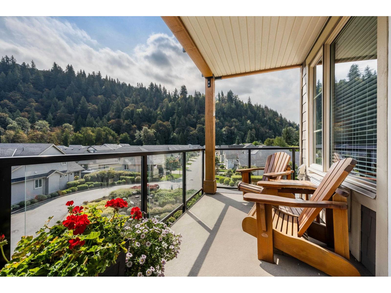
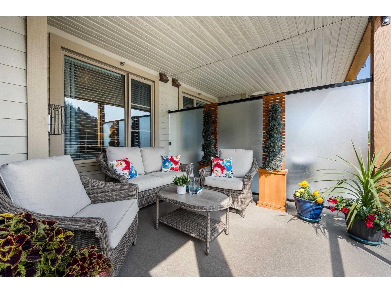
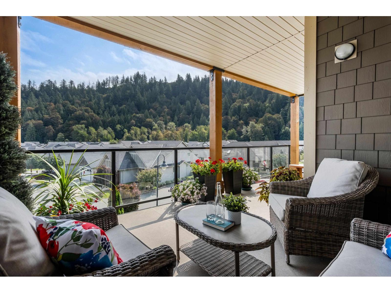
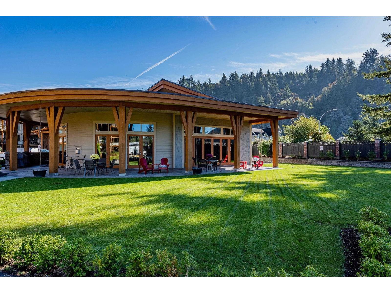
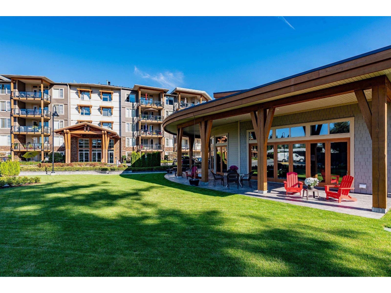
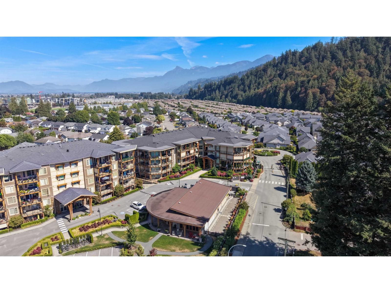
BEAUTIFUL 3RD FLOOR CONDO W/ EAST FACING MOUNTAIN VIEWS! The BEST location in the complex! Enjoy bright, comfortable living in sought after Englewood Courtyard, a gated 45+ community in a fantastic Sardis location. Oversized windows fill the home w/ natural light while showcasing GORGEOUS mountain views. This spacious layout features TWO BEDROOMS plus DEN, a well appointed kitchen w/ quartz counters, NATURAL GAS FIREPLACE, luxurious bathrooms, AIR CONDITIONING, TWO storage lockers & one secure parking stall! Residents enjoy a welcoming clubhouse, guest suites & pet friendly living. All of this just steps to Garrison Crossing, scenic walking trails, and everyday amenities. More than a home "- it's a lifestyle you'll love! * PREC - Personal Real Estate Corporation (id:62739)
Property Details
| MLS® Number | R3160915 |
| Property Type | Single Family |
| Storage Type | Storage |
| Structure | Clubhouse |
| View Type | Mountain View |
Building
| Bathroom Total | 2 |
| Bedrooms Total | 2 |
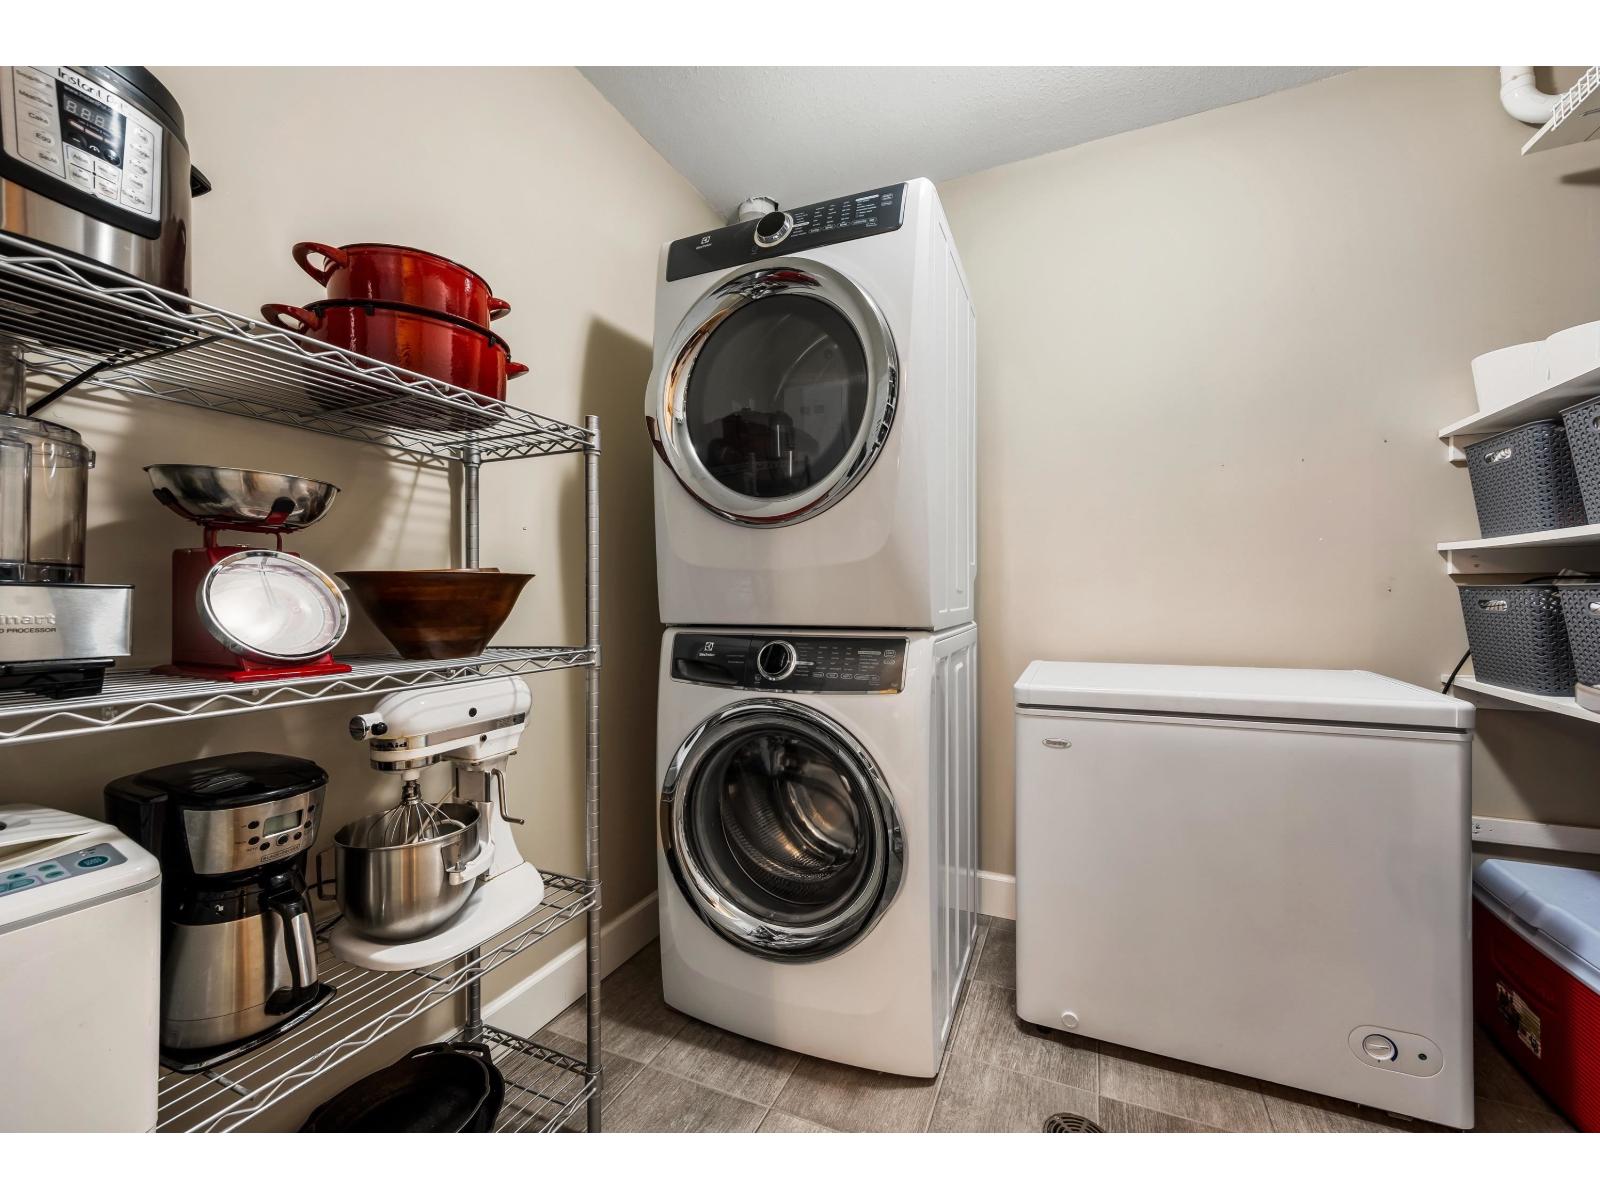
| Amenities | Laundry - In Suite |
| Appliances | Washer, Dryer, Refrigerator, Stove, Dishwasher |
| Basement Type | None |
| Constructed Date | 2017 |
| Construction Style Attachment | Attached |
| Cooling Type | Central Air Conditioning |
| Fireplace Present | Yes |
| Fireplace Total | 1 |
| Fixture | Drapes/window Coverings |
| Heating Fuel | Electric |
| Heating Type | Baseboard Heaters |
| Stories Total | 1 |
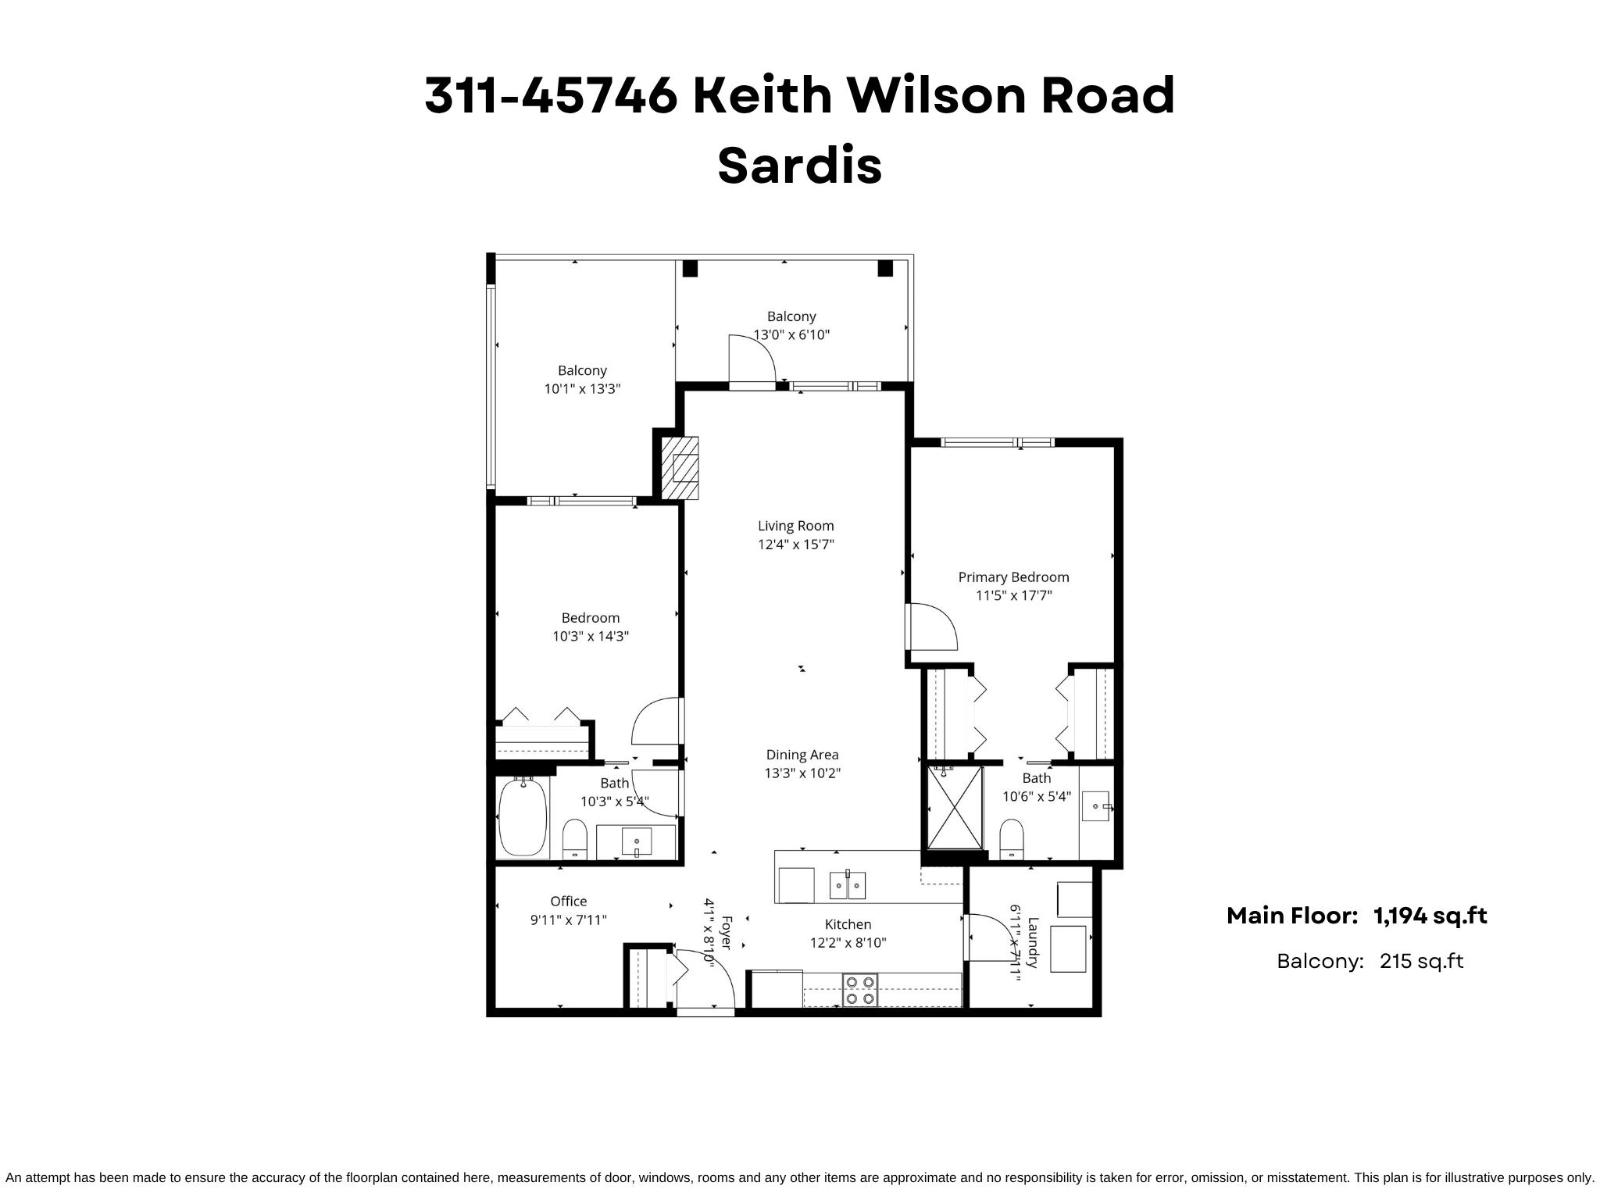
| Size Interior | 1,194 Ft2 |
| Type | Apartment |
Land
| Acreage | No |
Rooms
| Level | Type | Length | Width | Dimensions |
|---|---|---|---|---|
| Main Level | Foyer | 4 ft ,1 in | 8 ft ,10 in | 4 ft ,1 in x 8 ft ,10 in |
| Main Level | Kitchen | 12 ft ,2 in | 8 ft ,10 in | 12 ft ,2 in x 8 ft ,10 in |
| Main Level | Laundry Room | 6 ft ,11 in | 7 ft ,11 in | 6 ft ,11 in x 7 ft ,11 in |
| Main Level | Den | 9 ft ,11 in | 7 ft ,11 in | 9 ft ,11 in x 7 ft ,11 in |
| Main Level | Dining Room | 13 ft ,3 in | 10 ft ,2 in | 13 ft ,3 in x 10 ft ,2 in |
| Main Level | Living Room | 12 ft ,4 in | 15 ft ,7 in | 12 ft ,4 in x 15 ft ,7 in |
| Main Level | Primary Bedroom | 11 ft ,5 in | 17 ft ,7 in | 11 ft ,5 in x 17 ft ,7 in |
| Main Level | Bedroom 2 | 10 ft ,3 in | 14 ft ,3 in | 10 ft ,3 in x 14 ft ,3 in |
https://www.realtor.ca/real-estate/30228105/311-45746-keith-wilson-road-vedder-crossing-chilliwack
Contact Us
Contact us for more information

The trademarks REALTOR®, REALTORS®, and the REALTOR® logo are controlled by The Canadian Real Estate Association (CREA) and identify real estate professionals who are members of CREA. The trademarks MLS®, Multiple Listing Service® and the associated logos are owned by The Canadian Real Estate Association (CREA) and identify the quality of services provided by real estate professionals who are members of CREA. The trademark DDF® is owned by The Canadian Real Estate Association (CREA) and identifies CREA's Data Distribution Facility (DDF®)
September 07 2026 01:52:07
Chilliwack & District Real Estate Board
RE/MAX Nyda Realty Inc. (Vedder North)