
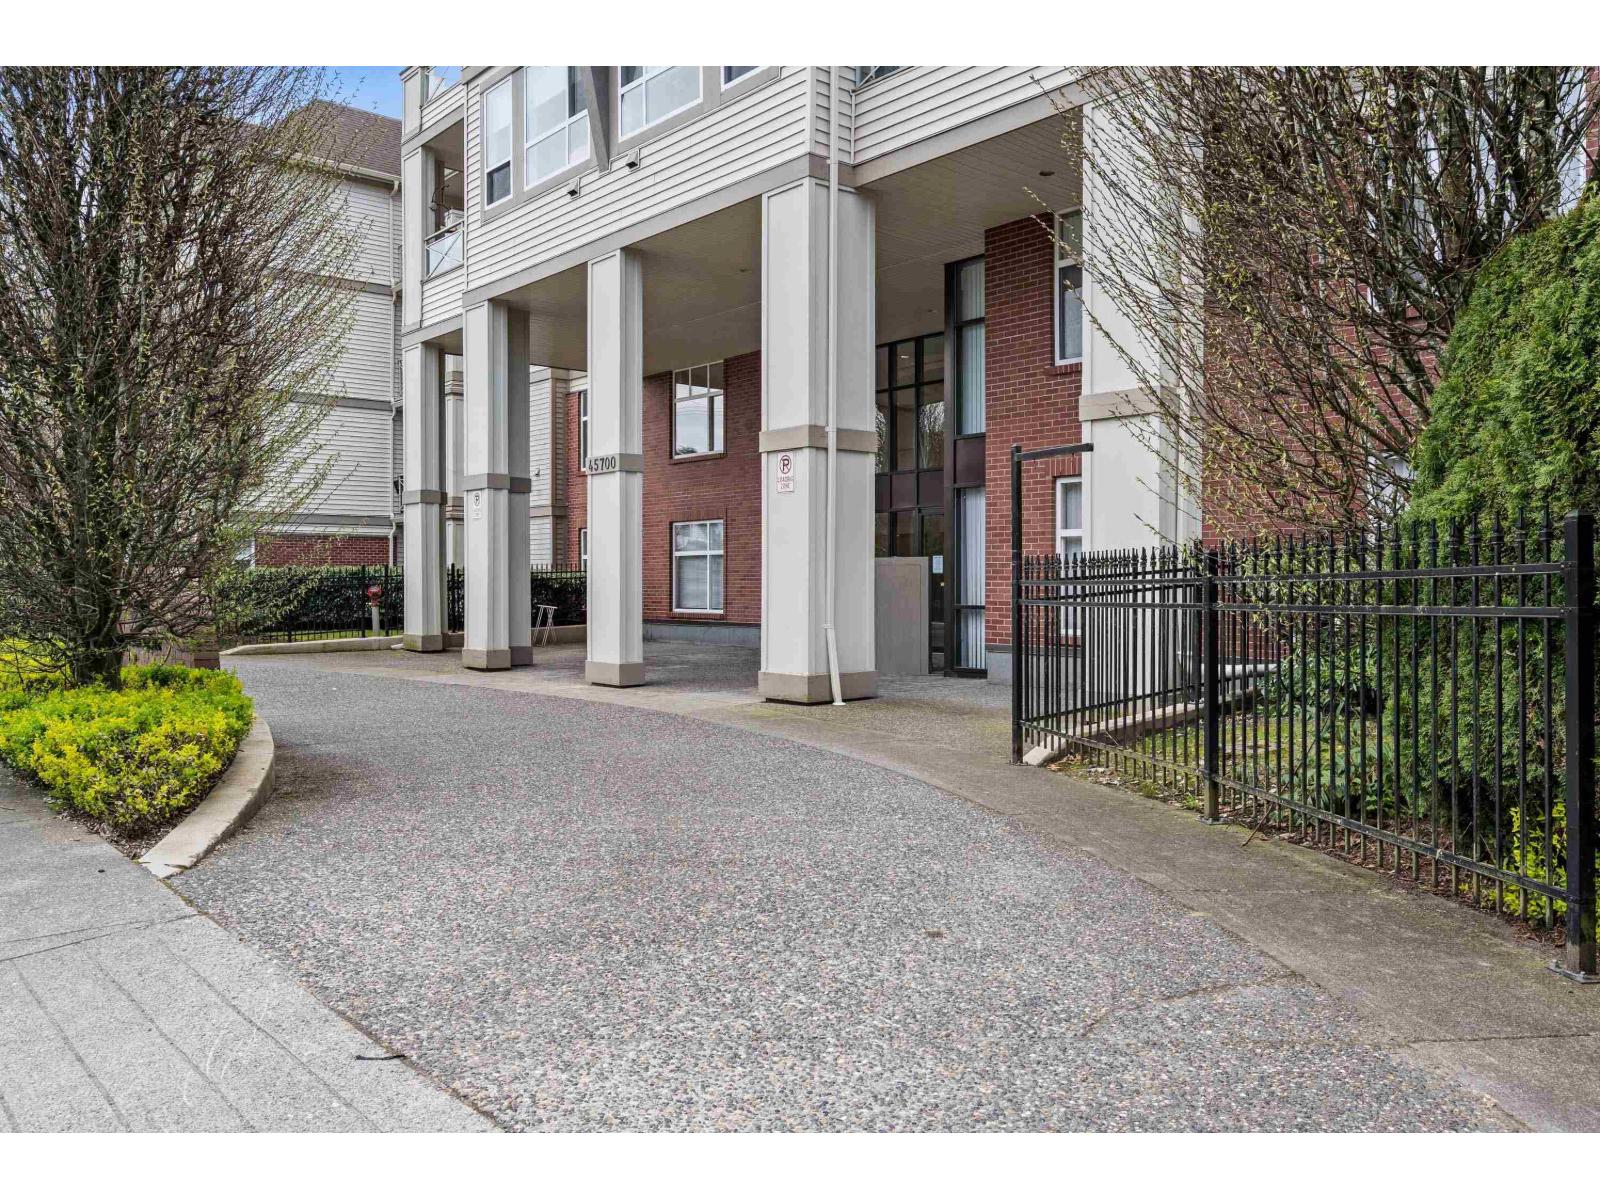
314 45700 Wellington Avenue, Chilliwack Proper West Chilliwack, British Columbia V2P 2E4

$385,000
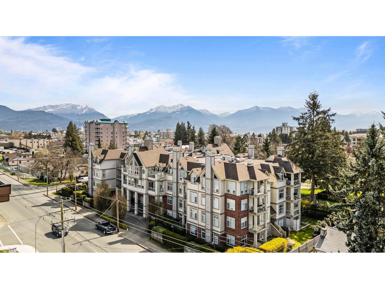
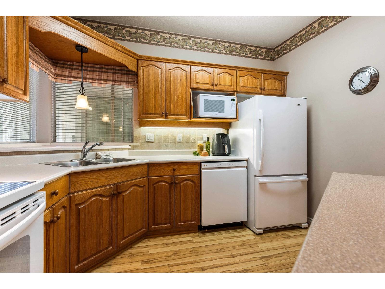
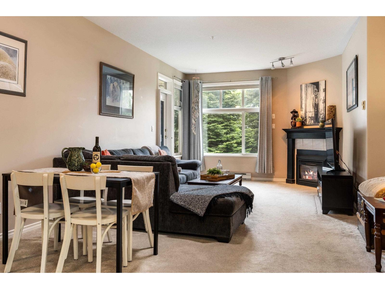
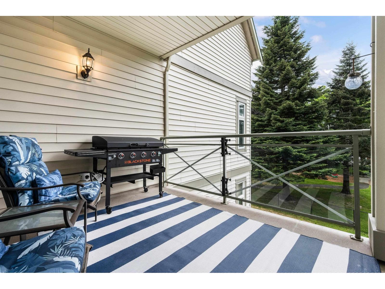
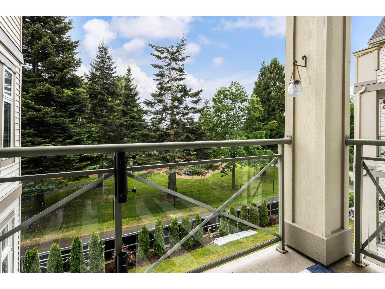
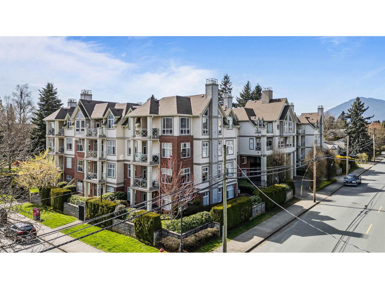
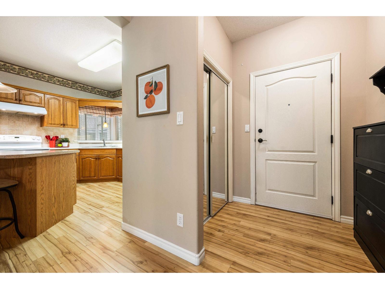
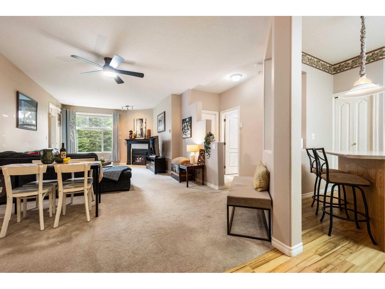
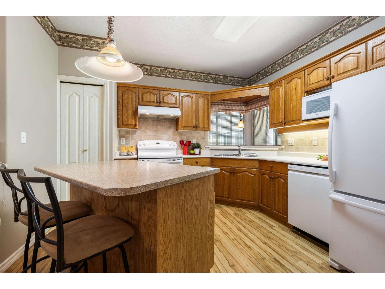
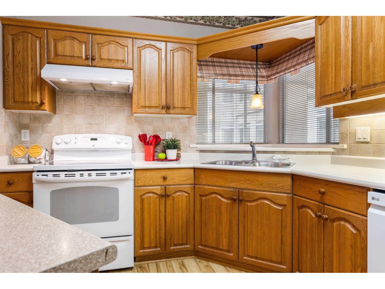
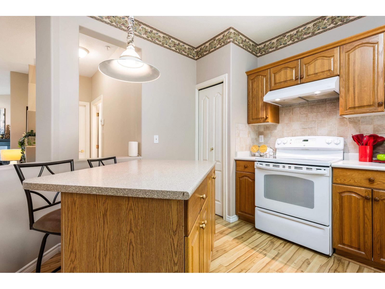
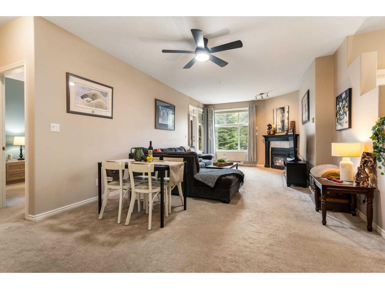
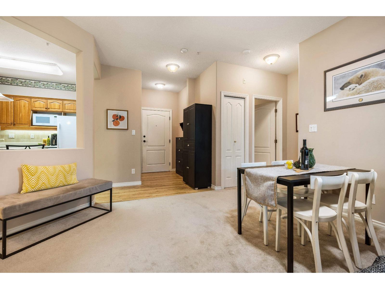
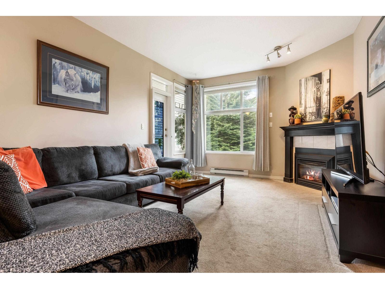
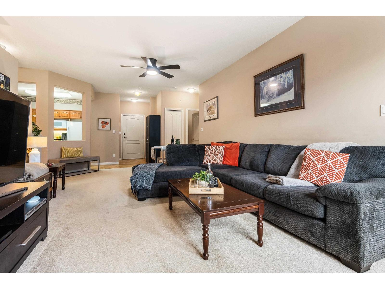
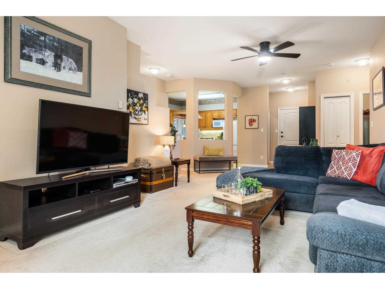
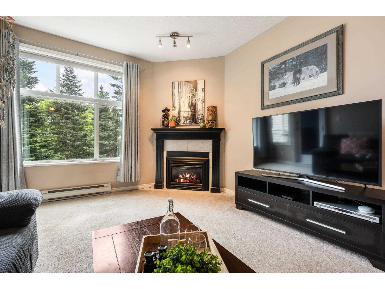
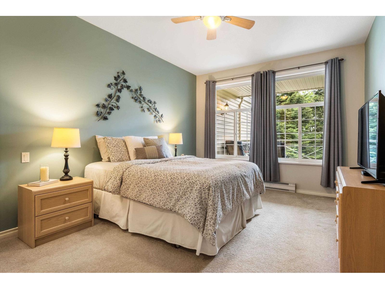
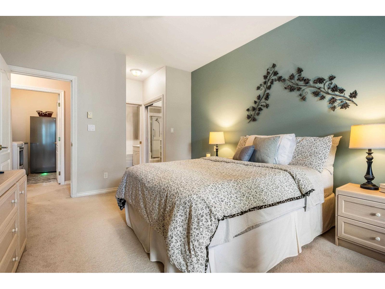
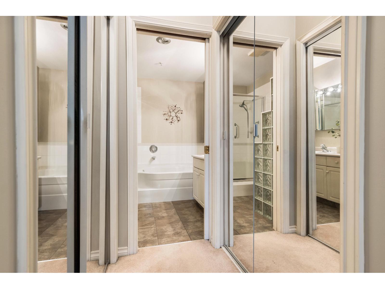
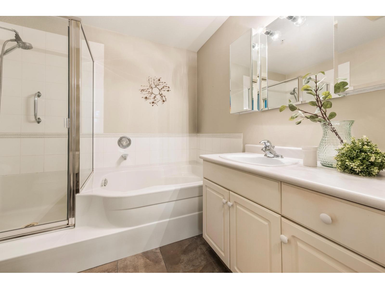
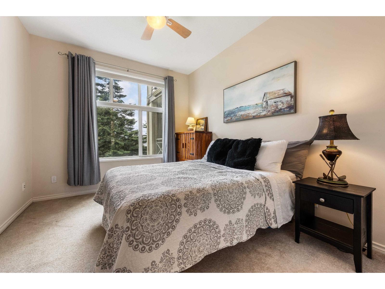
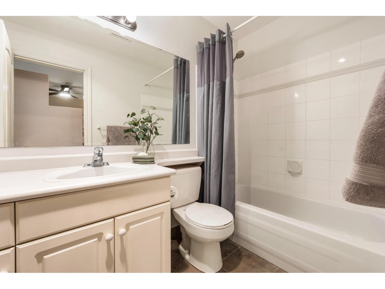
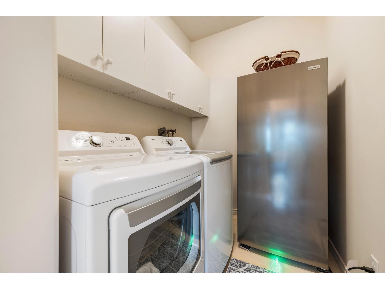
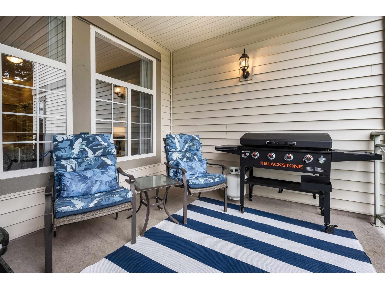
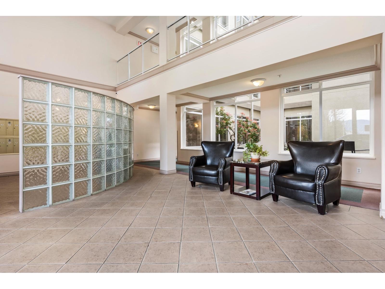
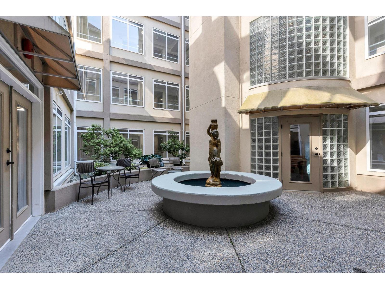
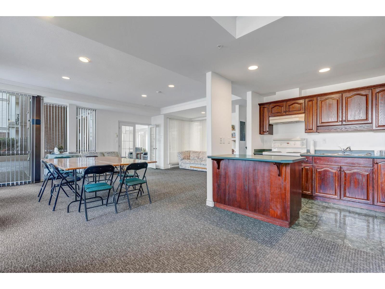
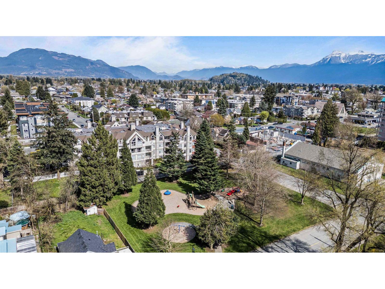
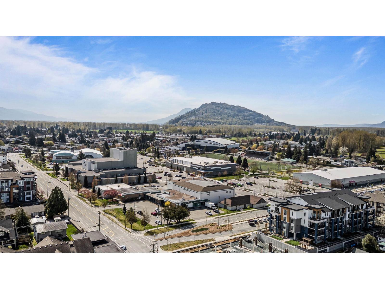
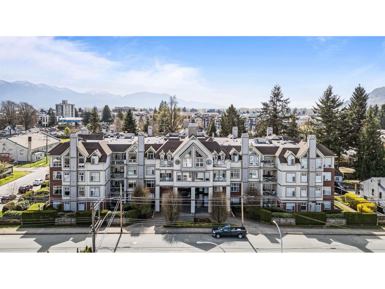
Home sweet home! This lovingly maintained 2 bed, 2 bath condo offers a bright & spacious layout w/ a covered balcony overlooking the PEACEFUL PARK! Enjoy the cozy living room w/ gas fireplace & kitchen w/ pantry & lovely views of the courtyard. The generous primary bedroom includes plenty of closet space & a full ensuite complete w/ a relaxing soaker tub. The Devonshire is known for its IMPRESSIVE amenities, including an exercise room, rentable amenities room, elegant foyer, peaceful courtyard, guest suite & secure underground parking - WOW! This wonderful home is complete w/ in-suite laundry & a storage locker! Pet friendly & welcoming to ALL AGES! PERFECT LOCATION close to parks, shopping, everyday conveniences & only a short stroll to vibrant District 1881 - this is the place to be! * PREC - Personal Real Estate Corporation (id:62739)
Property Details
| MLS® Number | R3126497 |
| Property Type | Single Family |
| Storage Type | Storage |
| View Type | Mountain View |
Building
| Bathroom Total | 2 |
| Bedrooms Total | 2 |
| Amenities | Laundry - In Suite |
| Appliances | Washer, Dryer, Refrigerator, Stove, Dishwasher |
| Basement Type | None |
| Constructed Date | 1995 |
| Construction Style Attachment | Attached |
| Fireplace Present | Yes |
| Fireplace Total | 1 |
| Fixture | Drapes/window Coverings |
| Heating Fuel | Natural Gas |
| Heating Type | Baseboard Heaters |
| Stories Total | 4 |
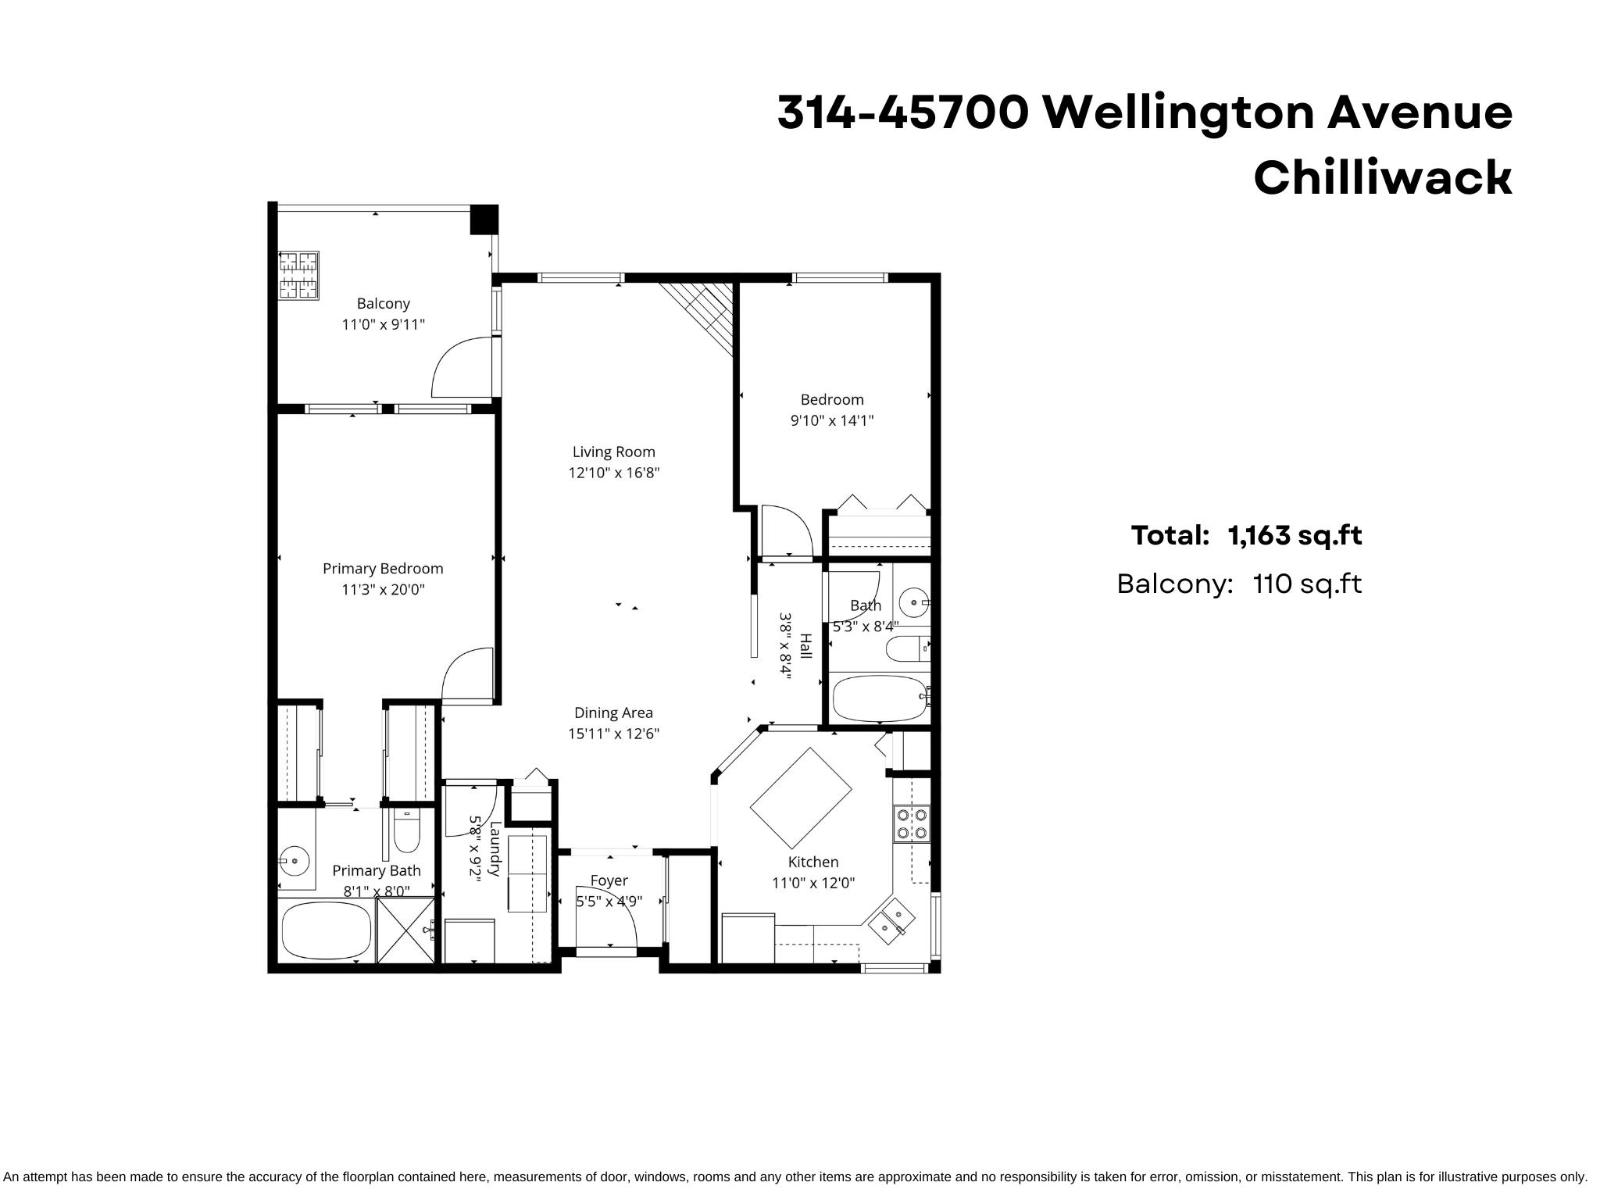
| Size Interior | 1,163 Ft2 |
| Type | Apartment |
Land
| Acreage | No |
Rooms
| Level | Type | Length | Width | Dimensions |
|---|---|---|---|---|
| Main Level | Foyer | 5 ft ,5 in | 4 ft ,9 in | 5 ft ,5 in x 4 ft ,9 in |
| Main Level | Kitchen | 11 ft | 12 ft | 11 ft x 12 ft |
| Main Level | Dining Room | 15 ft ,11 in | 12 ft ,6 in | 15 ft ,11 in x 12 ft ,6 in |
| Main Level | Living Room | 12 ft ,10 in | 16 ft ,8 in | 12 ft ,10 in x 16 ft ,8 in |
| Main Level | Laundry Room | 5 ft ,8 in | 9 ft ,2 in | 5 ft ,8 in x 9 ft ,2 in |
| Main Level | Primary Bedroom | 11 ft ,3 in | 20 ft | 11 ft ,3 in x 20 ft |
| Main Level | Bedroom 2 | 9 ft ,10 in | 14 ft ,1 in | 9 ft ,10 in x 14 ft ,1 in |
Contact Us
Contact us for more information

The trademarks REALTOR®, REALTORS®, and the REALTOR® logo are controlled by The Canadian Real Estate Association (CREA) and identify real estate professionals who are members of CREA. The trademarks MLS®, Multiple Listing Service® and the associated logos are owned by The Canadian Real Estate Association (CREA) and identify the quality of services provided by real estate professionals who are members of CREA. The trademark DDF® is owned by The Canadian Real Estate Association (CREA) and identifies CREA's Data Distribution Facility (DDF®)
July 07 2026 06:52:10
Chilliwack & District Real Estate Board
RE/MAX Nyda Realty Inc. (Vedder North)