
320 Forestview Lane Anmore, British Columbia V3H 0A3

$2,699,999
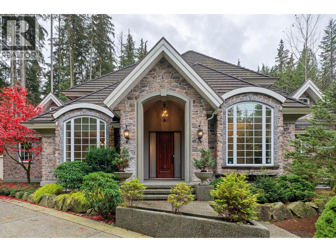
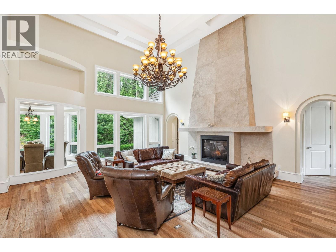
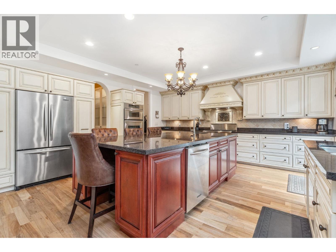
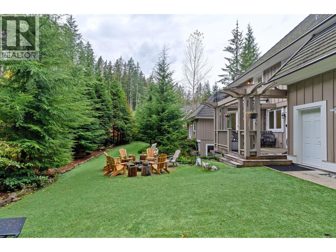
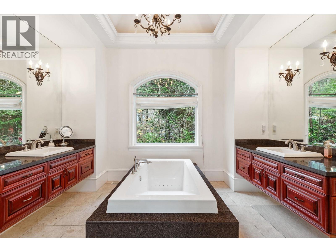
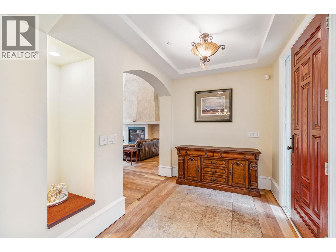
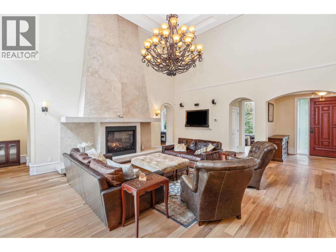
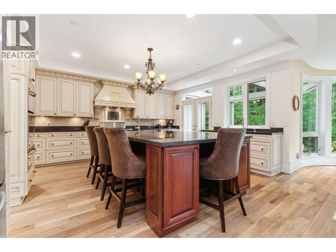
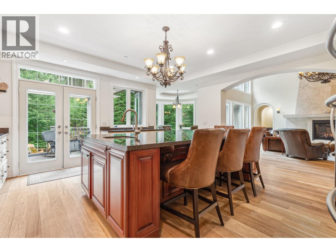
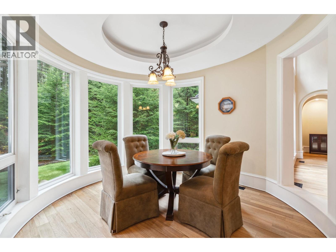
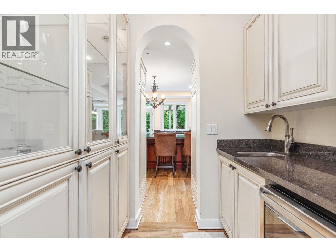
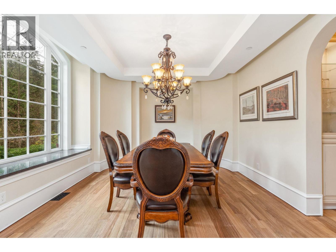
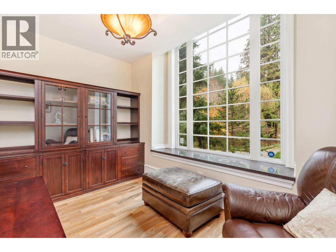
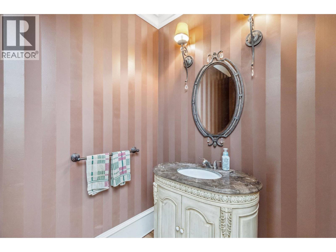
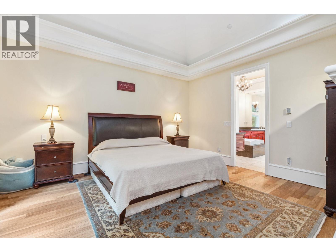
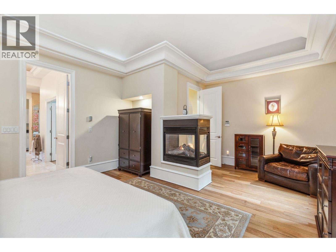
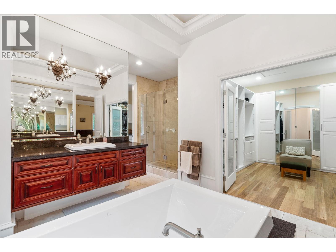
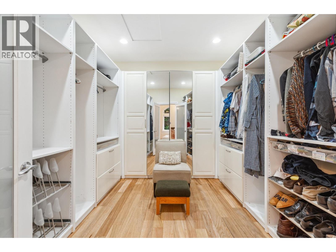
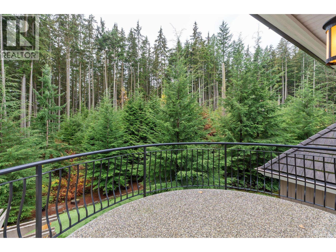
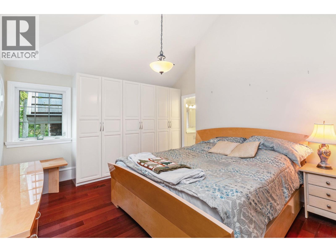
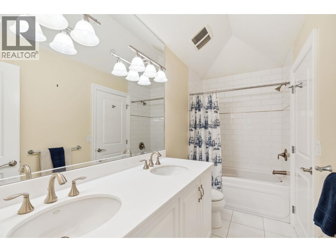
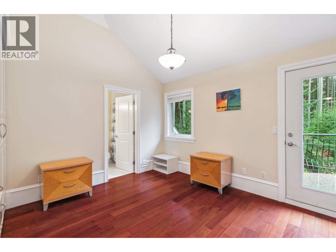
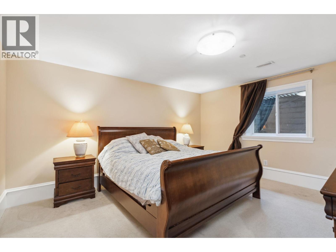
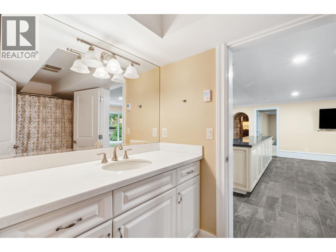
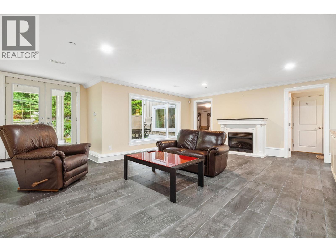
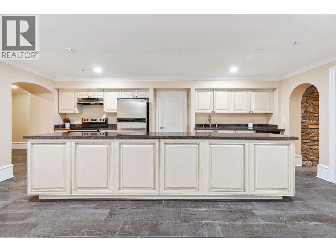
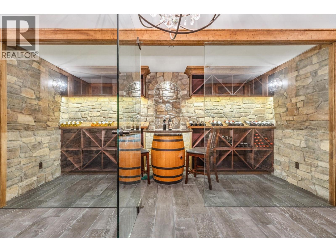
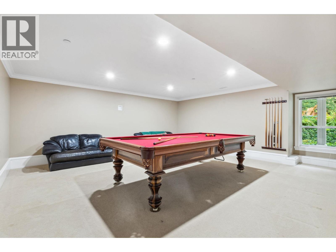
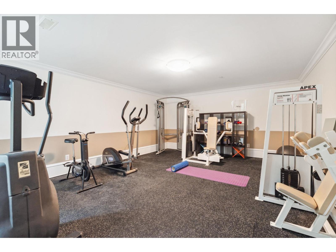
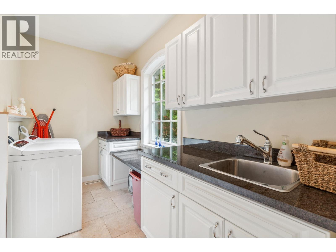
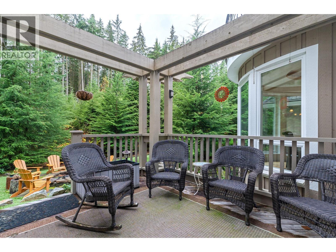
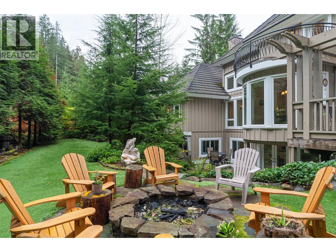
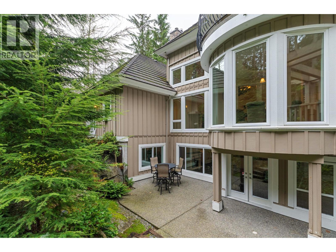
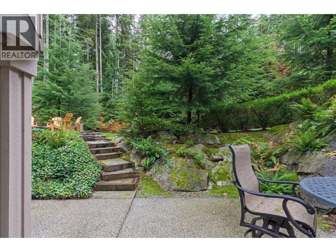
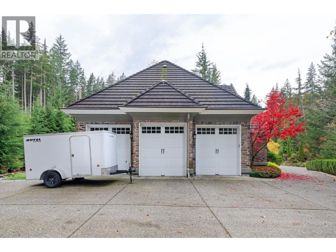
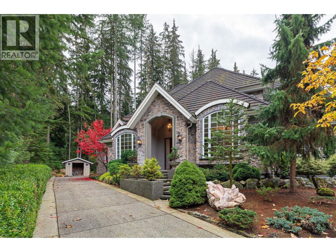
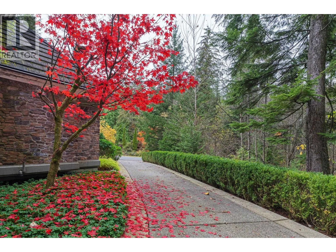
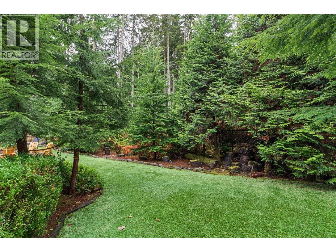
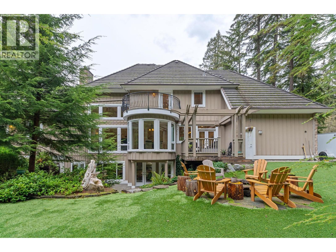
Luxury living meets natural beauty in prestigious Anmore. This exceptional 5-bed, 4-bath home offers an open-concept design with soaring ceilings, feature fireplace, chef´s kitchen w/high-end appliances, butler´s pantry & elegant executive office. The private primary suite features a spa-inspired ensuite & expansive walk-in closet. Entertain in style down with a media room, gym, games room, full kitchen & French wine cellar. A separate-entry could support an in-law suite, an ideal space for extended family. Enjoy a beautifully landscaped, private backyard with synthetic turf and multiple outdoor seating areas, creating your own tranquil forest retreat. Complete w/3-car garage % ample parking, this remarkable home blends privacy, sophistication & convenience, minutes from Sasamat & transit. (id:62739)
Property Details
| MLS® Number | R3166985 |
| Property Type | Single Family |
| Amenities Near By | Recreation |
| Features | Cul-de-sac, Private Setting, Wet Bar |
| Parking Space Total | 8 |
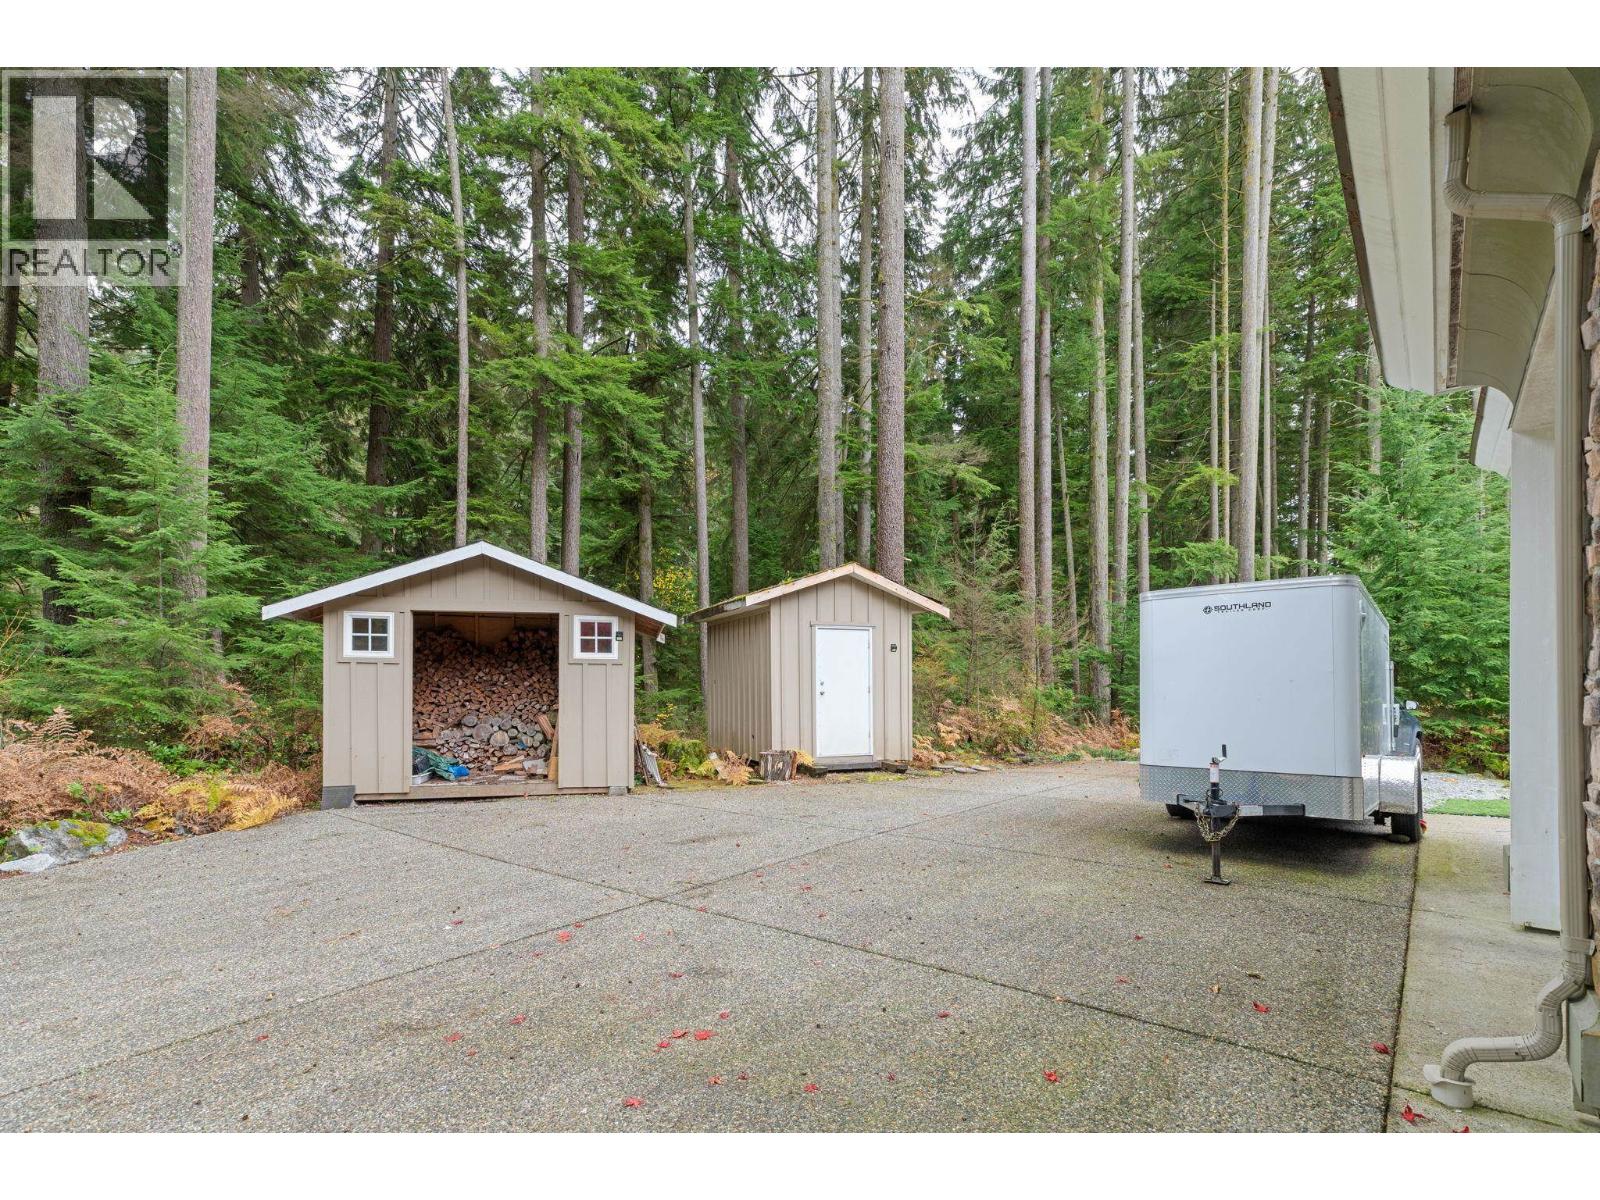
| Storage Type | Storage Shed |
| View Type | View |
Building
| Bathroom Total | 4 |
| Bedrooms Total | 5 |
| Amenities | Exercise Centre, Laundry - In Suite |
| Appliances | All, Refrigerator, Central Vacuum |
| Architectural Style | 2 Level |
| Basement Development | Unknown |
| Basement Features | Unknown |
| Basement Type | Full (unknown) |
| Constructed Date | 2006 |
| Construction Style Attachment | Detached |
| Fire Protection | Security System, Sprinkler System-fire |
| Fireplace Present | Yes |
| Fireplace Total | 3 |
| Heating Fuel | Natural Gas |
| Heating Type | Forced Air |
| Size Interior | 5,279 Ft2 |
| Type | House |
Parking
| Garage | 3 |
Land
| Acreage | No |
| Land Amenities | Recreation |
| Landscape Features | Underground Sprinkler, Garden Area |
| Size Irregular | 15594 |
| Size Total | 15594 Sqft |
| Size Total Text | 15594 Sqft |
https://www.realtor.ca/real-estate/30296505/320-forestview-lane-anmore
Contact Us
Contact us for more information

The trademarks REALTOR®, REALTORS®, and the REALTOR® logo are controlled by The Canadian Real Estate Association (CREA) and identify real estate professionals who are members of CREA. The trademarks MLS®, Multiple Listing Service® and the associated logos are owned by The Canadian Real Estate Association (CREA) and identify the quality of services provided by real estate professionals who are members of CREA. The trademark DDF® is owned by The Canadian Real Estate Association (CREA) and identifies CREA's Data Distribution Facility (DDF®)
September 18 2026 03:58:04
Greater Vancouver REALTORS®
RE/MAX Sabre Realty Group