
33720 Busby Road Abbotsford, British Columbia V2S 1T7

$1,299,000
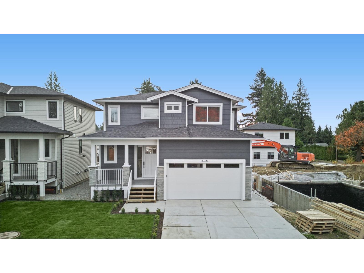
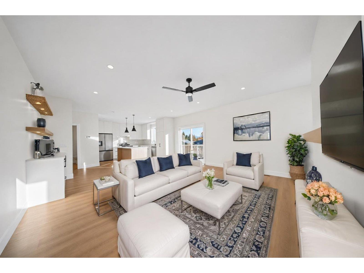
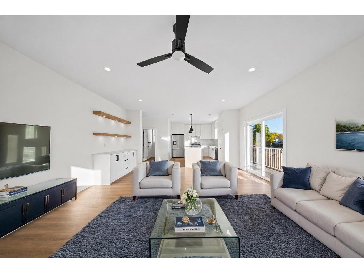
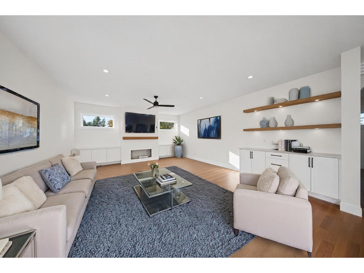
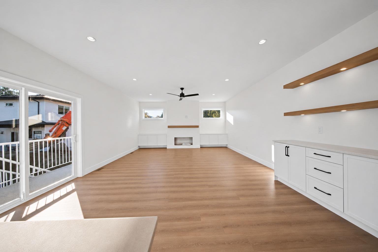
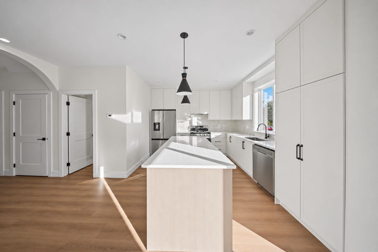
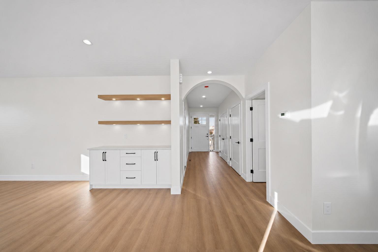
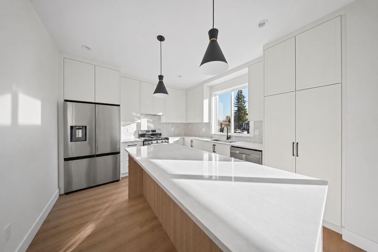
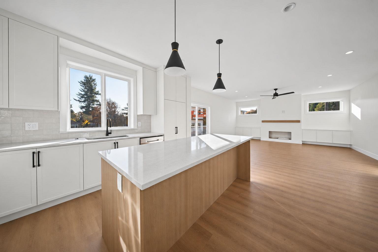
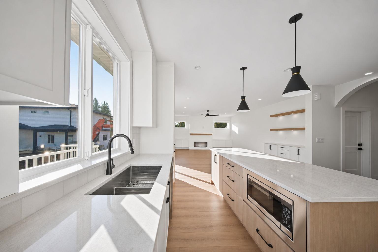
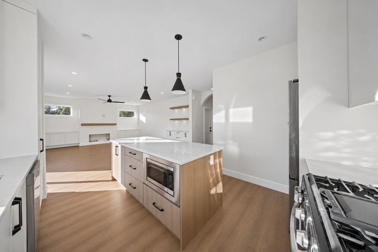
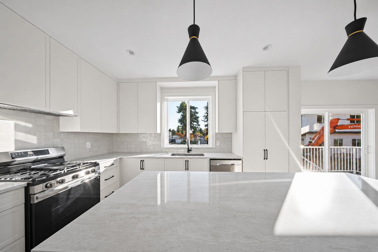
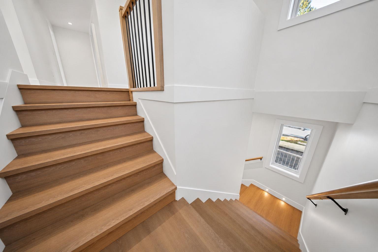
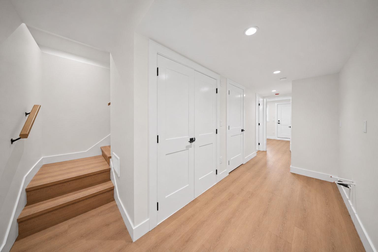
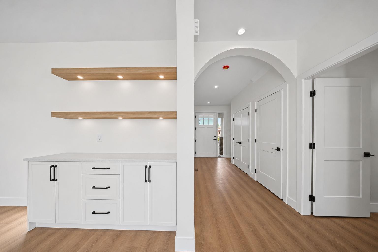
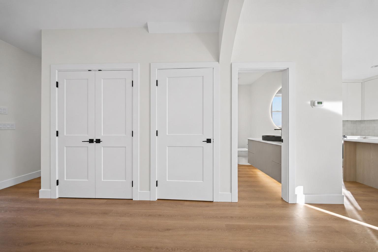
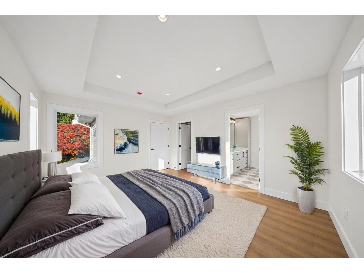
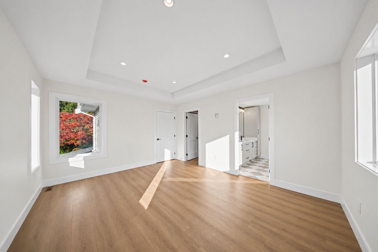
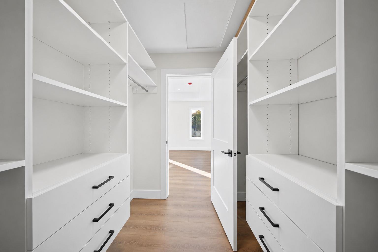
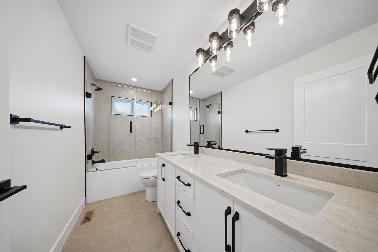
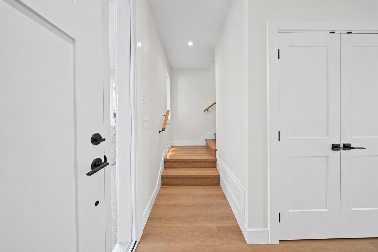
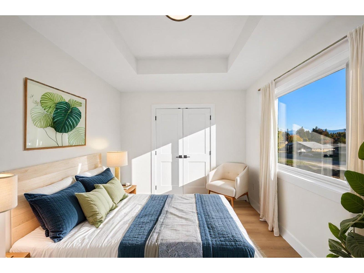
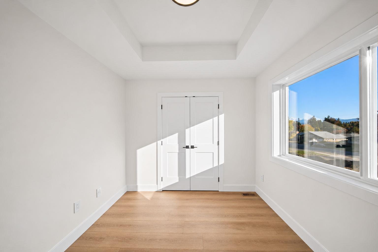
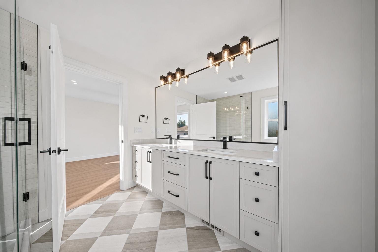
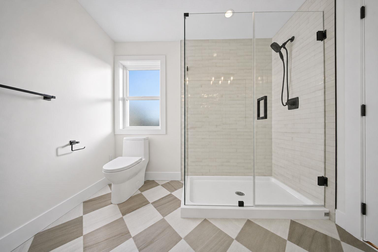
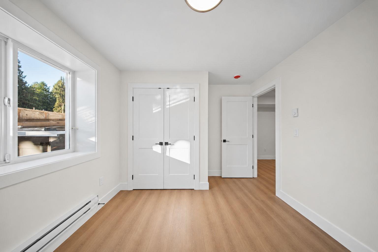
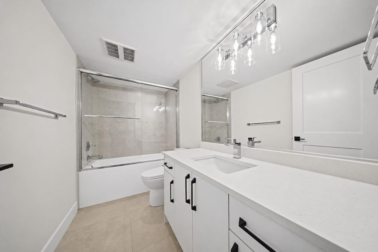
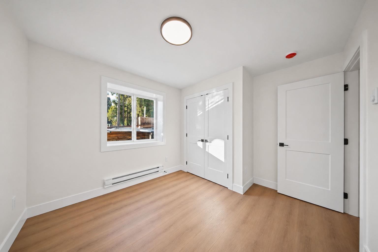
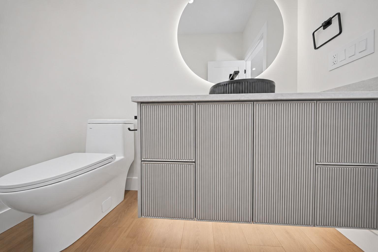
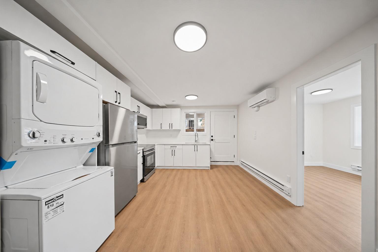
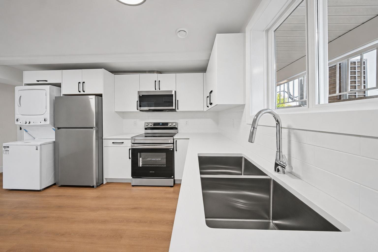
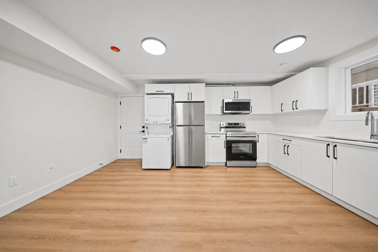
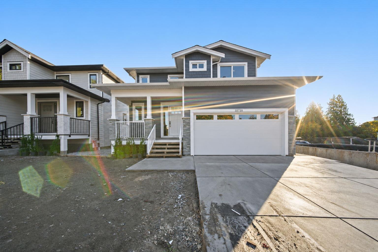
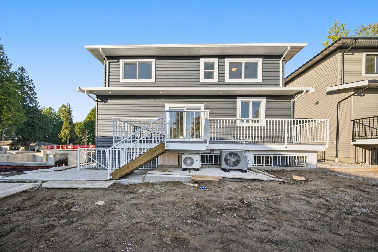
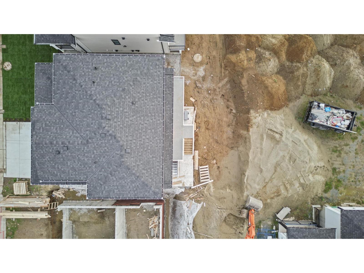
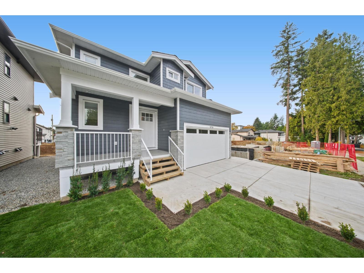
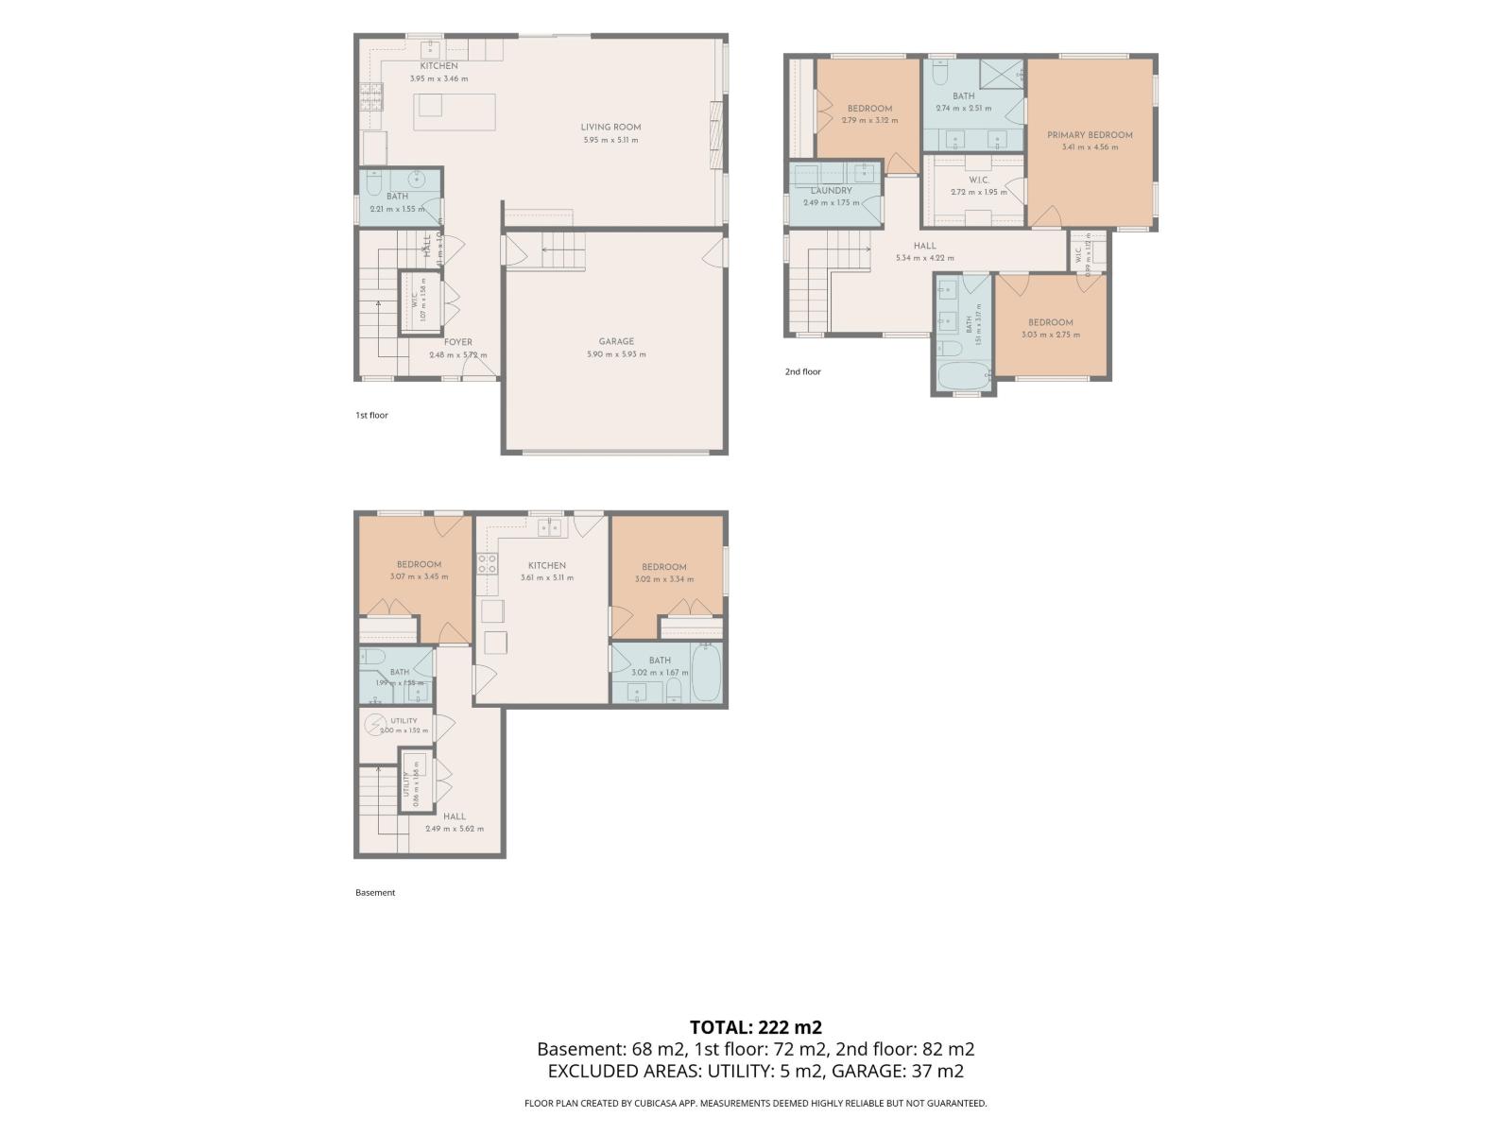
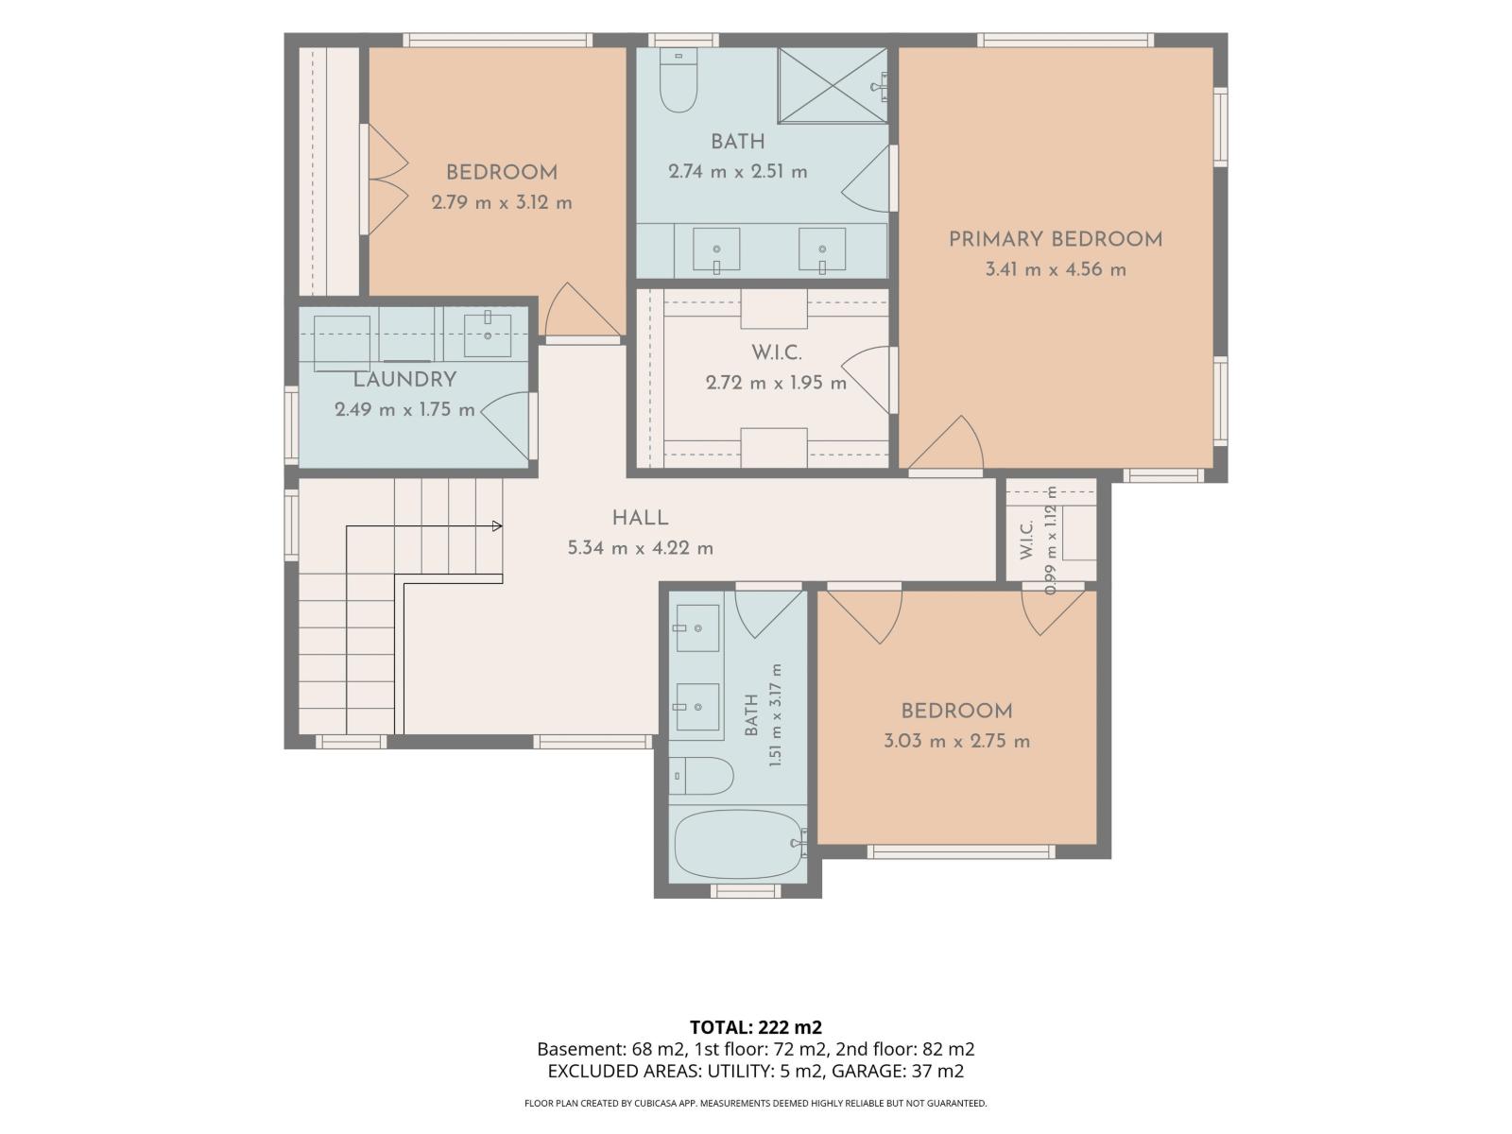
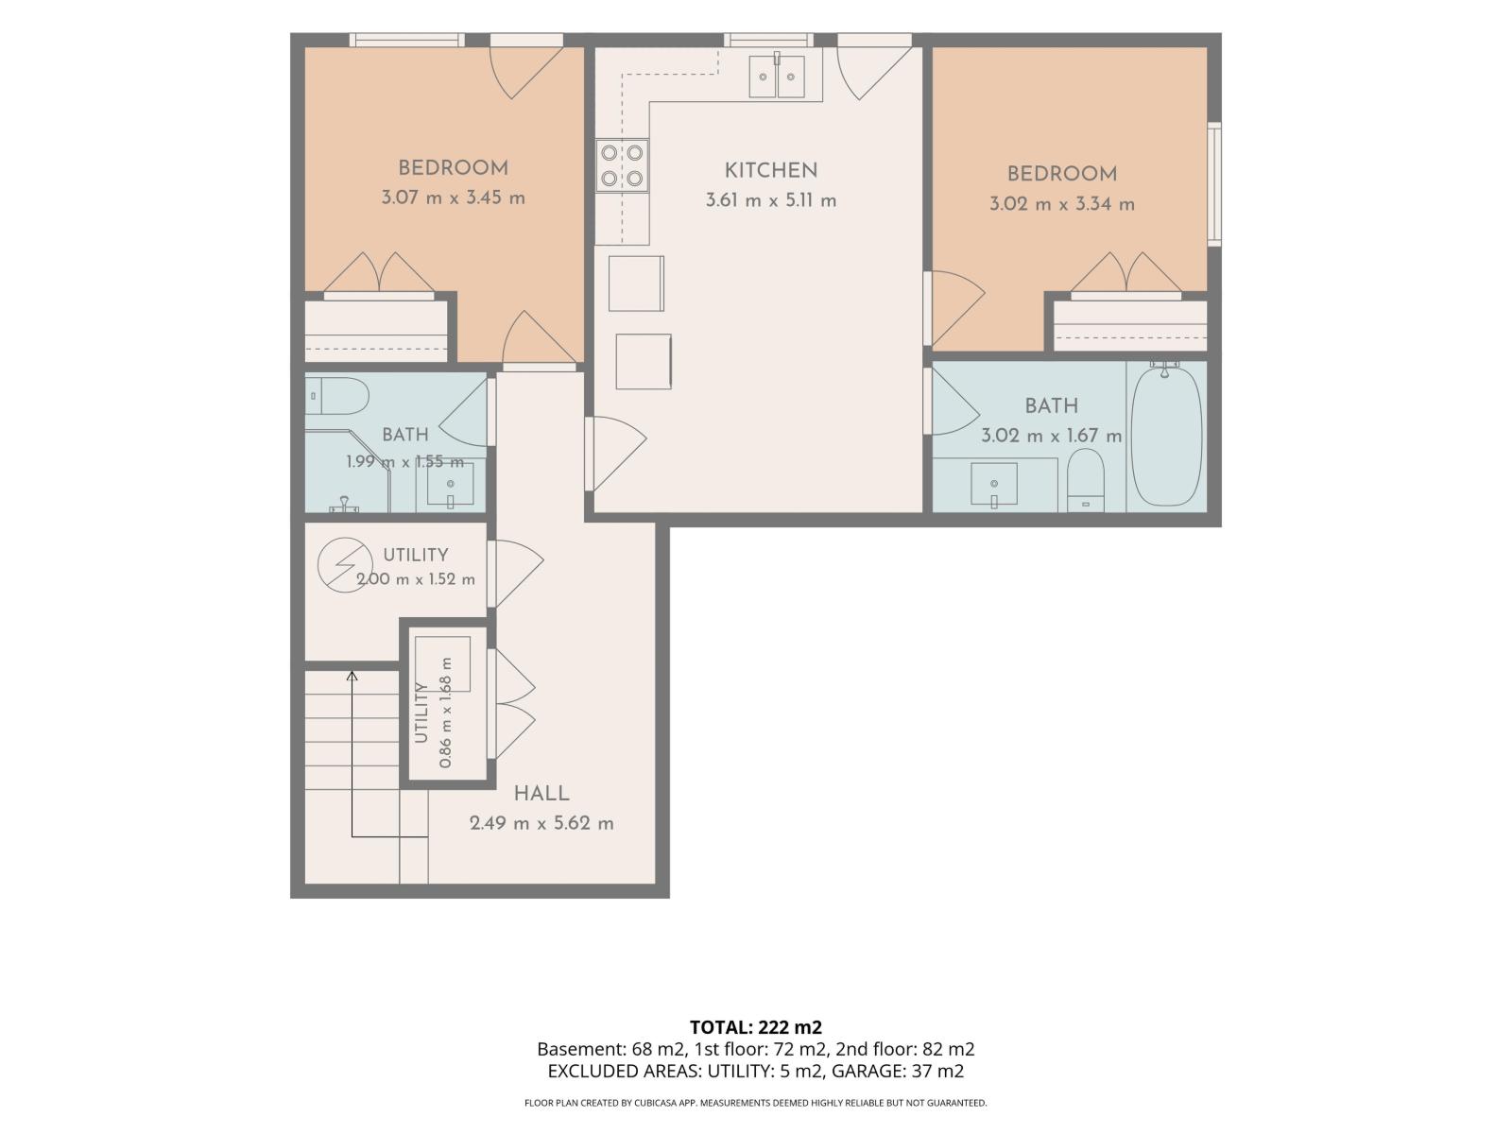
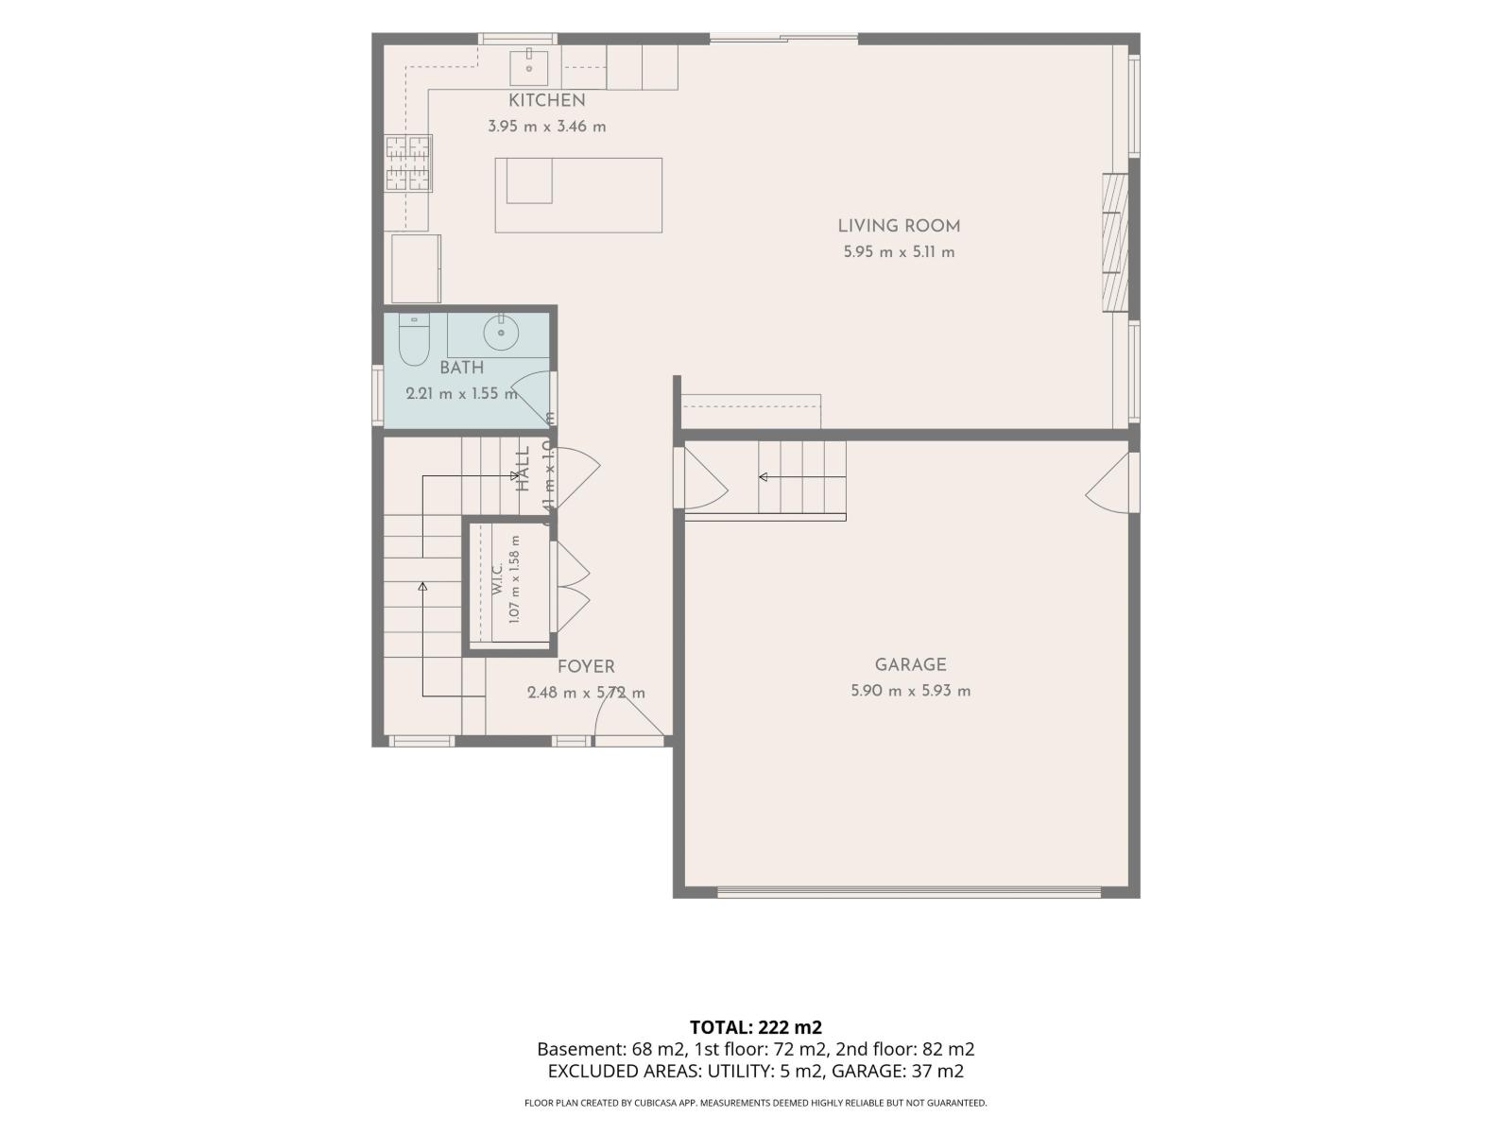
BRAND NEW CUSTOM-BUILT HOME IN CENTRAL ABBOTSFORD! This stunning 2026-built home offers 5 bedrooms, 5 bathrooms, A/C and nearly 2,500 sq. ft. of thoughtfully designed living space. Featuring a modern kitchen with quartz countertops, stainless steel appliances and gas stove, plus custom lighting, a sleek fireplace and balcony deck. Upstairs boasts 3 spacious bedrooms, including a primary retreat with walk-in closet and ensuite. The versatile basement features a 1-bedroom legal suite with the potential to convert into a 2-bedroom suite OR create a separate 1-bedroom in-law suite, with two separate entrances and rough-in for a second kitchen. Complete with a double garage and conveniently located just 5 minutes from Alexander Elementary, Abbotsford Middle and Abbotsford Senior Secondary. (id:62739)
Open House
This property has open houses!
2:00 pm
Ends at:4:00 pm
2:00 pm
Ends at:4:00 pm
Property Details
| MLS® Number | R3180583 |
| Property Type | Single Family |
| Neigbourhood | McCallum |
| Parking Space Total | 4 |
| View Type | Mountain View |
Building
| Bathroom Total | 5 |
| Bedrooms Total | 5 |
| Age | 0 Years |
| Amenities | Air Conditioning, Laundry - In Suite, Storage - Locker |
| Appliances | Washer, Dryer, Refrigerator, Stove, Dishwasher |
| Architectural Style | 2 Level |
| Basement Development | Finished |
| Basement Type | Full (finished) |
| Construction Style Attachment | Detached |
| Cooling Type | Air Conditioned |
| Fireplace Present | Yes |
| Fireplace Total | 1 |
| Heating Type | Radiant Heat |
| Size Interior | 2,552 Ft2 |
| Type | House |
| Utility Water | Municipal Water |
Parking
| Garage |
Land
| Acreage | No |
| Sewer | Sanitary Sewer, Storm Sewer |
| Size Irregular | 3475 |
| Size Total | 3475 Sqft |
| Size Total Text | 3475 Sqft |
Utilities
| Electricity | Available |
| Natural Gas | Available |
| Water | Available |
https://www.realtor.ca/real-estate/30477690/33720-busby-road-abbotsford
Contact Us
Contact us for more information

The trademarks REALTOR®, REALTORS®, and the REALTOR® logo are controlled by The Canadian Real Estate Association (CREA) and identify real estate professionals who are members of CREA. The trademarks MLS®, Multiple Listing Service® and the associated logos are owned by The Canadian Real Estate Association (CREA) and identify the quality of services provided by real estate professionals who are members of CREA. The trademark DDF® is owned by The Canadian Real Estate Association (CREA) and identifies CREA's Data Distribution Facility (DDF®)
November 04 2026 11:40:51
Fraser Valley Real Estate Board
Exp Realty Of Canada Inc., Srs Panorama Realty