
34151 Larch Street Abbotsford, British Columbia V2S 2P6



$1,639,000
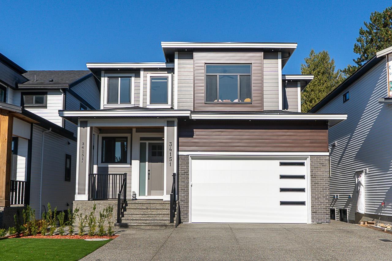
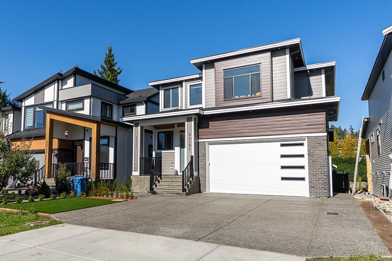
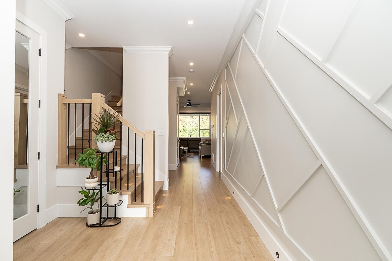
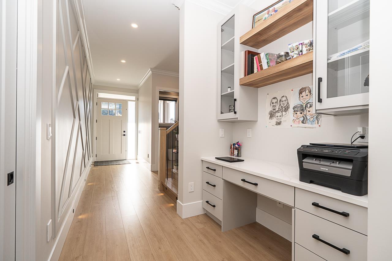
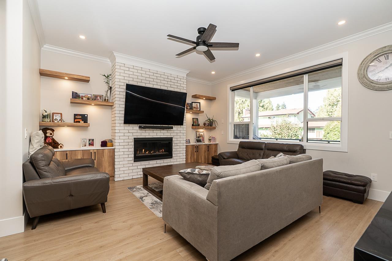
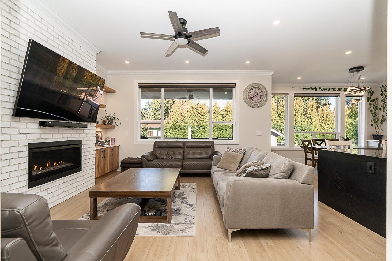
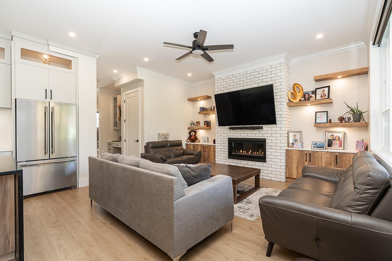
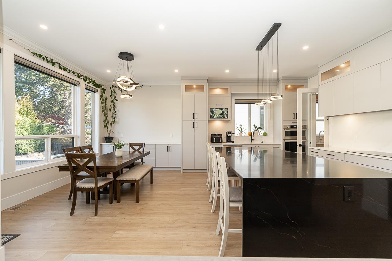
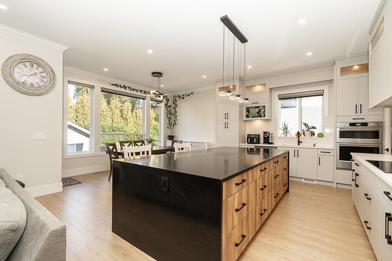
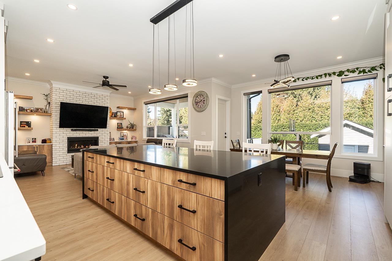
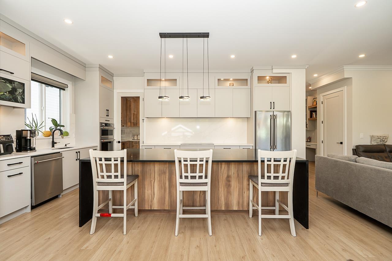
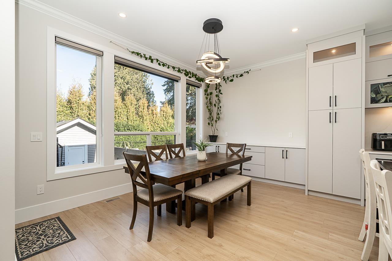
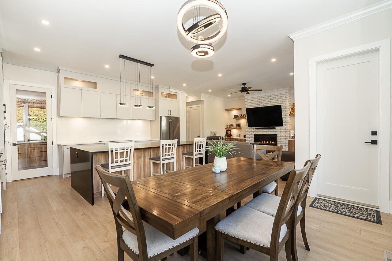
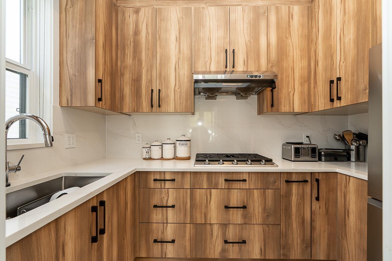
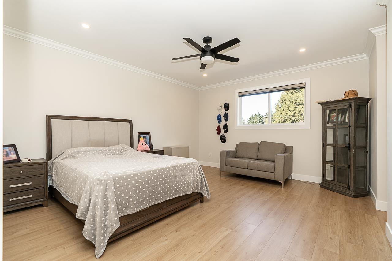
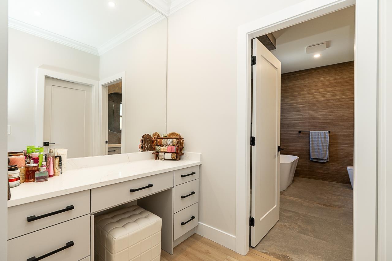
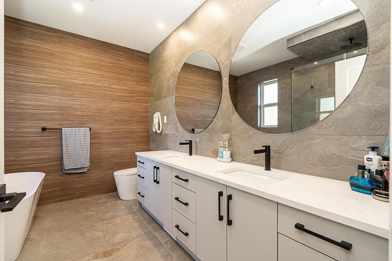
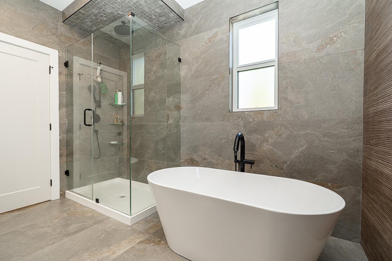
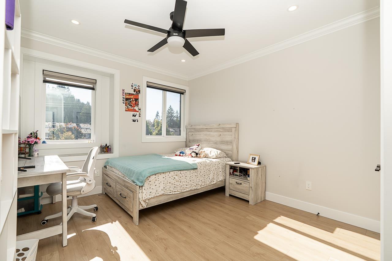
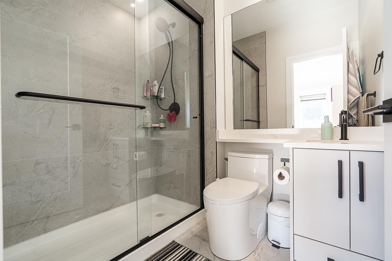
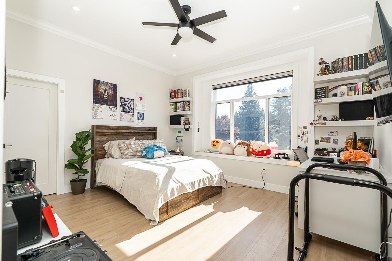
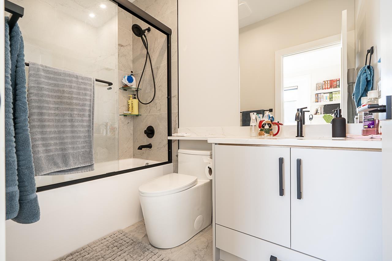
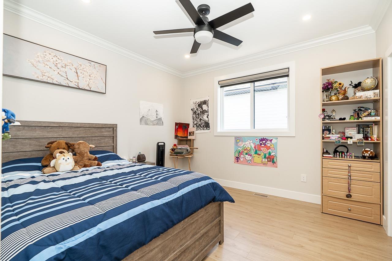
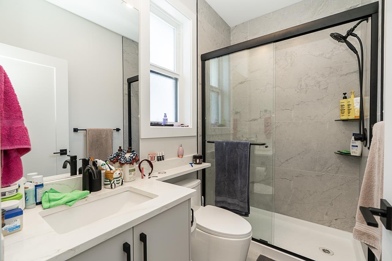
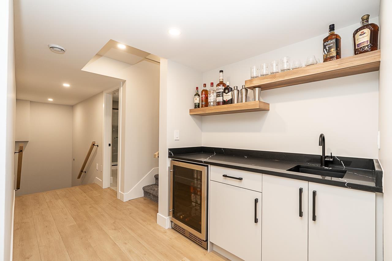
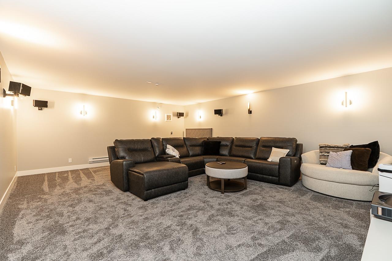
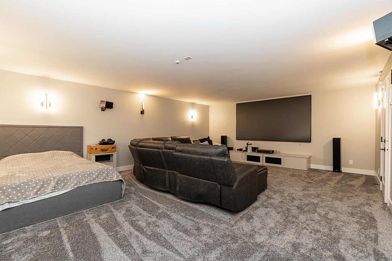
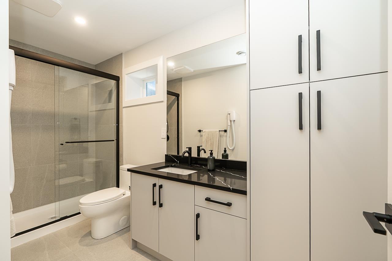
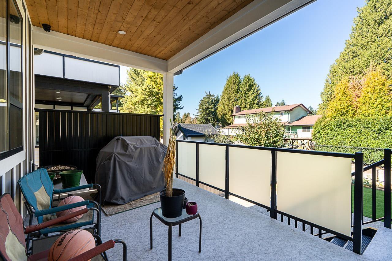
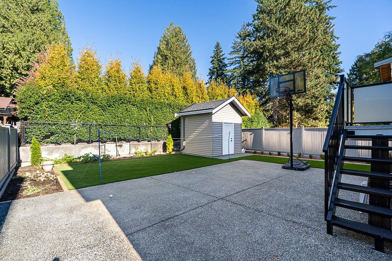
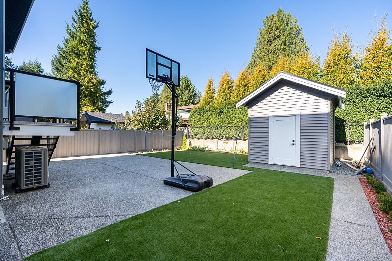
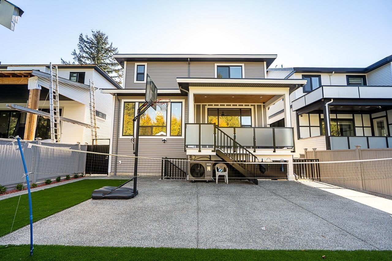
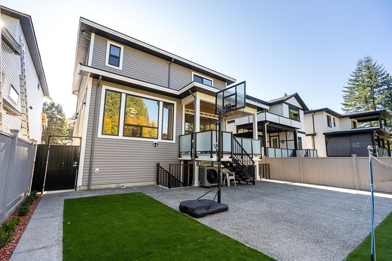
BUILDER'S OWN HOME. THIS ONE IS SPECIAL. Over 4200 sq ft of sheer luxury. On the main floor, an impressive entrance with 10ft ceilings, leads to an even more impressive Great Room with Chef Kitchen, quality appliances, MASSIVE Island together with a separate spice kitchen. Upper floor has 4 bedrooms and 4 ensuites (one for each bedroom) Basement has bar area, Cinema Room and 2 piece washroom. Did I mention the 2 bed LEGAL suite with it's own split air conditioning system. Double Garage, extra parking, enclosed garden with ease of maintenance in mind. Quality finishings throughout with all the extras you get with a builder's own home. View Today! (id:62739)
Property Details
| MLS® Number | R3178531 |
| Property Type | Single Family |
| Parking Space Total | 6 |
Building
| Bathroom Total | 7 |
| Bedrooms Total | 6 |
| Age | 0 Years |
| Appliances | Washer, Dryer, Refrigerator, Stove, Dishwasher, Alarm System, Storage Shed, Central Vacuum, Wet Bar |
| Architectural Style | 2 Level |
| Basement Development | Finished |
| Basement Features | Separate Entrance |
| Basement Type | Full (finished) |
| Construction Style Attachment | Detached |
| Cooling Type | Air Conditioned |
| Fire Protection | Security System |
| Fireplace Present | Yes |
| Fireplace Total | 1 |
| Heating Fuel | Natural Gas |
| Heating Type | Forced Air |
| Size Interior | 4,251 Ft2 |
| Type | House |
| Utility Water | Municipal Water |
Parking
| Garage | |
| Open |
Land
| Acreage | No |
| Sewer | Sanitary Sewer, Storm Sewer |
| Size Irregular | 5493 |
| Size Total | 5493 Sqft |
| Size Total Text | 5493 Sqft |
Utilities
| Electricity | Available |
| Natural Gas | Available |
| Water | Available |
https://www.realtor.ca/real-estate/30452364/34151-larch-street-abbotsford
Contact Us
Contact us for more information

The trademarks REALTOR®, REALTORS®, and the REALTOR® logo are controlled by The Canadian Real Estate Association (CREA) and identify real estate professionals who are members of CREA. The trademarks MLS®, Multiple Listing Service® and the associated logos are owned by The Canadian Real Estate Association (CREA) and identify the quality of services provided by real estate professionals who are members of CREA. The trademark DDF® is owned by The Canadian Real Estate Association (CREA) and identifies CREA's Data Distribution Facility (DDF®)
October 28 2026 03:41:24
Fraser Valley Real Estate Board
RE/MAX Truepeak Realty