
35 44523 Mclaren Drive, Sardis South Chilliwack, British Columbia V2R 0C2

$775,000
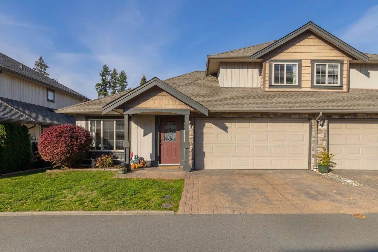
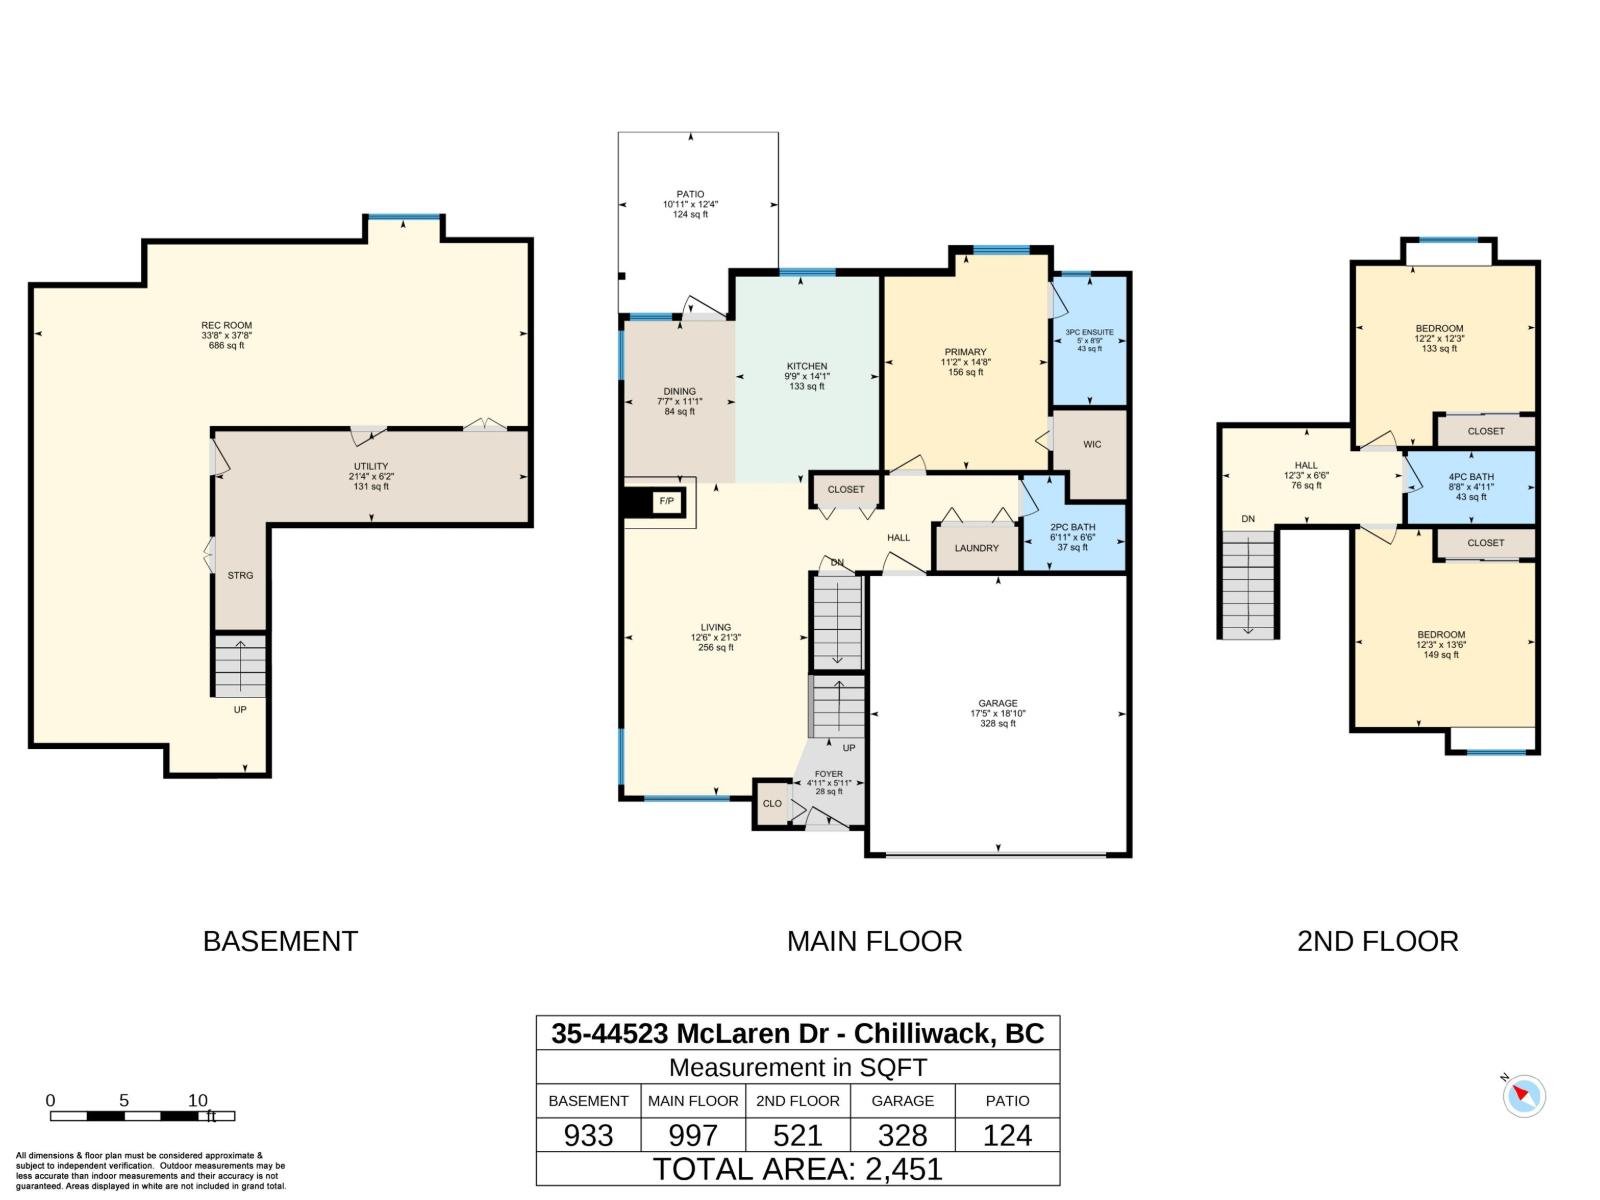
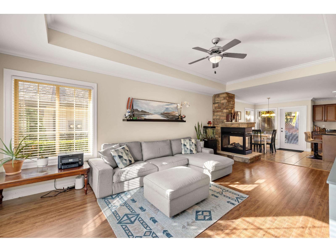
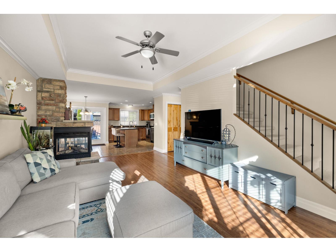
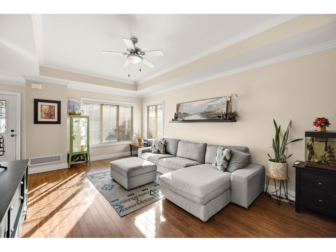
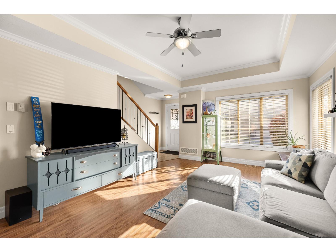
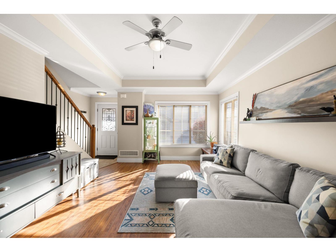
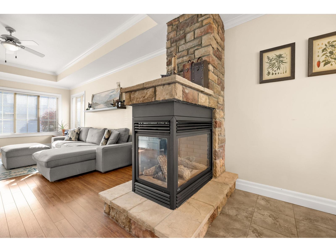
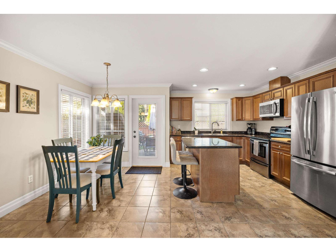
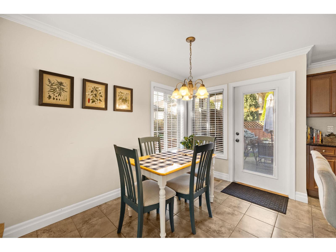
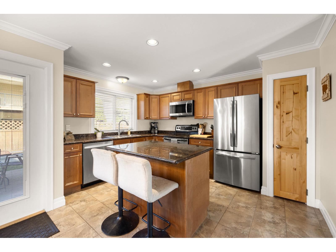
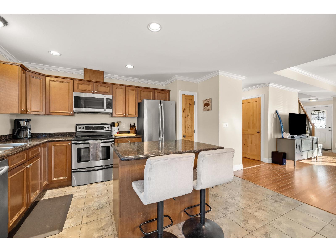
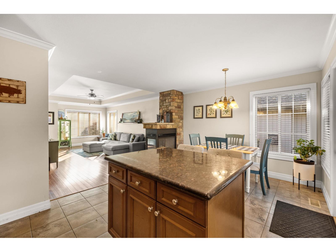
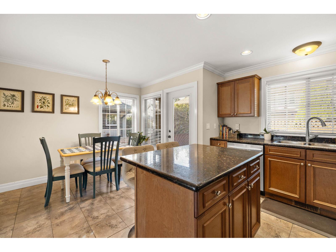
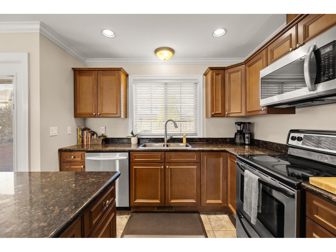
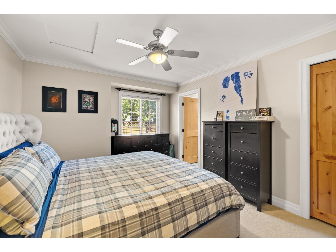
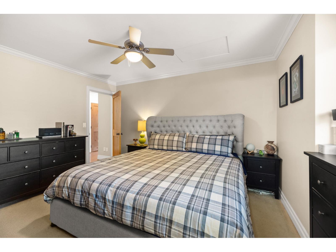
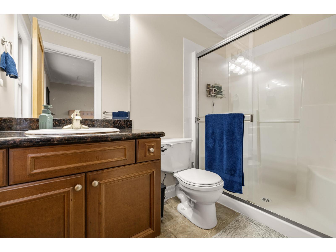
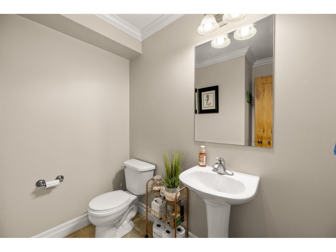
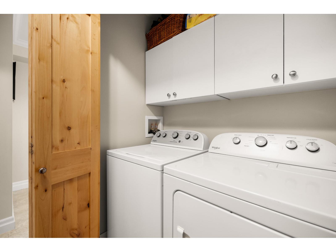
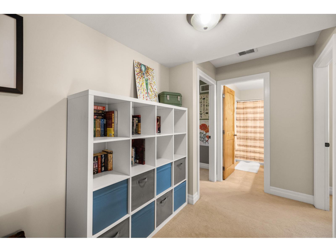
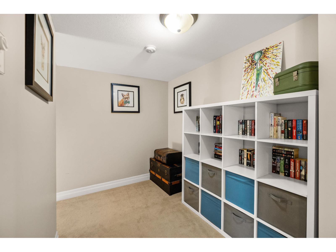
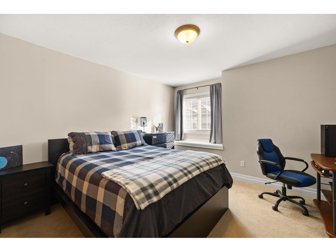
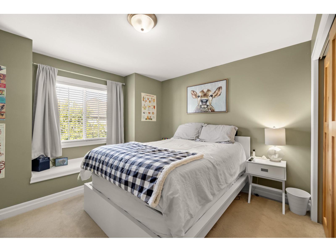
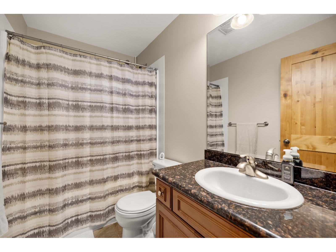
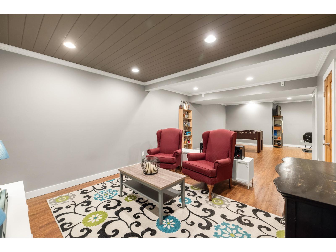
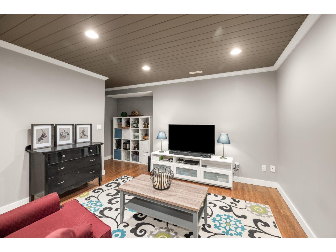
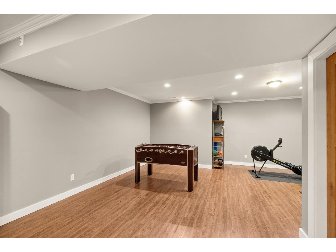
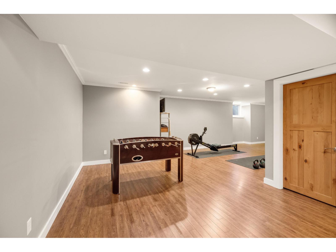
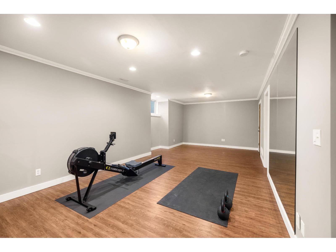
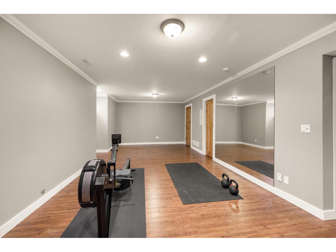
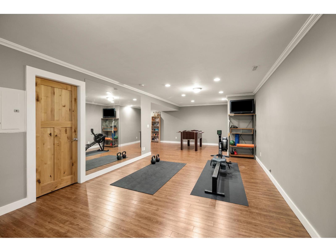
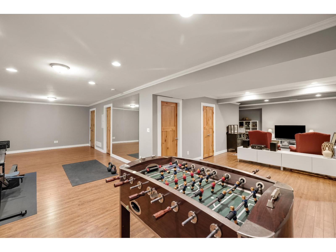
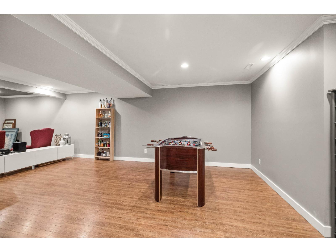
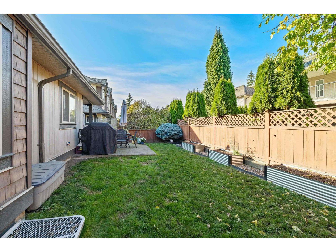
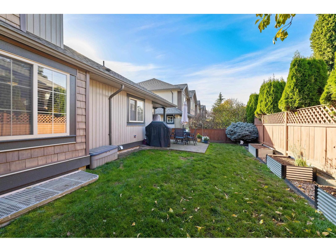
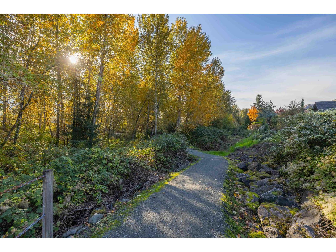
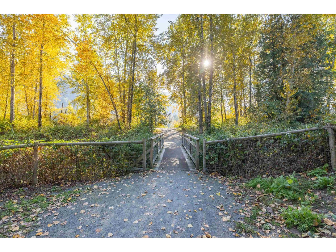
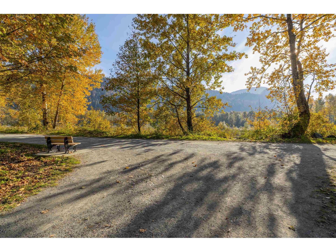
Not your typical townhouse. This is by far the best floorplan in the complex. 3bed/3bath, Corner unit, features the Primary bedroom on main floor, laundry on main floor, open living space with 3-way fireplace and walk out to your private fully fenced yard, A/C, NEW ROOF 2026, NEW FURNACE 2026, HWT 2020, double garage, and a driveway you can actually park on (currently fits a truck and SUV). This home feels like a rancher with the bonus of a huge, finished basement AND 2 additional bedrooms and full bathroom above. This can be your first home or your forever home; you can comfortably age in place. The location is ideal for anyone who wants to be in Sardis close to the Vedder River, rotary trail, great schools, shopping and recreation. (id:62739)
Property Details
| MLS® Number | R3177897 |
| Property Type | Single Family |
| Structure | Clubhouse |
Building
| Bathroom Total | 3 |
| Bedrooms Total | 3 |
| Amenities | Laundry - In Suite |
| Appliances | Washer, Dryer, Refrigerator, Stove, Dishwasher |
| Basement Development | Finished |
| Basement Type | Full (finished) |
| Constructed Date | 2007 |
| Construction Style Attachment | Attached |
| Cooling Type | Central Air Conditioning |
| Fireplace Present | Yes |
| Fireplace Total | 1 |
| Heating Fuel | Geo Thermal |
| Heating Type | Forced Air |
| Stories Total | 3 |
| Size Interior | 2,451 Ft2 |
| Type | Row / Townhouse |
Parking
| Garage | 2 |
Land
| Acreage | No |
Rooms
| Level | Type | Length | Width | Dimensions |
|---|---|---|---|---|
| Above | Bedroom 2 | 12 ft ,3 in | 13 ft ,5 in | 12 ft ,3 in x 13 ft ,5 in |
| Above | Bedroom 3 | 12 ft ,2 in | 12 ft ,3 in | 12 ft ,2 in x 12 ft ,3 in |
| Above | Dining Nook | 12 ft ,3 in | 6 ft ,6 in | 12 ft ,3 in x 6 ft ,6 in |
| Basement | Recreational, Games Room | 33 ft ,8 in | 37 ft ,8 in | 33 ft ,8 in x 37 ft ,8 in |
| Basement | Utility Room | 21 ft ,4 in | 6 ft ,2 in | 21 ft ,4 in x 6 ft ,2 in |
| Main Level | Foyer | 5 ft ,11 in | 4 ft ,11 in | 5 ft ,11 in x 4 ft ,11 in |
| Main Level | Living Room | 12 ft ,6 in | 21 ft ,3 in | 12 ft ,6 in x 21 ft ,3 in |
| Main Level | Dining Room | 7 ft ,7 in | 11 ft ,1 in | 7 ft ,7 in x 11 ft ,1 in |
| Main Level | Kitchen | 9 ft ,9 in | 14 ft ,1 in | 9 ft ,9 in x 14 ft ,1 in |
| Main Level | Primary Bedroom | 11 ft ,2 in | 14 ft ,8 in | 11 ft ,2 in x 14 ft ,8 in |
| Main Level | Laundry Room | 6 ft | 3 ft | 6 ft x 3 ft |
| Main Level | Other | 4 ft | 5 ft | 4 ft x 5 ft |
https://www.realtor.ca/real-estate/30437796/35-44523-mclaren-drive-sardis-south-chilliwack
Contact Us
Contact us for more information

The trademarks REALTOR®, REALTORS®, and the REALTOR® logo are controlled by The Canadian Real Estate Association (CREA) and identify real estate professionals who are members of CREA. The trademarks MLS®, Multiple Listing Service® and the associated logos are owned by The Canadian Real Estate Association (CREA) and identify the quality of services provided by real estate professionals who are members of CREA. The trademark DDF® is owned by The Canadian Real Estate Association (CREA) and identifies CREA's Data Distribution Facility (DDF®)
October 26 2026 02:22:35
Chilliwack & District Real Estate Board
Homelife Advantage Realty Ltd.