
3500 Shuswap Avenue Richmond, British Columbia V7E 2A8

$3,188,000
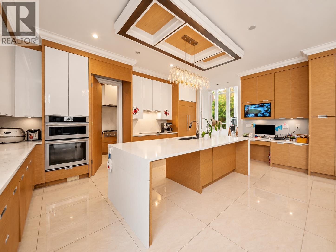
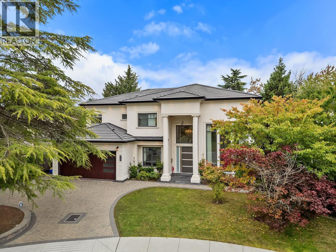
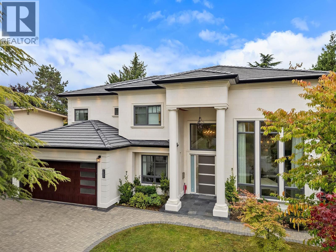
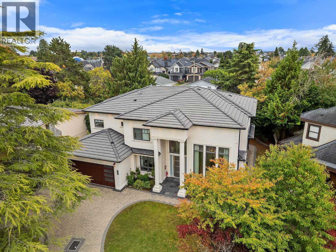
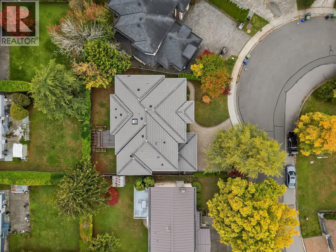
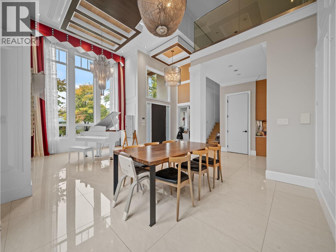
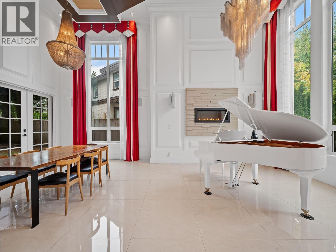
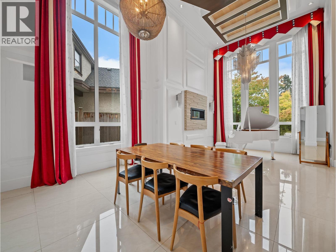
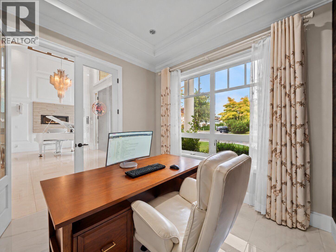
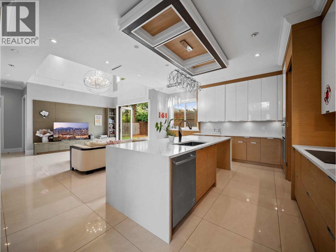
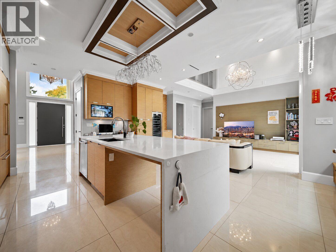
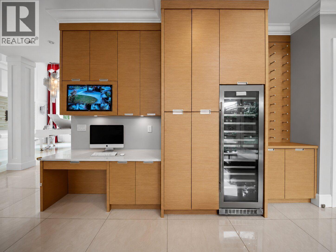
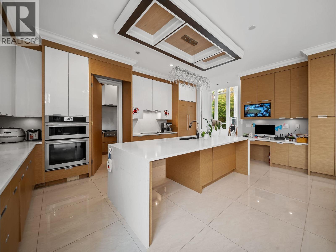
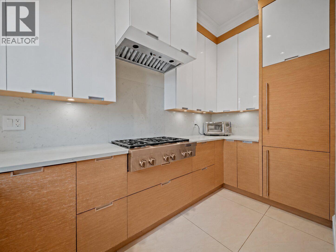
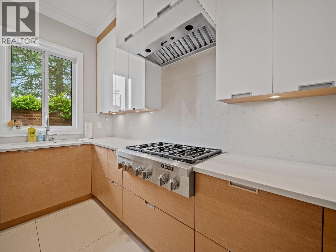
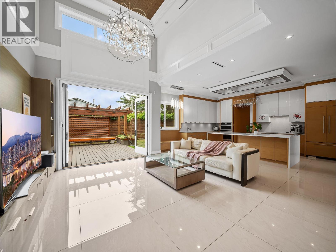
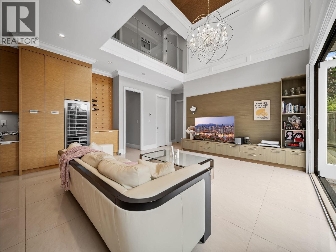
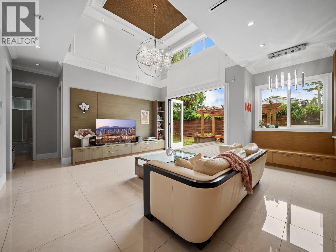
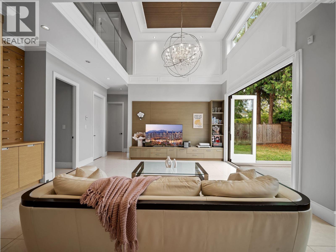
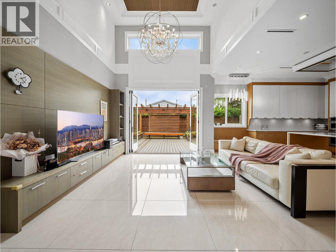
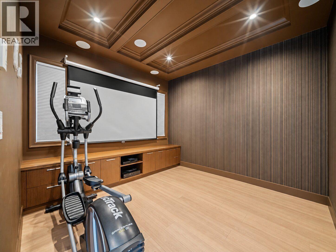
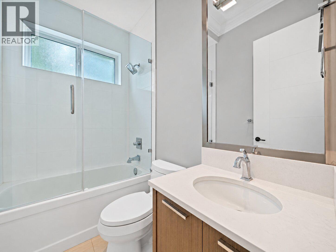
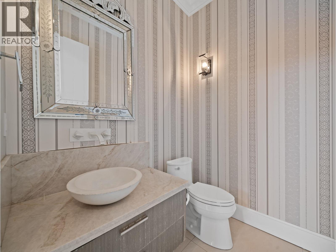
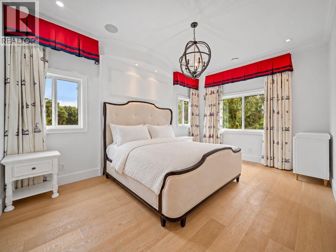
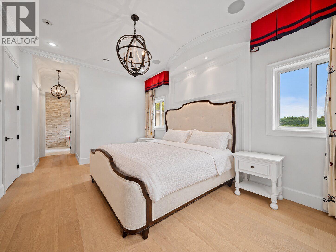
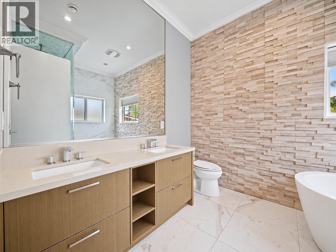
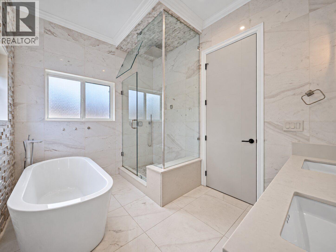
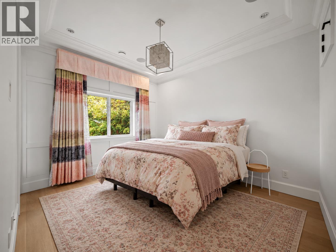
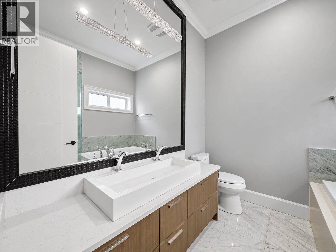
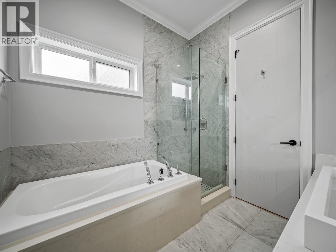
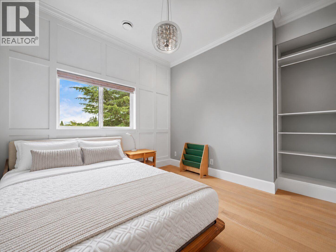
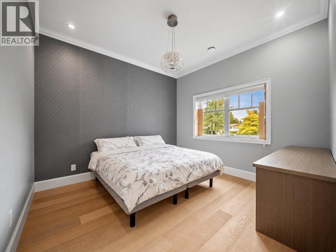
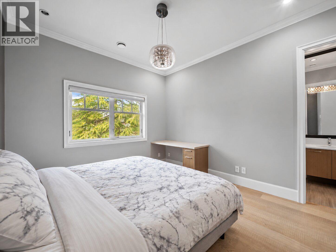
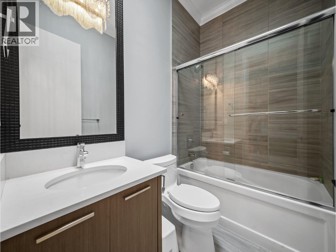
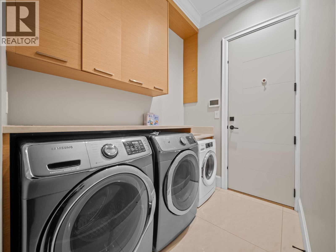
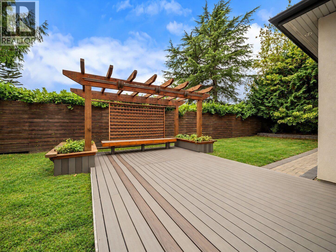
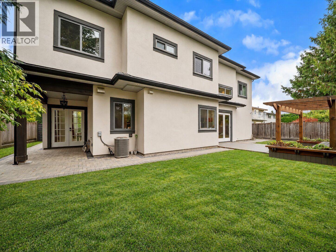
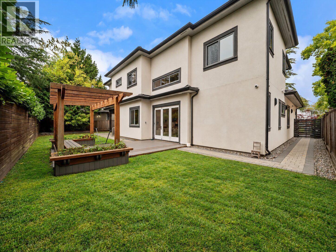
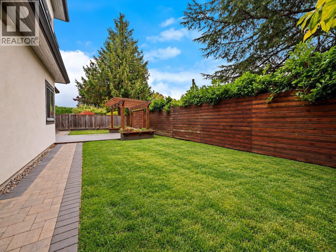
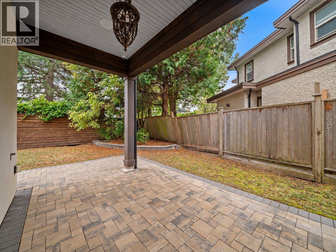
Discover this custom-designed luxury home in desirable Steveston North, showcasing high-end finishes, exquisite millwork, premium flooring & natural sunlight throughout. Stunning kitchen features abundant cabinetry, wine rack & custom island perfect for entertaining. Enjoy built-in speakers, two primary bedroom, cozy breakfast nook with custom bench seating & bi-fold doors opening to the backyard. Situated on a north/south-facing lot, this exceptional home offers style & functionality. Double-car garage includes extended storage space & potential for a one-bed suite. Just 4-minute drive to Steveston Village, enjoy fresh seafood, waterfront views & an array of restaurants. Close to Save-On-Foods, parks & schools, including Steves Elementary, Dixon Elementary, Boyd Secondary & McMath Secondary (id:62739)
Property Details
| MLS® Number | R3174871 |
| Property Type | Single Family |
| Amenities Near By | Recreation, Shopping |
| Features | Central Location, Private Setting |
| Parking Space Total | 6 |
Building
| Bathroom Total | 6 |
| Bedrooms Total | 4 |
| Appliances | All, Oven - Built-in, Central Vacuum |
| Architectural Style | 2 Level |
| Constructed Date | 2016 |
| Construction Style Attachment | Detached |
| Cooling Type | Air Conditioned |
| Fire Protection | Security System |
| Fireplace Present | Yes |
| Fireplace Total | 1 |
| Heating Type | Radiant Heat |
| Size Interior | 3,199 Ft2 |
| Type | House |
Parking
| Garage | 2 |
Land
| Acreage | No |
| Land Amenities | Recreation, Shopping |
| Size Frontage | 68 Ft ,2 In |
| Size Irregular | 6504 |
| Size Total | 6504 Sqft |
| Size Total Text | 6504 Sqft |
https://www.realtor.ca/real-estate/30397257/3500-shuswap-avenue-richmond
Contact Us
Contact us for more information

The trademarks REALTOR®, REALTORS®, and the REALTOR® logo are controlled by The Canadian Real Estate Association (CREA) and identify real estate professionals who are members of CREA. The trademarks MLS®, Multiple Listing Service® and the associated logos are owned by The Canadian Real Estate Association (CREA) and identify the quality of services provided by real estate professionals who are members of CREA. The trademark DDF® is owned by The Canadian Real Estate Association (CREA) and identifies CREA's Data Distribution Facility (DDF®)
November 02 2026 06:43:05
Greater Vancouver REALTORS®
Luxmore Realty