
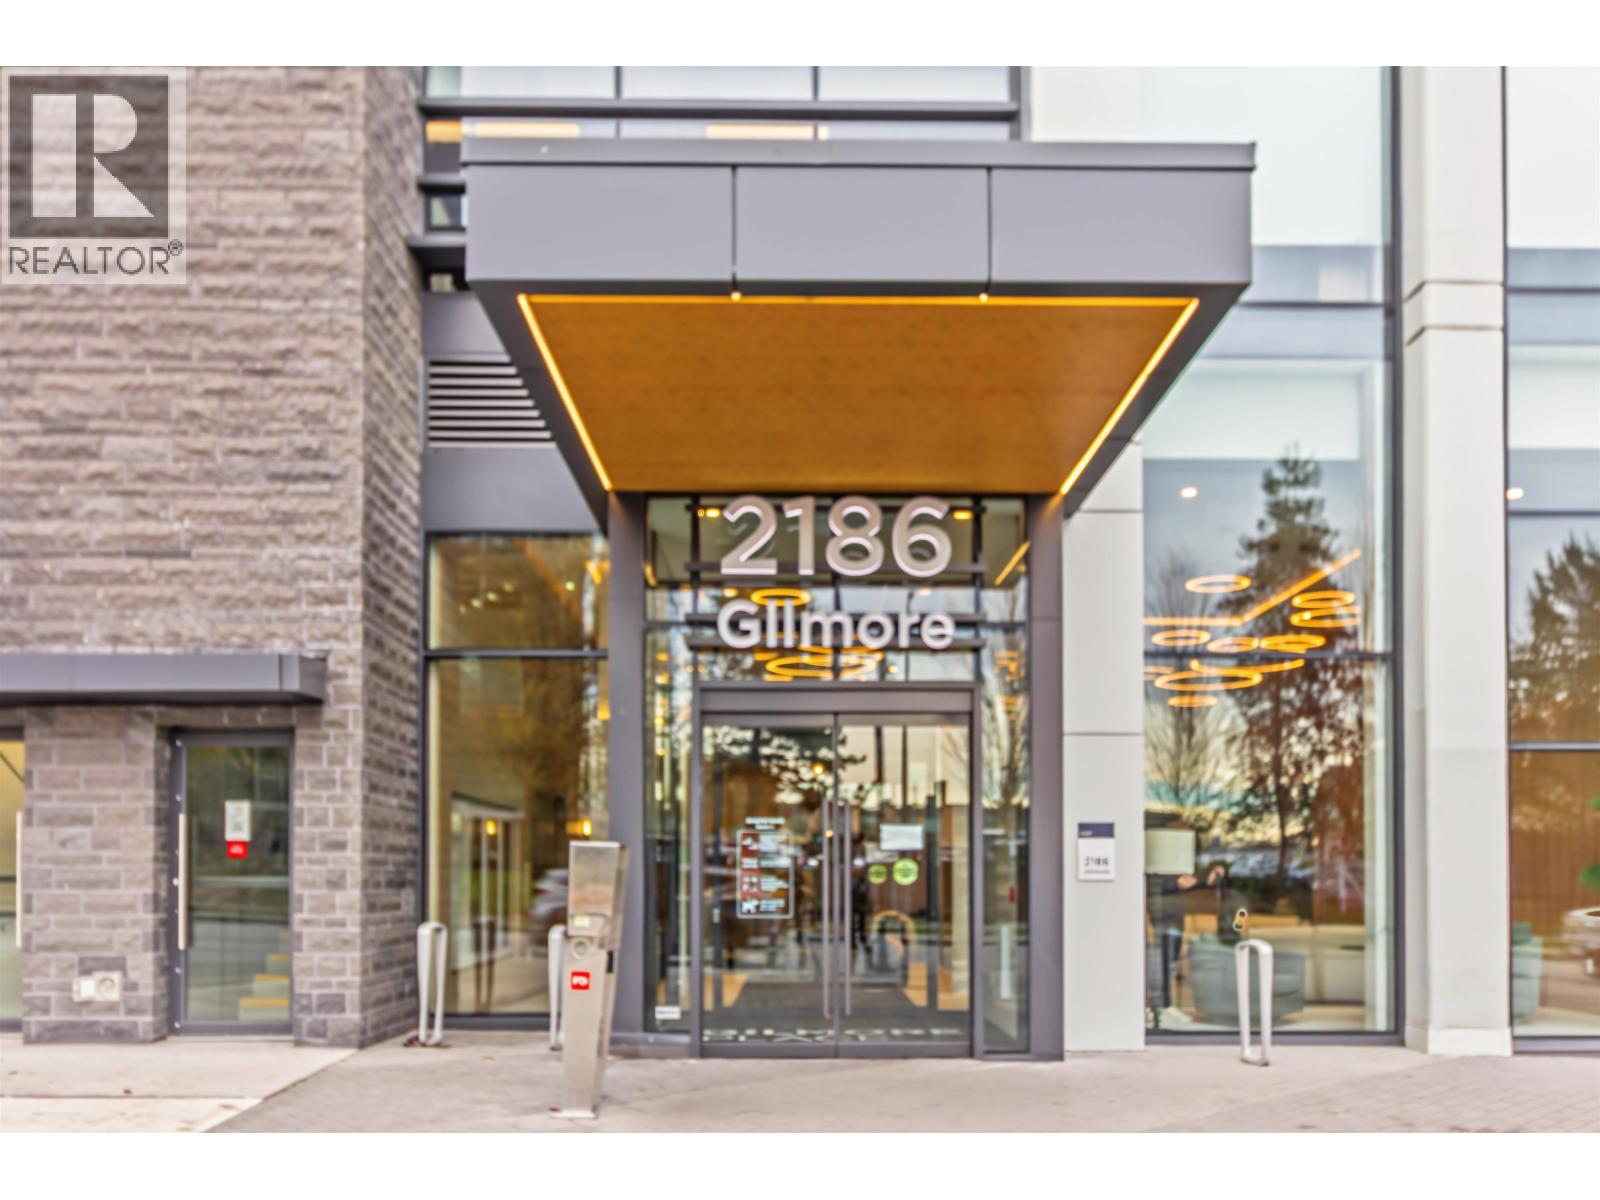
3501 2186 Gilmore Avenue Burnaby, British Columbia V5C 0N7

$1,138,000Maintenance,
$819.66 Monthly
Maintenance,
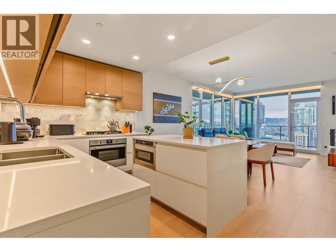
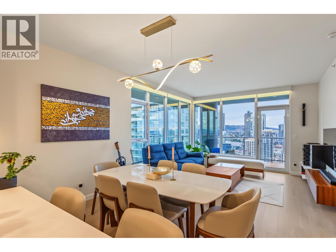
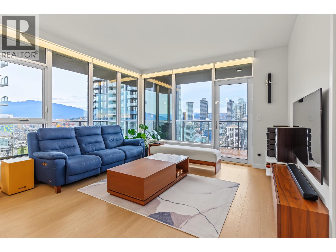
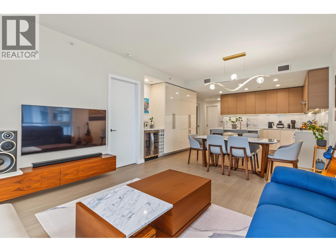
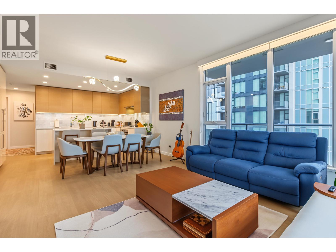
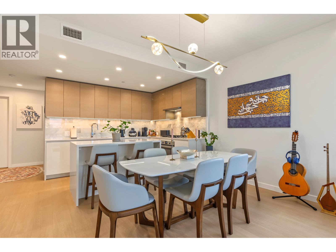
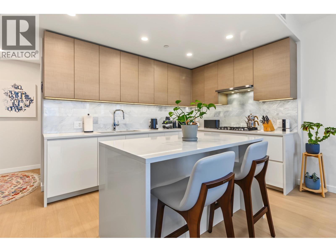
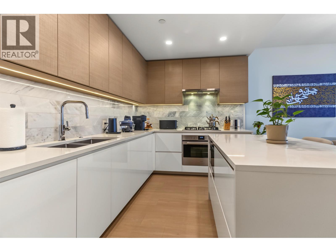
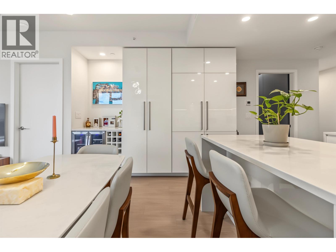
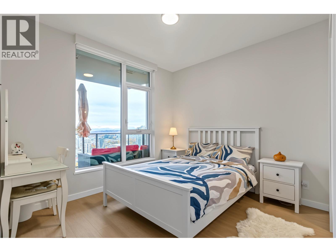
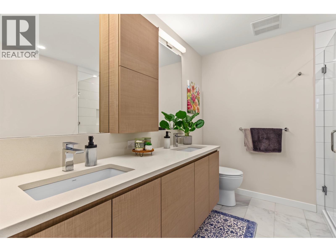
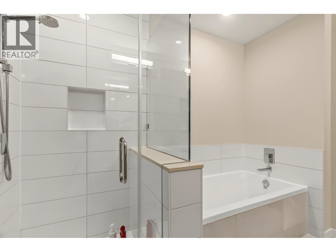
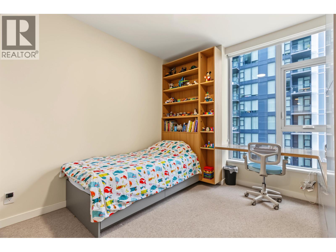
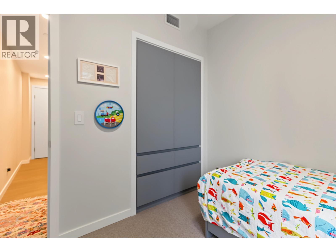
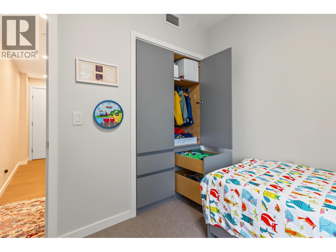
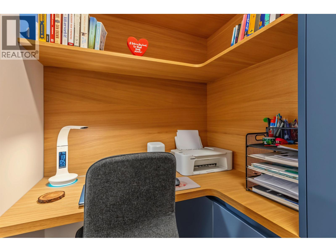
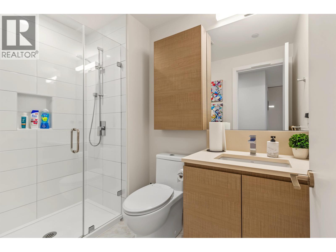
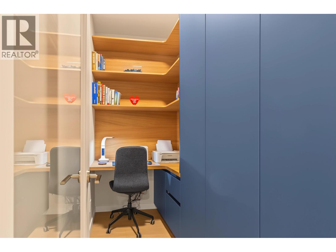
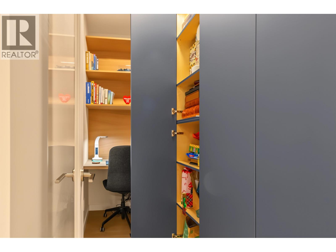
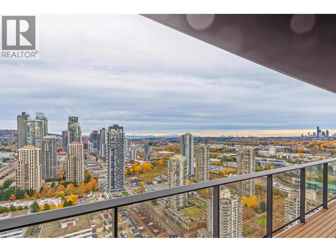
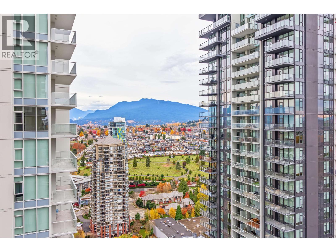
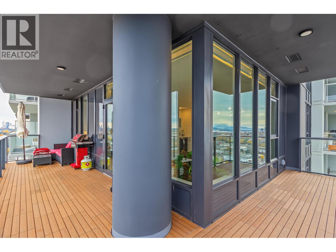
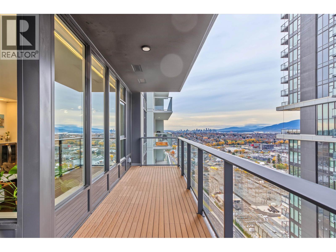
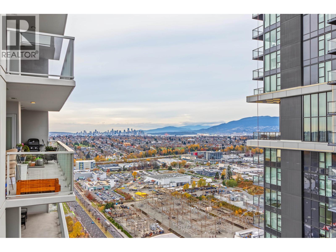
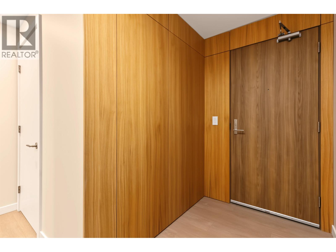
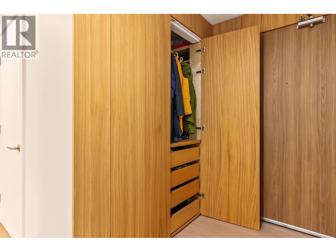
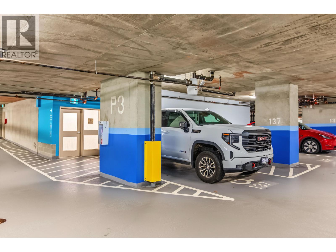
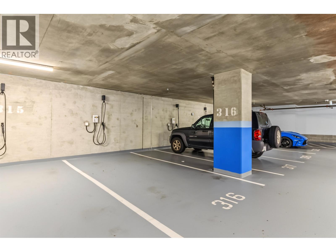
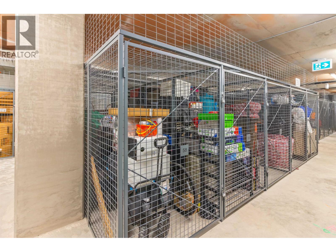
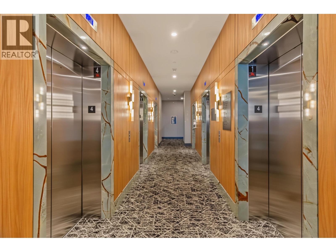
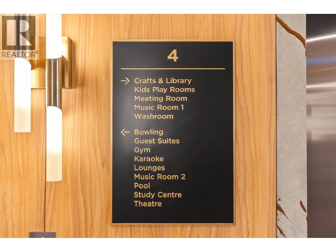
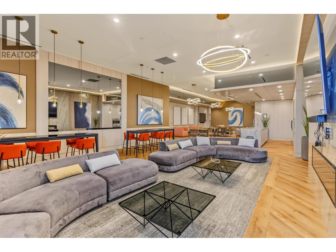
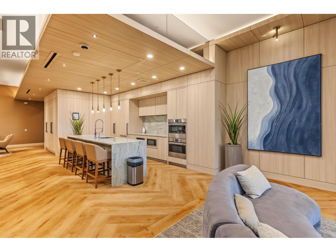
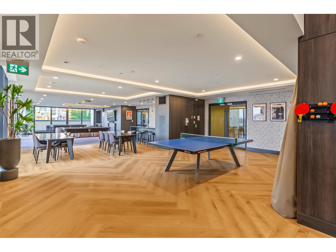
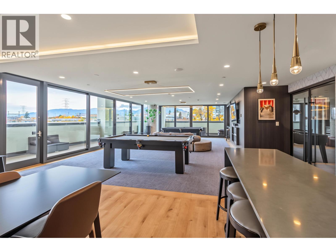
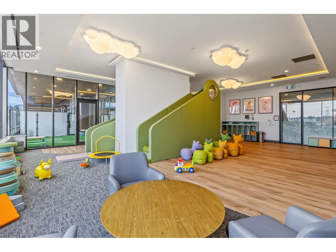
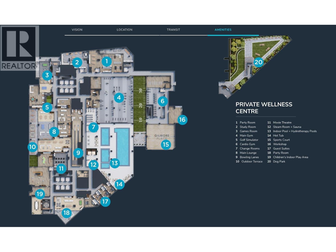
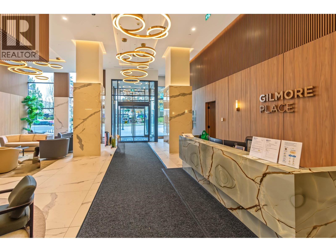
$819.66 MonthlyThoughtful upgrades at Gilmore Place Tower 1! This 35th-floor corner home captures North Shore mountain and southern city views. The larger 2 bed+den, 2 bath plan offers over 1,000sf inside and over 300sf of balcony space. Owners invested approx. $50K in custom millwork, waterproof balcony flooring, an extra storage locker and EV parking. Kitchen organizers and custom closets in the second bedroom, entry and den maximize space and showcase pride of ownership. Includes 2 parking stalls, one with EV, and 2 side-by-side lockers. Amenities include a golf simulator, bowling alley, 2 gyms, multiple lounges and more. Restaurants downstairs and access to Gilmore SkyTrain offer everyday convenience, with The Amazing Brentwood one stop away. A distinctive home with room to live, organize and unwind. (id:62739)
Open House
This property has open houses!
1:30 pm
Ends at:3:00 pm
Property Details
| MLS® Number | R3184579 |
| Property Type | Single Family |
| Amenities Near By | Recreation, Shopping |
| Community Features | Pets Allowed With Restrictions |
| Features | Central Location |
| Parking Space Total | 2 |
| Pool Type | Indoor Pool |
| Structure | Clubhouse |
| View Type | View |
Building
| Bathroom Total | 2 |
| Bedrooms Total | 2 |
| Amenities | Exercise Centre, Laundry - In Suite, Recreation Centre |
| Appliances | All |
| Constructed Date | 2024 |
| Cooling Type | Air Conditioned |
| Fire Protection | Sprinkler System-fire |
| Fixture | Drapes/window Coverings |
| Heating Type | Forced Air, Heat Pump |
| Size Interior | 1,069 Ft2 |
| Type | Apartment |
Parking
| Garage | 2 |
| Underground | |
| Visitor Parking |
Land
| Acreage | No |
| Land Amenities | Recreation, Shopping |
https://www.realtor.ca/real-estate/30522815/3501-2186-gilmore-avenue-burnaby
Contact Us
Contact us for more information

The trademarks REALTOR®, REALTORS®, and the REALTOR® logo are controlled by The Canadian Real Estate Association (CREA) and identify real estate professionals who are members of CREA. The trademarks MLS®, Multiple Listing Service® and the associated logos are owned by The Canadian Real Estate Association (CREA) and identify the quality of services provided by real estate professionals who are members of CREA. The trademark DDF® is owned by The Canadian Real Estate Association (CREA) and identifies CREA's Data Distribution Facility (DDF®)
November 17 2026 11:57:16
Greater Vancouver REALTORS®
RE/MAX Crest Realty