
3618 W 24th Avenue Vancouver, British Columbia V6S 1L6

$4,100,000
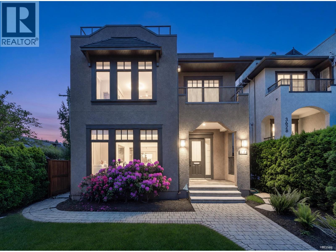
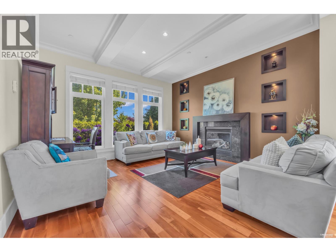
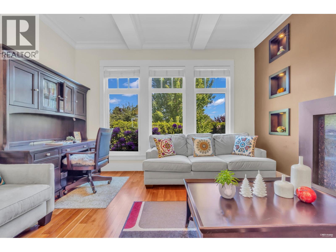
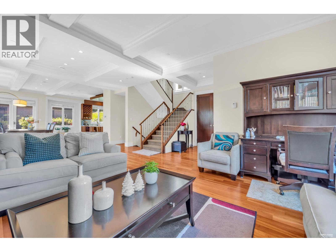
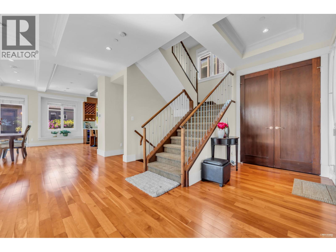
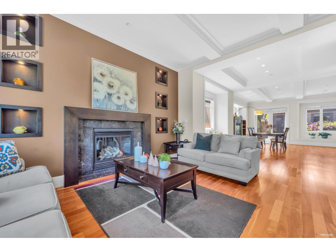
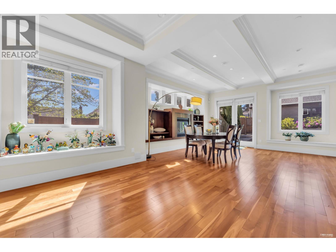
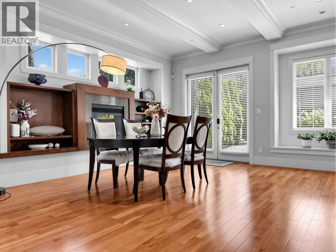
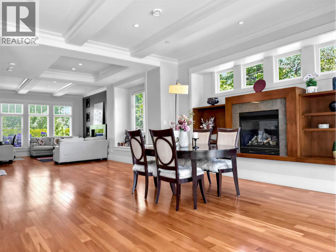
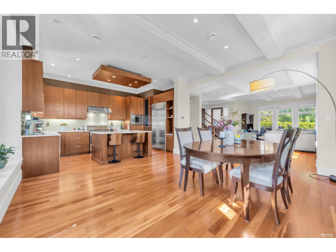
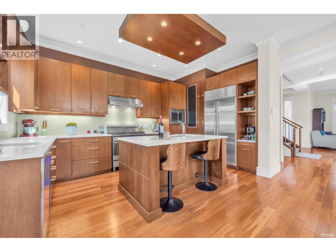
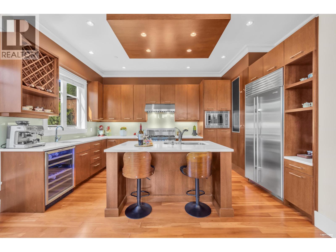
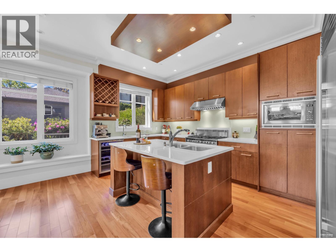
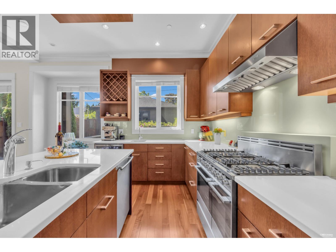
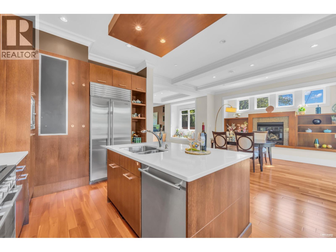
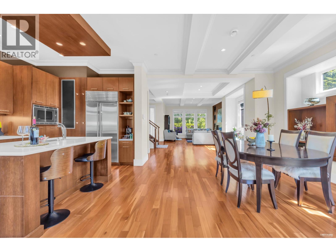
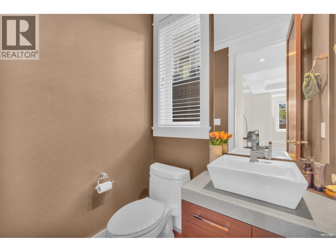
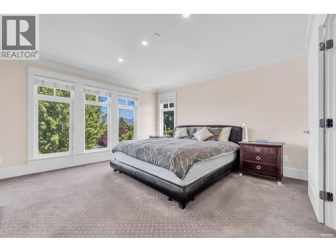
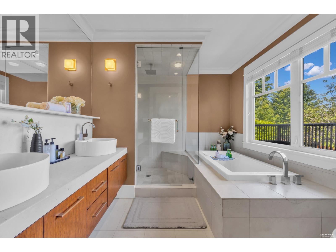
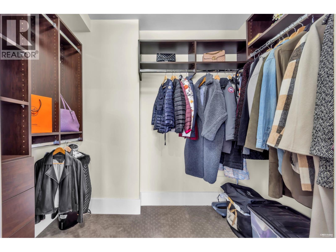
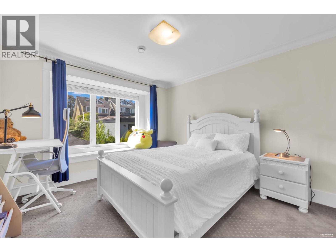
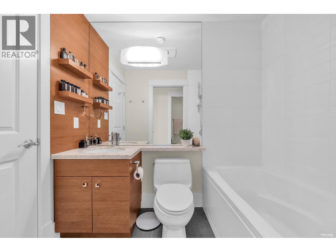
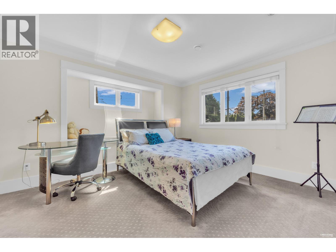
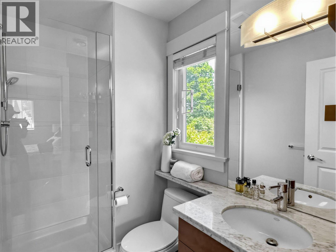
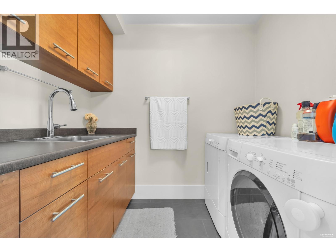
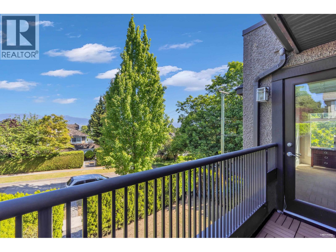
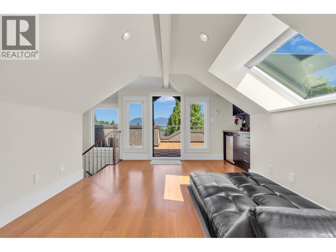
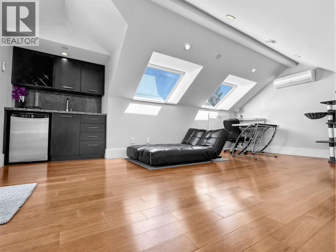
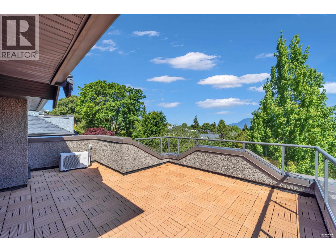
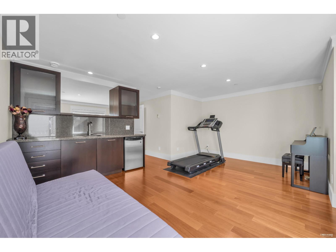
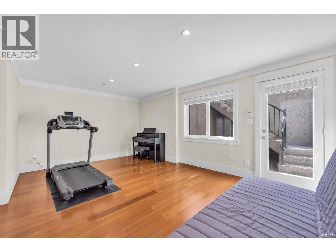
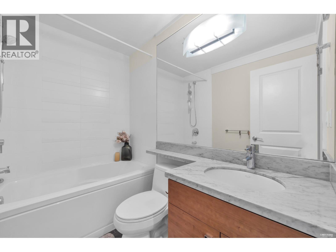
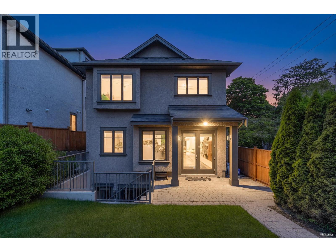
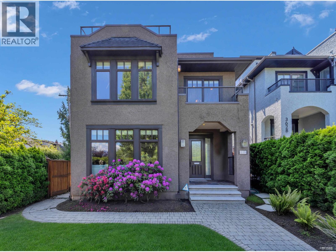
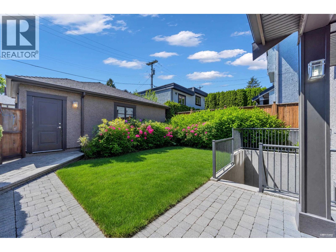
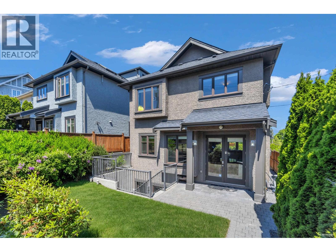
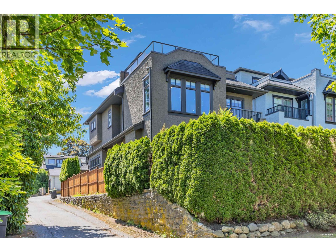
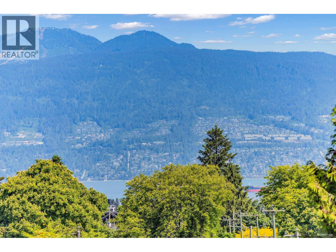
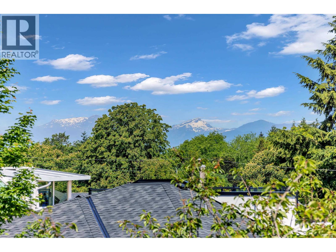
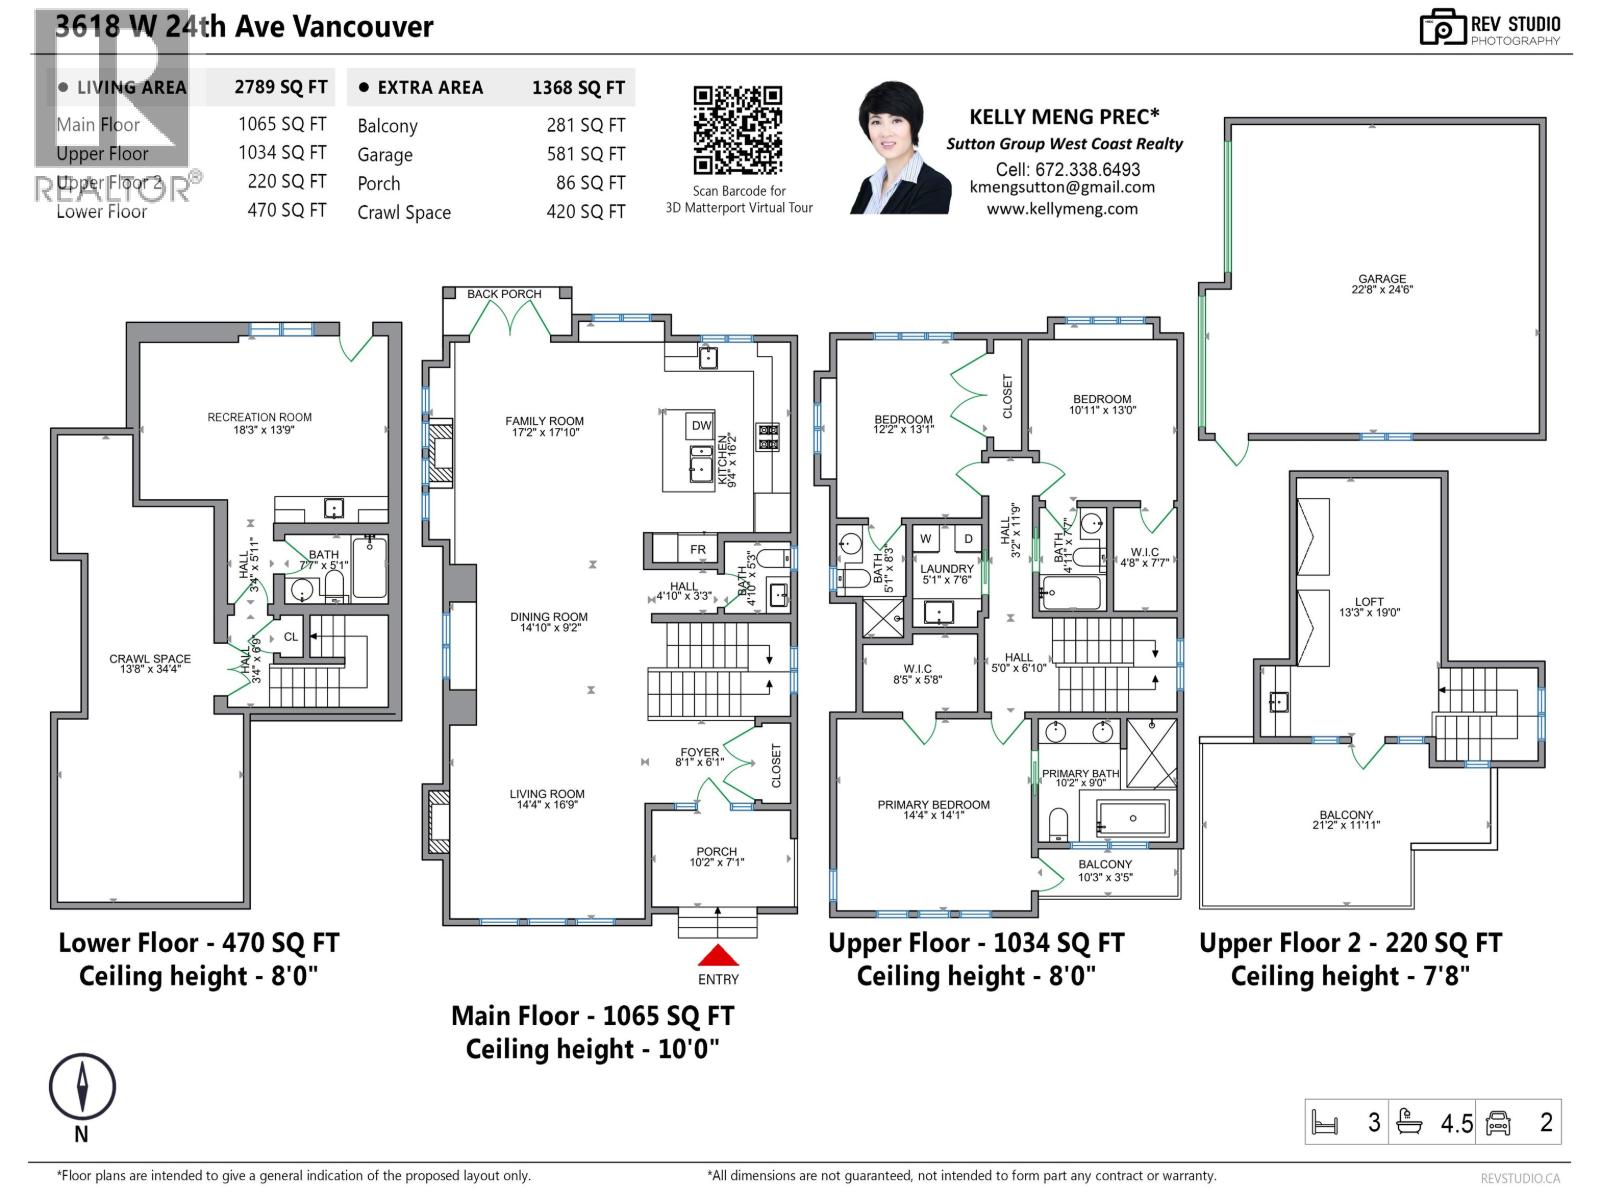
Stunning custom-built residence in Prime Dunbar with water, mountain & Downtown views. Over 2,700 sqft across 4 spacious levels featuring open-concept living, dining, family & gourmet kitchen areas, high ceilings, built-in cabinetry, cherry hardwood floors, HRV, smart home integration& A/C in loft. Chef´s kitchen with Sub-Zero and Fisher & Paykel appliances, wine cooler & custom cabinetry. Upper level offers 3 spacious ensuite bedrooms including spa-inspired master ensuite with steam shower. Top floor loft opens to a 250+ sqft rooftop deck with tranquil panoramic views. Lower level with rec room & full bath. Rare East Corner lot with landscaped south-facing backyard. Close to UBC, shopping and transit. Top catchment schools: Lord Byng Secondary & Kitchener Elementary. (id:62739)
Property Details
| MLS® Number | R3128380 |
| Property Type | Single Family |
| Neigbourhood | Central Dunbar |
| Parking Space Total | 2 |
| View Type | View |
Building
| Bathroom Total | 5 |
| Bedrooms Total | 3 |
| Appliances | All |
| Architectural Style | 2 Level |
| Basement Development | Finished |
| Basement Features | Separate Entrance |
| Basement Type | Crawl Space (finished) |
| Constructed Date | 2008 |
| Construction Style Attachment | Detached |
| Fireplace Present | Yes |
| Fireplace Total | 2 |
| Heating Fuel | Natural Gas |
| Heating Type | Hot Water, Radiant Heat |
| Size Interior | 2,789 Ft2 |
| Type | House |
Parking
| Garage | 2 |
Land
| Acreage | No |
| Landscape Features | Underground Sprinkler |
| Size Frontage | 35 Ft |
| Size Irregular | 4277 |
| Size Total | 4277 Sqft |
| Size Total Text | 4277 Sqft |
https://www.realtor.ca/real-estate/29809438/3618-w-24th-avenue-vancouver
Contact Us
Contact us for more information

The trademarks REALTOR®, REALTORS®, and the REALTOR® logo are controlled by The Canadian Real Estate Association (CREA) and identify real estate professionals who are members of CREA. The trademarks MLS®, Multiple Listing Service® and the associated logos are owned by The Canadian Real Estate Association (CREA) and identify the quality of services provided by real estate professionals who are members of CREA. The trademark DDF® is owned by The Canadian Real Estate Association (CREA) and identifies CREA's Data Distribution Facility (DDF®)
August 16 2026 03:02:45
Greater Vancouver REALTORS®
Sutton Group-West Coast Realty