
367 Fenton Street New Westminster, British Columbia V3M 5J1

$2,388,000
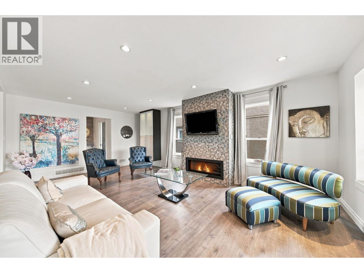
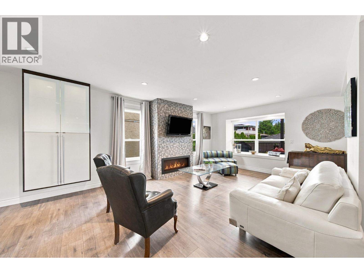
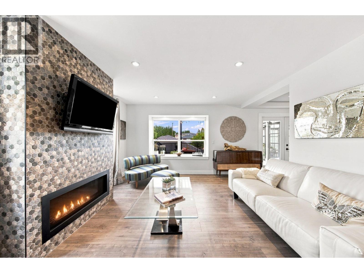
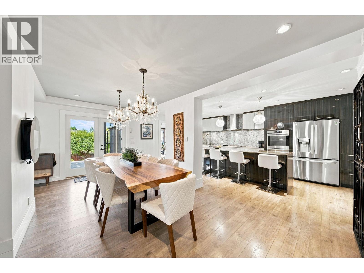
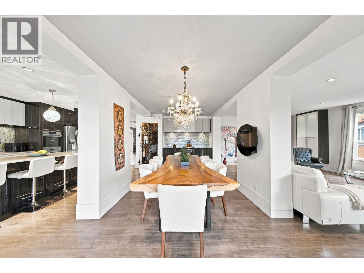
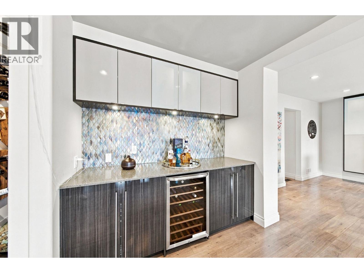
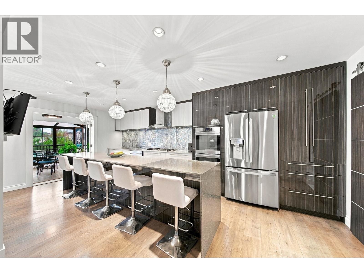
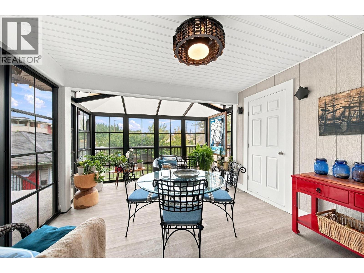
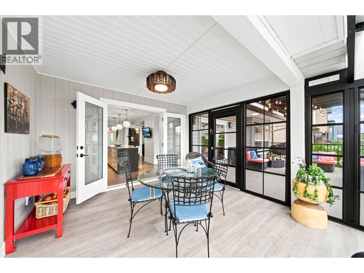
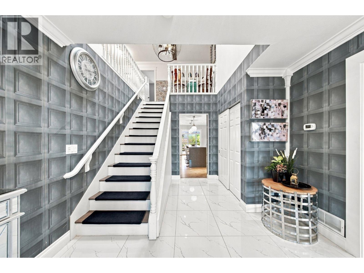
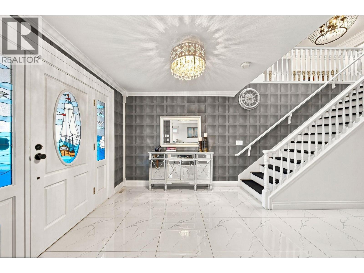
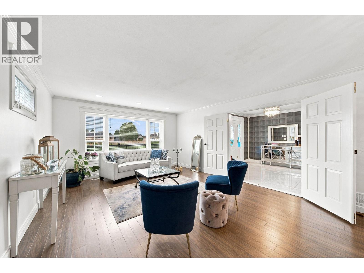
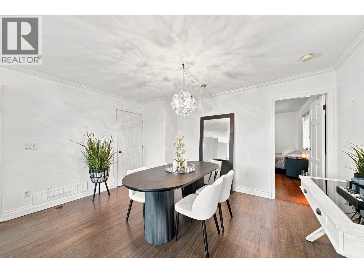
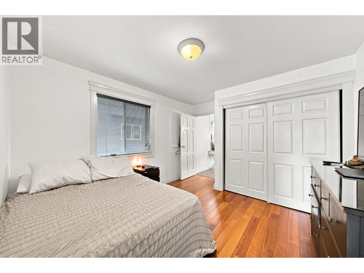
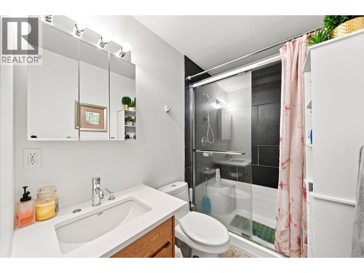
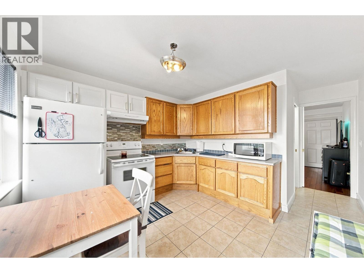
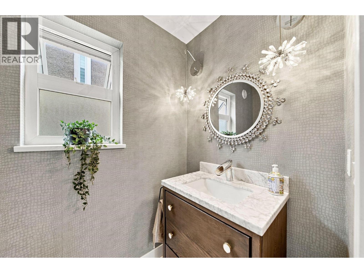
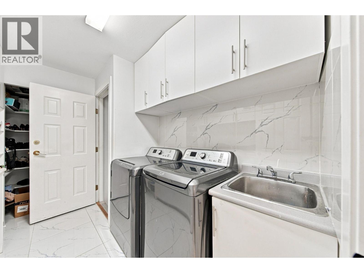
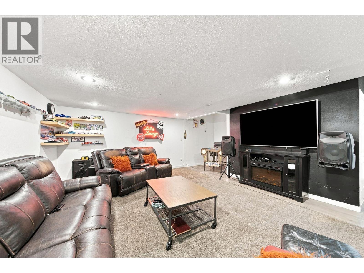
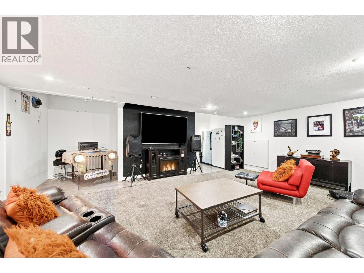
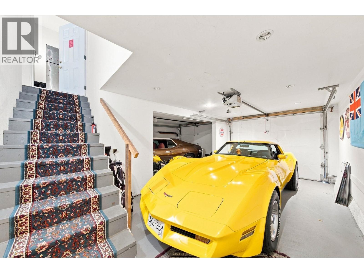
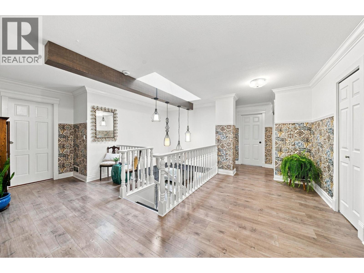
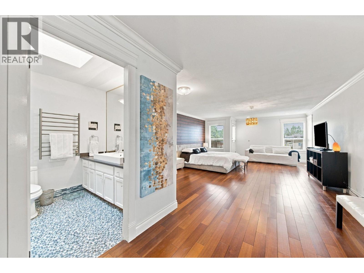
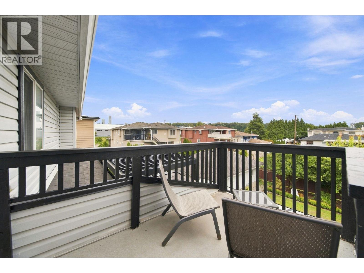
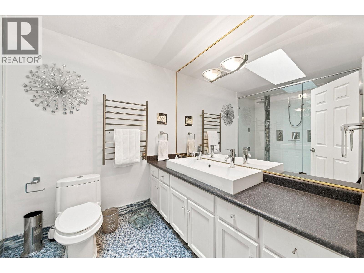
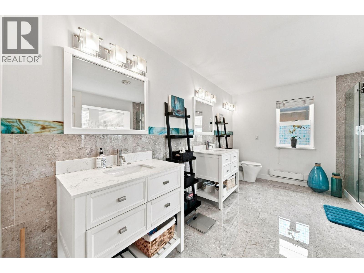
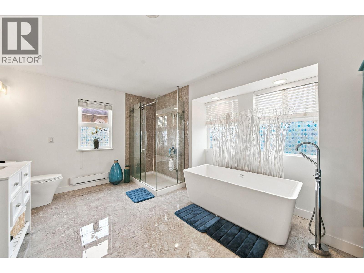
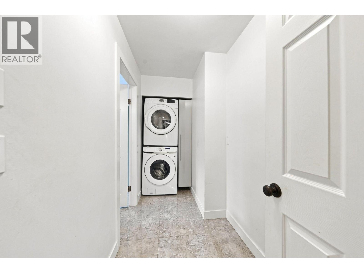
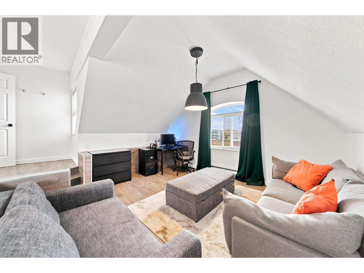
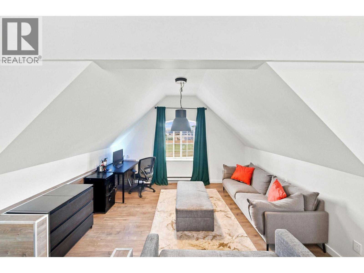
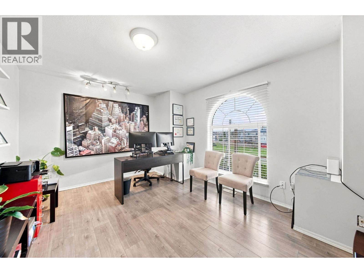
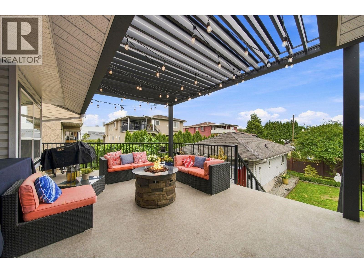
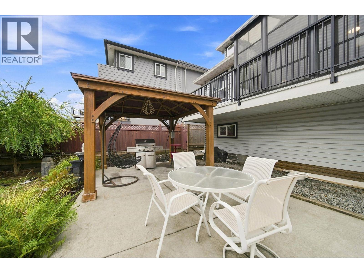
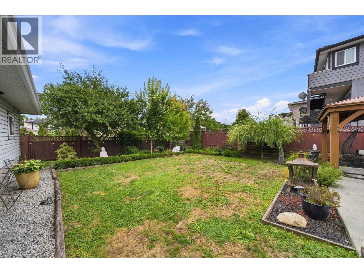
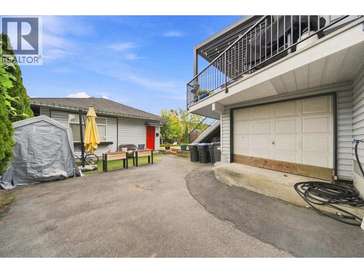
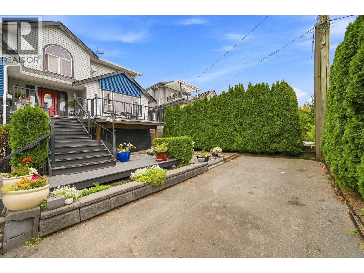
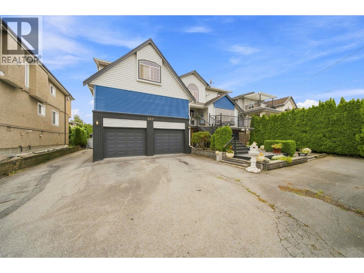
Completely updated, this one-of-a-kind home is where exceptional design meets incredible versatility. Thoughtfully designed by Georgie Award-winning Intermind Design, this residence showcases top-of-the-line custom finishes throughout , galley style kitchen perfect for entertaining, open concept living and dining, complemented by a stunning sunroom that adds even more space and natural light. Enjoy a spacious deck with a remote-controlled roof and an entertainment-sized private backyard featuring a gazebo beside a patio area. Ample parking includes three garages. What truly sets this property apart is its flexibility for extended family or rental income, if desired. A rare opportunity to own a truly turnkey home where no detail has been overlooked. A must see (id:62739)
Property Details
| MLS® Number | R3161444 |
| Property Type | Single Family |
| Parking Space Total | 10 |
Building
| Bathroom Total | 4 |
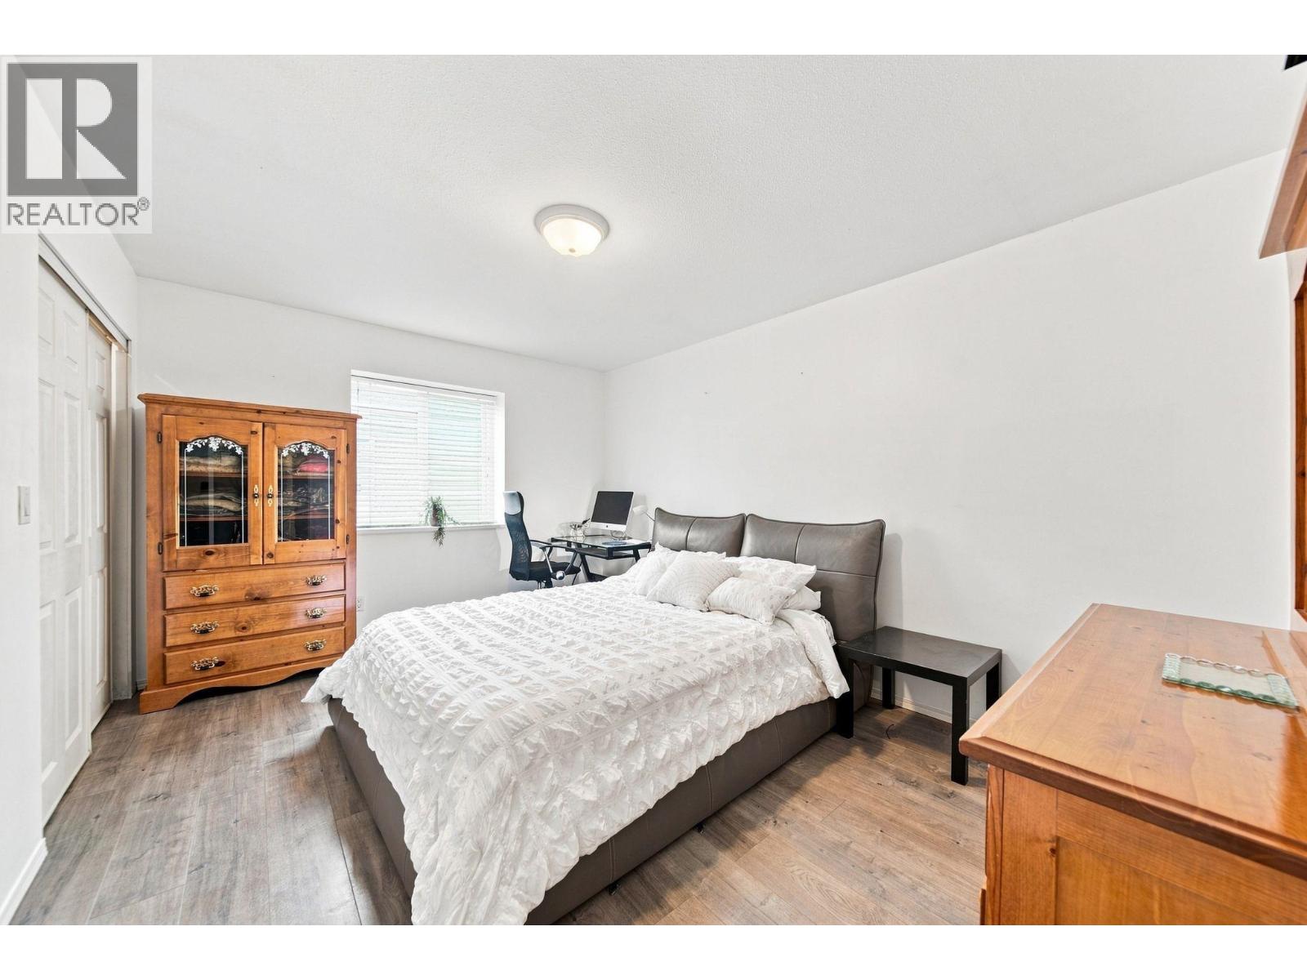
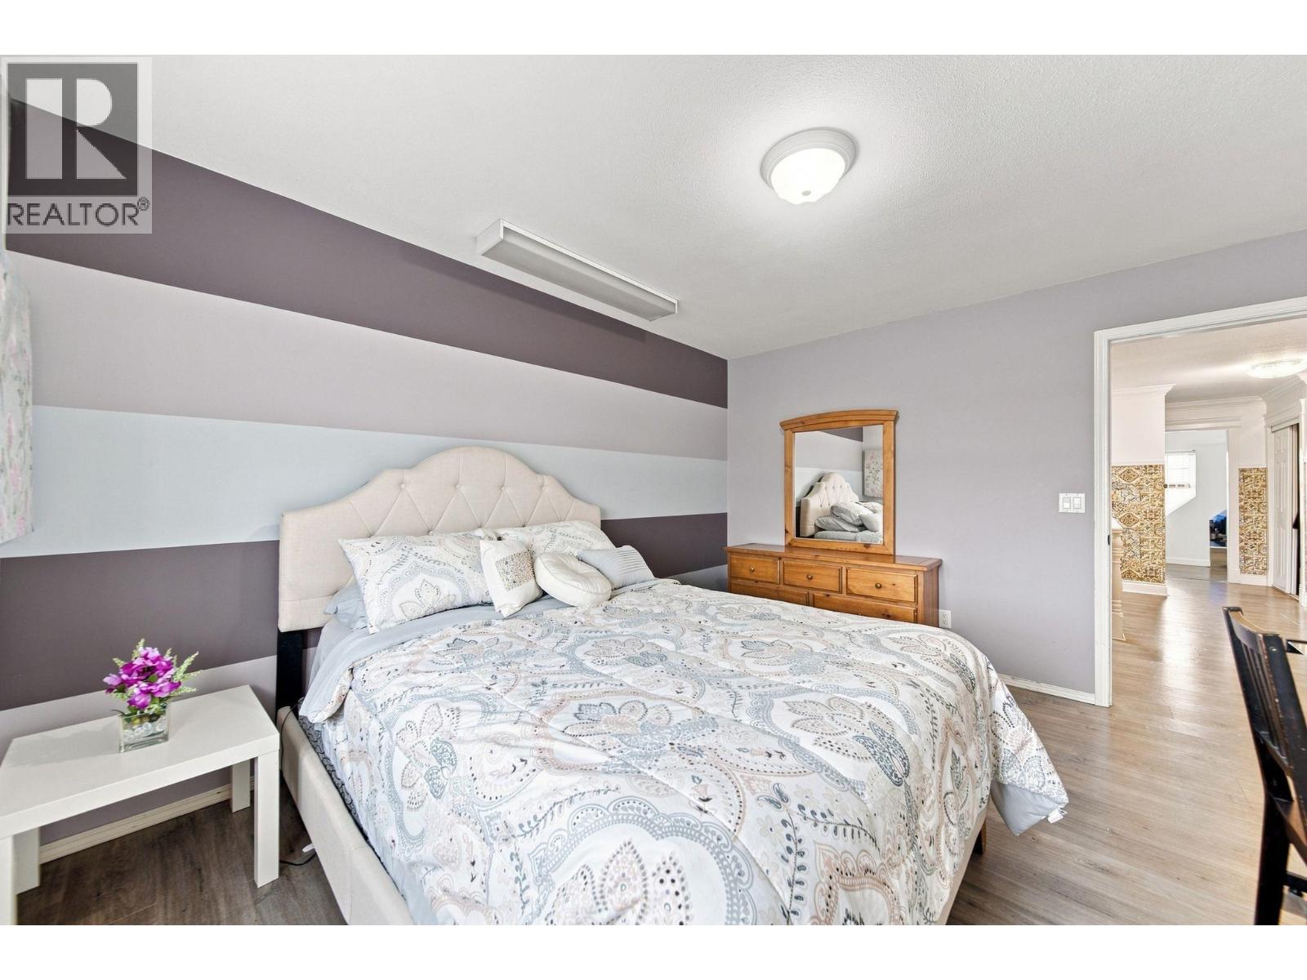
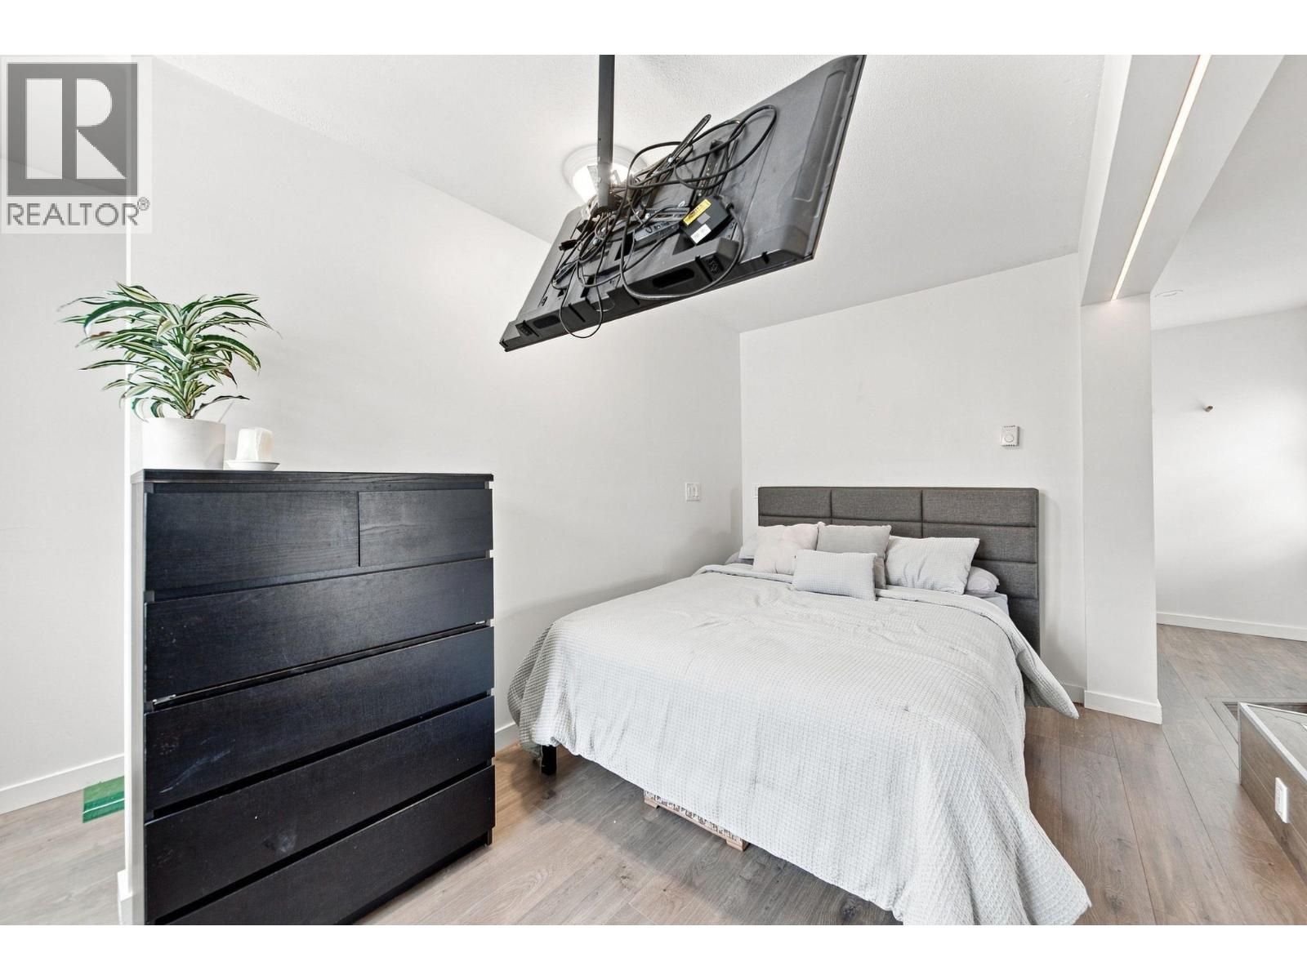
| Bedrooms Total | 5 |
| Amenities | Guest Suite, Recreation Centre |
| Architectural Style | 2 Level |
| Basement Development | Unknown |
| Basement Features | Unknown |
| Basement Type | Crawl Space (unknown) |
| Constructed Date | 1992 |
| Construction Style Attachment | Detached |
| Fireplace Present | Yes |
| Fireplace Total | 1 |
| Heating Fuel | Electric |
| Size Interior | 4,506 Ft2 |
| Type | House |
Parking
| Garage | 3 |
Land
| Acreage | No |
| Size Frontage | 66 Ft |
| Size Irregular | 9688 |
| Size Total | 9688 Sqft |
| Size Total Text | 9688 Sqft |
https://www.realtor.ca/real-estate/30233299/367-fenton-street-new-westminster
Contact Us
Contact us for more information

The trademarks REALTOR®, REALTORS®, and the REALTOR® logo are controlled by The Canadian Real Estate Association (CREA) and identify real estate professionals who are members of CREA. The trademarks MLS®, Multiple Listing Service® and the associated logos are owned by The Canadian Real Estate Association (CREA) and identify the quality of services provided by real estate professionals who are members of CREA. The trademark DDF® is owned by The Canadian Real Estate Association (CREA) and identifies CREA's Data Distribution Facility (DDF®)
September 21 2026 03:03:41
Greater Vancouver REALTORS®
RE/MAX Heights Realty