
38 9470 Hazel Street, Chilliwack Proper East Chilliwack, British Columbia V2P 5N1

$569,000
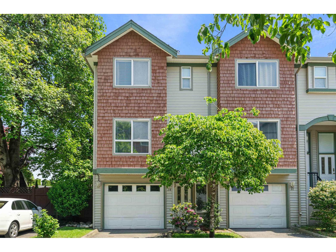
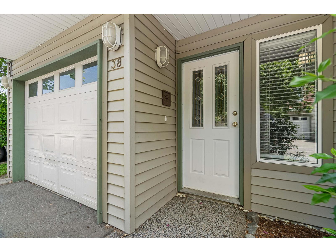
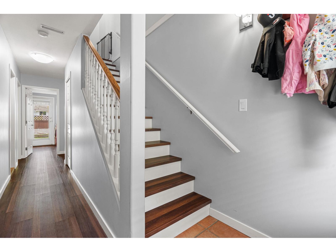
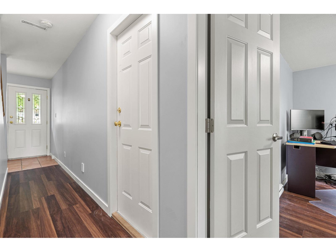
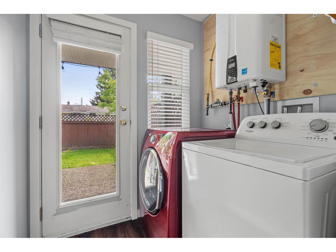
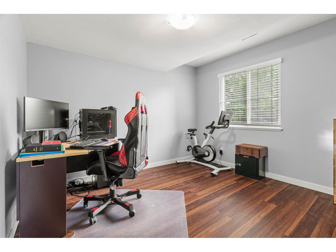
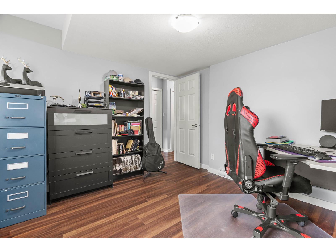
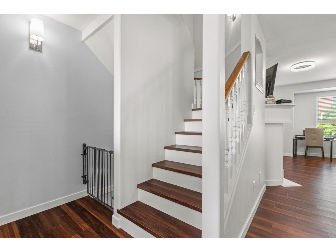
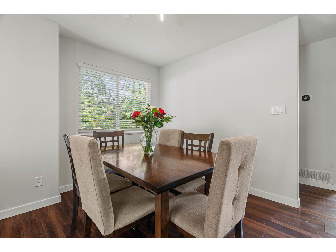
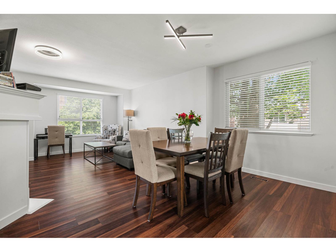
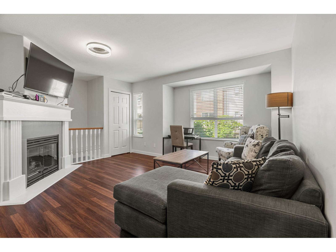
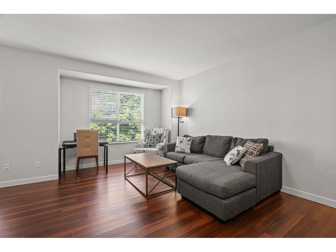
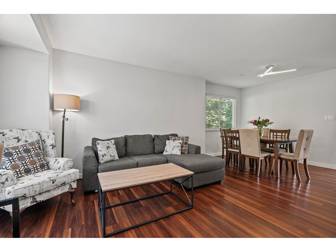
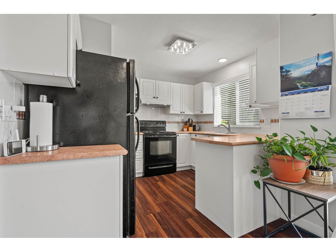
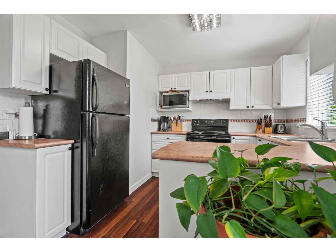
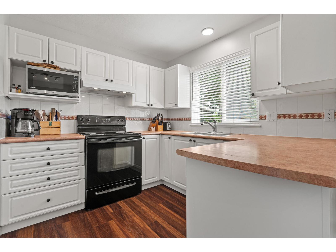
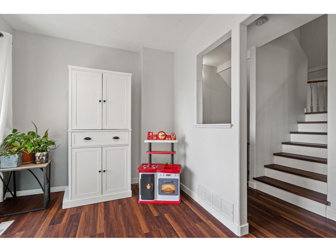
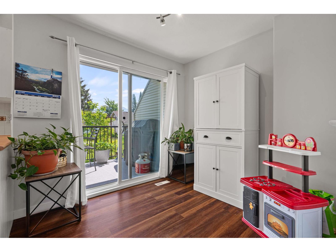
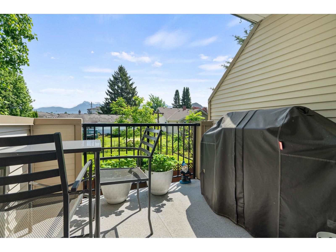
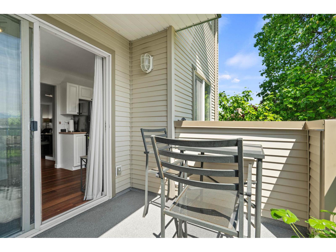
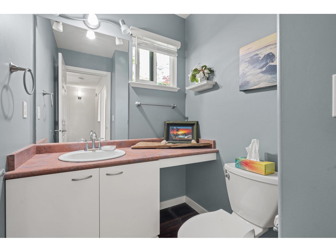
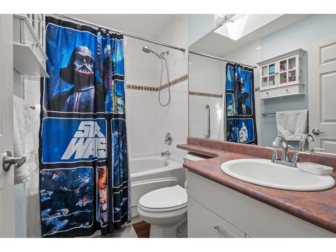
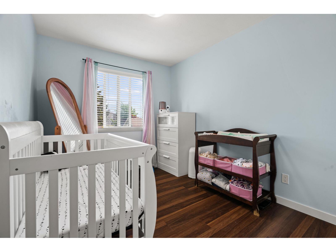
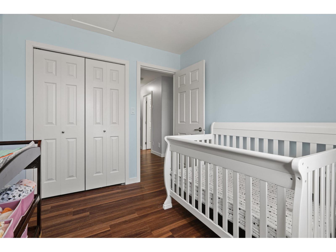
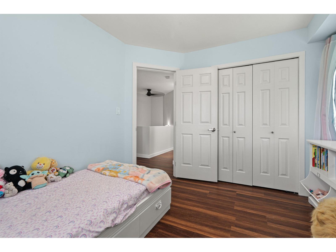
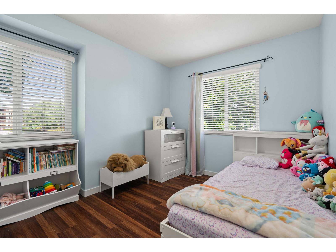
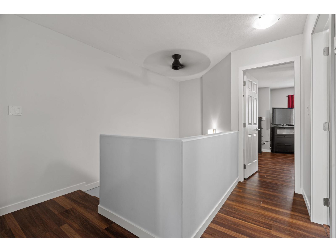
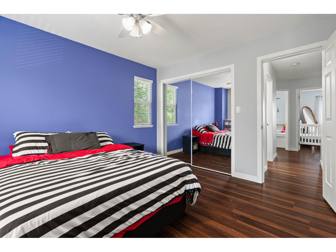
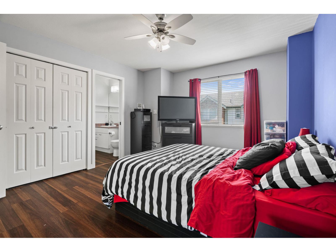
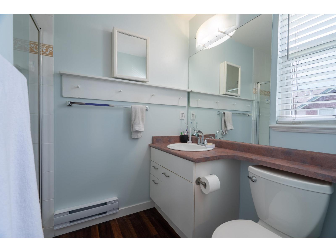
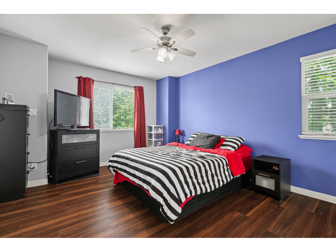
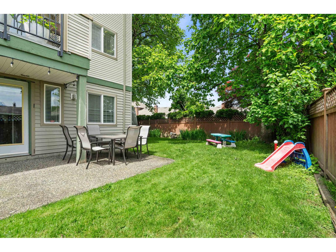
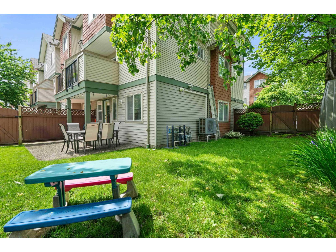
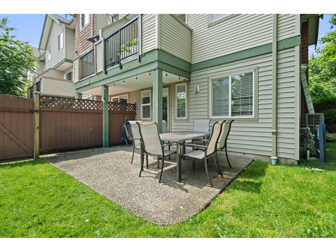
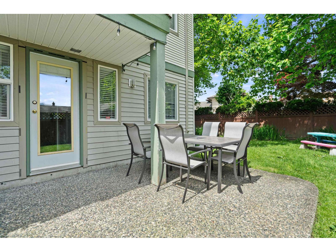
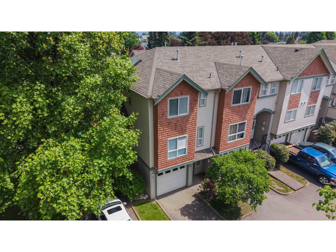
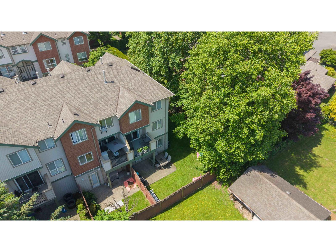
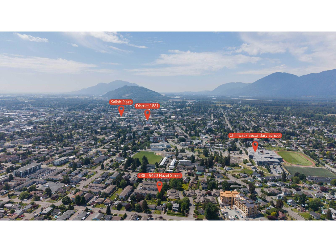
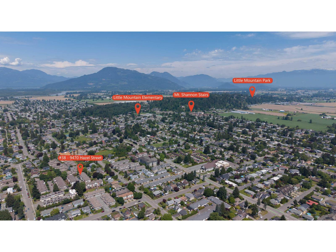
Prime location meets modern refreshes! Enjoy your wrap-around fully fenced yard, no size restriction for dogs, walkability to District 1881, all levels of schools, a/c & easy highway access. Tucked away within the complex, this townhome offers a blend of modern touches & unbeatable convenience. New flooring, freshly painted, updated fireplace tile, light fixtures, hot water on demand & washing machine. This end unit townhome provides all the living space you need for today's comforts of life; eat in kitchen, access to your balcony, large living & dining rooms, powder room on main, den on lower level, plus tons of natural sunlight throughout the entire home. Enjoy the amazing outdoor space with one of the largest yards you will find for a townhome offering incredible value! (id:62739)
Property Details
| MLS® Number | R3127613 |
| Property Type | Single Family |
| View Type | Mountain View |
Building
| Bathroom Total | 3 |
| Bedrooms Total | 3 |
| Amenities | Laundry - In Suite |
| Appliances | Washer, Dryer, Refrigerator, Stove, Dishwasher |
| Basement Type | None |
| Constructed Date | 1997 |
| Construction Style Attachment | Attached |
| Cooling Type | Central Air Conditioning |
| Fireplace Present | Yes |
| Fireplace Total | 1 |
| Heating Type | Forced Air |
| Stories Total | 3 |
| Size Interior | 1,664 Ft2 |
| Type | Row / Townhouse |
Parking
| Garage | 1 |
Land
| Acreage | No |
Rooms
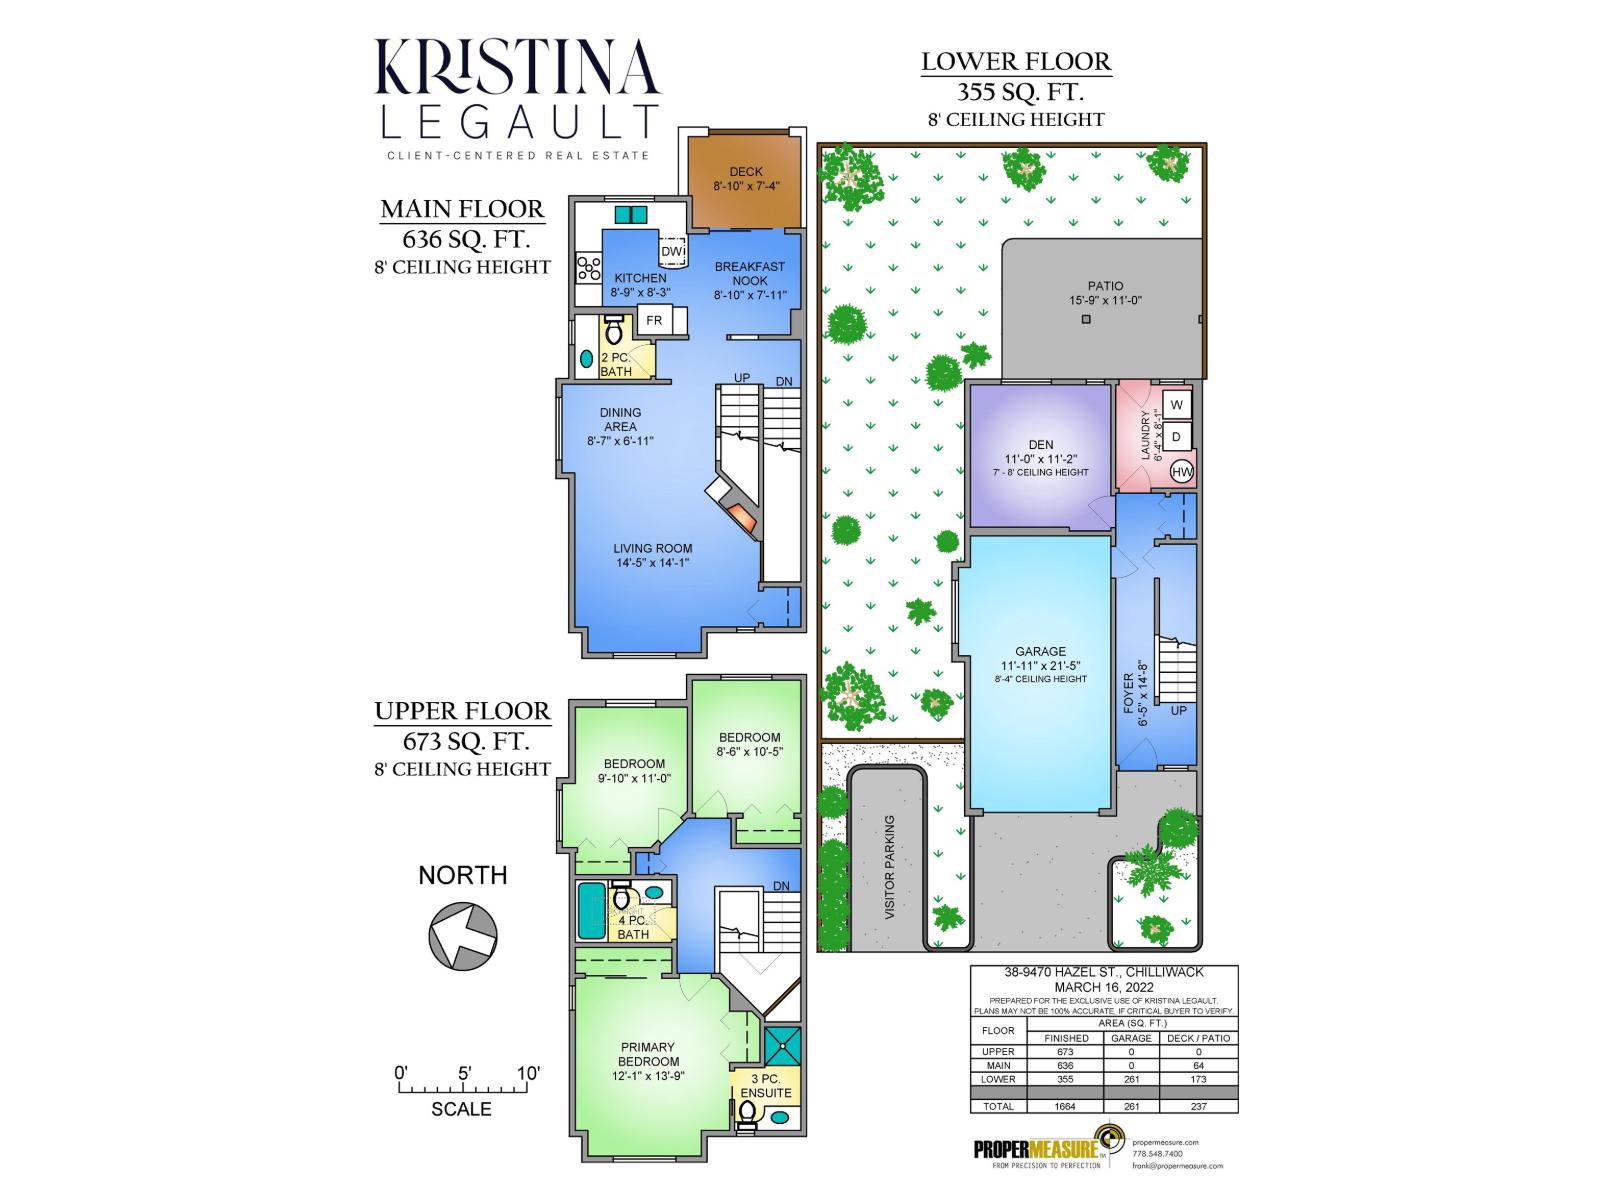
| Level | Type | Length | Width | Dimensions |
|---|---|---|---|---|
| Above | Primary Bedroom | 12 ft ,1 in | 13 ft ,9 in | 12 ft ,1 in x 13 ft ,9 in |
| Above | Bedroom 2 | 9 ft ,10 in | 11 ft ,10 in | 9 ft ,10 in x 11 ft ,10 in |
| Above | Bedroom 3 | 8 ft ,6 in | 10 ft ,5 in | 8 ft ,6 in x 10 ft ,5 in |
| Lower Level | Foyer | 6 ft ,5 in | 14 ft ,8 in | 6 ft ,5 in x 14 ft ,8 in |
| Lower Level | Den | 11 ft | 11 ft ,2 in | 11 ft x 11 ft ,2 in |
| Main Level | Kitchen | 8 ft ,9 in | 8 ft ,3 in | 8 ft ,9 in x 8 ft ,3 in |
| Main Level | Eating Area | 8 ft ,10 in | 7 ft ,11 in | 8 ft ,10 in x 7 ft ,11 in |
| Main Level | Dining Room | 8 ft ,7 in | 6 ft ,11 in | 8 ft ,7 in x 6 ft ,11 in |
| Main Level | Living Room | 14 ft ,5 in | 14 ft ,1 in | 14 ft ,5 in x 14 ft ,1 in |
https://www.realtor.ca/real-estate/29803281/38-9470-hazel-street-chilliwack-proper-east-chilliwack
Contact Us
Contact us for more information

The trademarks REALTOR®, REALTORS®, and the REALTOR® logo are controlled by The Canadian Real Estate Association (CREA) and identify real estate professionals who are members of CREA. The trademarks MLS®, Multiple Listing Service® and the associated logos are owned by The Canadian Real Estate Association (CREA) and identify the quality of services provided by real estate professionals who are members of CREA. The trademark DDF® is owned by The Canadian Real Estate Association (CREA) and identifies CREA's Data Distribution Facility (DDF®)
July 05 2026 06:46:02
Chilliwack & District Real Estate Board
Exp Realty