
39 50634 Ledgestone Place, Eastern Hillsides Chilliwack, British Columbia V2P 0E7

$750,000
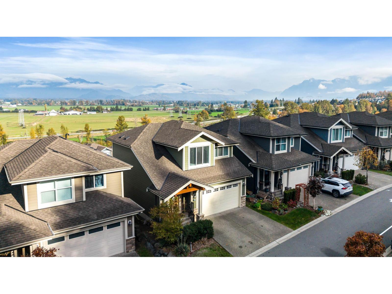
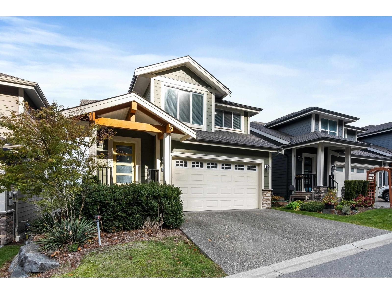
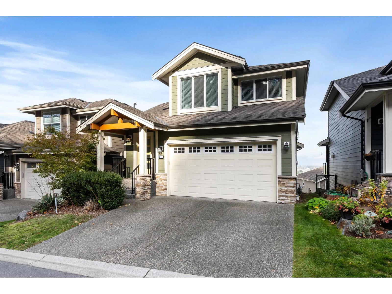
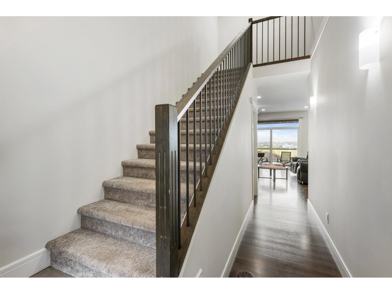
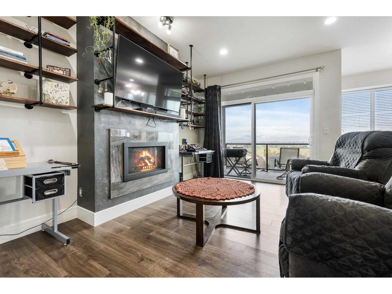
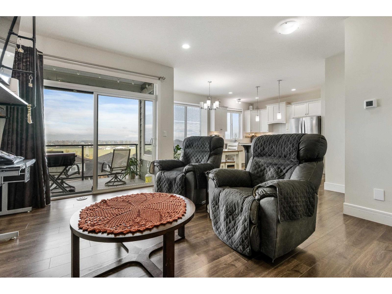
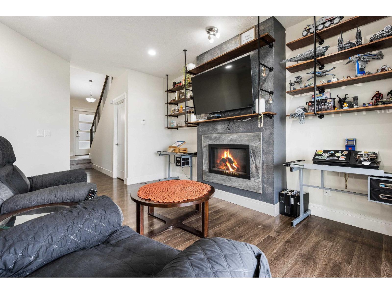
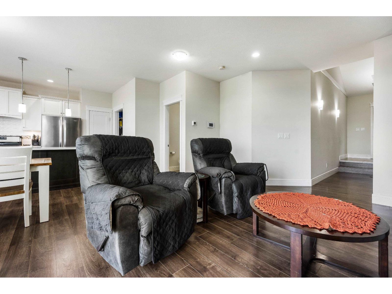
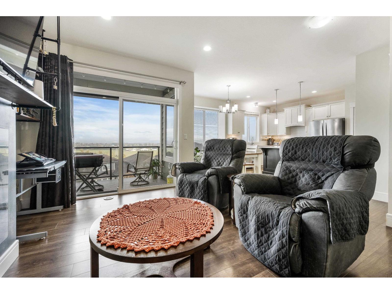
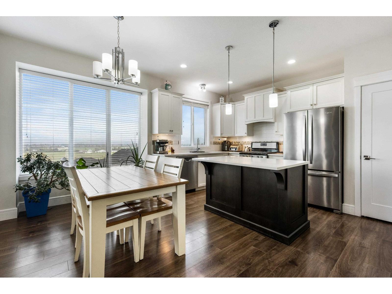
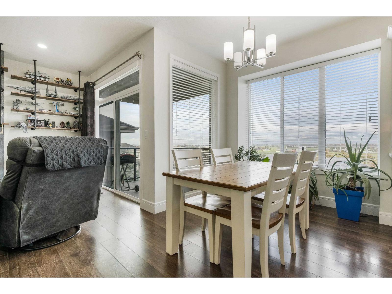
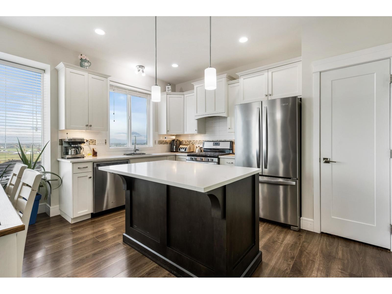
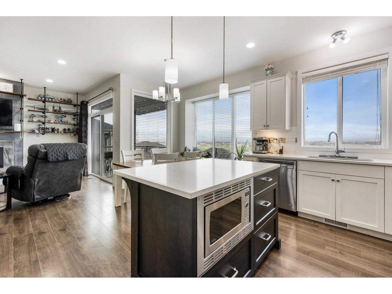
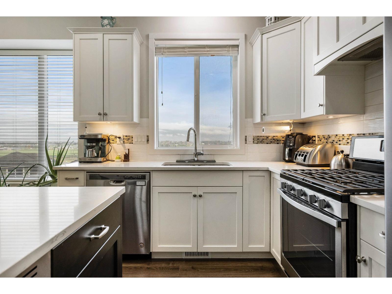
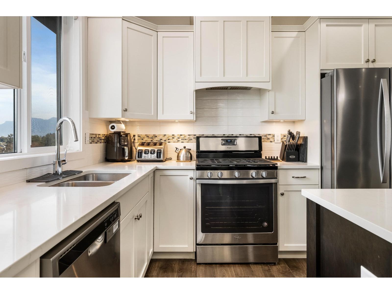
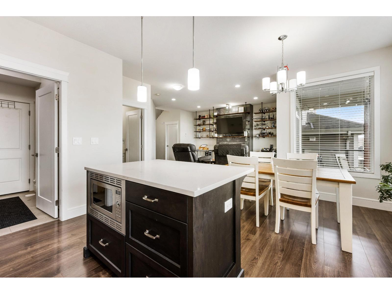
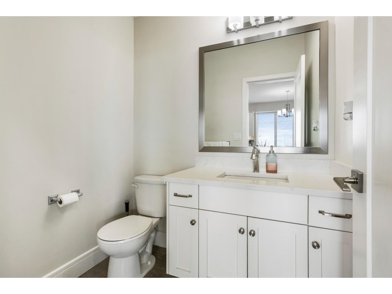
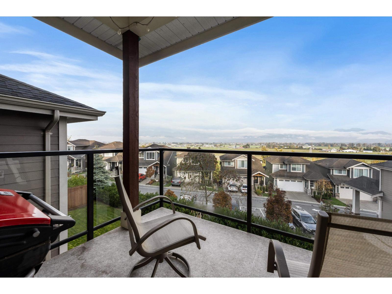
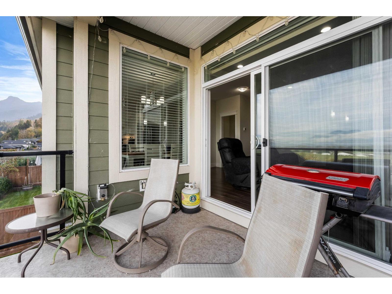
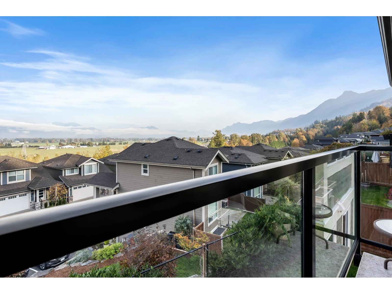
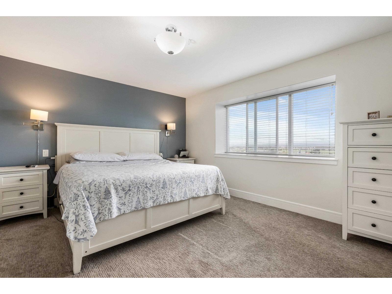
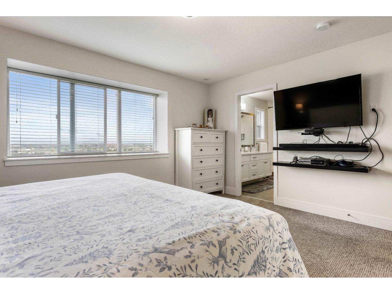
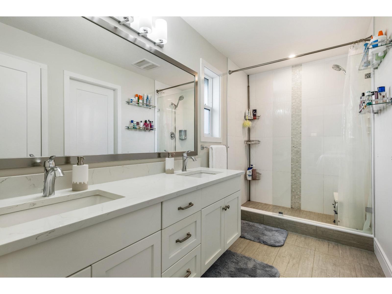
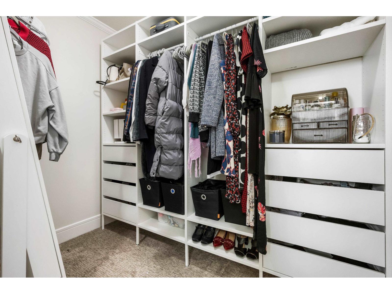
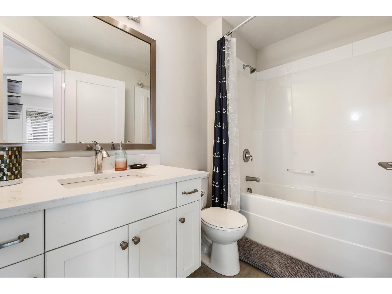
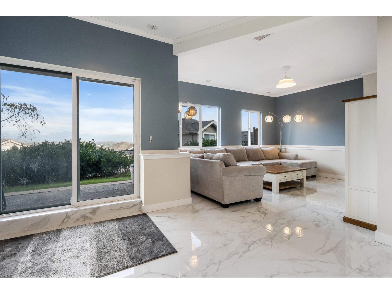
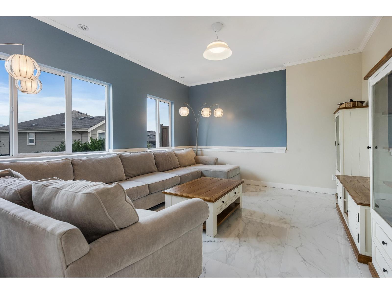
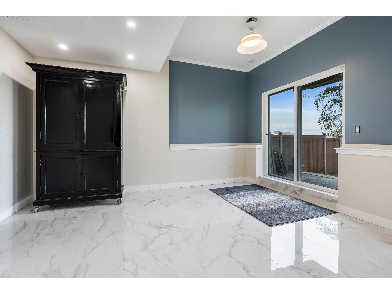
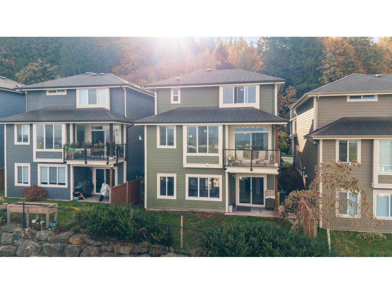
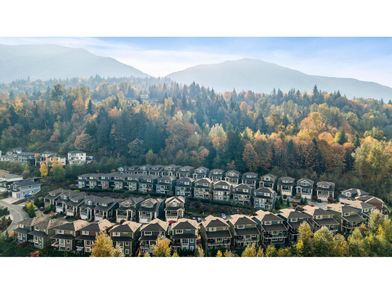
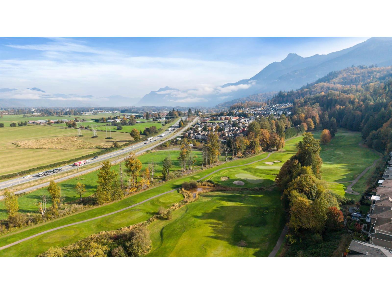
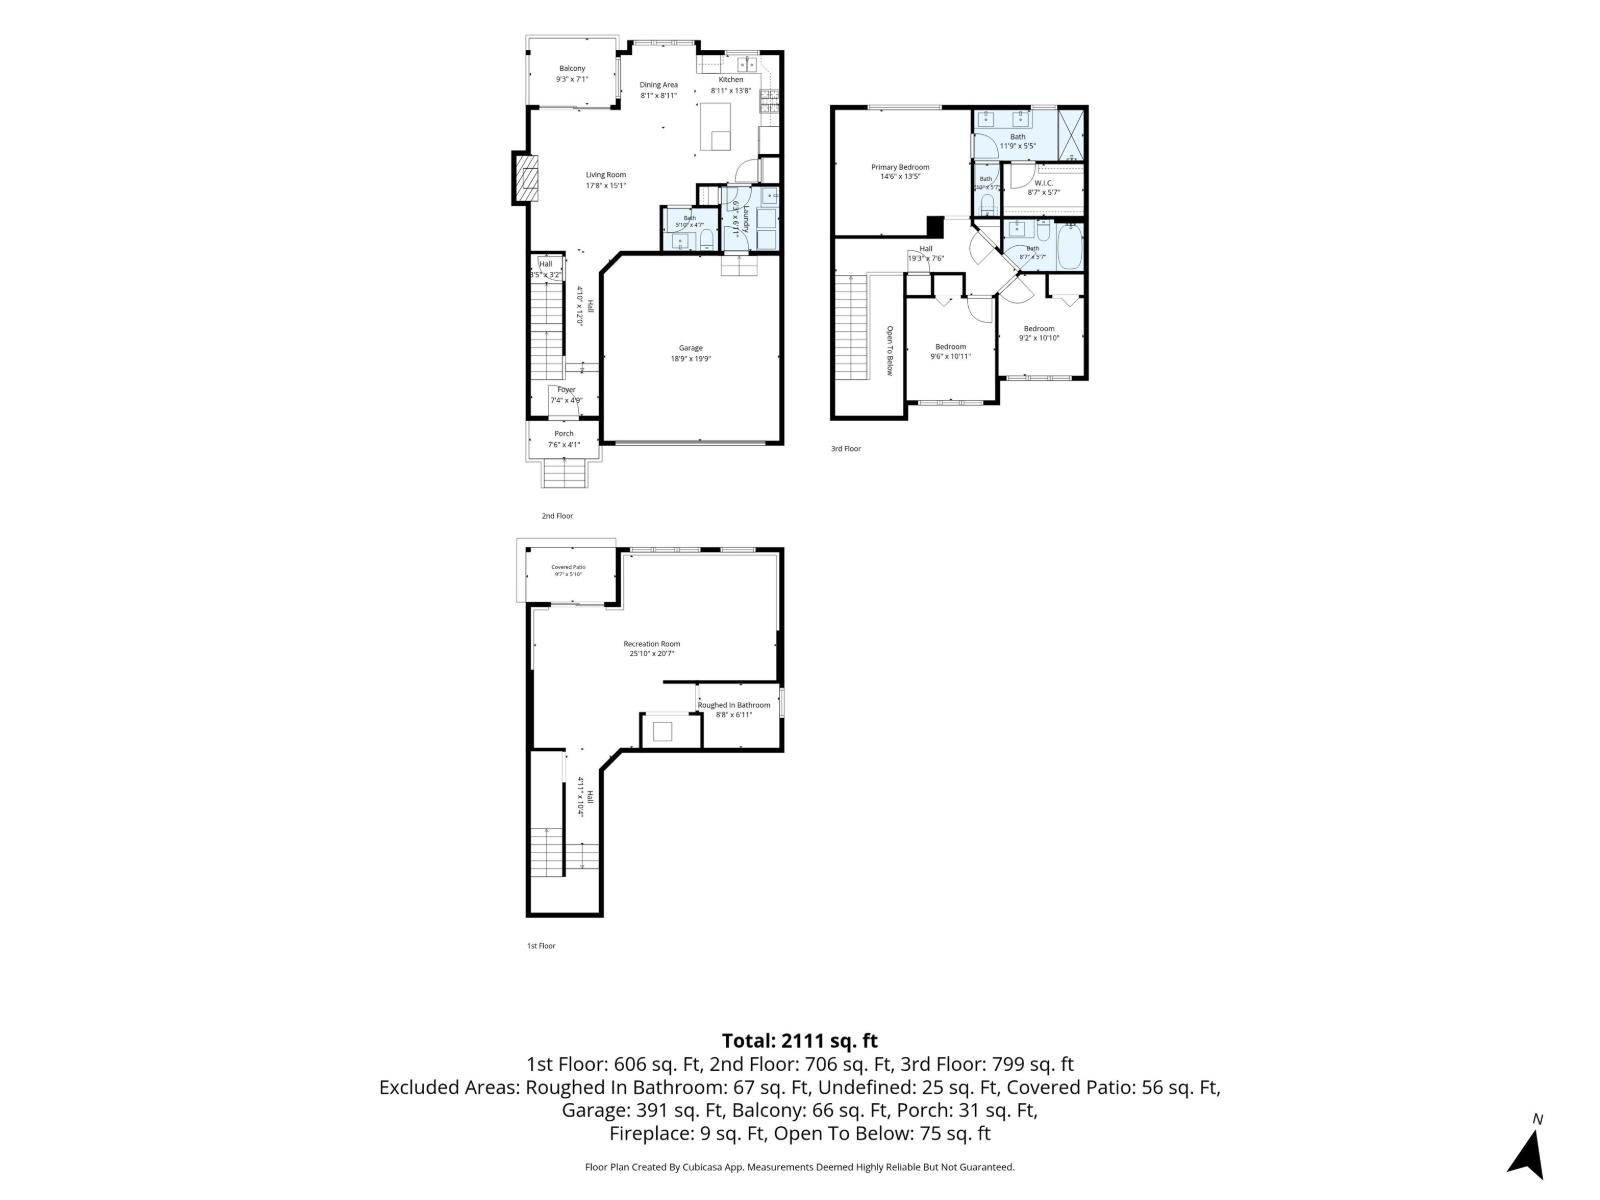
2111 sqft 3 bedroom 3 bathroom home at The Cliffs in Chilliwack. Beautiful kitchen with white shaker soft close cabinets, stainless steel appliances with gas range and kitchen island. Expansive valley views from your patio and gas bbq hook up. Airconditioned home with hot water on demand. Large primary bedroom includes ensuite with double sinks and walk in shower plus spacious walk in closet. Downstairs rec room with tile flooring and rough in for fourth bathroom. A great place to call home. (id:62739)
Property Details
| MLS® Number | R3179072 |
| Property Type | Single Family |
| View Type | Valley View |
Building
| Bathroom Total | 3 |
| Bedrooms Total | 3 |
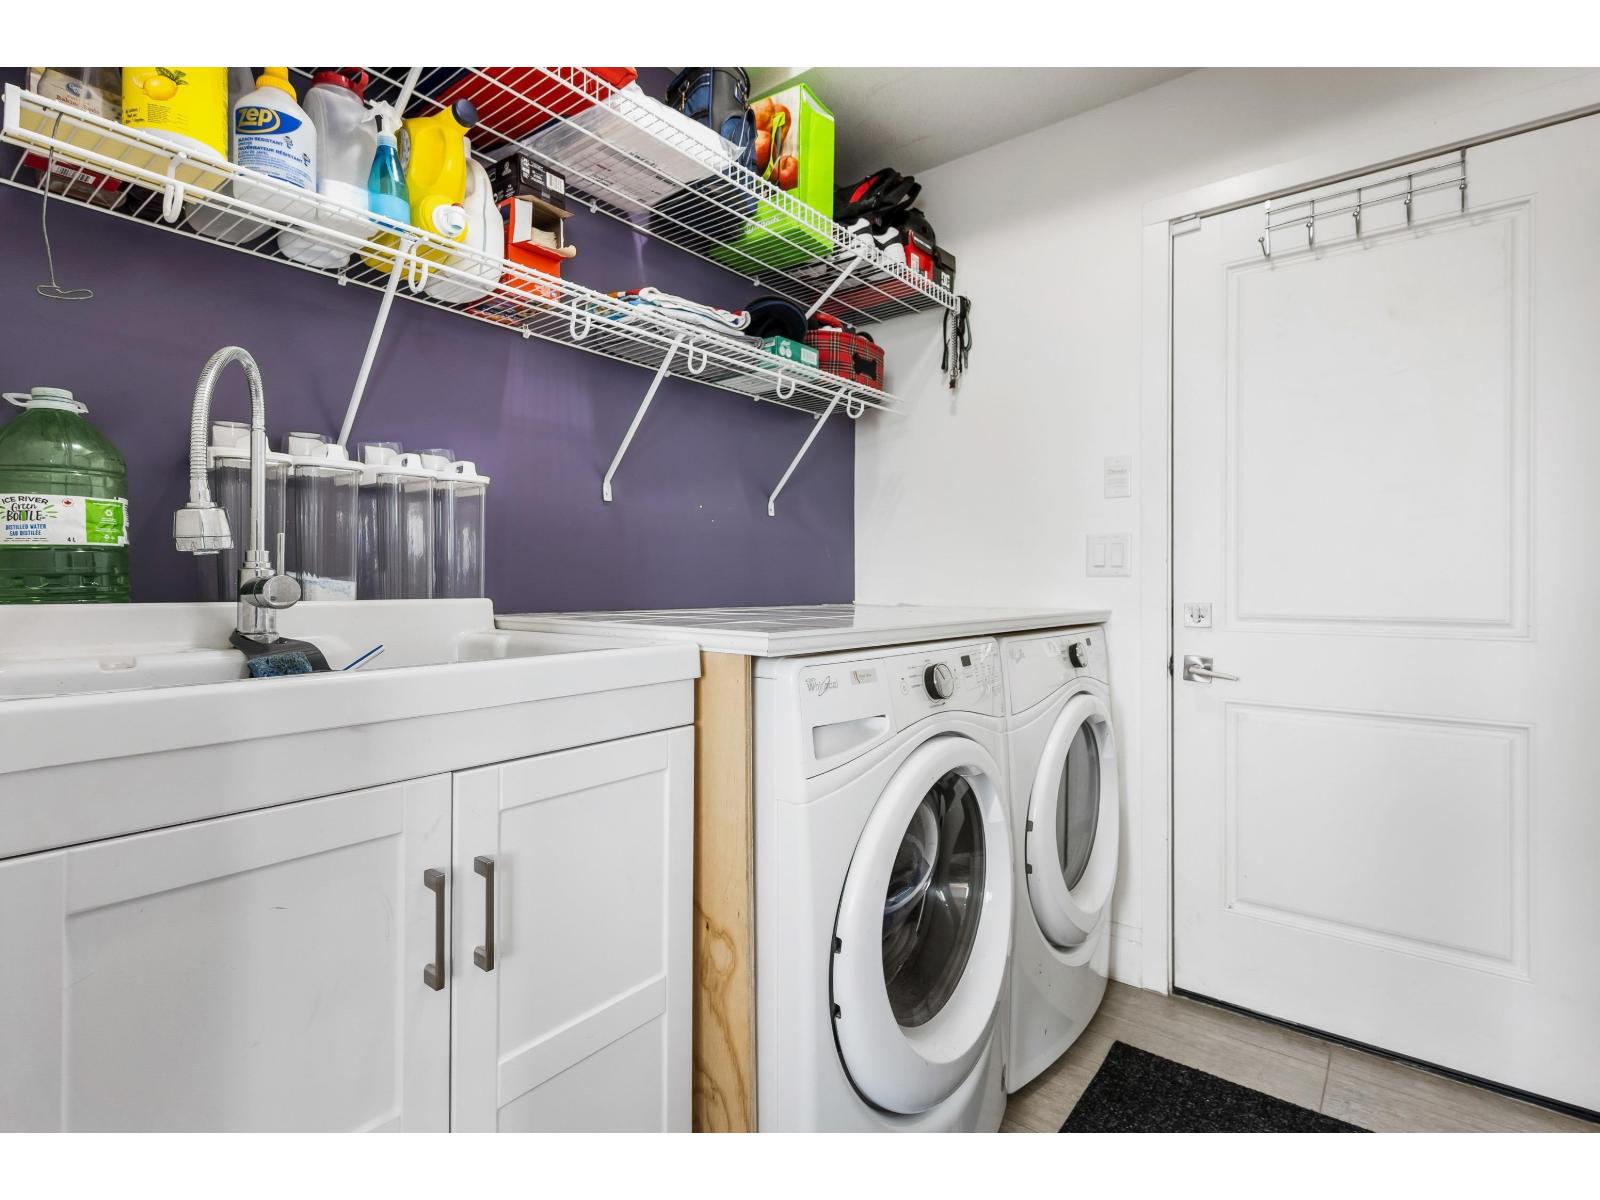
| Amenities | Laundry - In Suite |
| Appliances | Washer, Dryer, Refrigerator, Stove, Dishwasher |
| Basement Development | Partially Finished |
| Basement Type | Crawl Space (partially Finished) |
| Constructed Date | 2018 |
| Construction Style Attachment | Detached |
| Cooling Type | Central Air Conditioning |
| Fireplace Present | Yes |
| Fireplace Total | 1 |
| Heating Fuel | Natural Gas |
| Heating Type | Forced Air |
| Stories Total | 3 |
| Size Interior | 2,111 Ft2 |
| Type | House |
Parking
| Garage | 2 |
| Open |
Land
| Acreage | No |
| Size Irregular | 1 |
| Size Total | 1 Sqft |
| Size Total Text | 1 Sqft |
Rooms
| Level | Type | Length | Width | Dimensions |
|---|---|---|---|---|
| Above | Primary Bedroom | 14 ft ,6 in | 13 ft ,5 in | 14 ft ,6 in x 13 ft ,5 in |
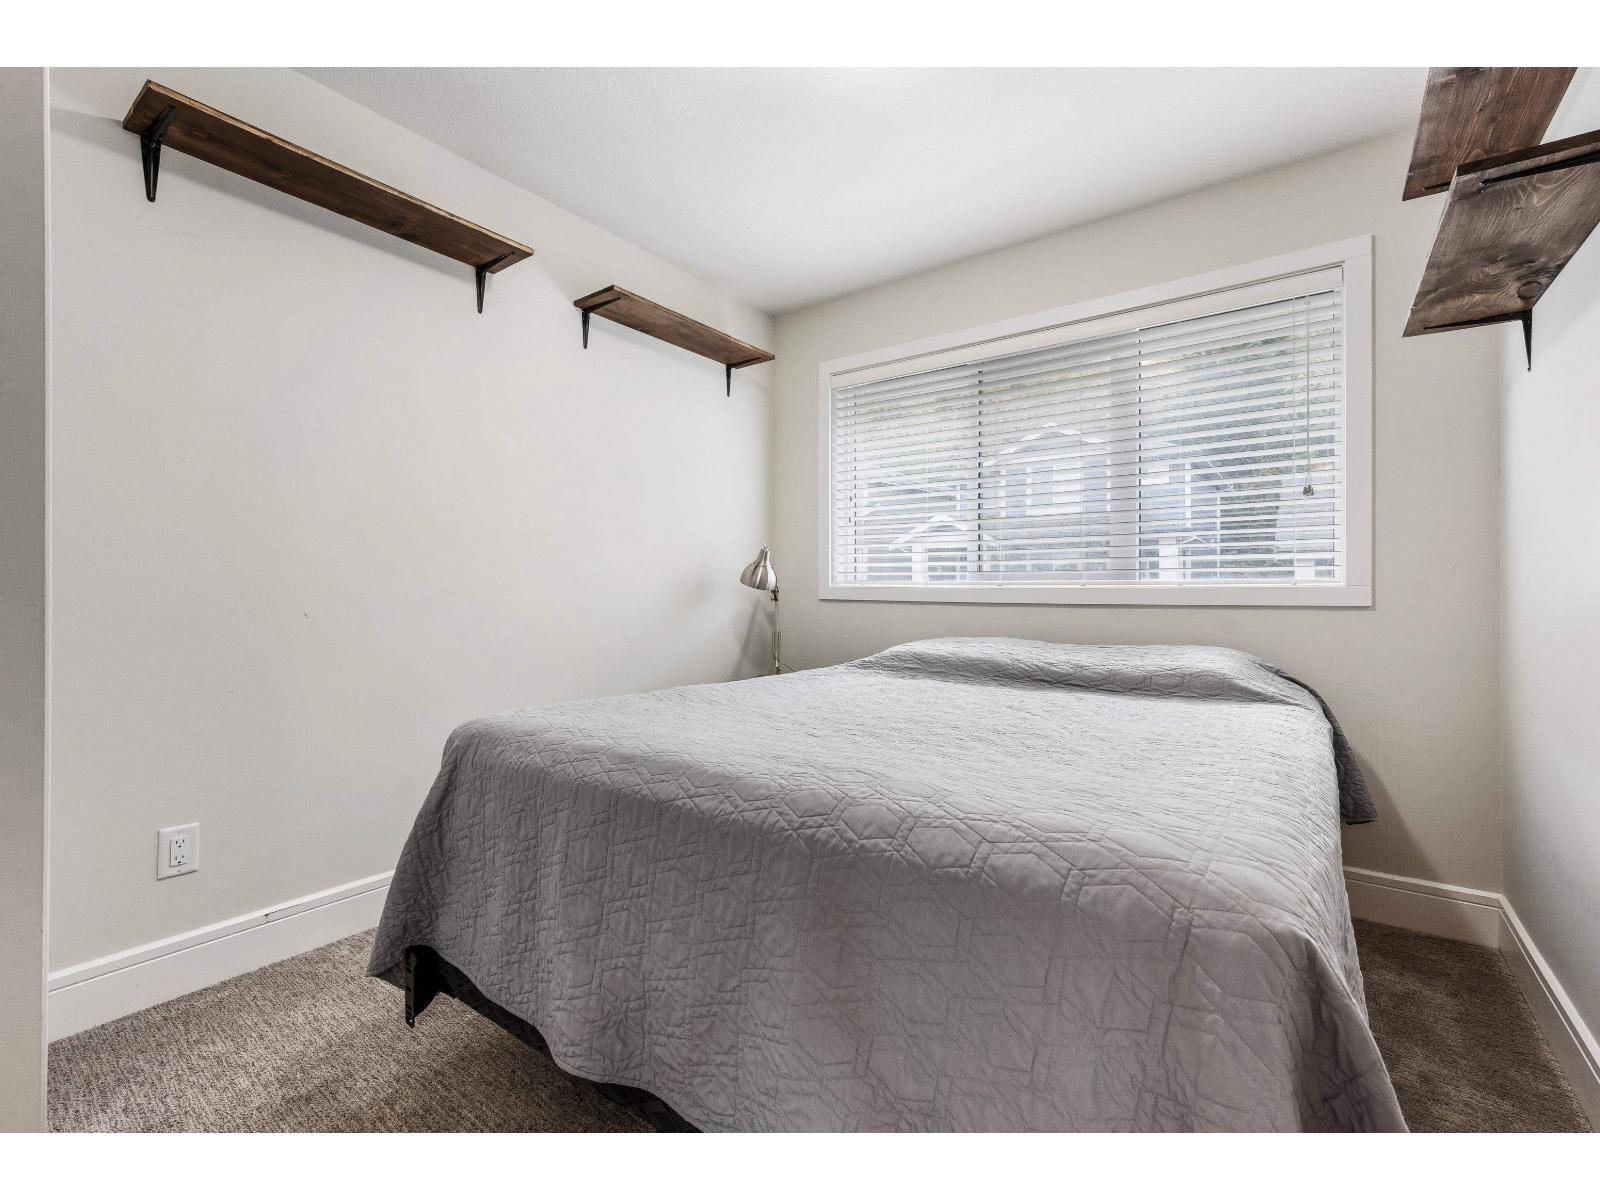
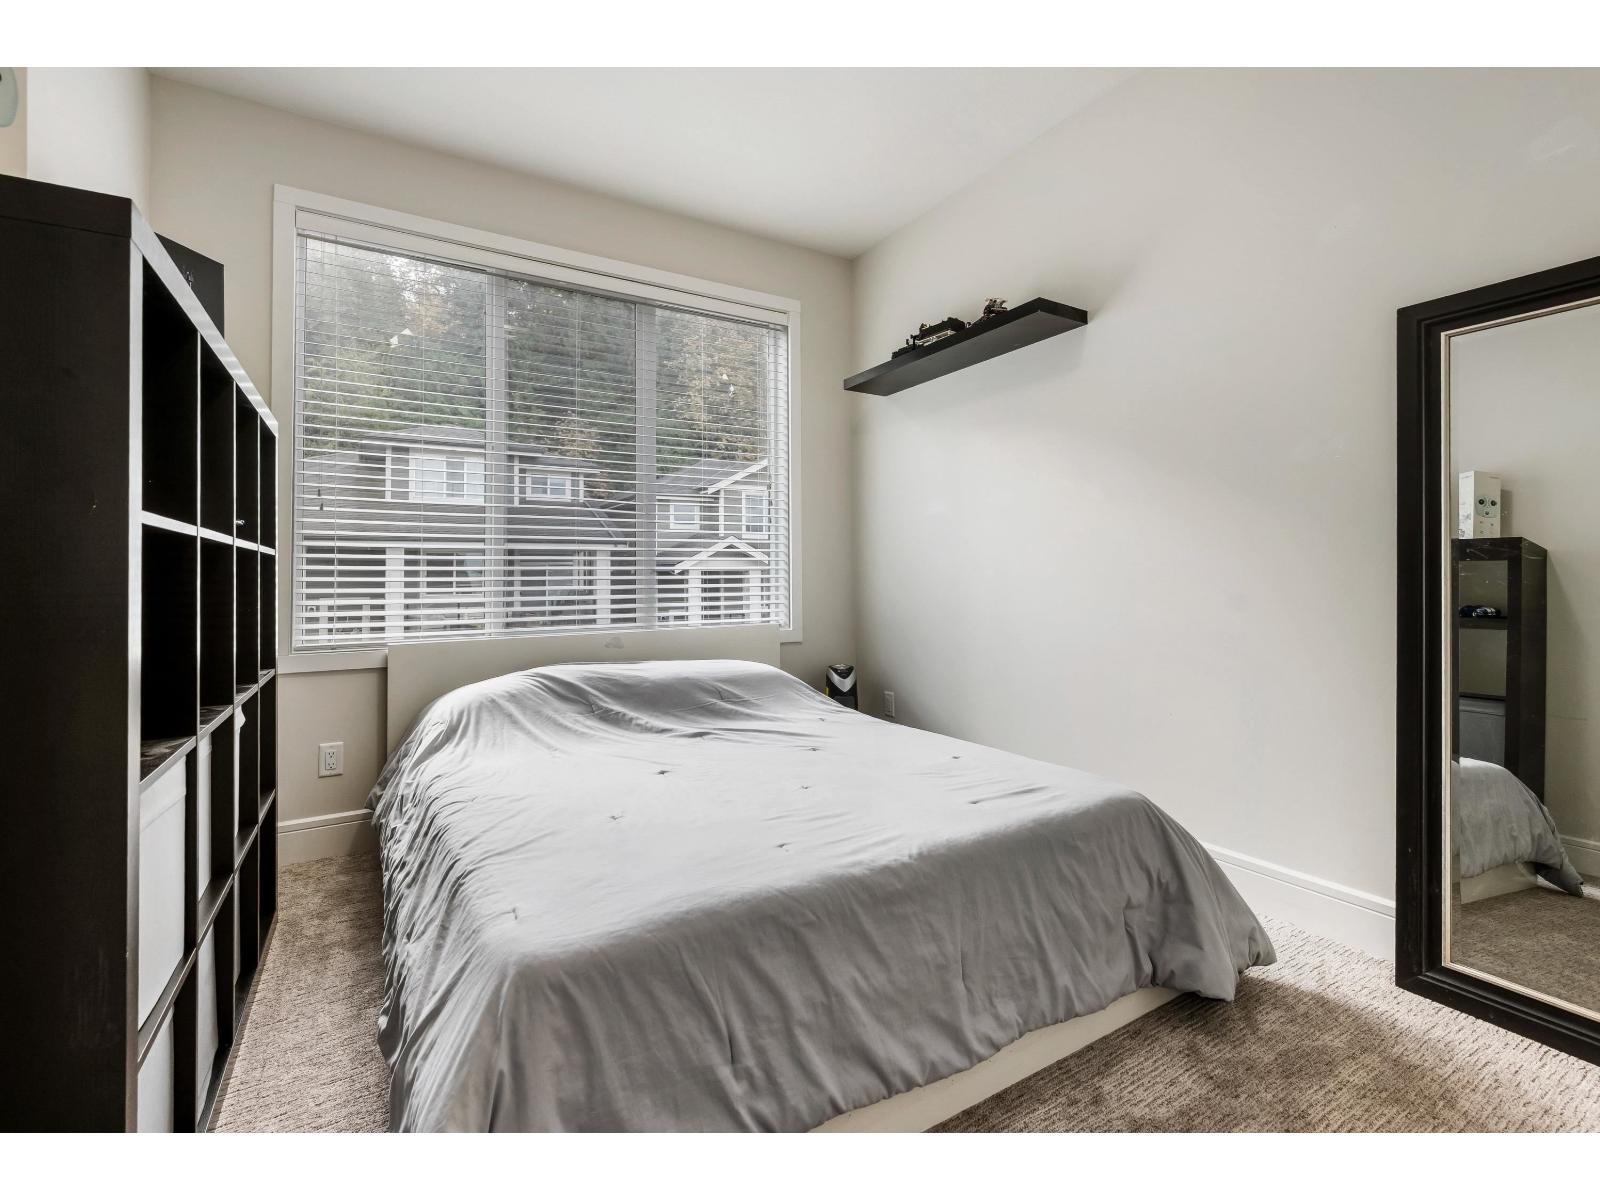
| Above | Bedroom 2 | 9 ft ,6 in | 10 ft ,11 in | 9 ft ,6 in x 10 ft ,11 in |
| Above | Bedroom 3 | 10 ft ,10 in | 9 ft ,2 in | 10 ft ,10 in x 9 ft ,2 in |
| Above | Other | 8 ft ,7 in | 5 ft ,7 in | 8 ft ,7 in x 5 ft ,7 in |
| Basement | Recreational, Games Room | 25 ft ,10 in | 20 ft ,7 in | 25 ft ,10 in x 20 ft ,7 in |
| Main Level | Kitchen | 8 ft ,11 in | 13 ft ,8 in | 8 ft ,11 in x 13 ft ,8 in |
| Main Level | Dining Room | 8 ft ,11 in | 8 ft ,1 in | 8 ft ,11 in x 8 ft ,1 in |
| Main Level | Living Room | 17 ft ,8 in | 15 ft ,1 in | 17 ft ,8 in x 15 ft ,1 in |
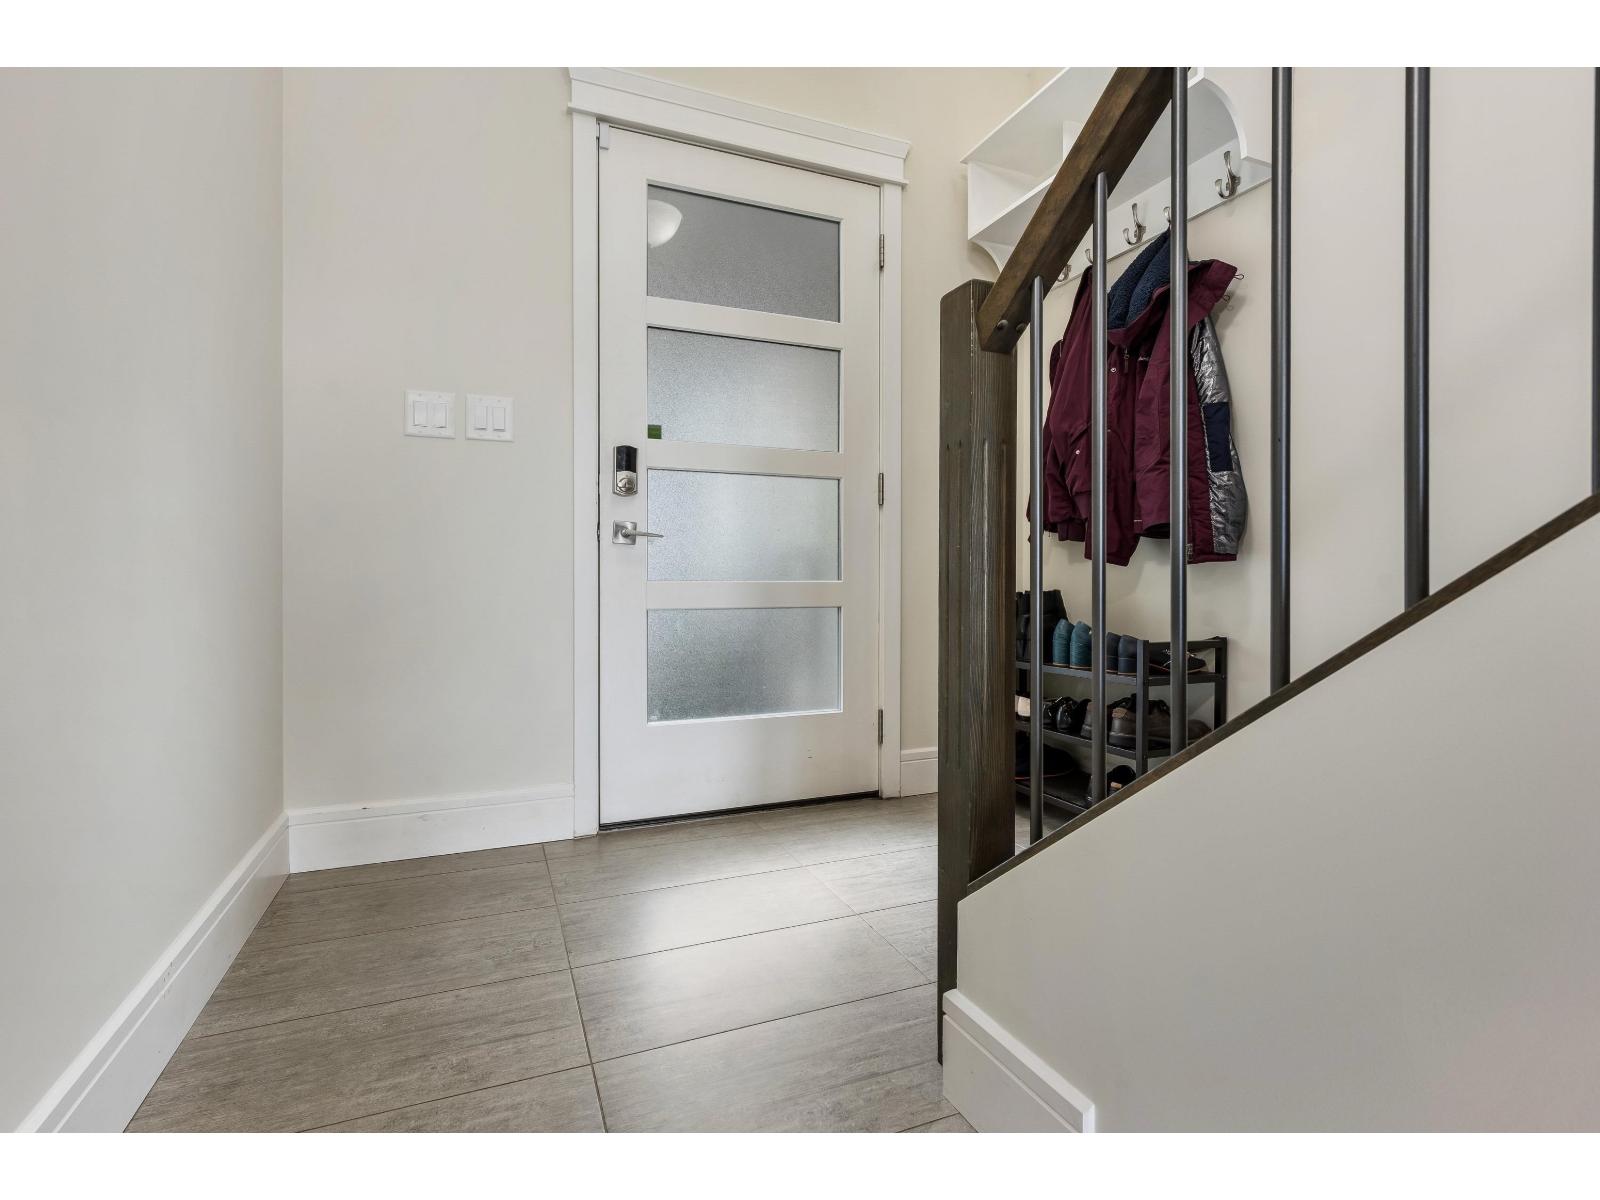
| Main Level | Foyer | 7 ft ,4 in | 4 ft ,9 in | 7 ft ,4 in x 4 ft ,9 in |
https://www.realtor.ca/real-estate/30450645/39-50634-ledgestone-place-eastern-hillsides-chilliwack
Contact Us
Contact us for more information

The trademarks REALTOR®, REALTORS®, and the REALTOR® logo are controlled by The Canadian Real Estate Association (CREA) and identify real estate professionals who are members of CREA. The trademarks MLS®, Multiple Listing Service® and the associated logos are owned by The Canadian Real Estate Association (CREA) and identify the quality of services provided by real estate professionals who are members of CREA. The trademark DDF® is owned by The Canadian Real Estate Association (CREA) and identifies CREA's Data Distribution Facility (DDF®)
October 27 2026 11:11:07
Chilliwack & District Real Estate Board
Century 21 Coastal Realty Ltd.