
39 9055 Ashwell Road, Chilliwack Proper West Chilliwack, British Columbia V2P 7S6

$399,900
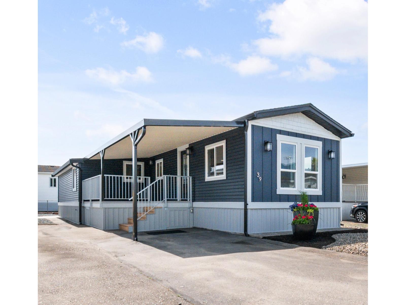
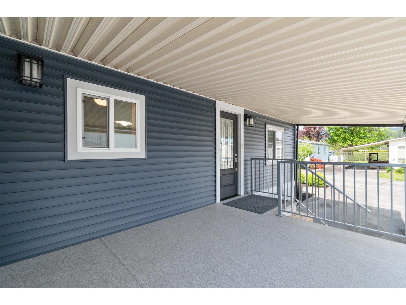
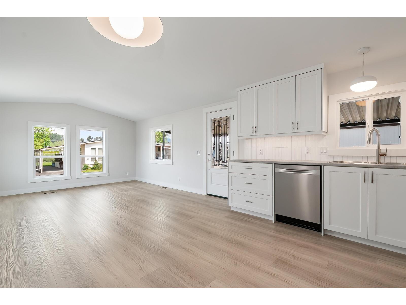
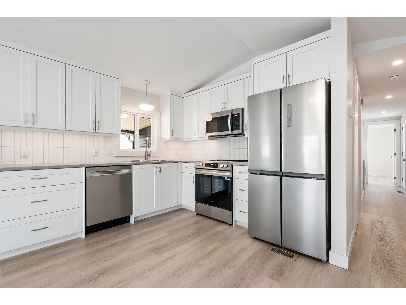
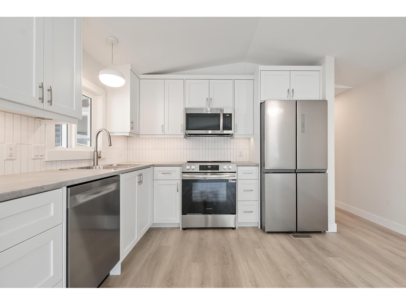
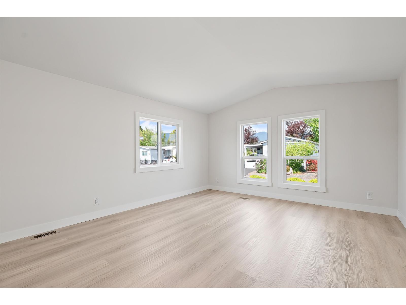
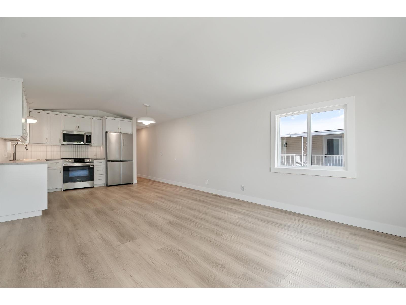
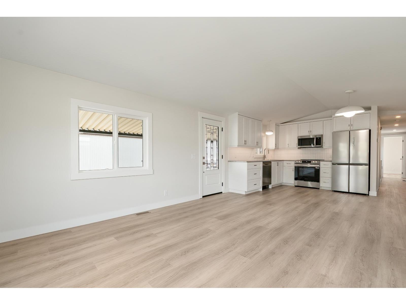
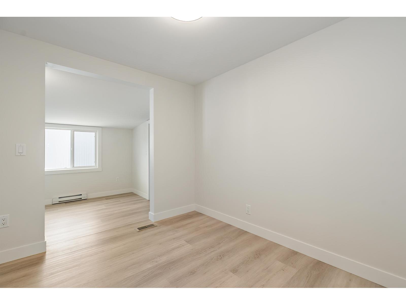
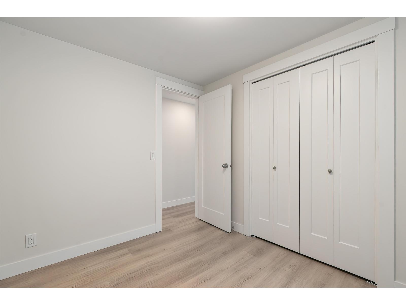
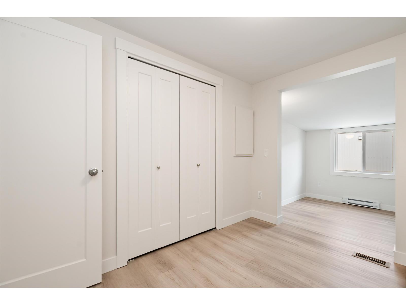
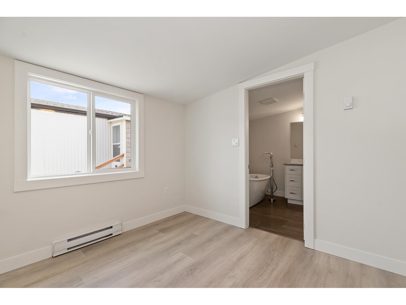
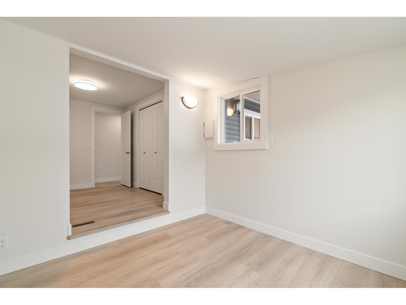
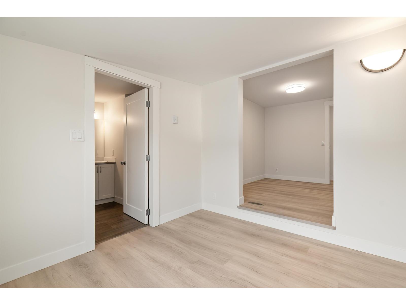
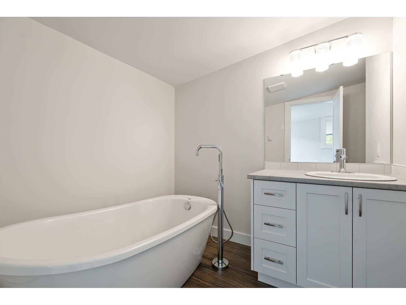
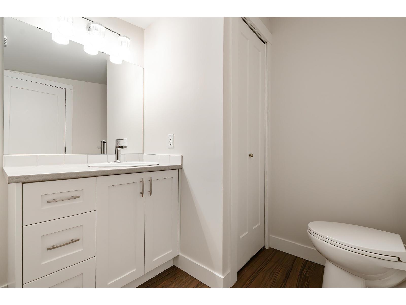
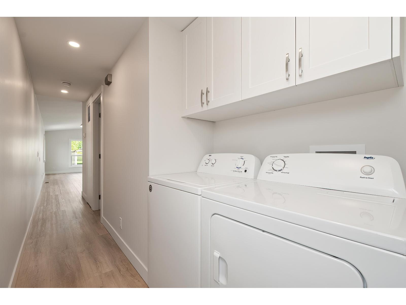
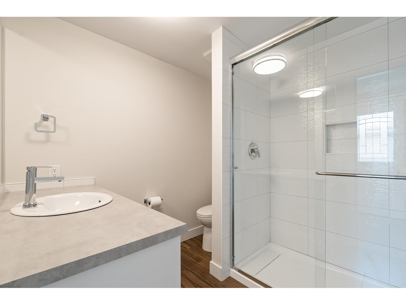
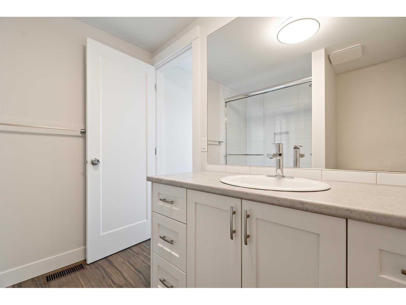
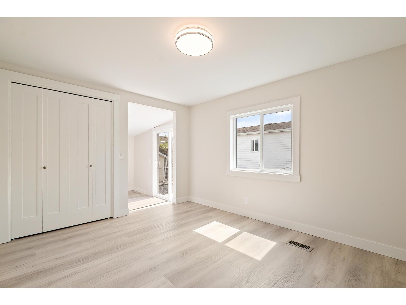
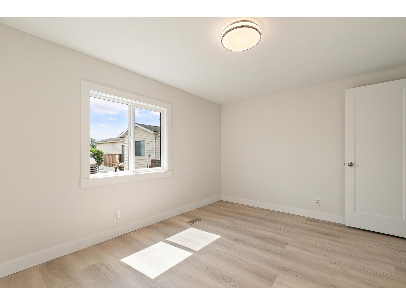
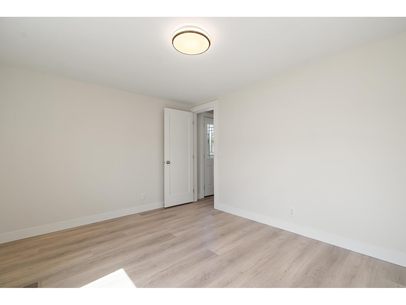
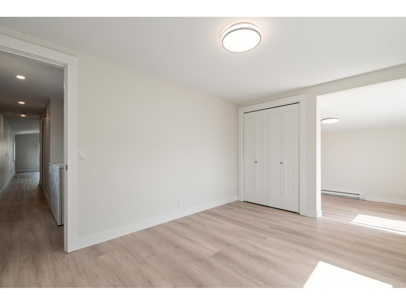
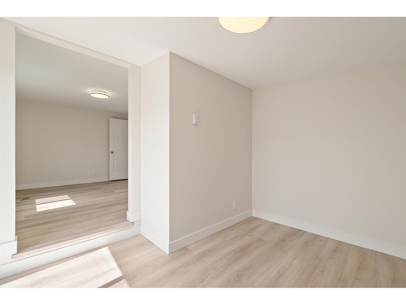
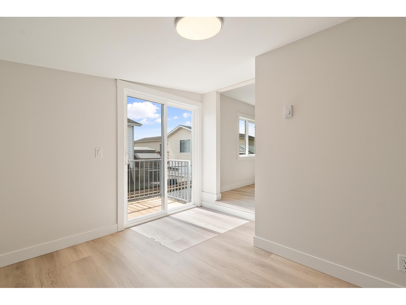
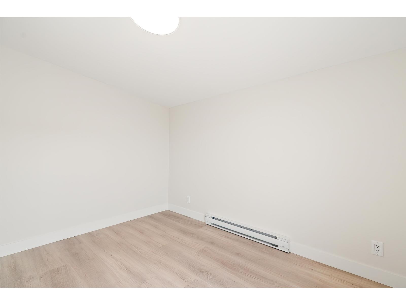
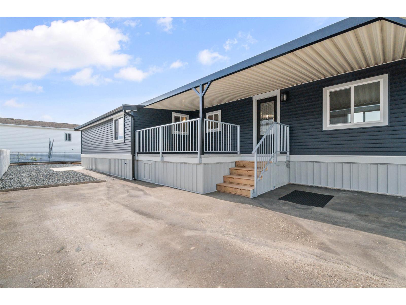
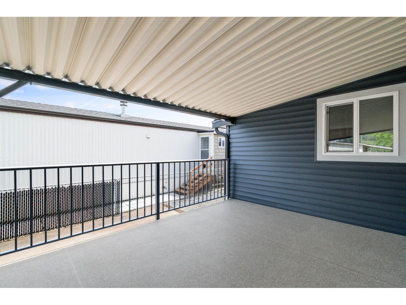
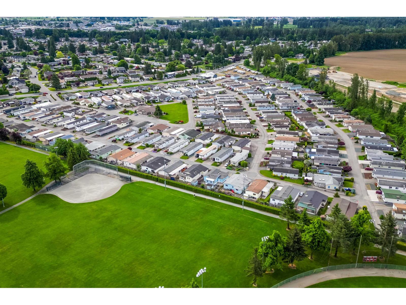
FULLY RENOVATED 2-bedroom plus den, 2-bathroom home in the popular 40+ Rainbow Estates community. The updated interior features a modern open kitchen with new white shaker cabinets and appliances, plus new flooring and paint throughout. Both bathrooms have been completely renovated, along with new windows and a furnace. Enjoy a low-maintenance fenced yard with manicured grounds, a refreshed covered deck and exterior, and exceptional parking for up to four vehicles. RV parking is also available. Quick possession is possible"-just move in and enjoy. (id:62739)
Property Details
| MLS® Number | R3167786 |
| Property Type | Single Family |
| Structure | Clubhouse |
Building
| Bathroom Total | 2 |
| Bedrooms Total | 3 |
| Amenities | Laundry - In Suite |
| Appliances | Washer, Dryer, Refrigerator, Stove, Dishwasher, Range |
| Basement Type | None |
| Constructed Date | 1987 |
| Construction Style Attachment | Detached |
| Construction Style Other | Manufactured |
| Heating Fuel | Natural Gas |
| Heating Type | Baseboard Heaters, Forced Air |
| Stories Total | 1 |
| Size Interior | 1,111 Ft2 |
| Type | Manufactured Home |
Parking
| Carport |
Land
| Acreage | No |
Rooms
| Level | Type | Length | Width | Dimensions |
|---|---|---|---|---|
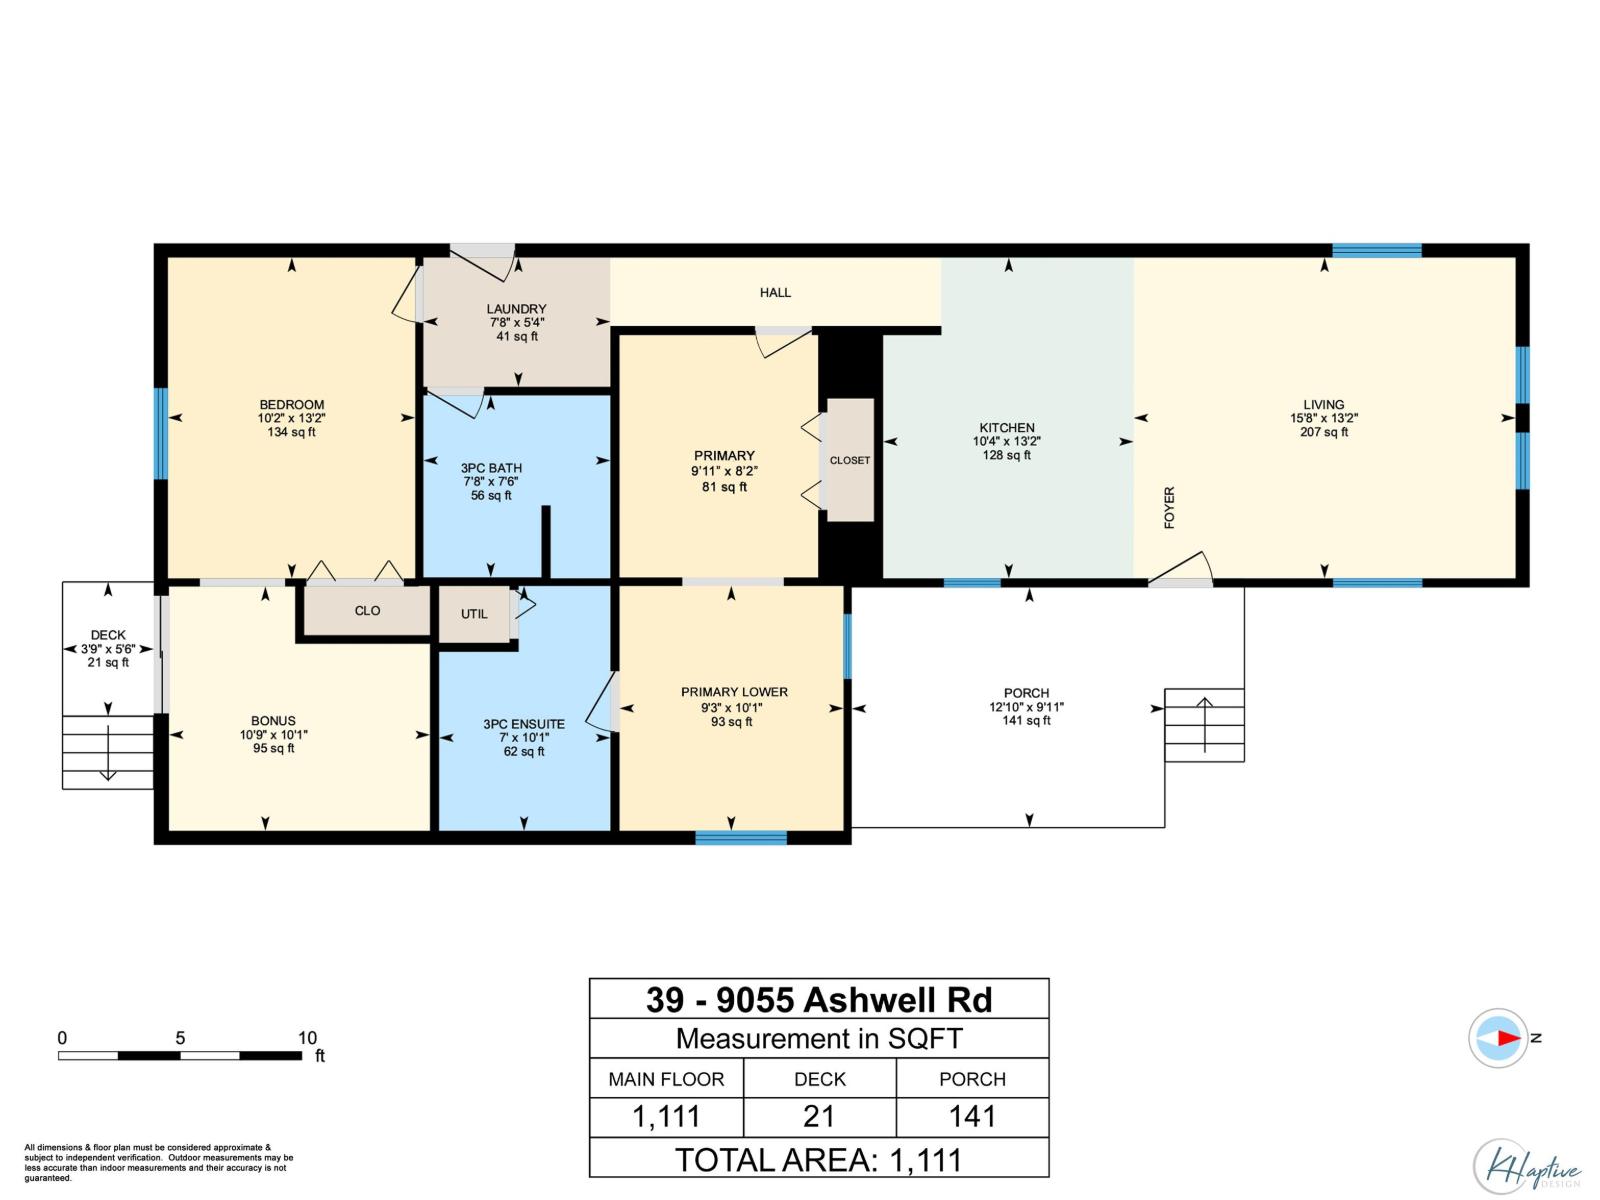
| Main Level | Living Room | 15 ft ,8 in | 13 ft ,2 in | 15 ft ,8 in x 13 ft ,2 in |
| Main Level | Kitchen | 10 ft ,4 in | 13 ft ,2 in | 10 ft ,4 in x 13 ft ,2 in |
| Main Level | Primary Bedroom | 9 ft ,11 in | 8 ft ,2 in | 9 ft ,11 in x 8 ft ,2 in |
| Main Level | Primary Bedroom | 9 ft ,3 in | 10 ft ,1 in | 9 ft ,3 in x 10 ft ,1 in |
| Main Level | Bedroom 2 | 10 ft ,2 in | 13 ft ,2 in | 10 ft ,2 in x 13 ft ,2 in |
| Main Level | Den | 10 ft ,9 in | 10 ft ,1 in | 10 ft ,9 in x 10 ft ,1 in |
| Main Level | Laundry Room | 7 ft ,8 in | 5 ft ,4 in | 7 ft ,8 in x 5 ft ,4 in |
https://www.realtor.ca/real-estate/30308880/39-9055-ashwell-road-chilliwack-proper-west-chilliwack
Contact Us
Contact us for more information

The trademarks REALTOR®, REALTORS®, and the REALTOR® logo are controlled by The Canadian Real Estate Association (CREA) and identify real estate professionals who are members of CREA. The trademarks MLS®, Multiple Listing Service® and the associated logos are owned by The Canadian Real Estate Association (CREA) and identify the quality of services provided by real estate professionals who are members of CREA. The trademark DDF® is owned by The Canadian Real Estate Association (CREA) and identifies CREA's Data Distribution Facility (DDF®)
September 21 2026 10:11:36
Chilliwack & District Real Estate Board
RE/MAX Nyda Realty Inc.