
4 44523 Mclaren Drive, Sardis South Chilliwack, British Columbia V2R 0C2

$799,000
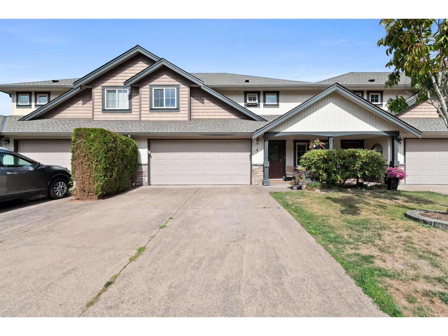
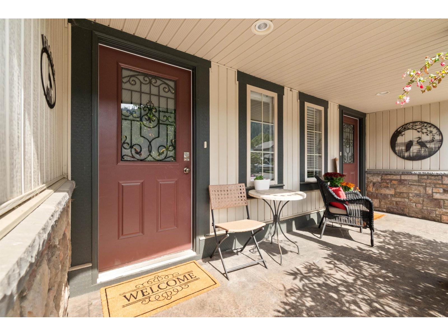
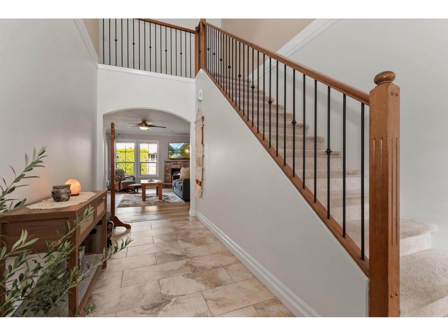
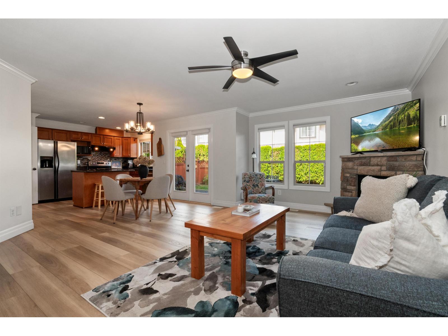
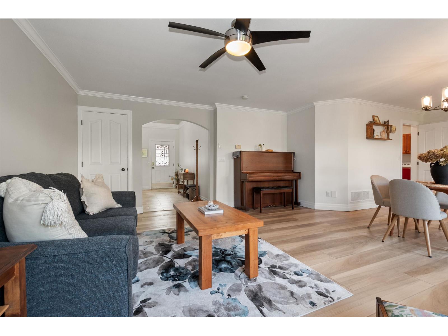
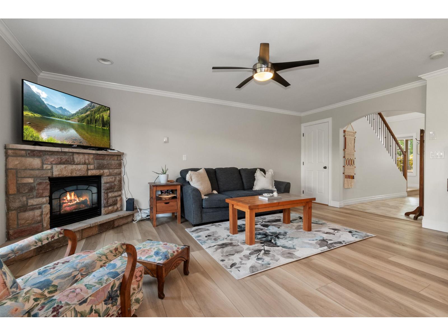
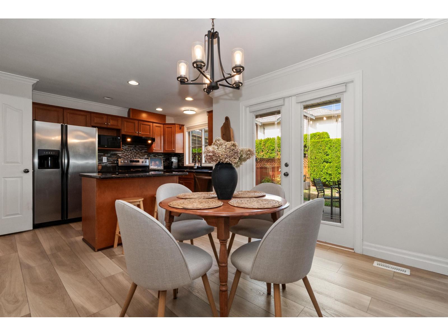
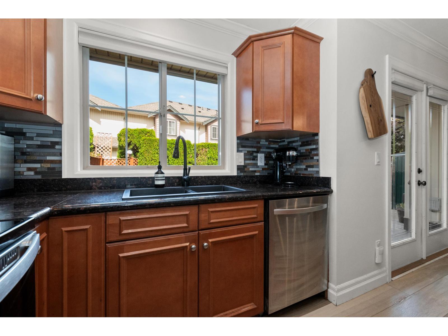
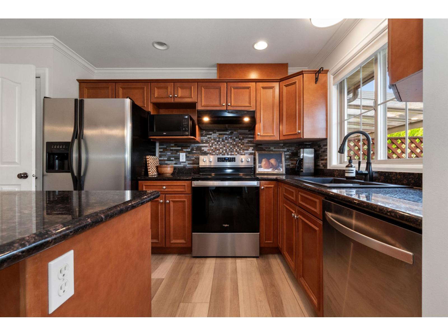
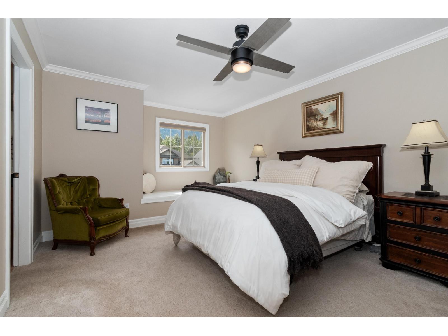
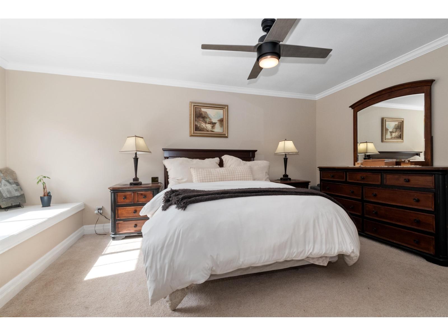
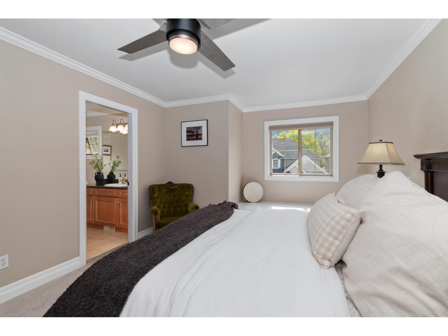
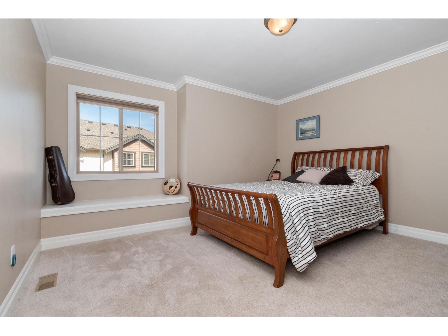
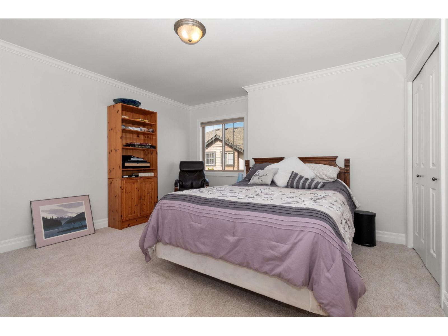
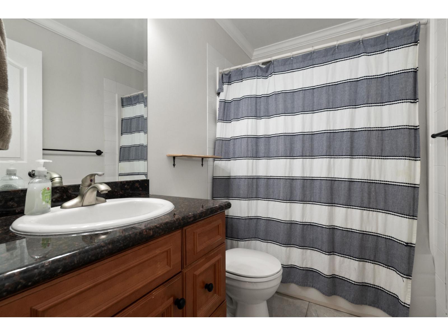
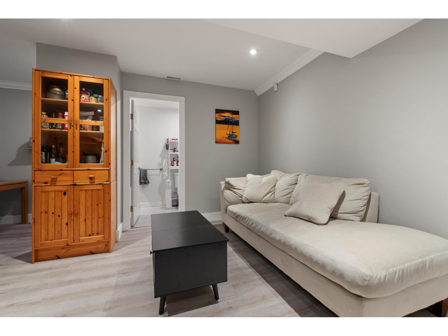
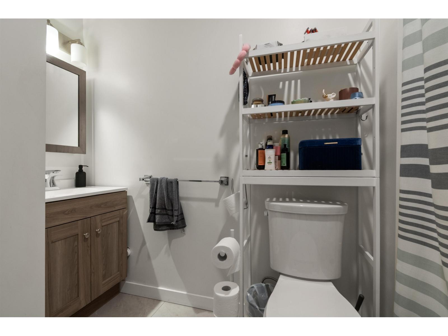
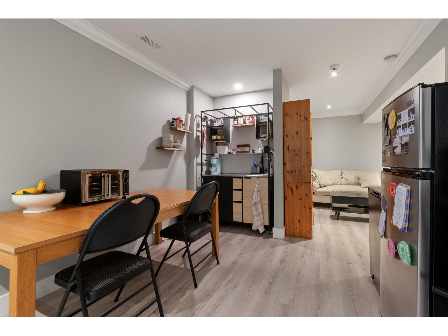
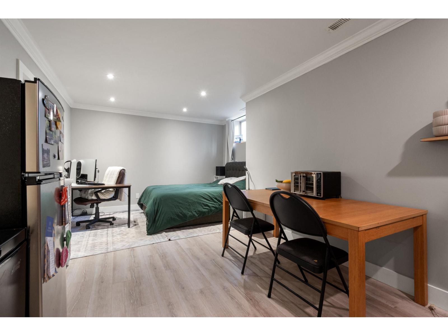
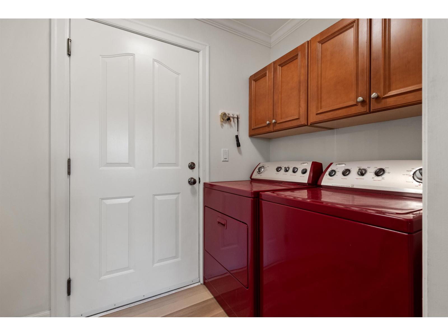
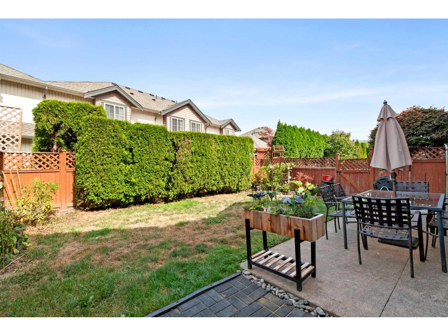
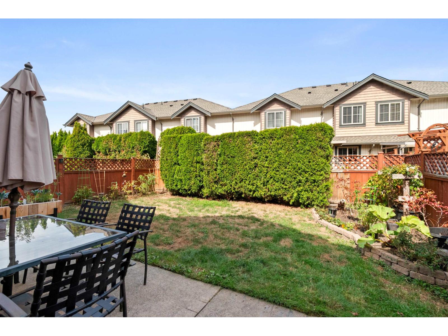
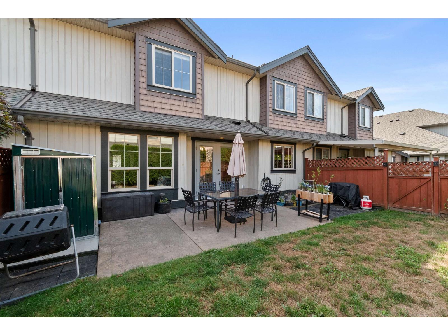
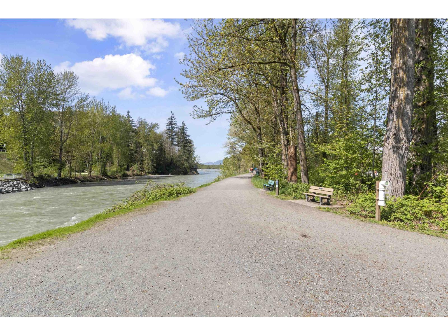
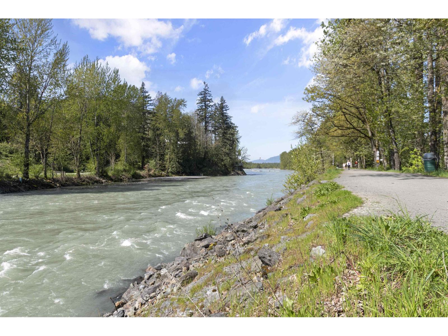
Townhouse living with the feel of a detached home. Set directly on sought-after McLaren Drive with its own street access, this 3-bedroom home is not tucked inside a complex, giving you more privacy, parking and a true neighbourhood feel. Just steps from the Vedder River and walking trails, the location is hard to beat. Inside, it's move-in ready with new flooring, fresh paint and a new roof. The renovated basement adds a studio-style space, wet bar, full bathroom and plenty of storage for guests, older kids or family. With a private backyard, street parking and heat + A/C included in the strata fee, this one offers a lot of flexibility. And yes, you could be home before Christmas. (id:62739)
Property Details
| MLS® Number | R3164111 |
| Property Type | Single Family |
| Structure | Clubhouse |
| View Type | Mountain View |
Building
| Bathroom Total | 4 |
| Bedrooms Total | 3 |
| Basement Development | Finished |
| Basement Type | Unknown (finished) |
| Constructed Date | 2006 |
| Construction Style Attachment | Attached |
| Fireplace Present | Yes |
| Fireplace Total | 1 |
| Heating Fuel | Geo Thermal |
| Stories Total | 3 |
| Size Interior | 2,161 Ft2 |
| Type | Row / Townhouse |
Parking
| Garage | 2 |
Land
| Acreage | No |
Rooms
| Level | Type | Length | Width | Dimensions |
|---|---|---|---|---|
| Above | Primary Bedroom | 14 ft ,2 in | 11 ft ,8 in | 14 ft ,2 in x 11 ft ,8 in |
| Above | Bedroom 2 | 11 ft ,8 in | 11 ft ,7 in | 11 ft ,8 in x 11 ft ,7 in |
| Above | Bedroom 3 | 12 ft | 9 ft ,6 in | 12 ft x 9 ft ,6 in |
| Main Level | Living Room | 18 ft ,6 in | 11 ft ,4 in | 18 ft ,6 in x 11 ft ,4 in |
| Main Level | Kitchen | 15 ft ,2 in | 8 ft | 15 ft ,2 in x 8 ft |
| Main Level | Dining Room | 10 ft ,4 in | 10 ft | 10 ft ,4 in x 10 ft |
https://www.realtor.ca/real-estate/30269248/4-44523-mclaren-drive-sardis-south-chilliwack
Contact Us
Contact us for more information

The trademarks REALTOR®, REALTORS®, and the REALTOR® logo are controlled by The Canadian Real Estate Association (CREA) and identify real estate professionals who are members of CREA. The trademarks MLS®, Multiple Listing Service® and the associated logos are owned by The Canadian Real Estate Association (CREA) and identify the quality of services provided by real estate professionals who are members of CREA. The trademark DDF® is owned by The Canadian Real Estate Association (CREA) and identifies CREA's Data Distribution Facility (DDF®)
October 19 2026 12:52:06
Chilliwack & District Real Estate Board
RE/MAX Nyda Realty Inc.