
40 E Tenth Avenue New Westminster, British Columbia V3L 4R5

$1,475,000
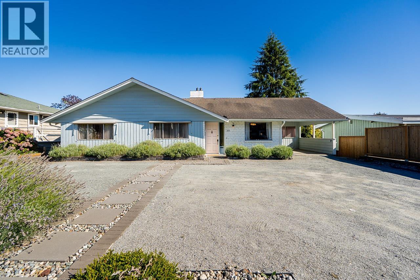
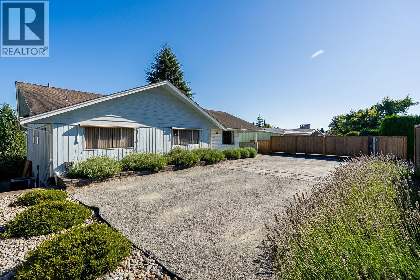
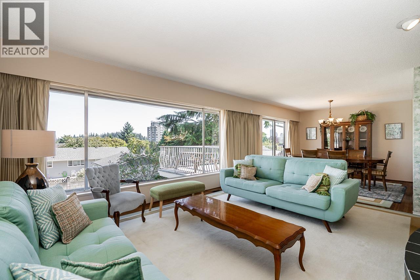
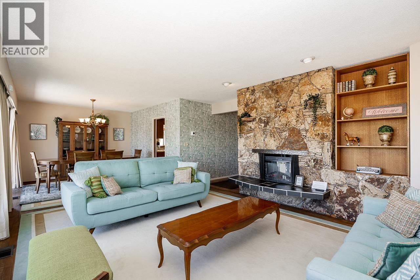
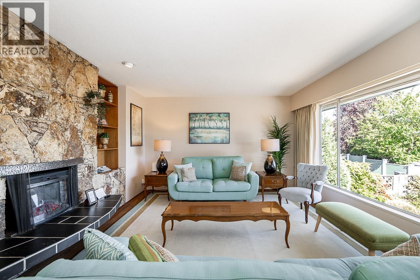
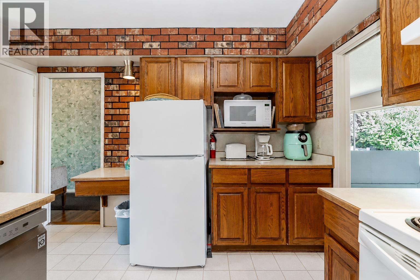
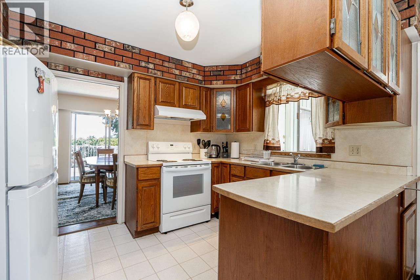
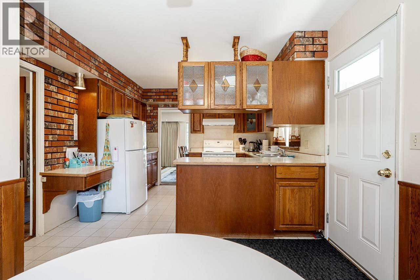
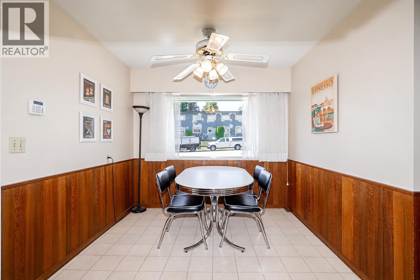
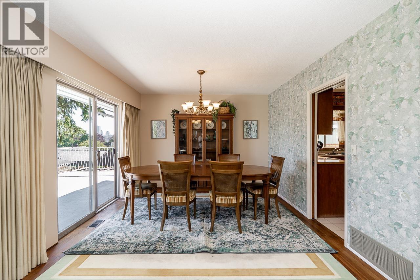
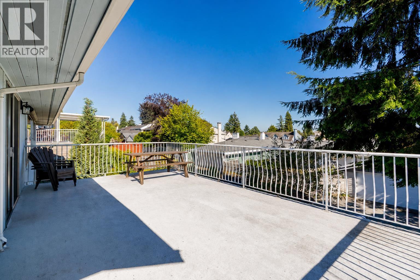
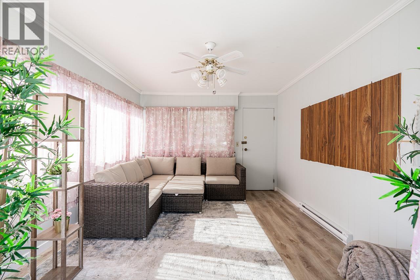
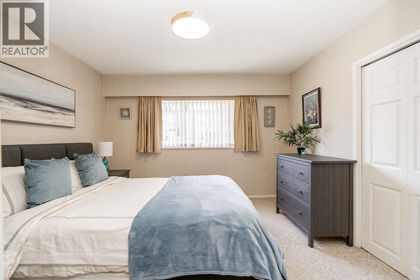
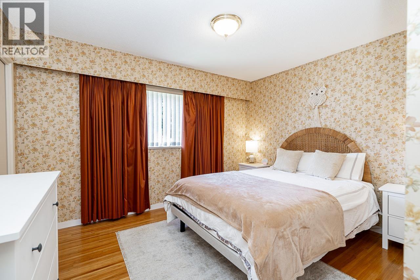
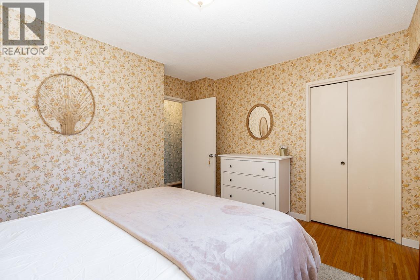
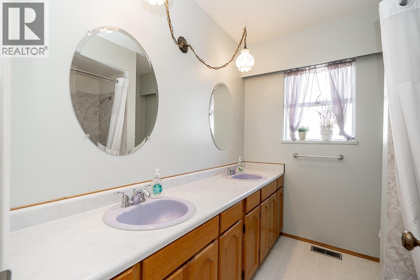
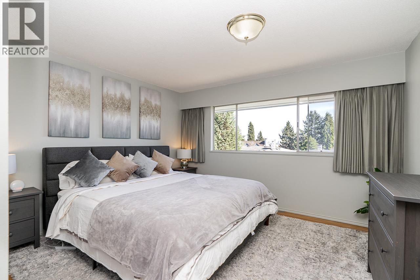
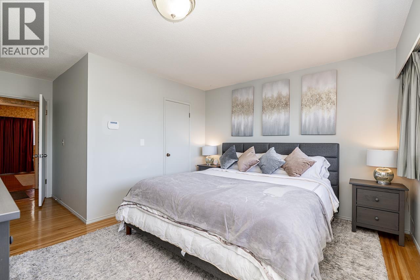
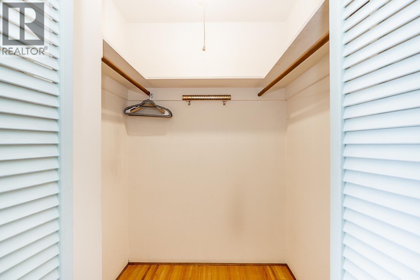
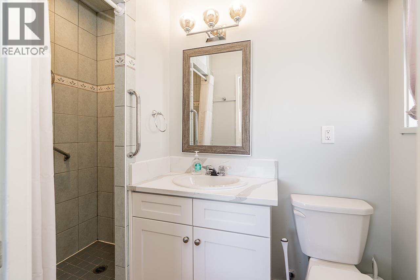
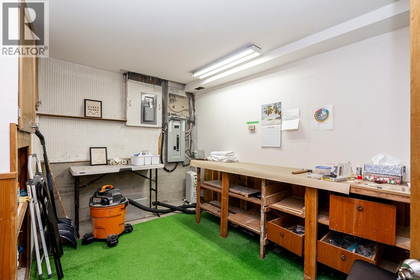
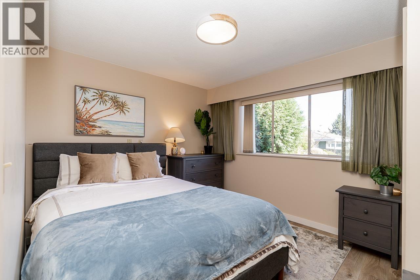
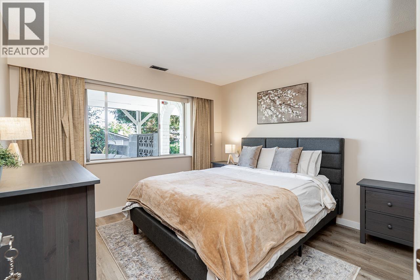
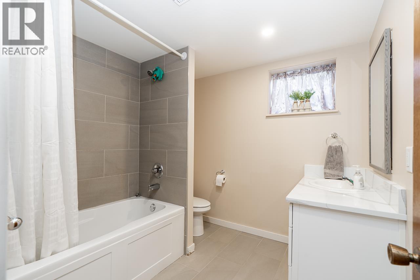
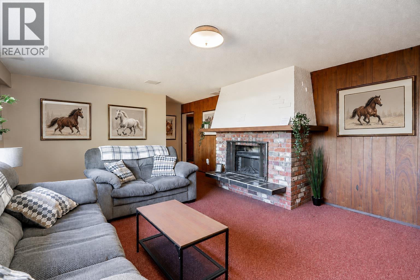
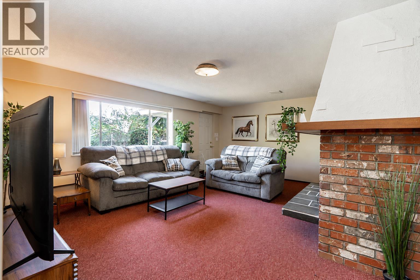
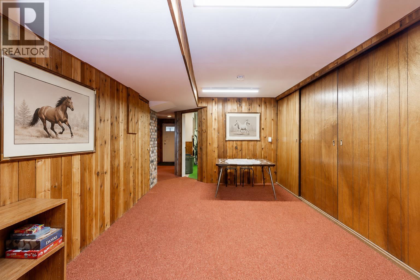
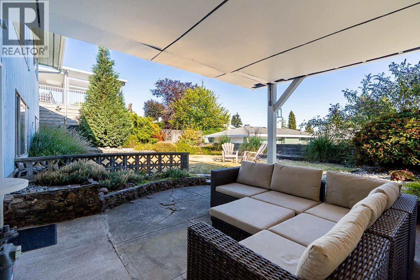
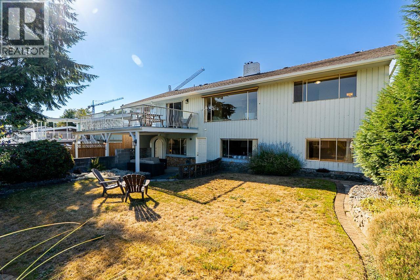
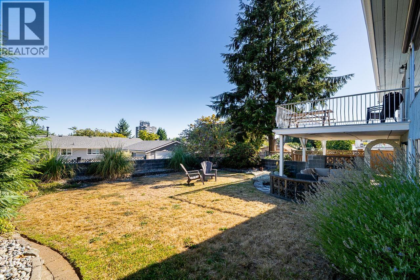
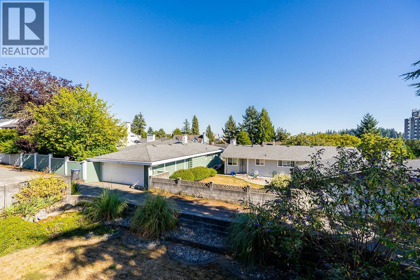
Charming mid-century rancher with a walk-out basement offering incredible potential for multi-generational living or a mortgage helper suite! Featuring 5 bedrooms, 3 bathrooms and nearly 3,000 sq. ft. of living space (1,485 sq. ft. on each level), there's room for the whole family. The fully accessible lower level offers a separate entrance, with plumbing and electrical in place for a second kitchen. Enjoy original mid-century charm alongside updates including hot water on demand, 200-amp electrical panel and A/C. Complete with two carports, ample parking and lane access for added convenience. Ideally located to Howay Elementary School, transit, Royal Square Mall (including Safeway), and the new Aquatic and Community Centre. (id:62739)
Open House
This property has open houses!
2:00 pm
Ends at:4:00 pm
1:00 pm
Ends at:3:00 pm
Property Details
| MLS® Number | R3184040 |
| Property Type | Single Family |
| Parking Space Total | 8 |
Building
| Bathroom Total | 3 |
| Bedrooms Total | 5 |
| Amenities | Laundry - In Suite |
| Appliances | All |
| Architectural Style | Bungalow |
| Basement Development | Finished |
| Basement Features | Separate Entrance |
| Basement Type | Unknown (finished) |
| Constructed Date | 1966 |
| Construction Style Attachment | Detached |
| Cooling Type | Air Conditioned |
| Fire Protection | Security System |
| Fireplace Present | Yes |
| Fireplace Total | 2 |
| Heating Type | Forced Air |
| Stories Total | 1 |
| Size Interior | 2,970 Ft2 |
| Type | House |
Parking
| R V |
Land
| Acreage | No |
| Landscape Features | Garden Area |
| Size Frontage | 66 Ft ,7 In |
| Size Irregular | 6523.03 |
| Size Total | 6523.03 Sqft |
| Size Total Text | 6523.03 Sqft |
https://www.realtor.ca/real-estate/30517356/40-e-tenth-avenue-new-westminster
Contact Us
Contact us for more information

The trademarks REALTOR®, REALTORS®, and the REALTOR® logo are controlled by The Canadian Real Estate Association (CREA) and identify real estate professionals who are members of CREA. The trademarks MLS®, Multiple Listing Service® and the associated logos are owned by The Canadian Real Estate Association (CREA) and identify the quality of services provided by real estate professionals who are members of CREA. The trademark DDF® is owned by The Canadian Real Estate Association (CREA) and identifies CREA's Data Distribution Facility (DDF®)
November 16 2026 06:57:01
Greater Vancouver REALTORS®
RE/MAX City Realty