
40222 Skyline Drive Squamish, British Columbia V0N 3G0

$2,349,000
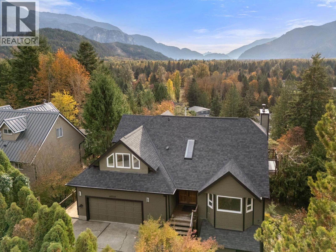
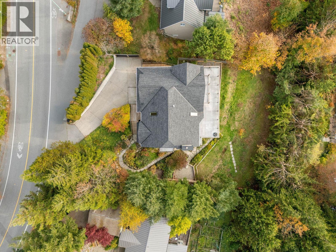
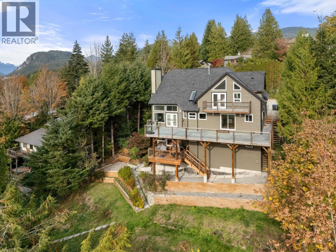
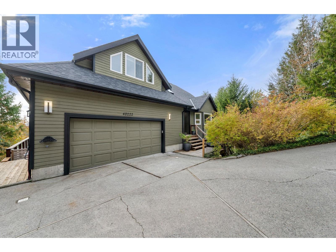
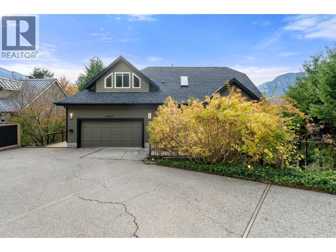
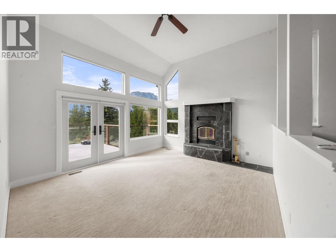
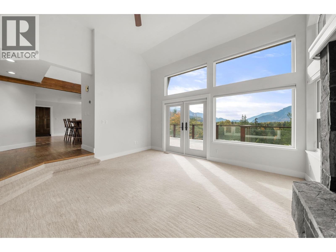
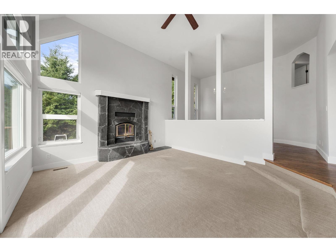
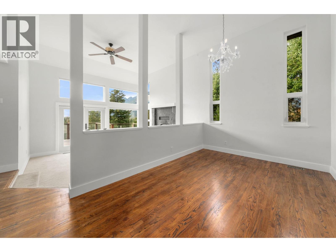
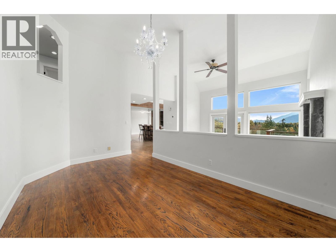
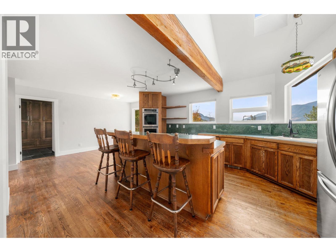
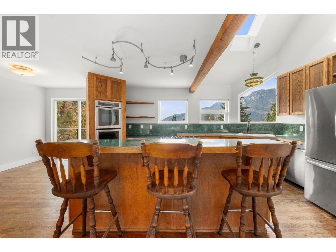
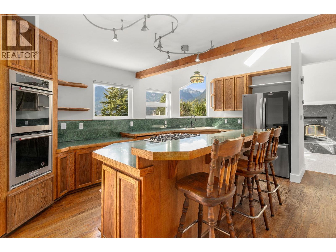
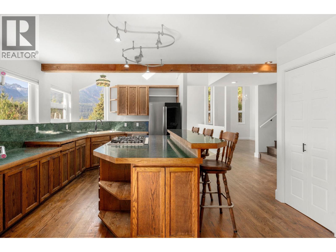
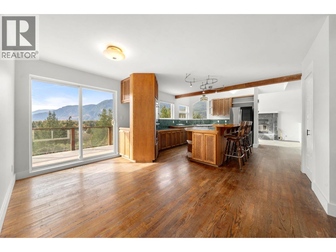
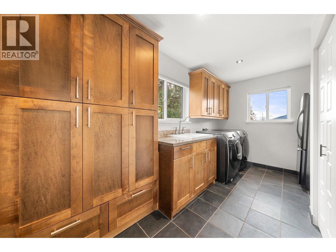
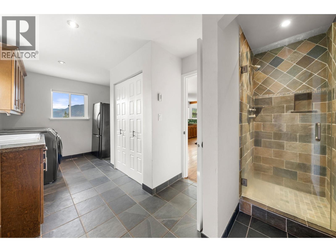
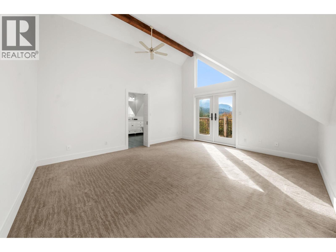
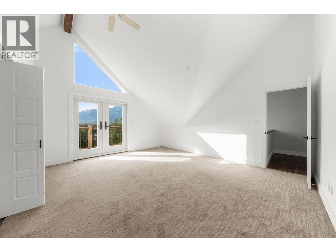
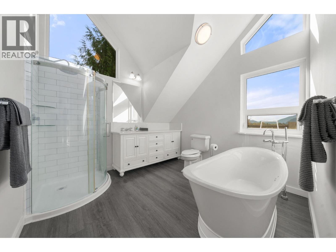
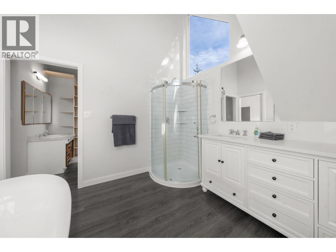
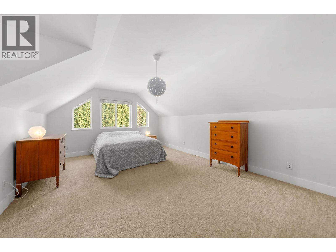
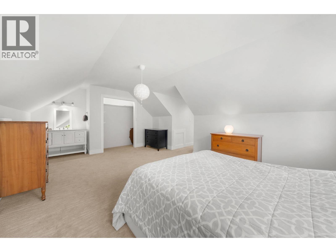
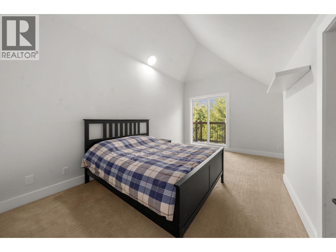
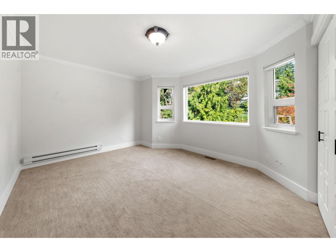
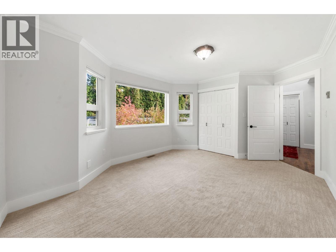
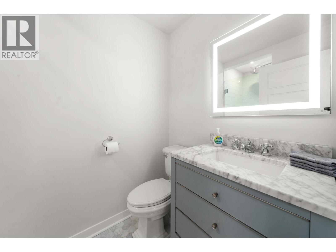
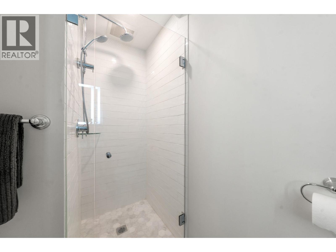
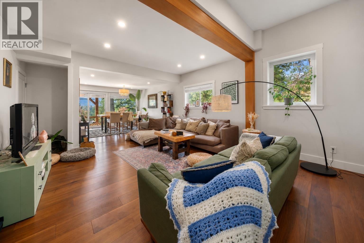
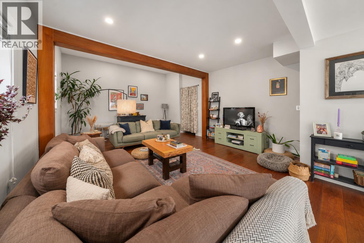
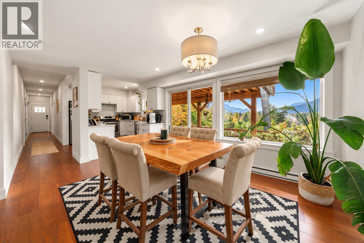
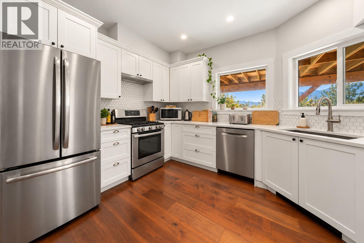
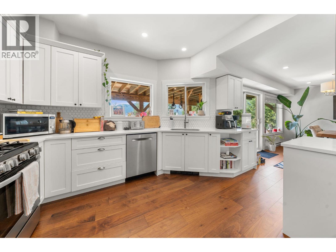
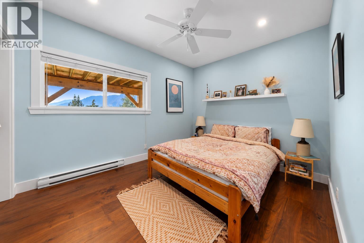
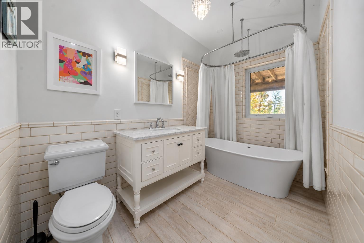
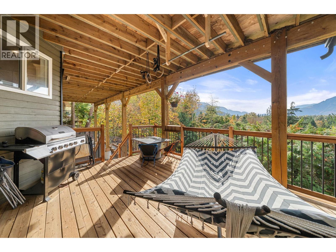
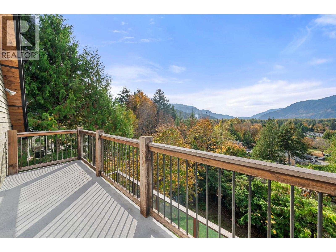
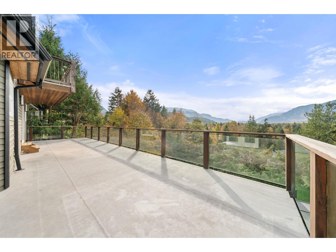
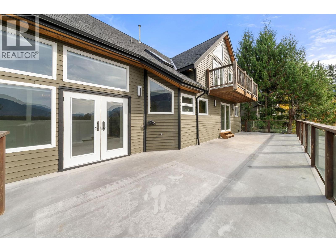
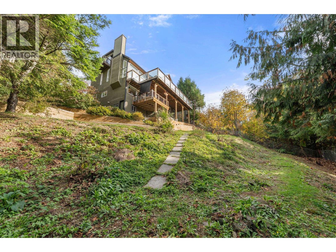
Experience elevated West Coast living with breathtaking views of Squamish, Howe Sound, and the surrounding mountains. Beautifully updated, this Skyline Drive home offers a 4-bedroom, 2-bath main residence with inviting living spaces and a cozy wood-burning fireplace. The thoughtfully designed split-level design creates a private primary retreat with its own deck, separate from the upper bedrooms. A shower off the garage is ideal after days spent exploring nearby trails. The fully renovated 1-bedroom, 1-bath suite offers flexibility for extended family or potential rental income. With a brand-new roof, fresh interior and exterior paint, and thoughtful updates throughout, this exceptional property captures the beauty and lifestyle of the Sea to Sky. (id:62739)
Property Details
| MLS® Number | R3178117 |
| Property Type | Single Family |
| Amenities Near By | Golf Course, Ski Hill |
| Parking Space Total | 6 |
| View Type | View |
Building
| Bathroom Total | 3 |
| Bedrooms Total | 5 |
| Appliances | All |
| Architectural Style | 5 Level |
| Basement Development | Unknown |
| Basement Features | Unknown |
| Basement Type | Full (unknown) |
| Constructed Date | 1990 |
| Construction Style Attachment | Detached |
| Fireplace Present | Yes |
| Fireplace Total | 1 |
| Heating Type | Forced Air |
| Size Interior | 4,028 Ft2 |
| Type | House |
Parking
| Garage | 2 |
Land
| Acreage | No |
| Land Amenities | Golf Course, Ski Hill |
| Size Frontage | 90 Ft |
| Size Irregular | 13678 |
| Size Total | 13678 Sqft |
| Size Total Text | 13678 Sqft |
https://www.realtor.ca/real-estate/30438763/40222-skyline-drive-squamish
Contact Us
Contact us for more information

The trademarks REALTOR®, REALTORS®, and the REALTOR® logo are controlled by The Canadian Real Estate Association (CREA) and identify real estate professionals who are members of CREA. The trademarks MLS®, Multiple Listing Service® and the associated logos are owned by The Canadian Real Estate Association (CREA) and identify the quality of services provided by real estate professionals who are members of CREA. The trademark DDF® is owned by The Canadian Real Estate Association (CREA) and identifies CREA's Data Distribution Facility (DDF®)
October 28 2026 11:58:10
Greater Vancouver REALTORS®
Black Tusk Realty