
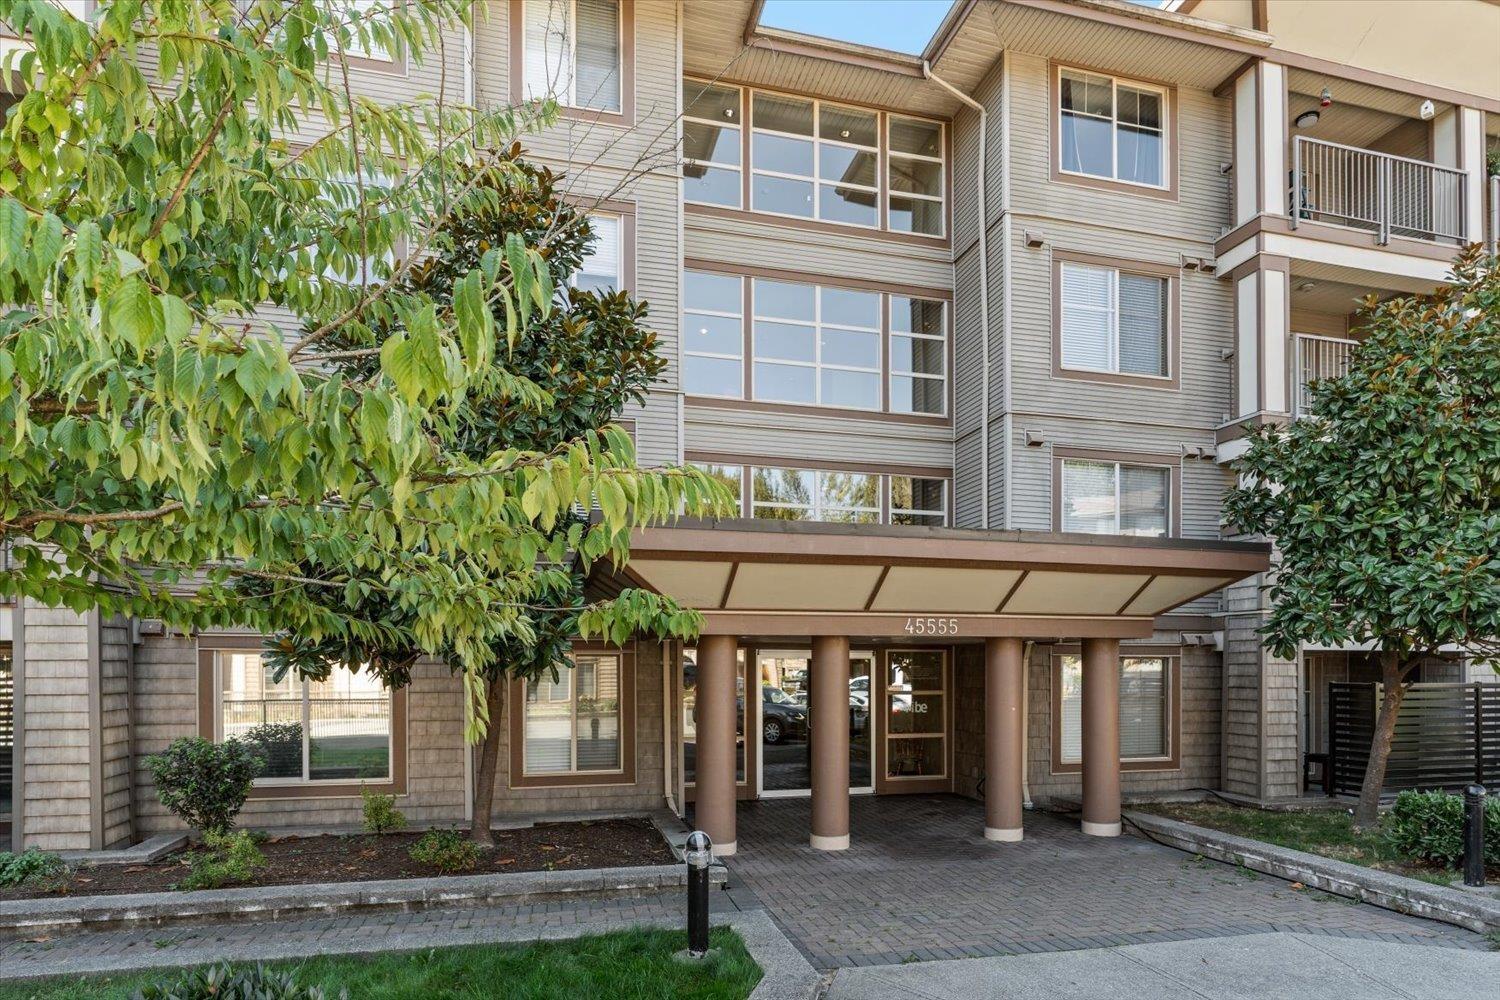
405 45555 Yale Road, Chilliwack Proper South Chilliwack, British Columbia V2P 0A9

$350,000
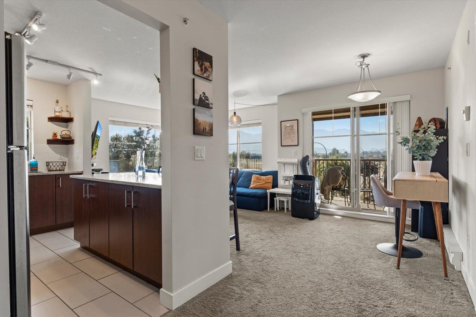
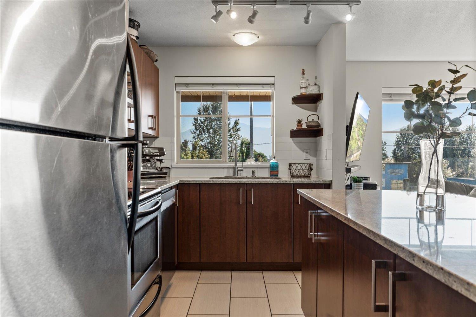
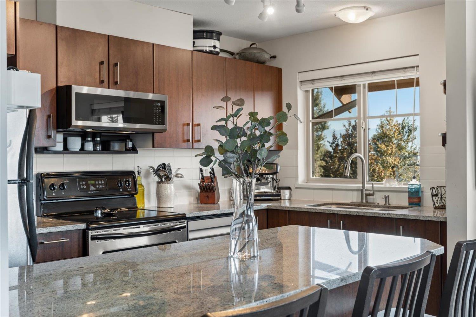
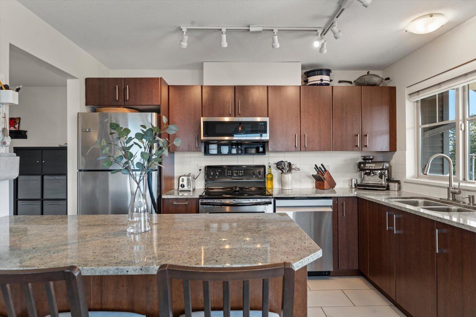
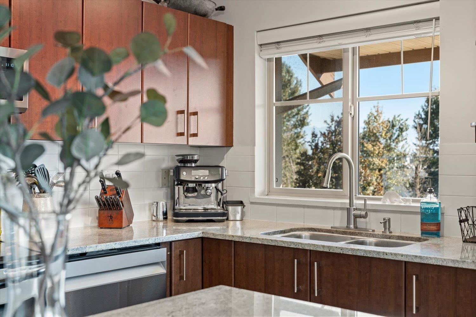
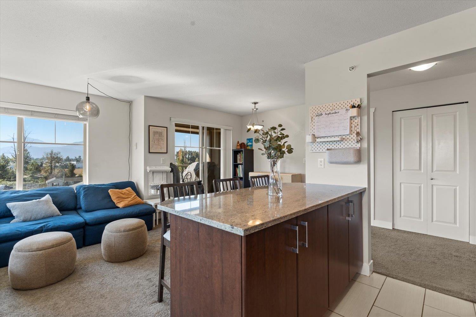
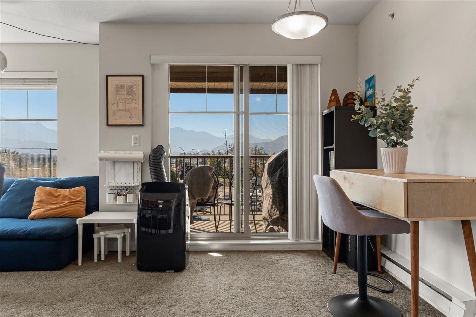
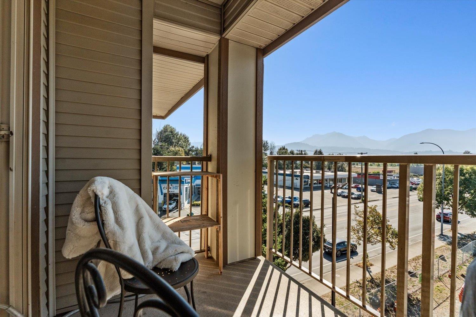
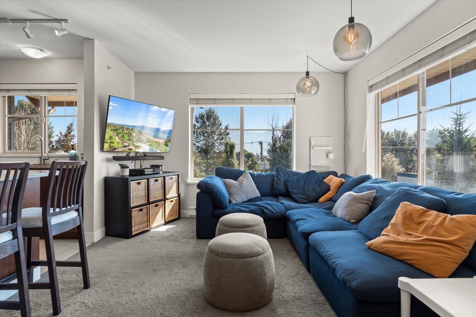
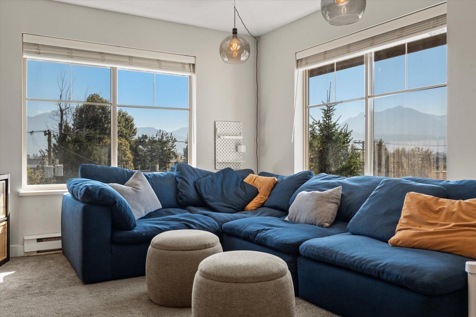
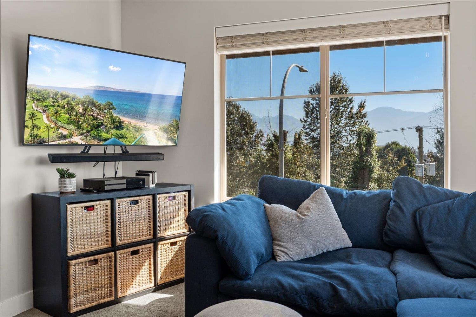
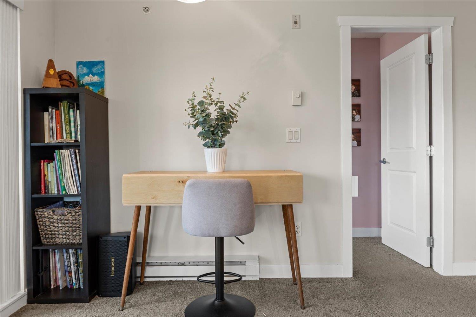
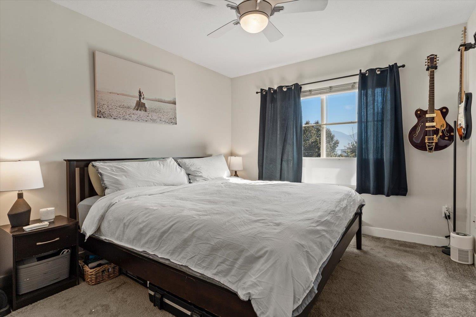
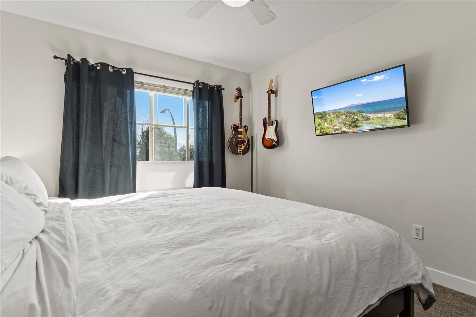
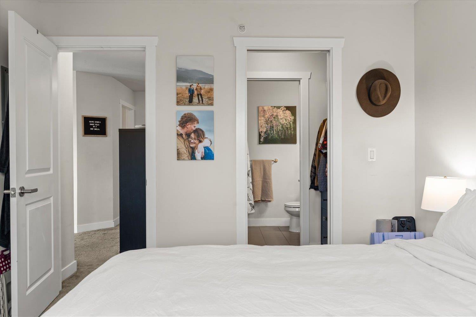
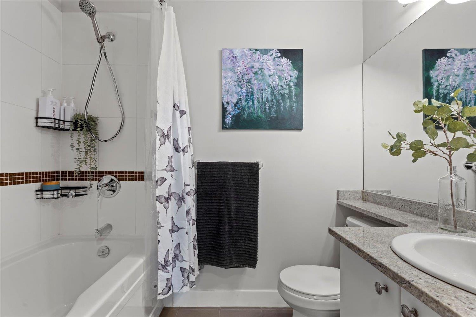
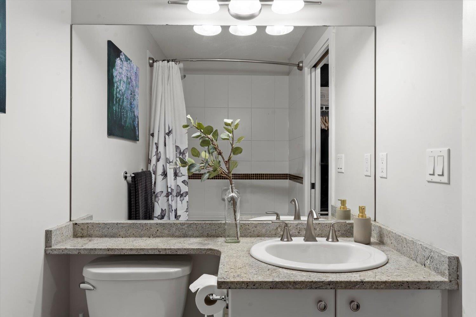
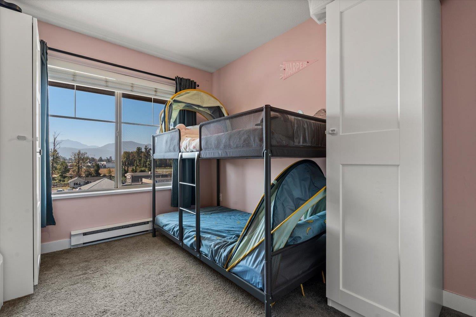
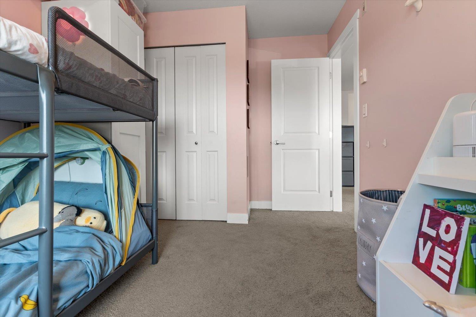
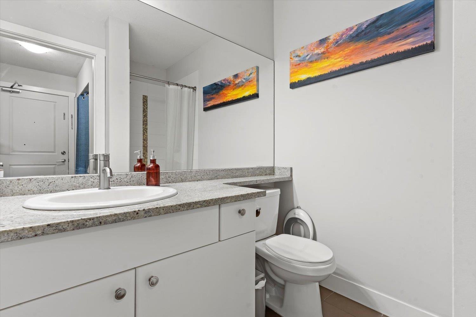
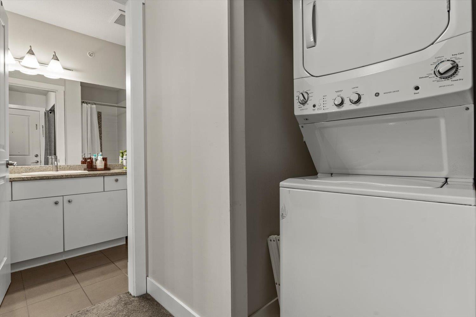
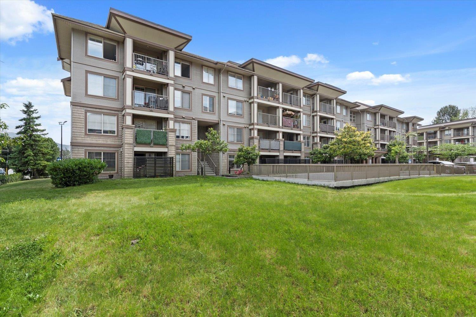
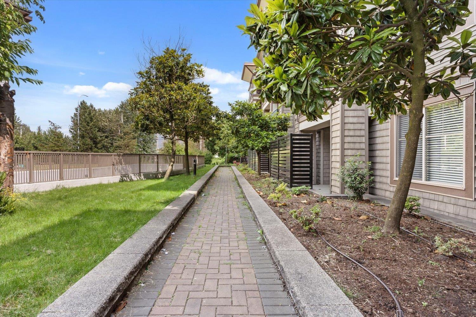
TOP-FLOOR, CORNER UNIT with a SOUTH-FACING PATIO and tons of natural light"-this is one of the best spots in The Vibe! This bright and spacious 850 sq. ft. home features 2 bedrooms, 2 full bathrooms and a great layout that feels open and comfortable. Soak up the sun or BBQ dinner on the sunny patio, plus enjoy the bonus of 2 PARKING SPACES and a storage locker. Move-in ready, rental-friendly and cats allowed, making it a great fit for first-time buyers or investors. Quick Hwy 1 access and close to shopping, restaurants and everyday amenities. Welcome Home! * PREC - Personal Real Estate Corporation (id:62739)
Property Details
| MLS® Number | R3166852 |
| Property Type | Single Family |
| Storage Type | Storage |
Building
| Bathroom Total | 2 |
| Bedrooms Total | 2 |
| Amenities | Laundry - In Suite |
| Appliances | Washer, Dryer, Refrigerator, Stove, Dishwasher |
| Basement Type | None |
| Constructed Date | 2008 |
| Construction Style Attachment | Attached |
| Heating Fuel | Electric |
| Heating Type | Baseboard Heaters |
| Stories Total | 1 |
| Size Interior | 850 Ft2 |
| Type | Apartment |
Parking
| Underground |
Land
| Acreage | No |
Rooms
| Level | Type | Length | Width | Dimensions |
|---|---|---|---|---|
| Main Level | Foyer | 6 ft ,11 in | 4 ft ,9 in | 6 ft ,11 in x 4 ft ,9 in |
| Main Level | Living Room | 12 ft ,9 in | 9 ft ,8 in | 12 ft ,9 in x 9 ft ,8 in |
| Main Level | Kitchen | 11 ft ,8 in | 7 ft ,5 in | 11 ft ,8 in x 7 ft ,5 in |
| Main Level | Dining Room | 7 ft ,9 in | 9 ft ,8 in | 7 ft ,9 in x 9 ft ,8 in |
| Main Level | Primary Bedroom | 11 ft ,9 in | 10 ft ,2 in | 11 ft ,9 in x 10 ft ,2 in |
| Main Level | Other | 6 ft ,10 in | 3 ft ,10 in | 6 ft ,10 in x 3 ft ,10 in |
| Main Level | Bedroom 2 | 12 ft ,6 in | 8 ft ,10 in | 12 ft ,6 in x 8 ft ,10 in |
| Main Level | Laundry Room | 5 ft ,1 in | 3 ft ,1 in | 5 ft ,1 in x 3 ft ,1 in |
https://www.realtor.ca/real-estate/30294913/405-45555-yale-road-chilliwack-proper-south-chilliwack
Contact Us
Contact us for more information

The trademarks REALTOR®, REALTORS®, and the REALTOR® logo are controlled by The Canadian Real Estate Association (CREA) and identify real estate professionals who are members of CREA. The trademarks MLS®, Multiple Listing Service® and the associated logos are owned by The Canadian Real Estate Association (CREA) and identify the quality of services provided by real estate professionals who are members of CREA. The trademark DDF® is owned by The Canadian Real Estate Association (CREA) and identifies CREA's Data Distribution Facility (DDF®)
October 18 2026 11:37:50
Chilliwack & District Real Estate Board
Exp Realty