
412 9000 Birch Street, Chilliwack Downtown Chilliwack, British Columbia V2P 8G2

$449,000
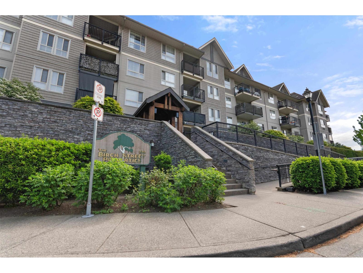
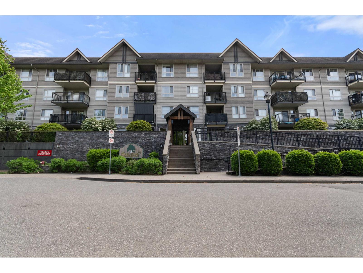
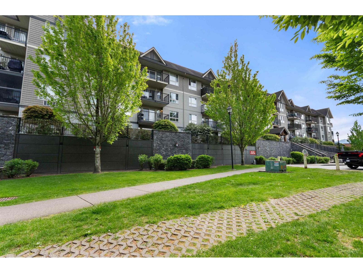
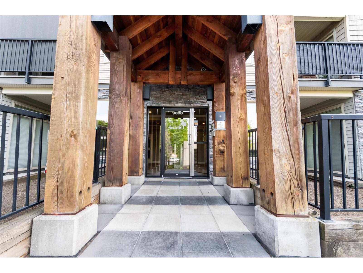
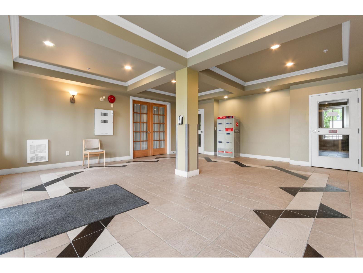
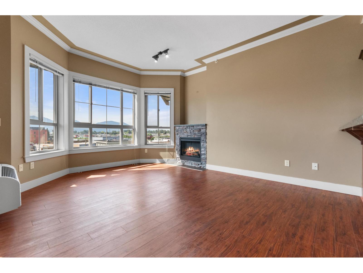
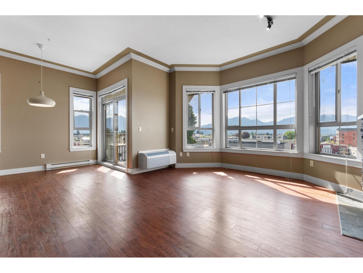
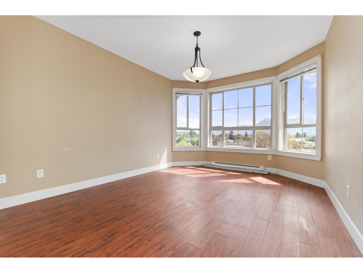
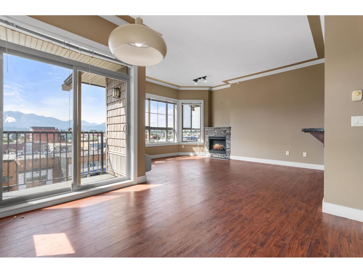
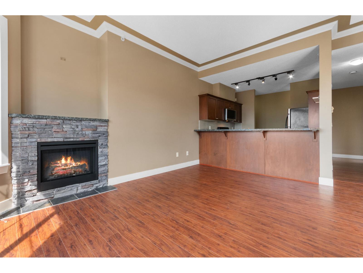
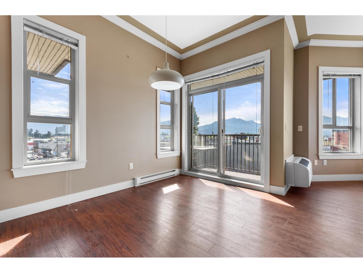
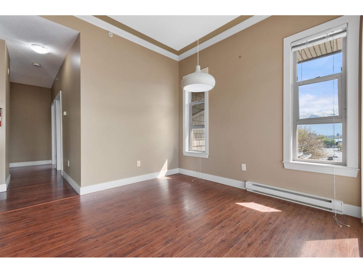
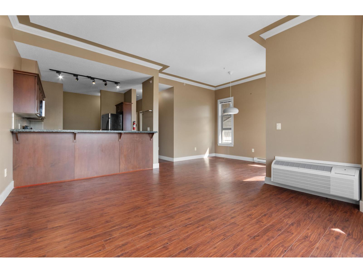
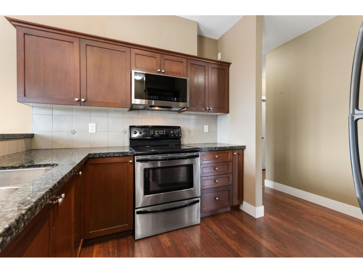
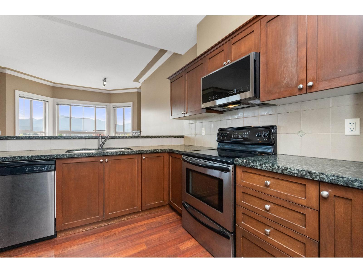
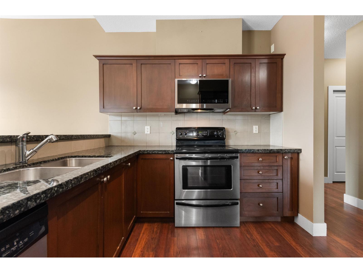
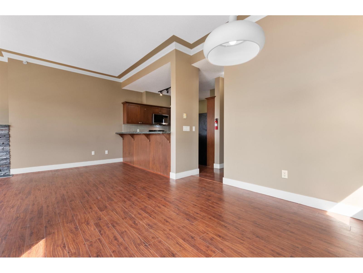
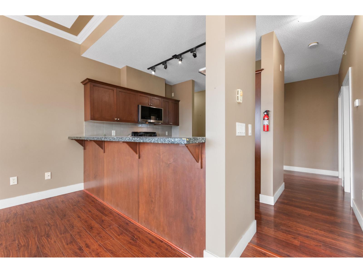
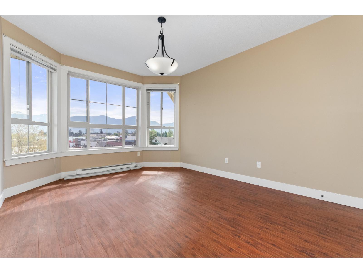
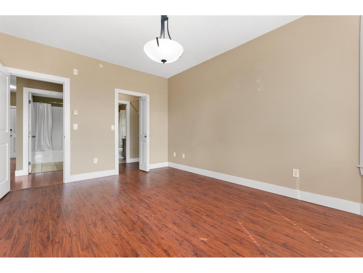
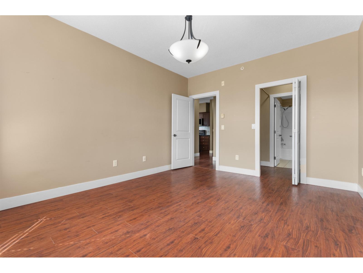
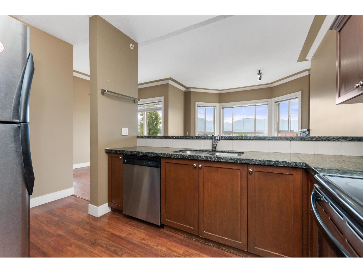
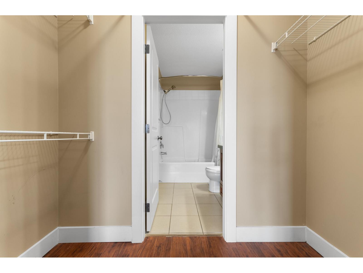
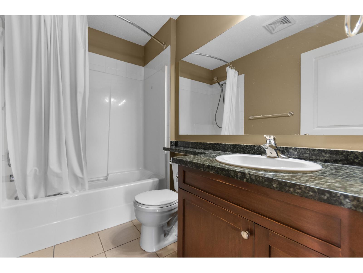
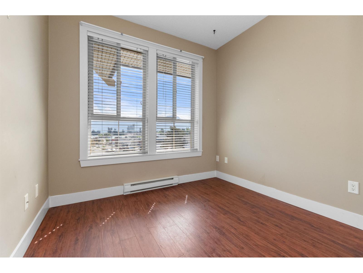
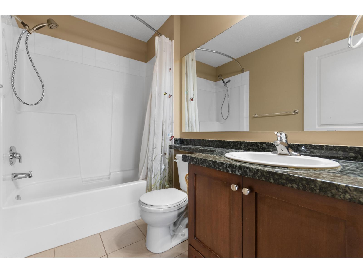
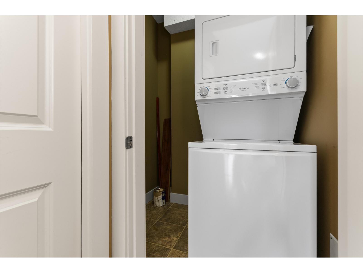
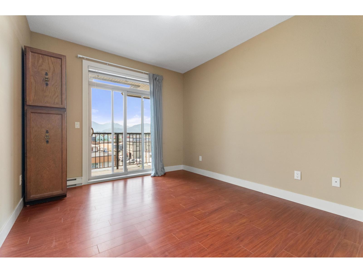
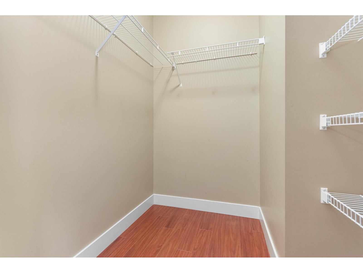
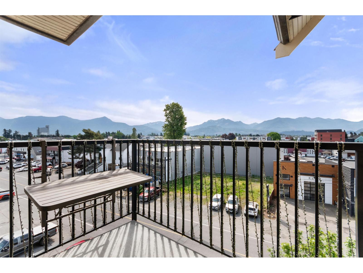
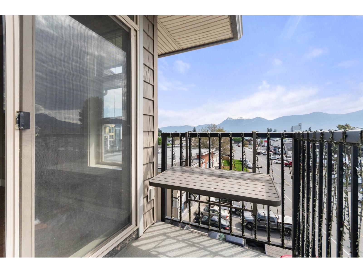
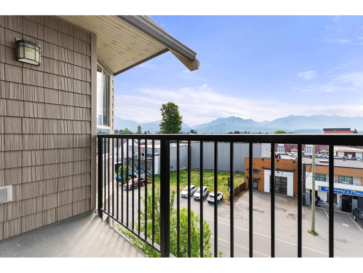
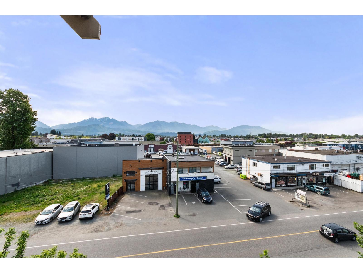
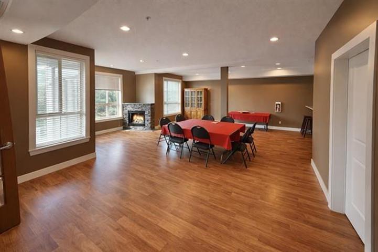
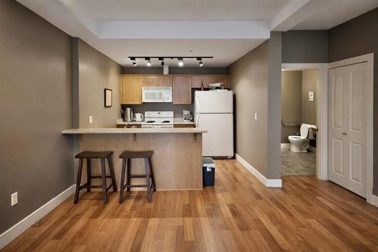
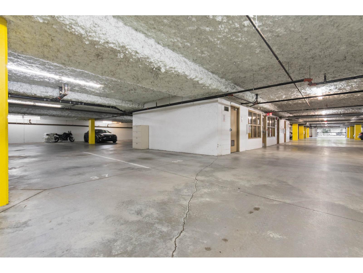
Luxury living style & convenience! Rarely available 3 B 2 B penthouse with gorgeous Mountain views! The unit features an open-concept layout with a functional kitchen, in-suite laundry, high ceilings, crown moulding, individual air conditioning, and a stone fireplace. The kitchen boasts granite countertops and cherry laminate floors throughout the unit. South-facing, large windows bring in plenty of sunshine. Heated Floor in the 2 bathrooms, 2 walk-in closets, 2 balconies, no neighbours on one side. This well-managed, secure building offers 2 side-by-side parking stalls in the underground. The building also features a library and a meeting room for events. Walk to parks, shops, dining, transit, the new downtown area of District 1881, and all major amenities. Pets allowed. Don't miss it. (id:62739)
Property Details
| MLS® Number | R3118726 |
| Property Type | Single Family |
| Structure | Clubhouse |
| View Type | View |
Building
| Bathroom Total | 2 |
| Bedrooms Total | 3 |
| Amenities | Laundry - In Suite, Recreation Centre, Fireplace(s) |
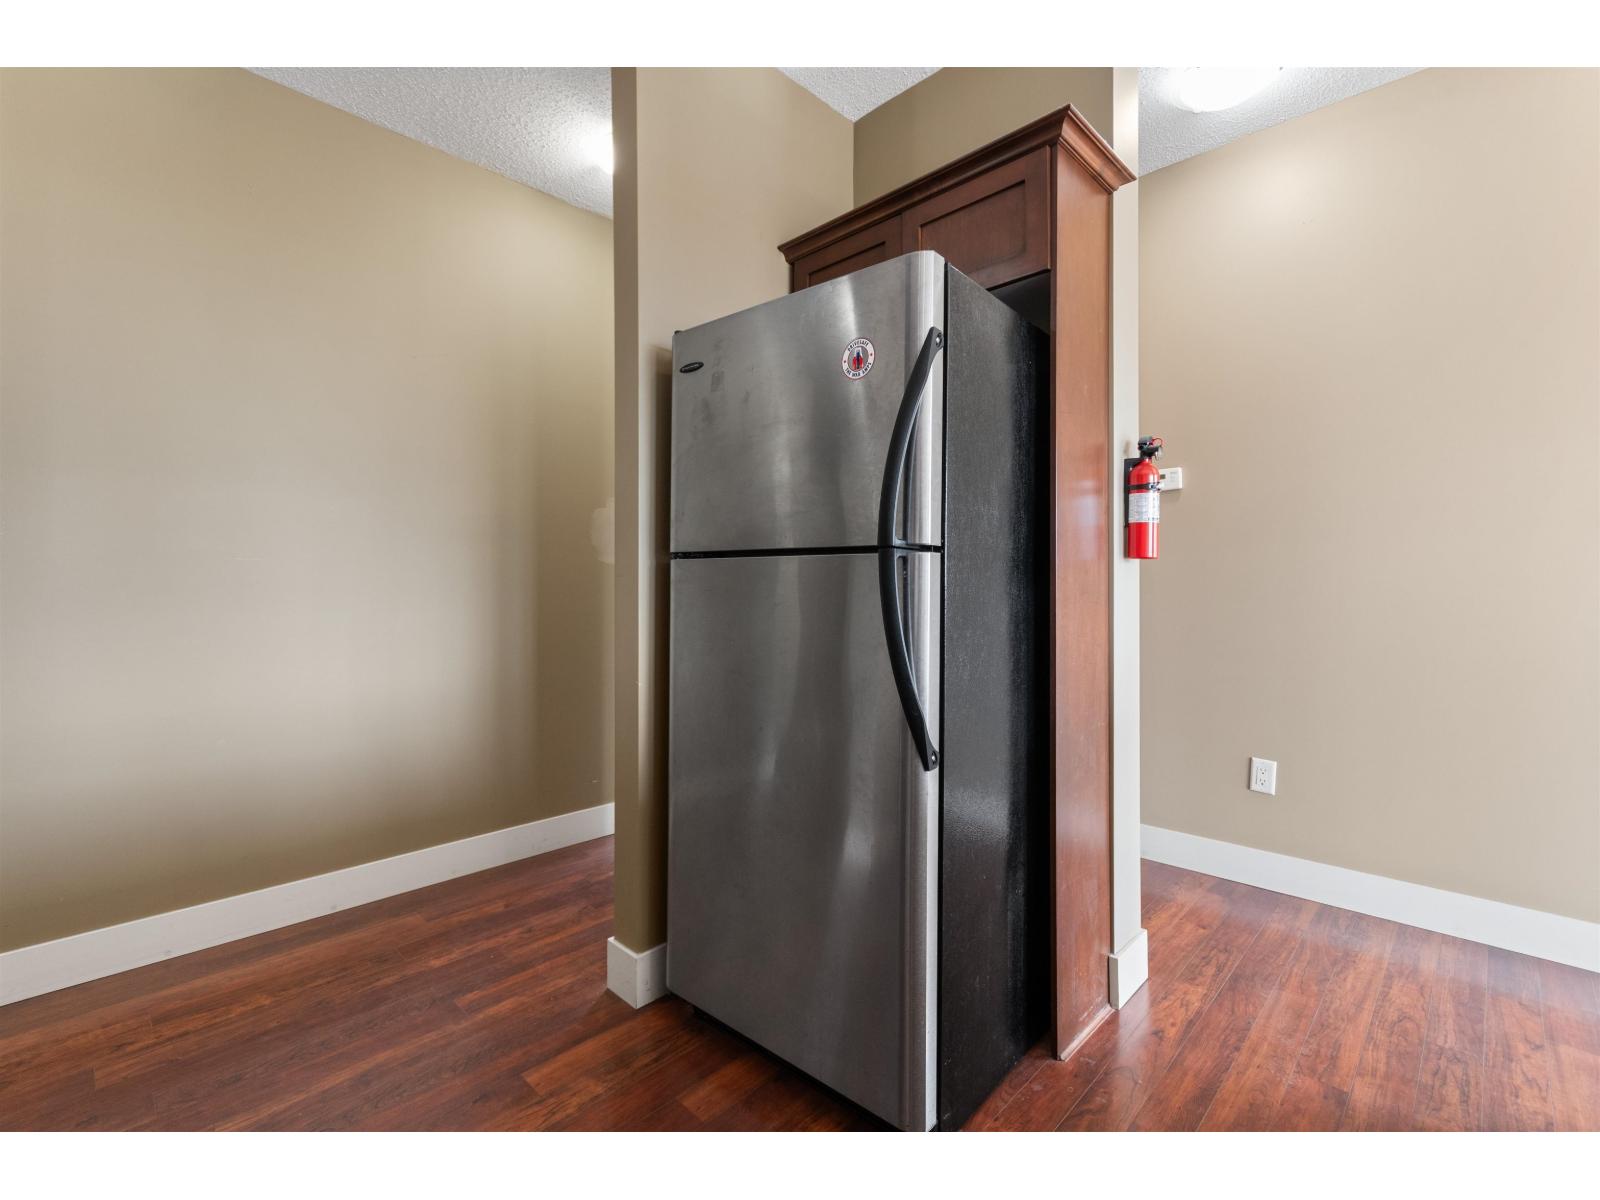
| Appliances | Washer, Dryer, Refrigerator, Stove, Dishwasher, Intercom |
| Basement Type | None |
| Constructed Date | 2006 |
| Construction Style Attachment | Attached |
| Cooling Type | Central Air Conditioning |
| Fire Protection | Smoke Detectors |
| Fireplace Present | Yes |
| Fireplace Total | 1 |
| Fixture | Drapes/window Coverings |
| Heating Fuel | Electric |
| Heating Type | Baseboard Heaters |
| Stories Total | 4 |
| Size Interior | 1,238 Ft2 |
| Type | Apartment |
Land
| Acreage | No |
Rooms
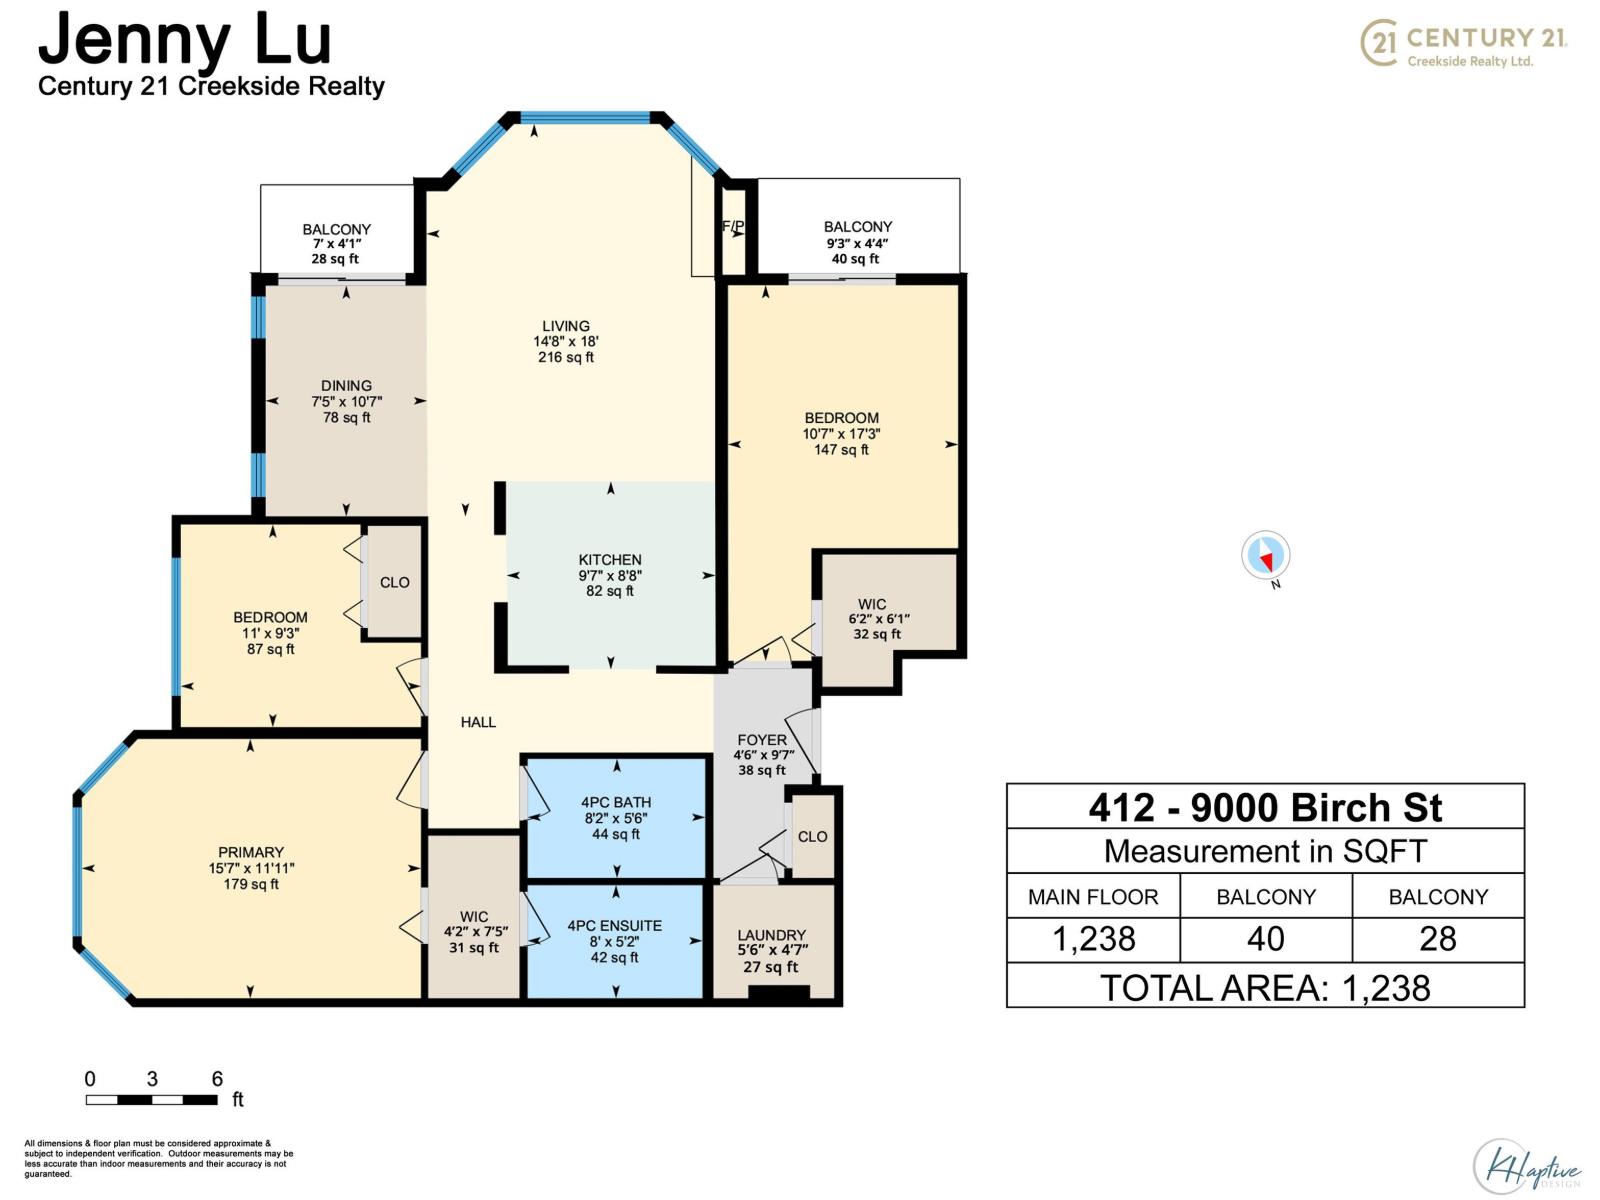
| Level | Type | Length | Width | Dimensions |
|---|---|---|---|---|
| Main Level | Living Room | 14 ft ,8 in | 18 ft | 14 ft ,8 in x 18 ft |
| Main Level | Kitchen | 9 ft ,7 in | 8 ft ,8 in | 9 ft ,7 in x 8 ft ,8 in |
| Main Level | Dining Room | 7 ft ,5 in | 10 ft ,7 in | 7 ft ,5 in x 10 ft ,7 in |
| Main Level | Primary Bedroom | 15 ft ,7 in | 11 ft ,11 in | 15 ft ,7 in x 11 ft ,11 in |
| Main Level | Other | 4 ft ,2 in | 7 ft ,5 in | 4 ft ,2 in x 7 ft ,5 in |
| Main Level | Bedroom 2 | 10 ft ,7 in | 17 ft ,3 in | 10 ft ,7 in x 17 ft ,3 in |
| Main Level | Other | 6 ft ,2 in | 6 ft ,1 in | 6 ft ,2 in x 6 ft ,1 in |
| Main Level | Bedroom 3 | 11 ft | 9 ft ,3 in | 11 ft x 9 ft ,3 in |
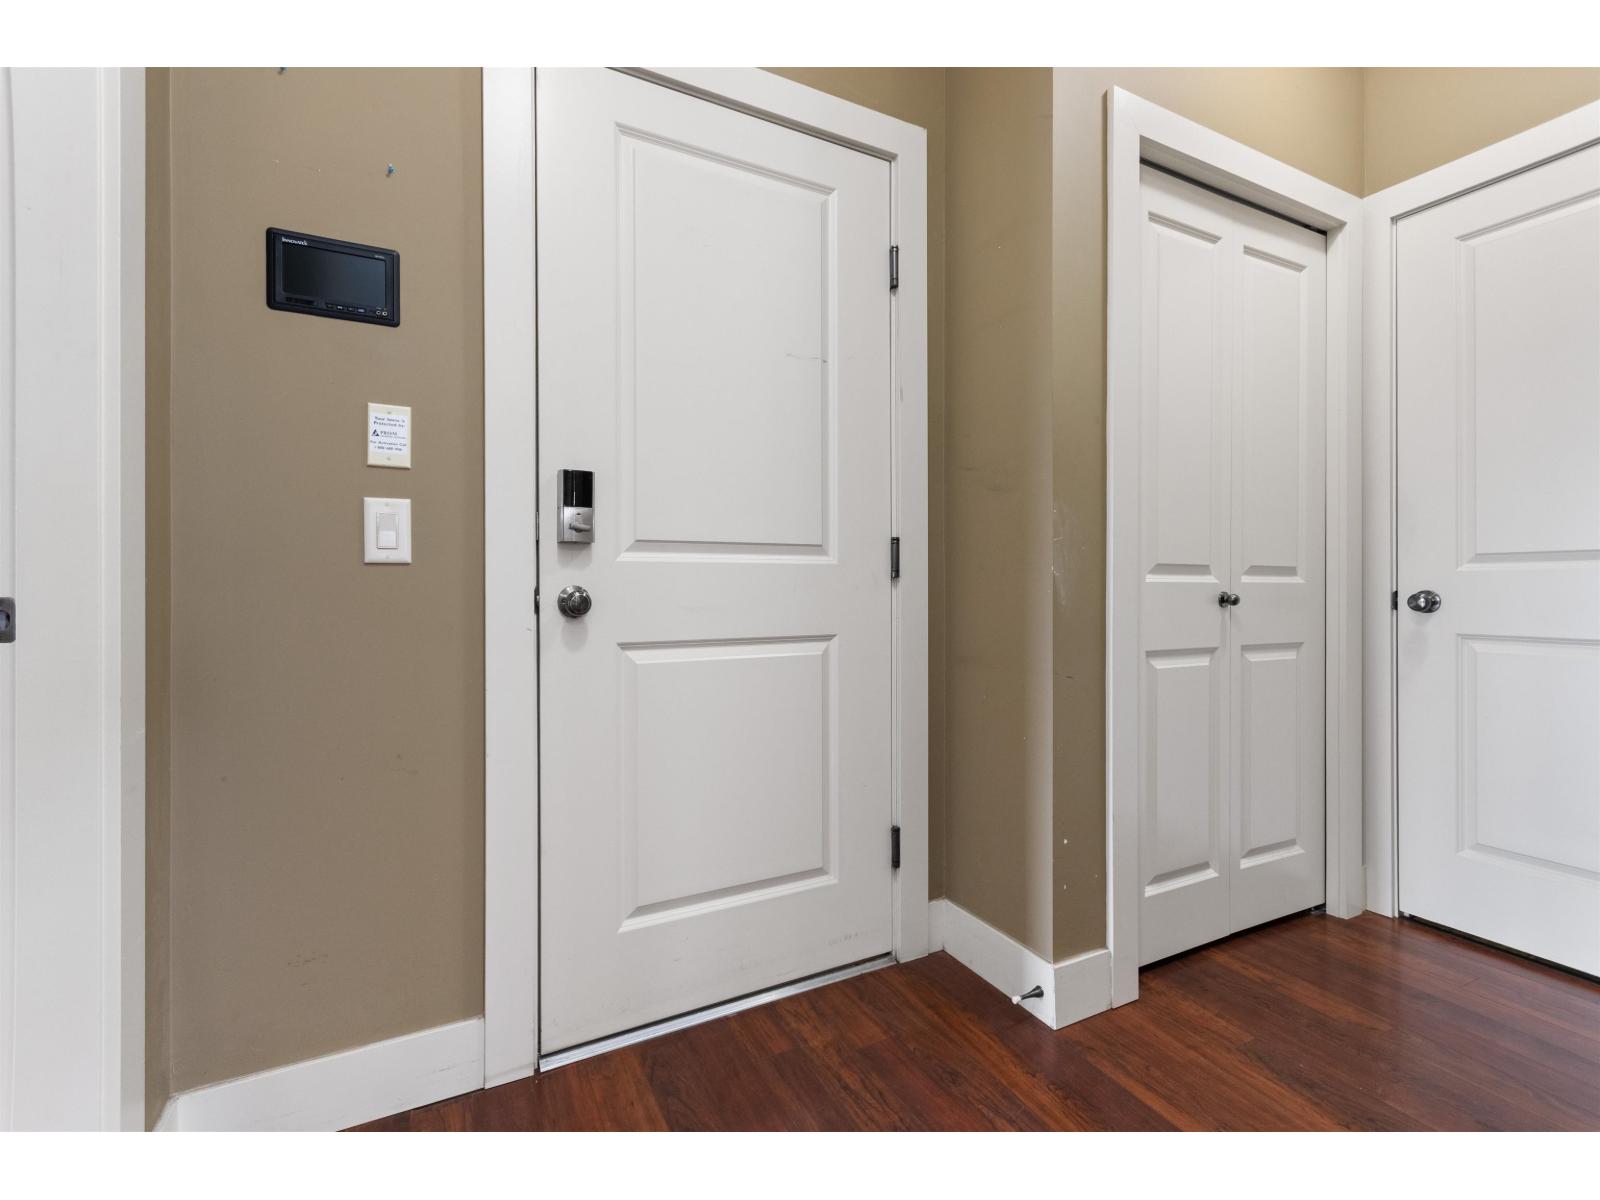
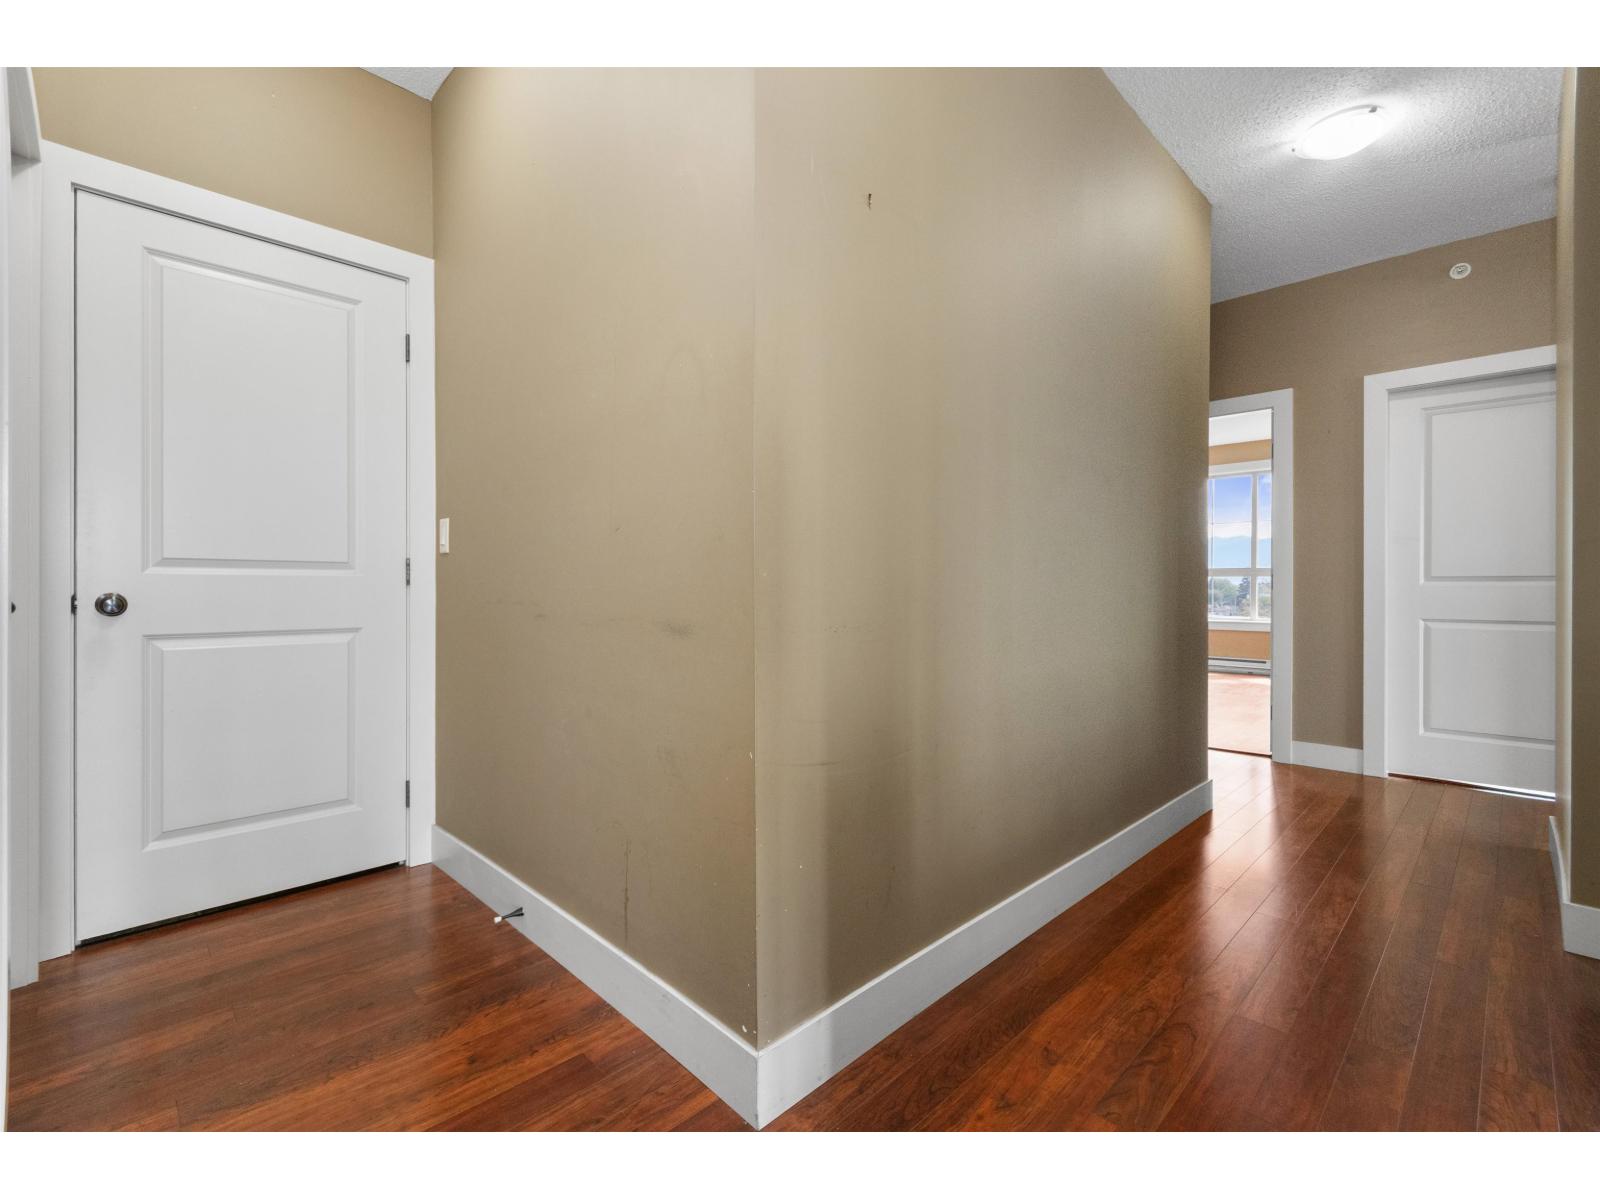
| Main Level | Foyer | 4 ft ,6 in | 9 ft ,7 in | 4 ft ,6 in x 9 ft ,7 in |
| Main Level | Laundry Room | 5 ft ,6 in | 4 ft ,7 in | 5 ft ,6 in x 4 ft ,7 in |
https://www.realtor.ca/real-estate/29698763/412-9000-birch-street-chilliwack-downtown-chilliwack
Contact Us
Contact us for more information

The trademarks REALTOR®, REALTORS®, and the REALTOR® logo are controlled by The Canadian Real Estate Association (CREA) and identify real estate professionals who are members of CREA. The trademarks MLS®, Multiple Listing Service® and the associated logos are owned by The Canadian Real Estate Association (CREA) and identify the quality of services provided by real estate professionals who are members of CREA. The trademark DDF® is owned by The Canadian Real Estate Association (CREA) and identifies CREA's Data Distribution Facility (DDF®)
May 13 2026 02:24:08
Chilliwack & District Real Estate Board
Century 21 Creekside Realty