
41588 Yarrow Central Road, Yarrow Yarrow, British Columbia V2R 5G4
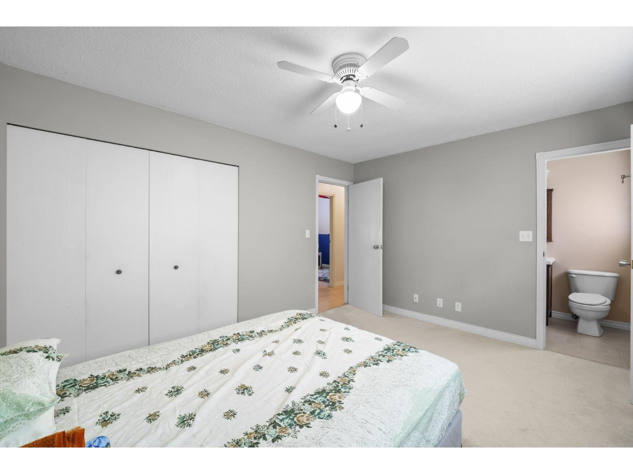
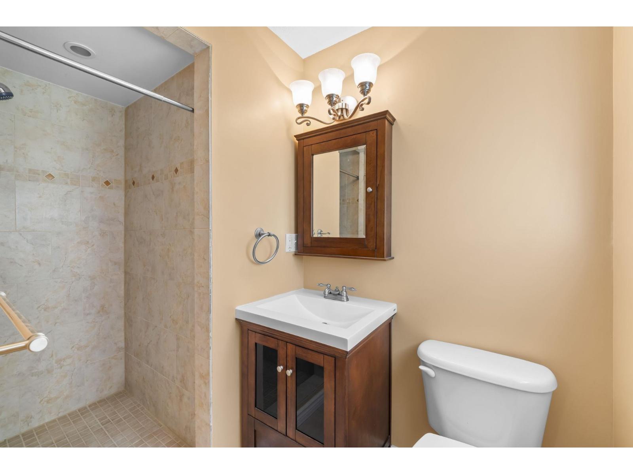
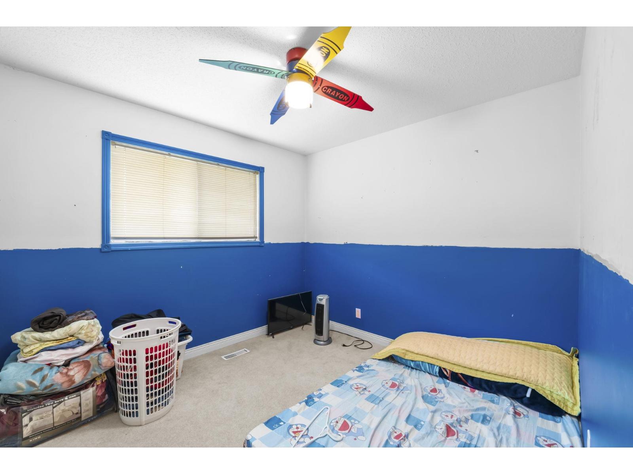
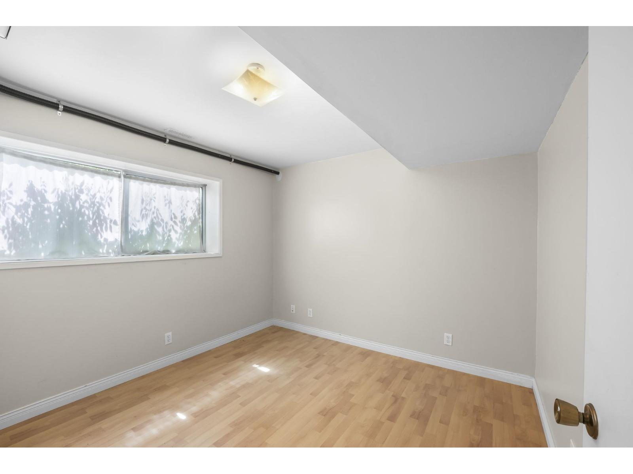
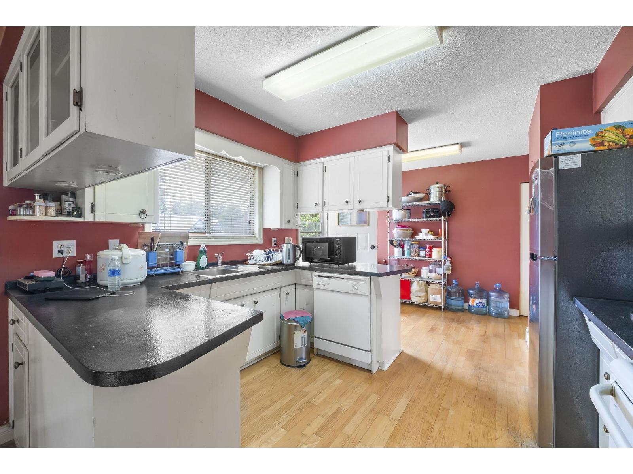
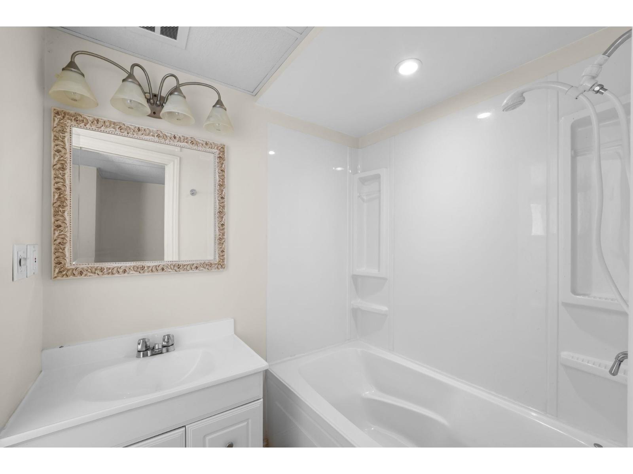
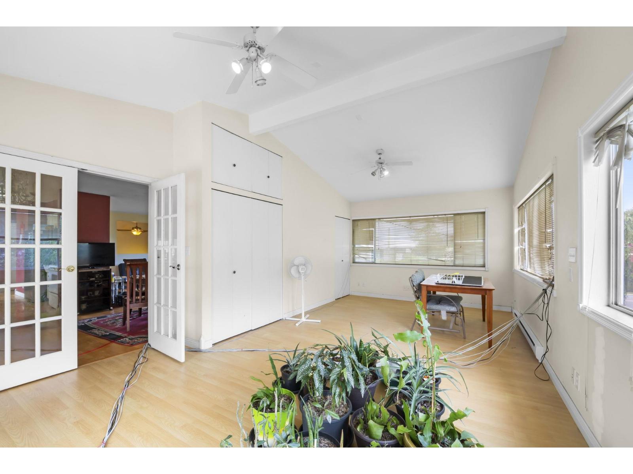
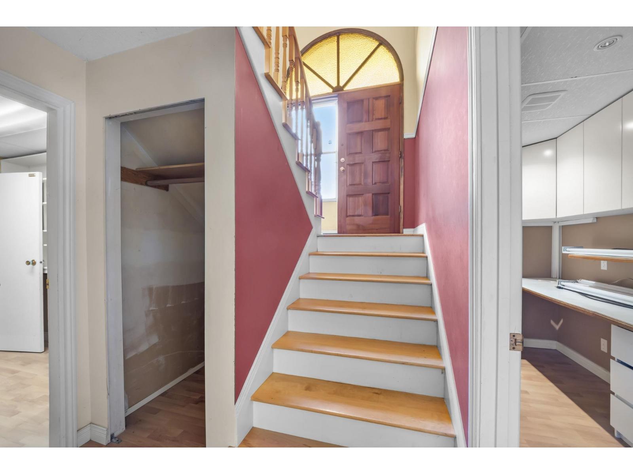
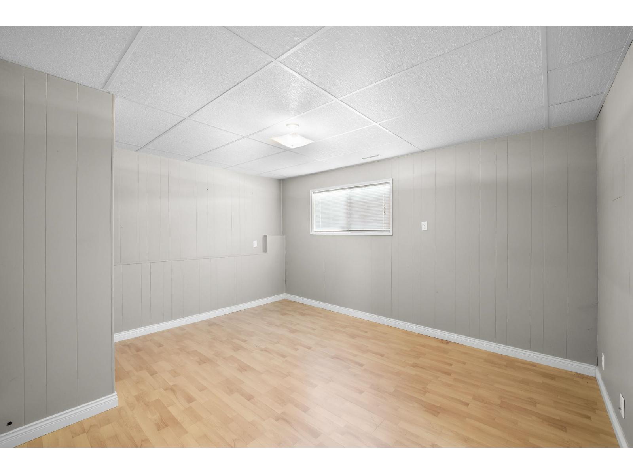
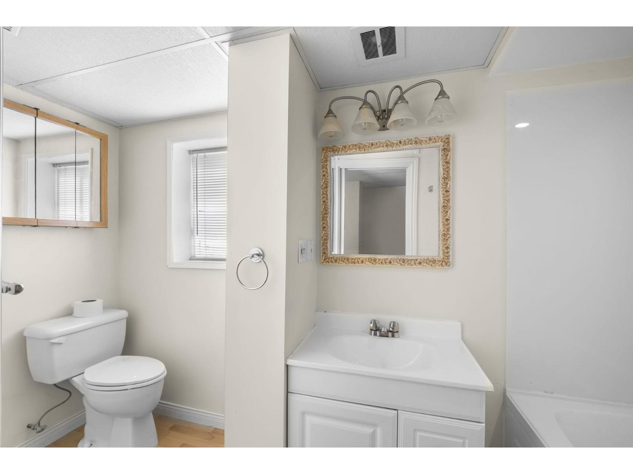
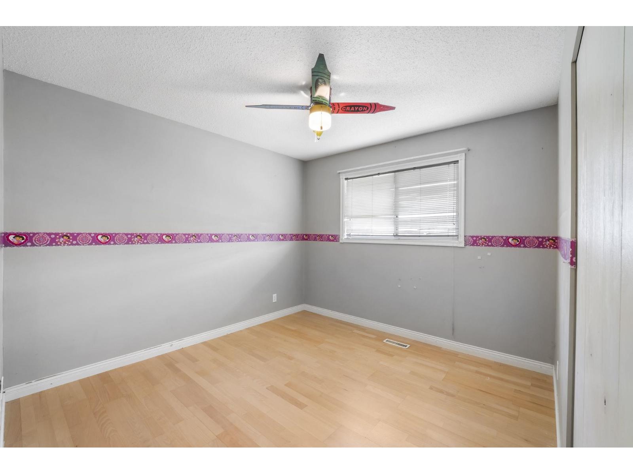
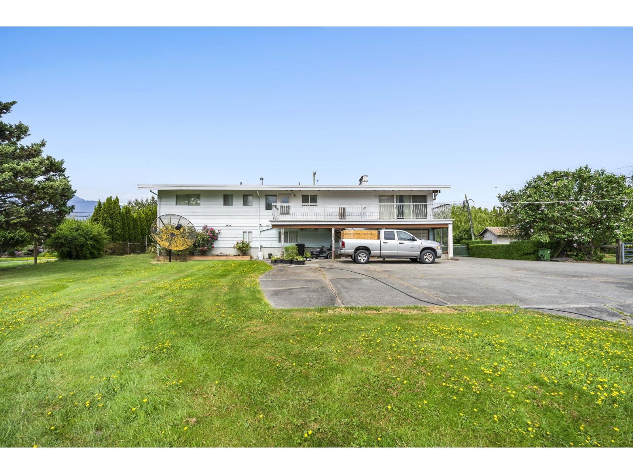

$1,599,999
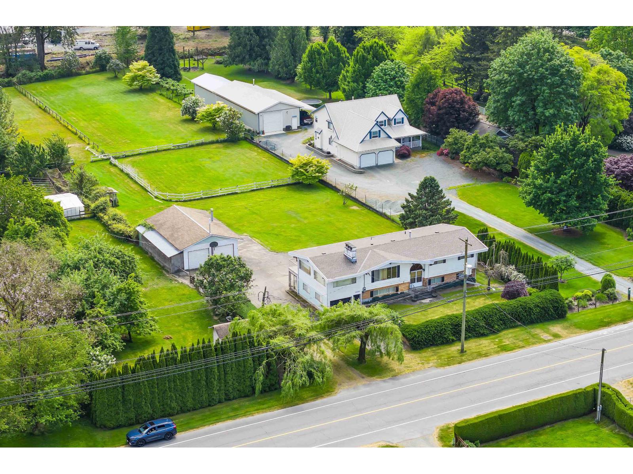
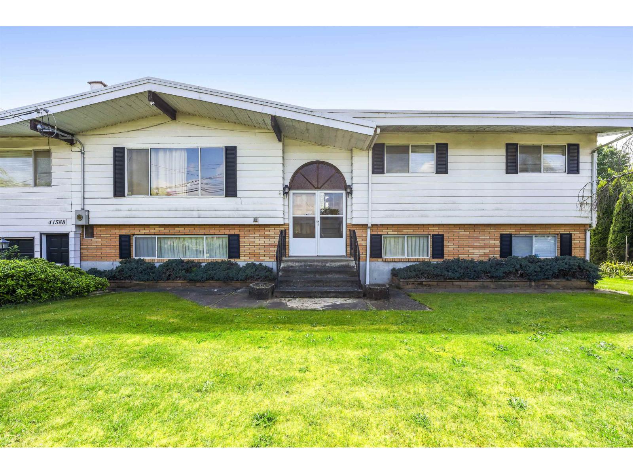
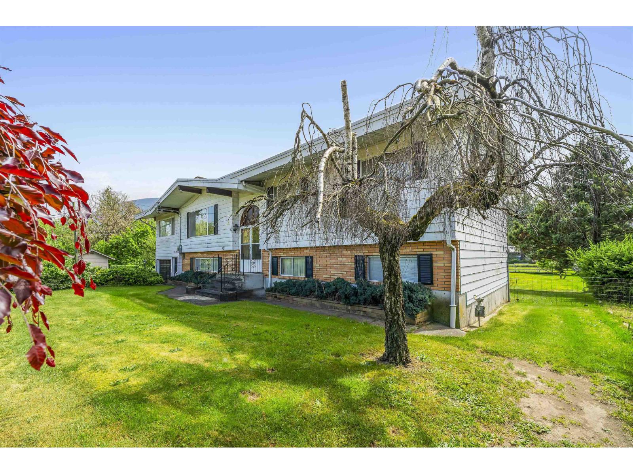
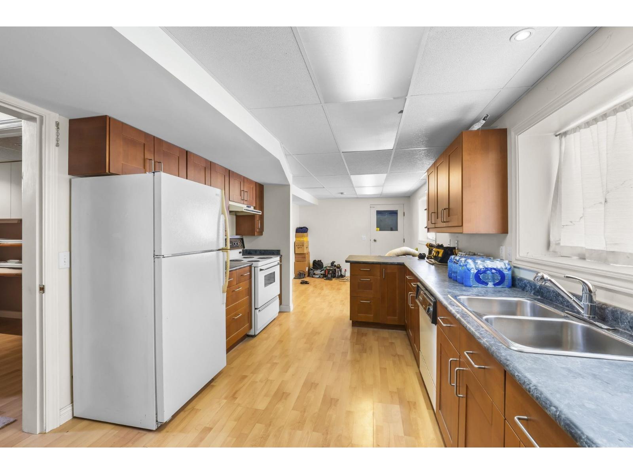
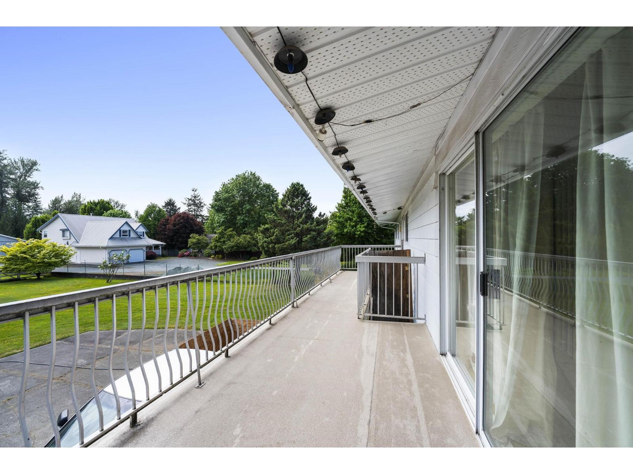
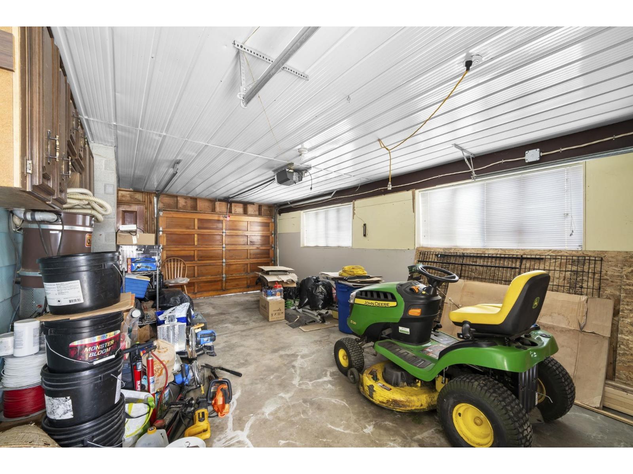
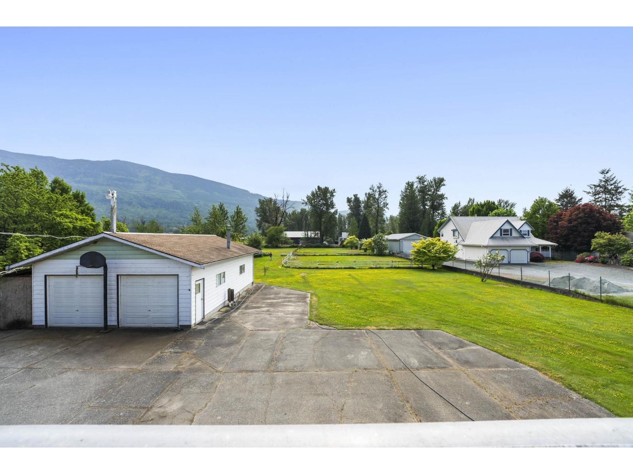
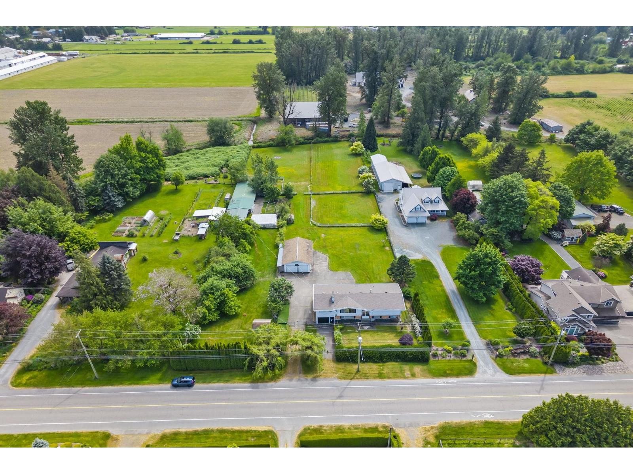
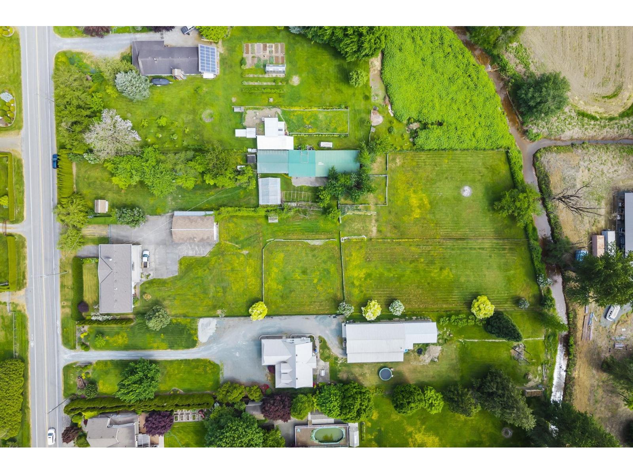
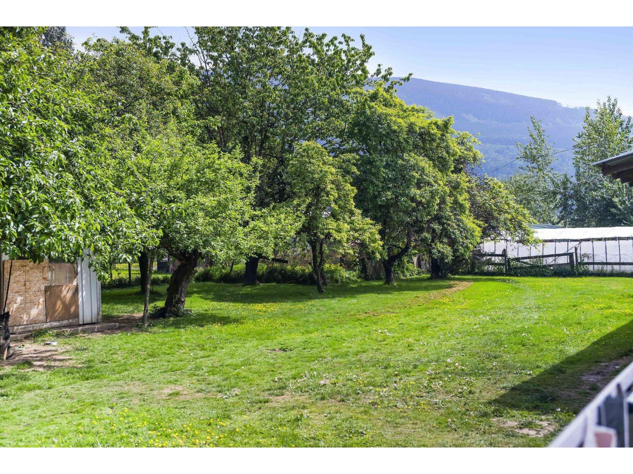
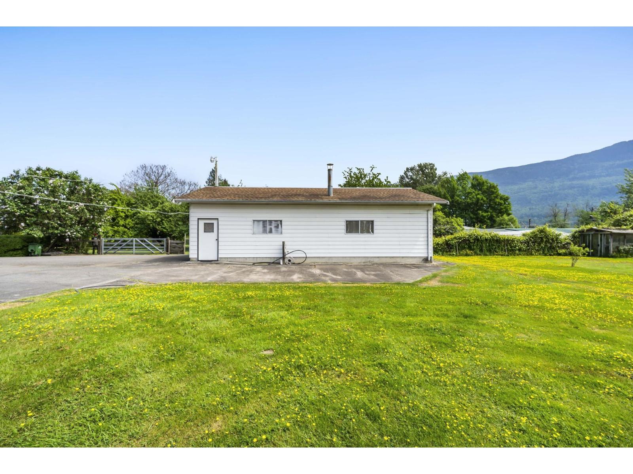
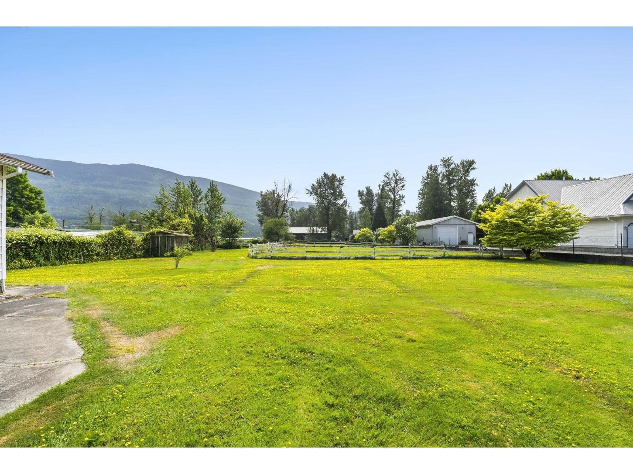
Rare opportunity to own a flat, usable acreage in one of Yarrow's most peaceful and desirable locations. Tucked along the quiet side of Yarrow Central Road, this private property offers endless potential "- whether you envision a hobby farm, building your dream home with a coach house, or transforming the existing home into your ideal country estate. Surrounded by stunning mountain views from both the front and back, the property features mature fruit trees, a detached garage, and a separate workshop with 600-amp power and water already in place for your future ideas. Enjoy the tranquillity of country living while being just minutes to Cultus Lake, the amenities of Yarrow, schools, shopping, and recreation. A truly rare blend of privacy, convenience, and opportunity. (id:62739)
Property Details
| MLS® Number | R3121459 |
| Property Type | Single Family |
| Structure | Workshop |
| View Type | Mountain View |
Building
| Bathroom Total | 3 |
| Bedrooms Total | 5 |
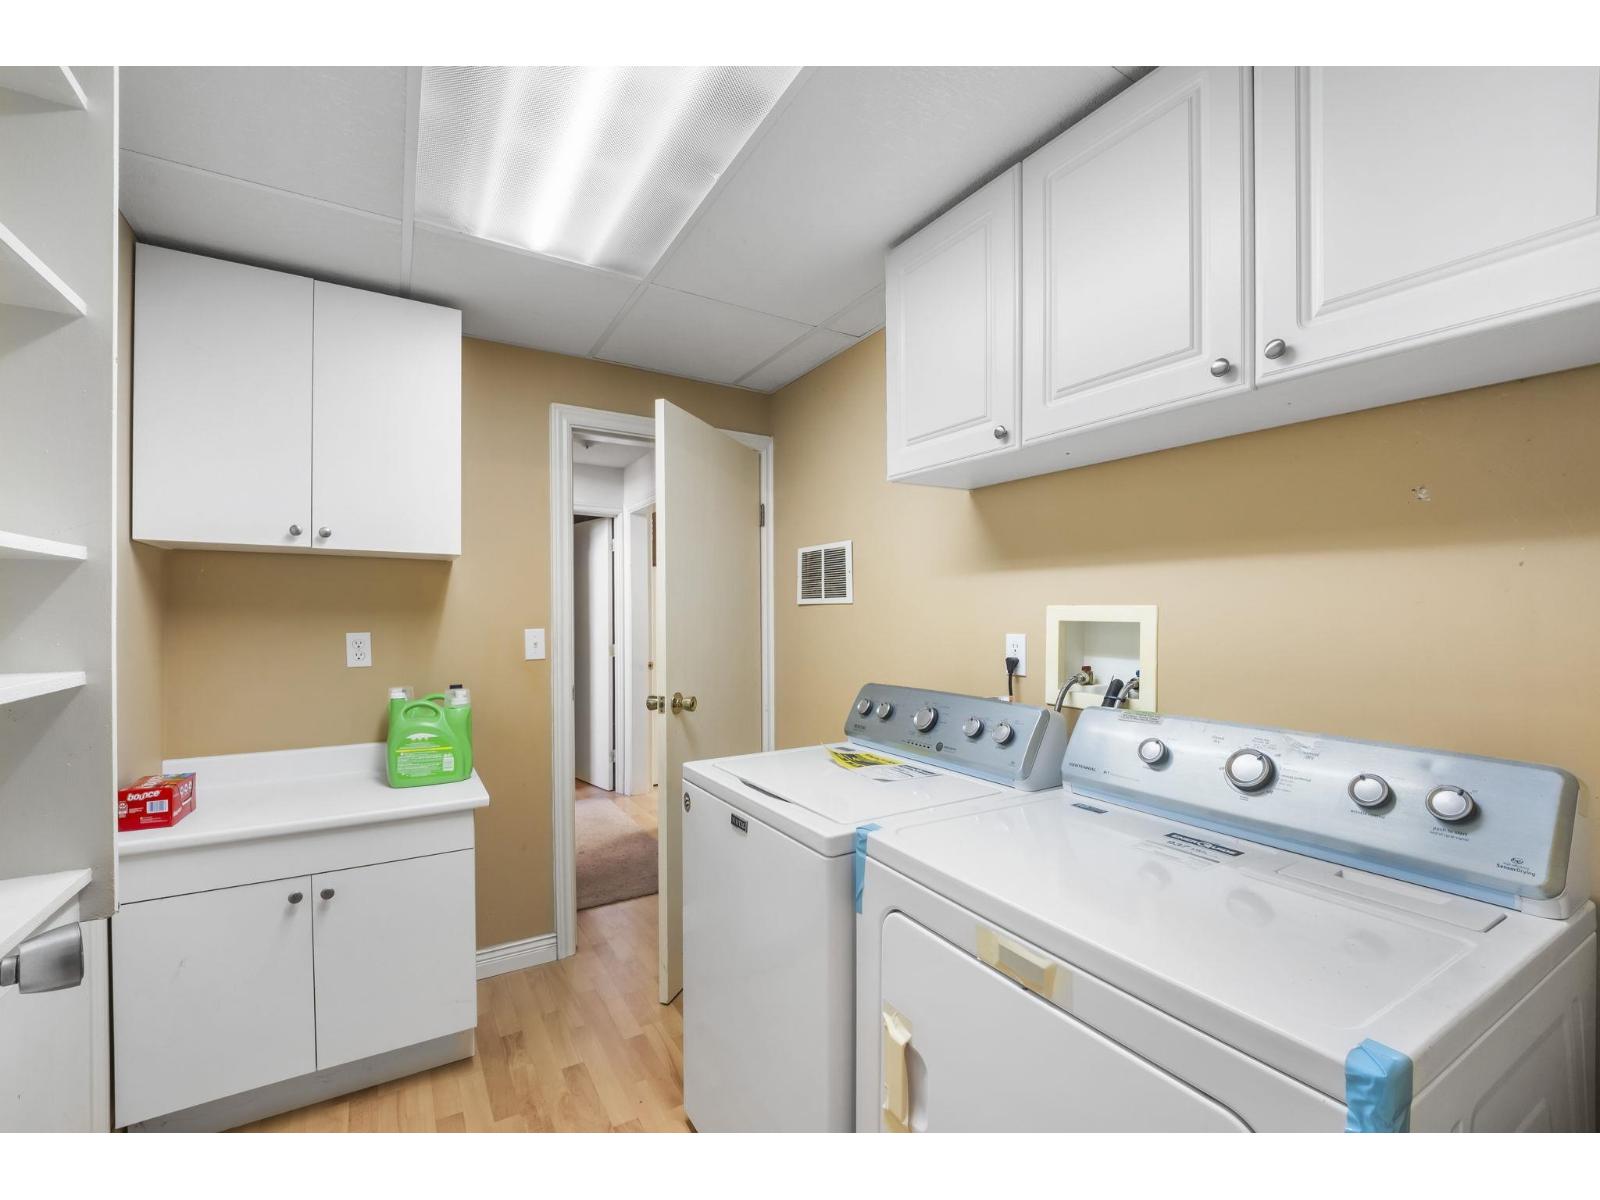
| Amenities | Laundry - In Suite, Fireplace(s) |
| Appliances | Washer, Dryer, Refrigerator, Stove, Dishwasher |
| Basement Development | Finished |
| Basement Type | Full (finished) |
| Constructed Date | 1975 |
| Construction Style Attachment | Detached |
| Fire Protection | Security System, Smoke Detectors |
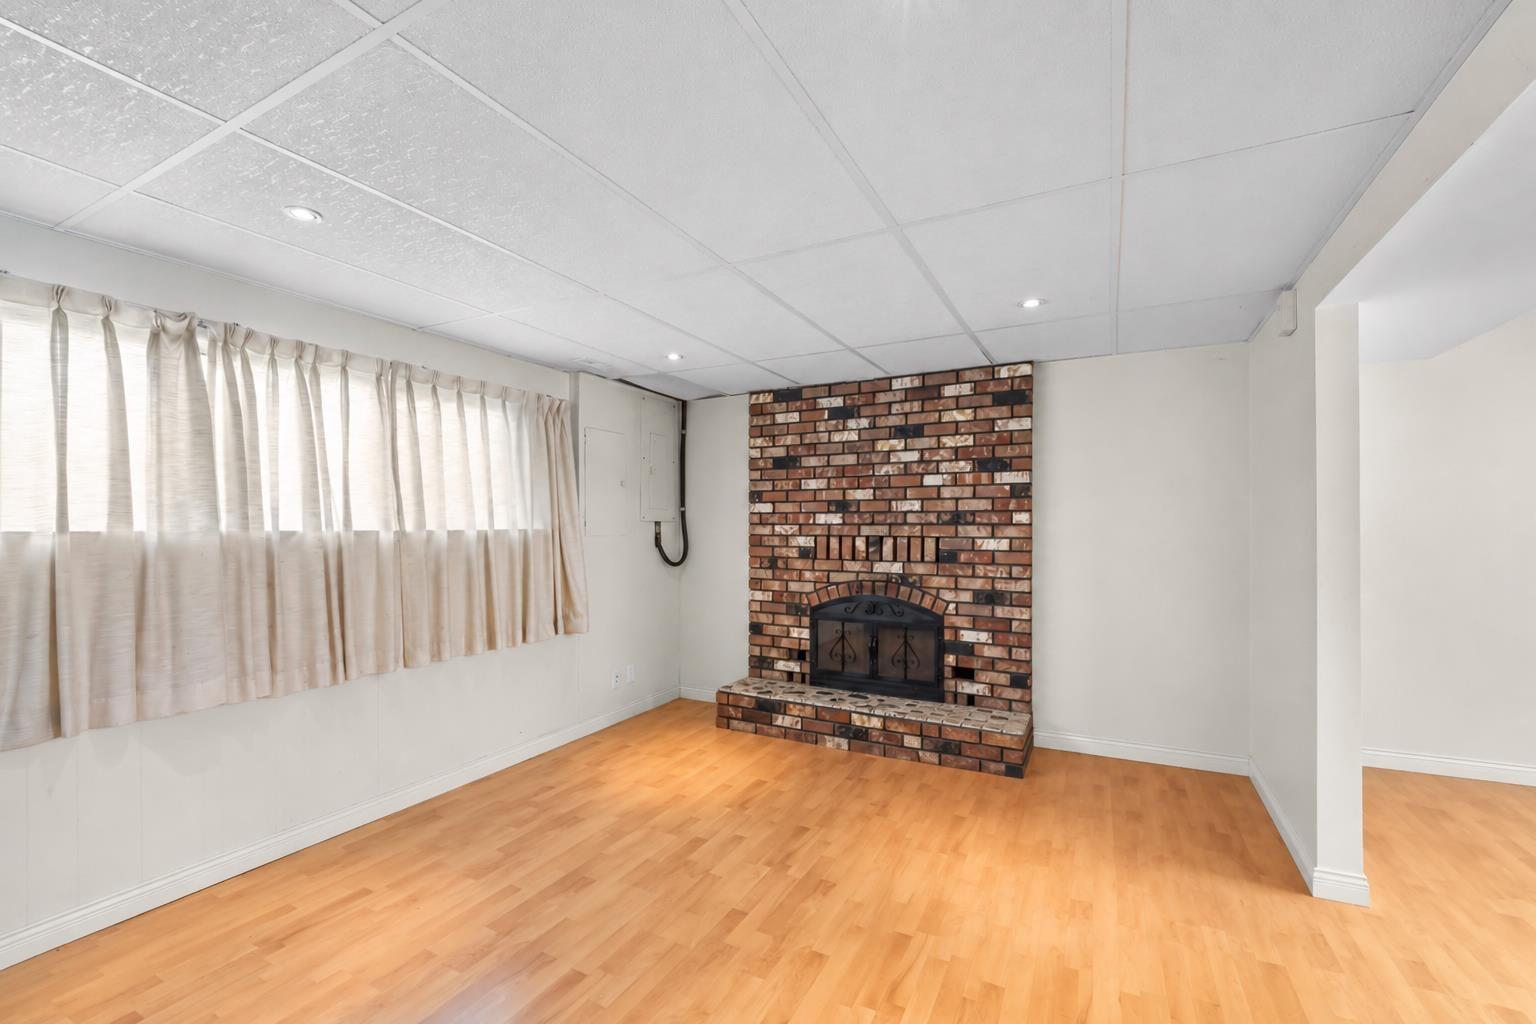
| Fireplace Present | Yes |
| Fireplace Total | 2 |
| Heating Fuel | Natural Gas |
| Heating Type | Forced Air |
| Stories Total | 2 |
| Size Interior | 2,938 Ft2 |
| Type | House |
Parking
| R V |
Land
| Acreage | Yes |
| Size Frontage | 176 Ft |
| Size Irregular | 2 |
| Size Total | 2 Ac |
| Size Total Text | 2 Ac |
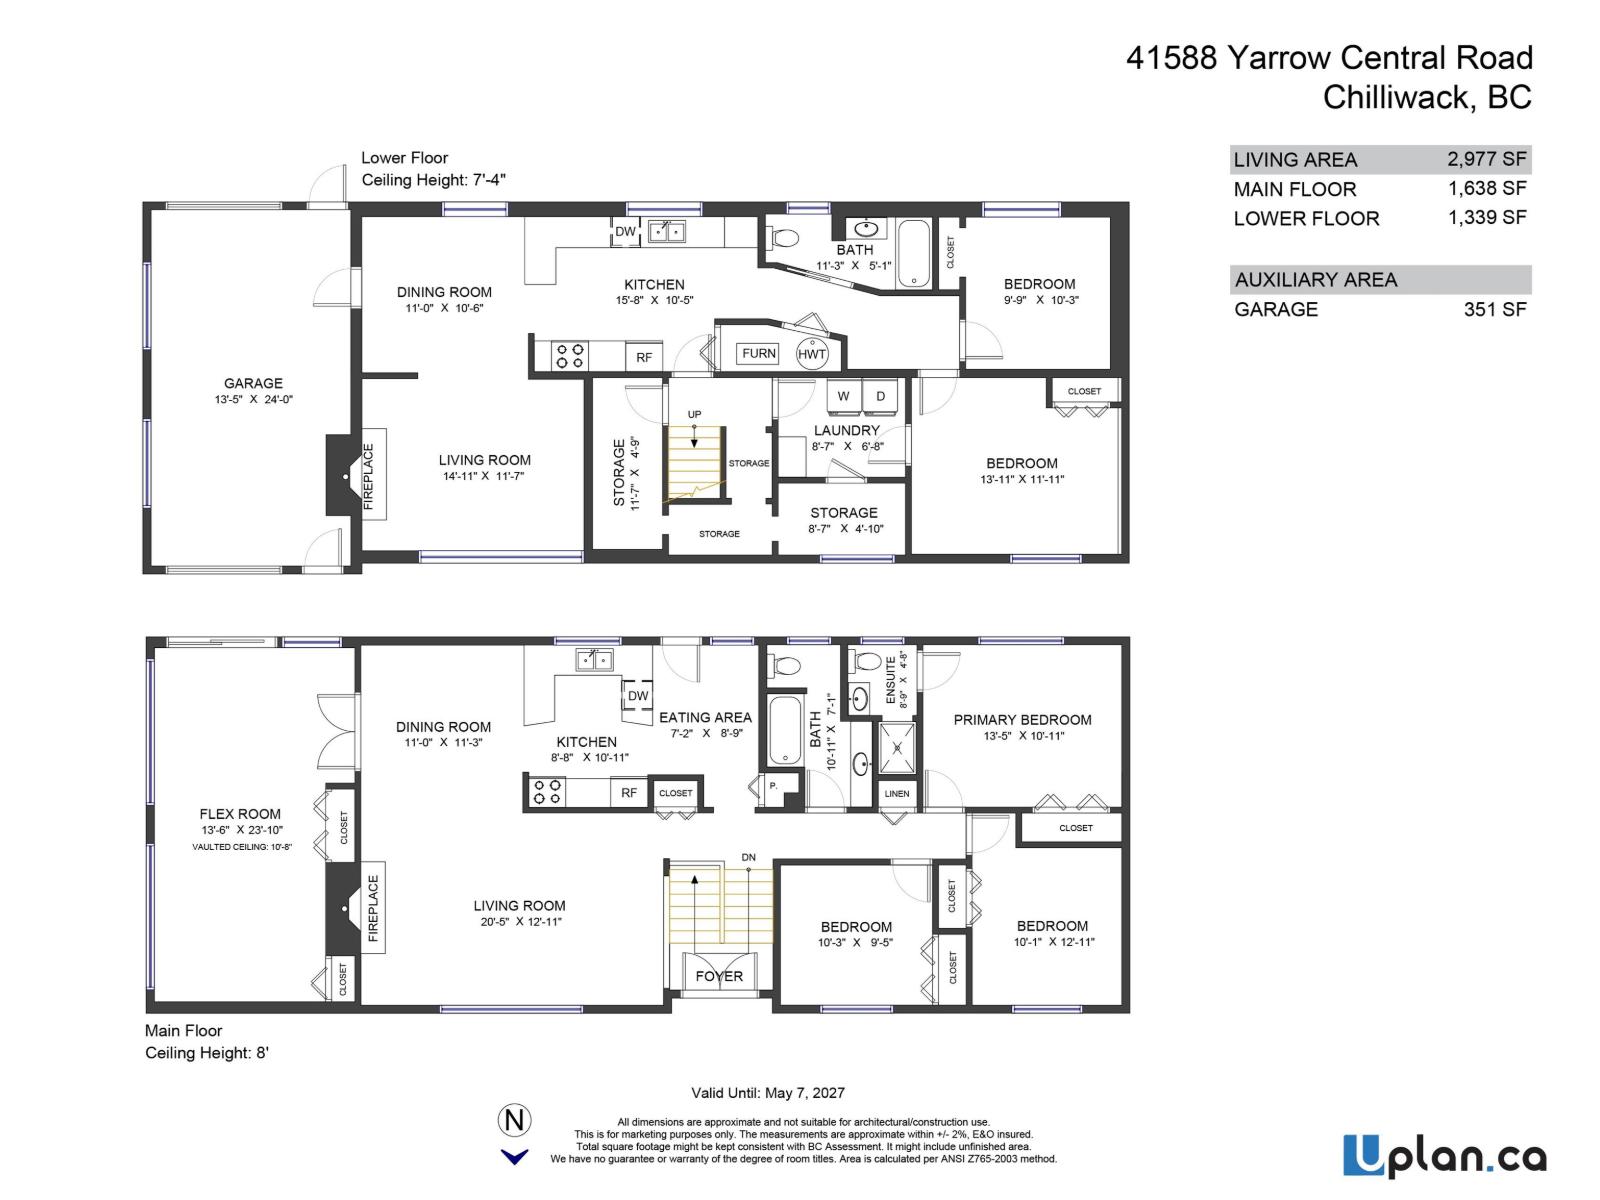
Rooms
| Level | Type | Length | Width | Dimensions |
|---|---|---|---|---|
| Above | Foyer | 7 ft | 3 ft ,3 in | 7 ft x 3 ft ,3 in |
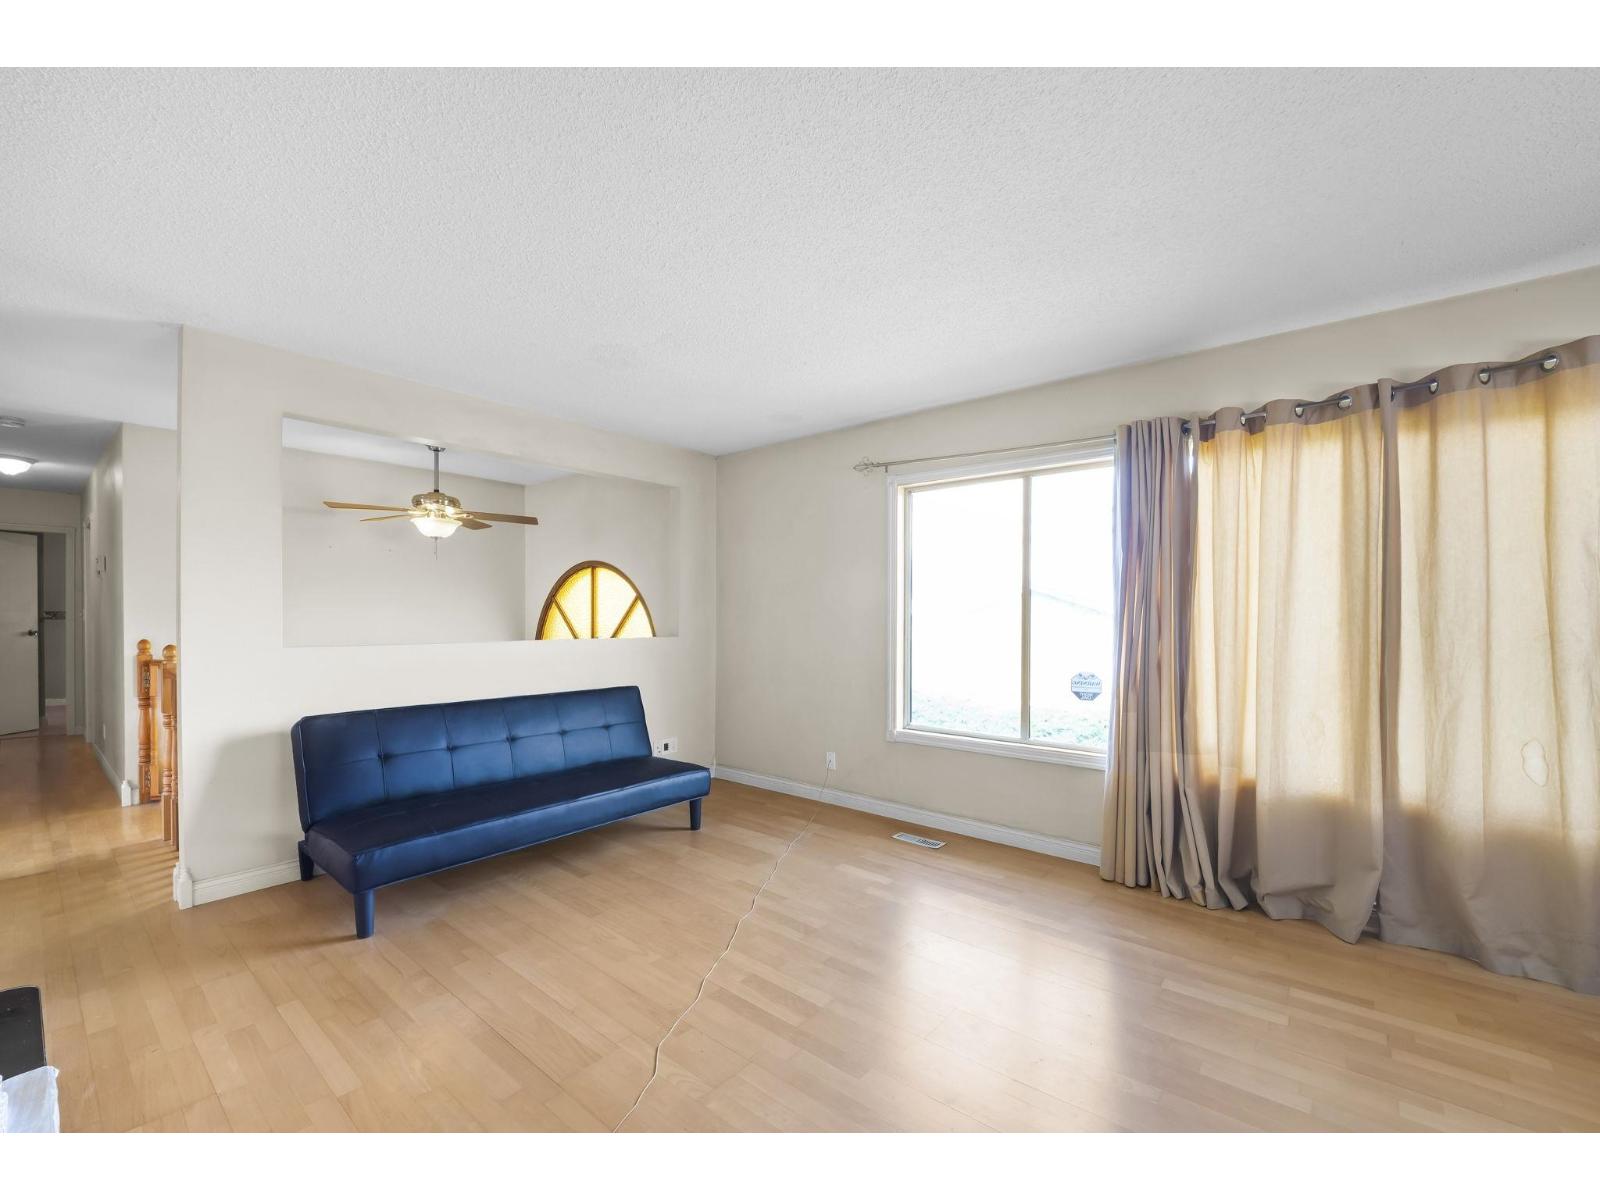
| Above | Living Room | 20 ft ,4 in | 12 ft ,11 in | 20 ft ,4 in x 12 ft ,11 in |
| Above | Dining Room | 10 ft ,11 in | 11 ft ,4 in | 10 ft ,11 in x 11 ft ,4 in |
| Above | Kitchen | 8 ft ,9 in | 10 ft ,11 in | 8 ft ,9 in x 10 ft ,11 in |
| Above | Eating Area | 7 ft ,6 in | 8 ft ,9 in | 7 ft ,6 in x 8 ft ,9 in |
| Above | Primary Bedroom | 13 ft ,5 in | 10 ft ,11 in | 13 ft ,5 in x 10 ft ,11 in |
| Above | Bedroom 2 | 10 ft ,1 in | 10 ft ,7 in | 10 ft ,1 in x 10 ft ,7 in |
| Above | Bedroom 3 | 10 ft ,3 in | 9 ft ,5 in | 10 ft ,3 in x 9 ft ,5 in |
| Above | Other | 13 ft ,6 in | 23 ft ,10 in | 13 ft ,6 in x 23 ft ,10 in |
| Basement | Storage | 8 ft ,2 in | 3 ft ,1 in | 8 ft ,2 in x 3 ft ,1 in |
| Basement | Laundry Room | 8 ft ,7 in | 6 ft ,8 in | 8 ft ,7 in x 6 ft ,8 in |
| Basement | Flex Space | 11 ft ,7 in | 4 ft ,9 in | 11 ft ,7 in x 4 ft ,9 in |
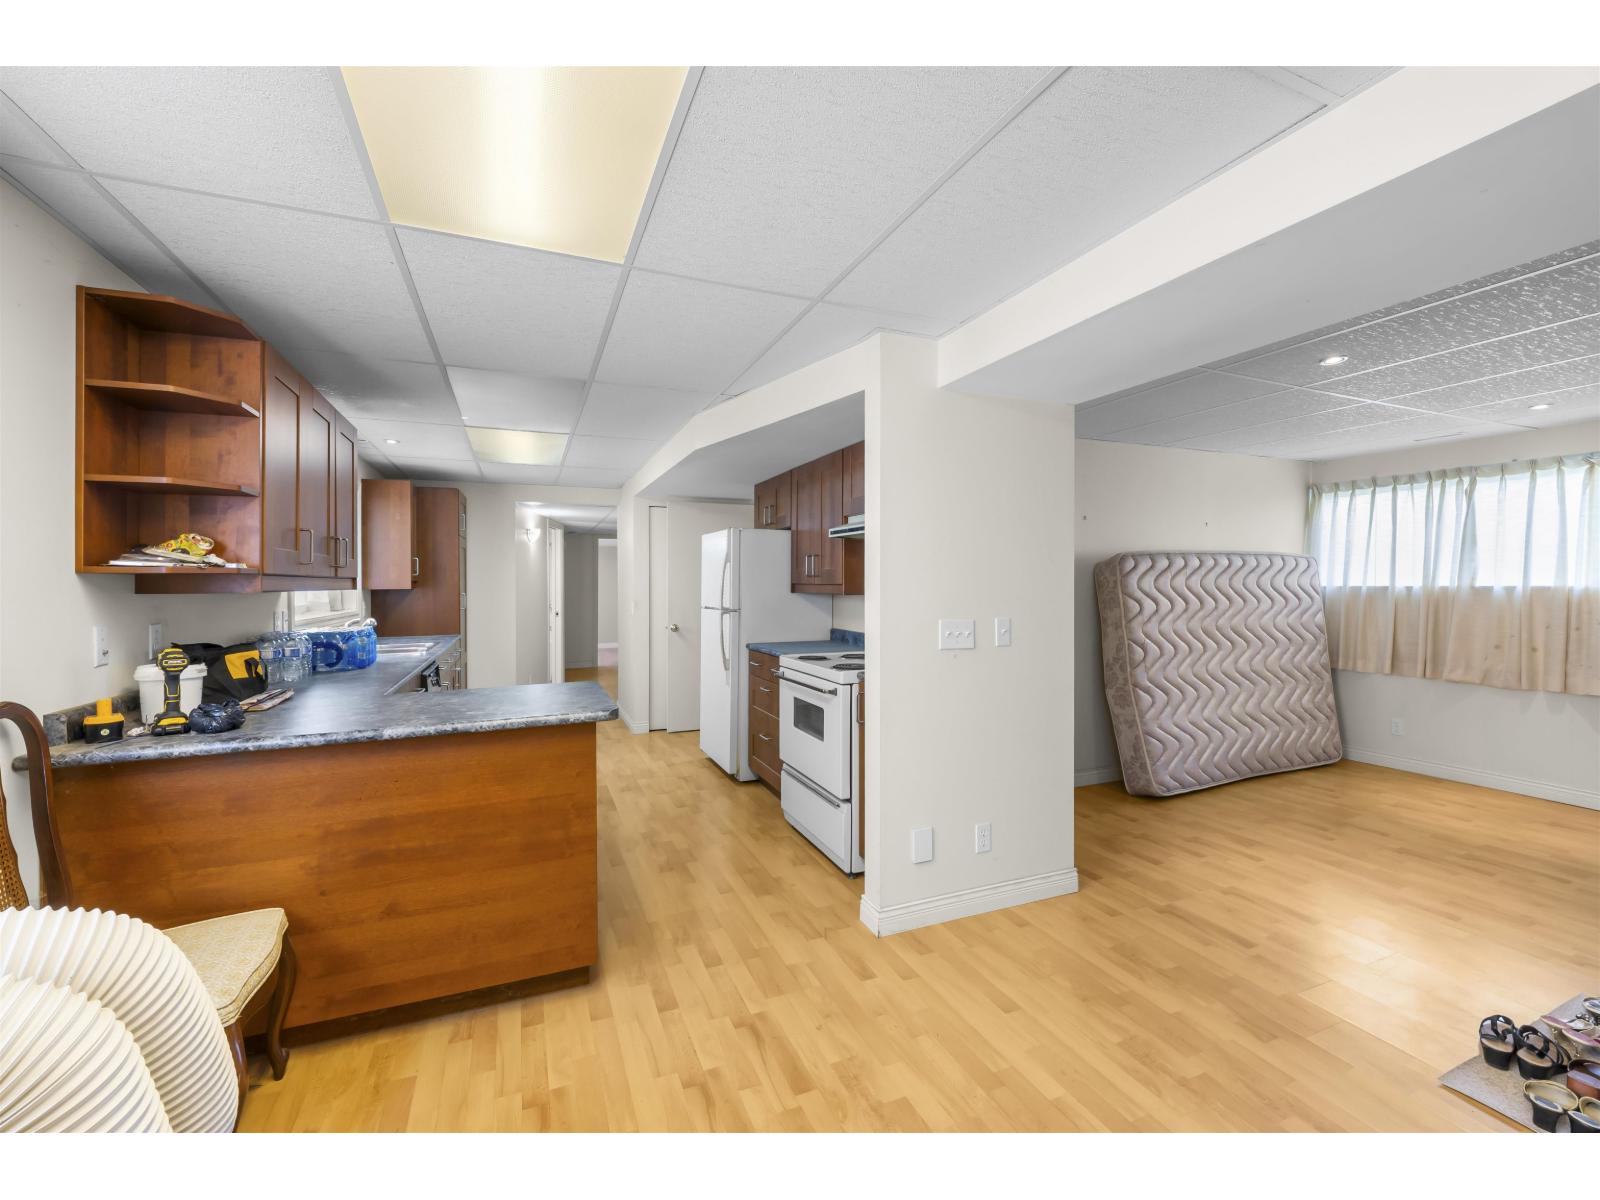
| Basement | Kitchen | 15 ft ,6 in | 10 ft ,3 in | 15 ft ,6 in x 10 ft ,3 in |
| Basement | Dining Room | 11 ft ,3 in | 10 ft ,3 in | 11 ft ,3 in x 10 ft ,3 in |
| Basement | Living Room | 20 ft ,4 in | 12 ft ,11 in | 20 ft ,4 in x 12 ft ,11 in |
| Basement | Bedroom 4 | 9 ft ,9 in | 10 ft ,3 in | 9 ft ,9 in x 10 ft ,3 in |
https://www.realtor.ca/real-estate/29732008/41588-yarrow-central-road-yarrow-yarrow
Contact Us
Contact us for more information

The trademarks REALTOR®, REALTORS®, and the REALTOR® logo are controlled by The Canadian Real Estate Association (CREA) and identify real estate professionals who are members of CREA. The trademarks MLS®, Multiple Listing Service® and the associated logos are owned by The Canadian Real Estate Association (CREA) and identify the quality of services provided by real estate professionals who are members of CREA. The trademark DDF® is owned by The Canadian Real Estate Association (CREA) and identifies CREA's Data Distribution Facility (DDF®)
June 18 2026 05:35:19
Chilliwack & District Real Estate Board
Sutton Group-West Coast Realty (Abbotsford)