
4214 Wilson Road, Yarrow Yarrow, British Columbia V2R 5H4

$1,788,888
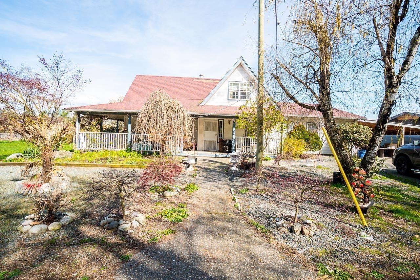
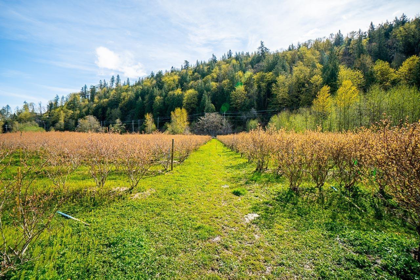
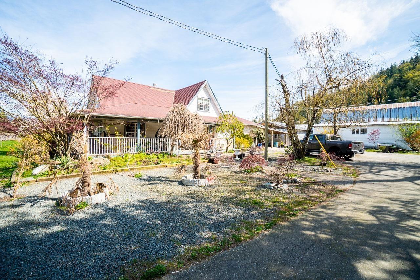
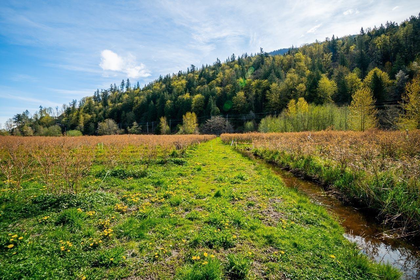
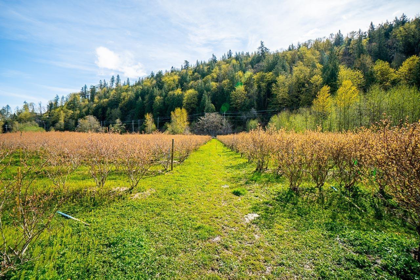
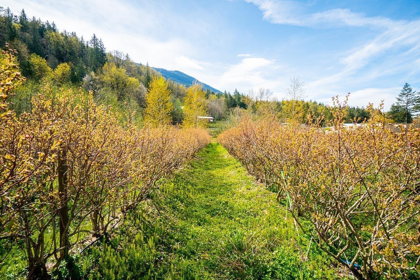
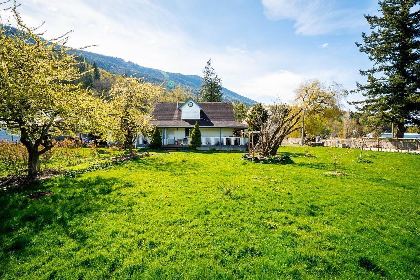
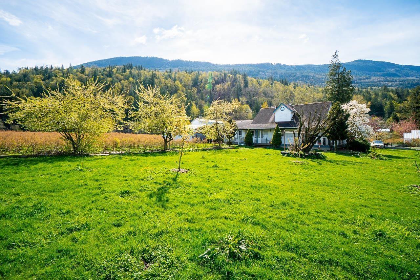
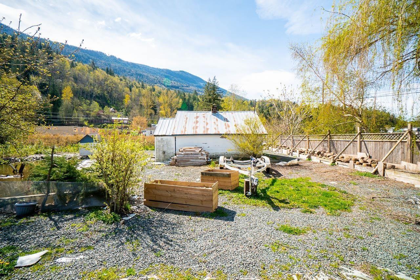
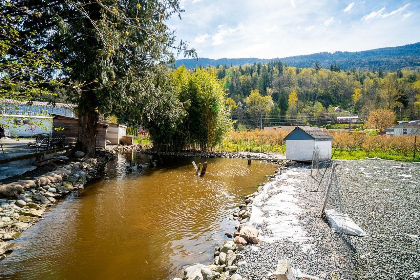
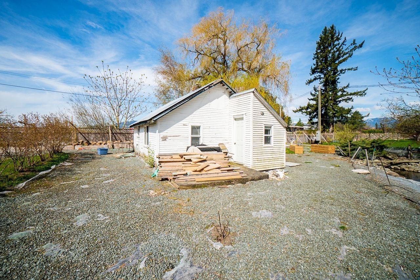
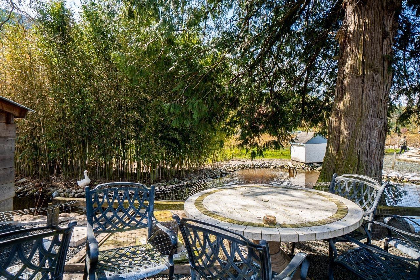
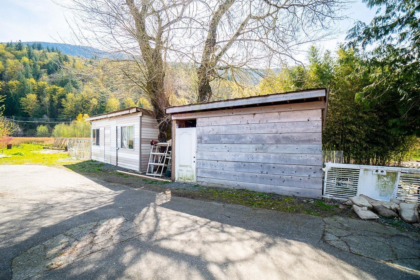
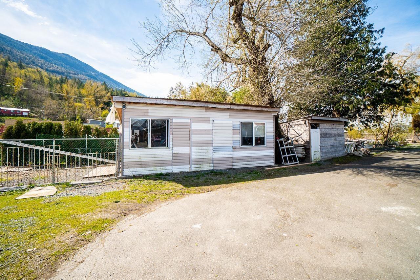
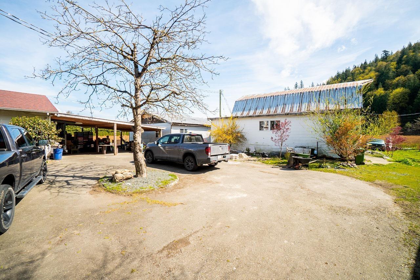
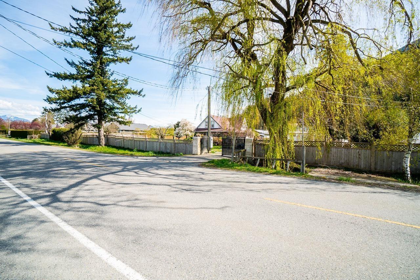
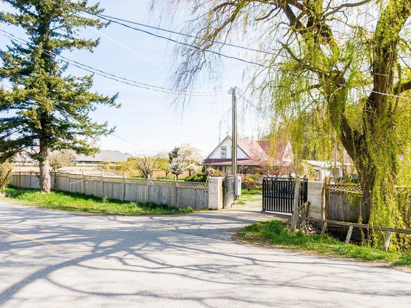
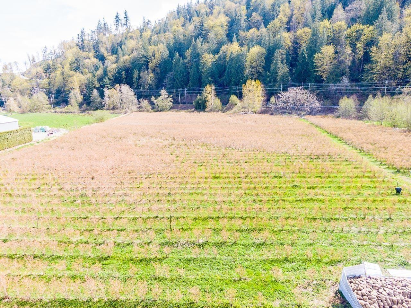
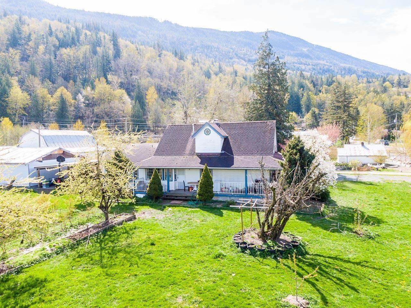
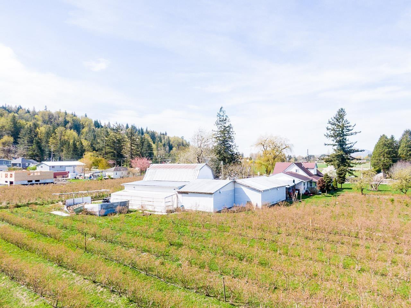
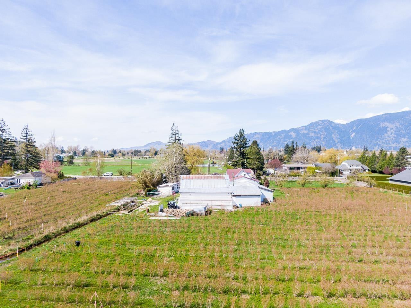
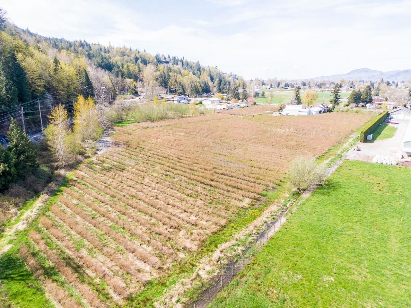
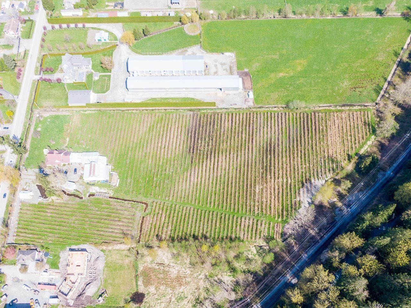
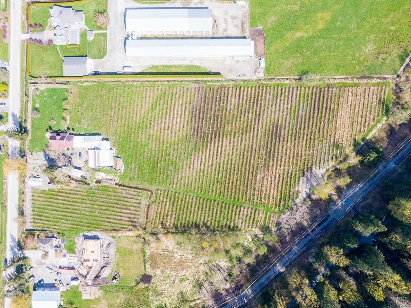
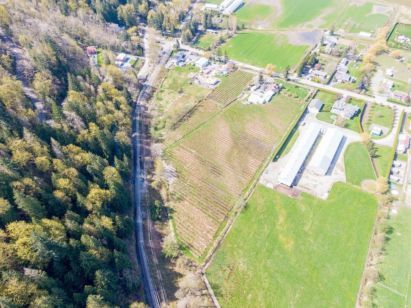
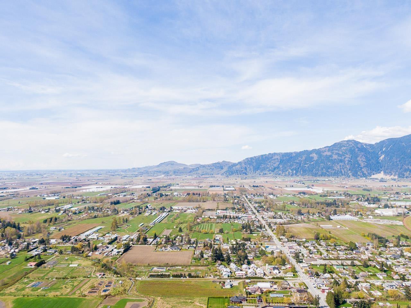
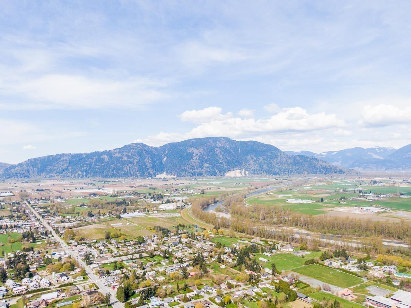
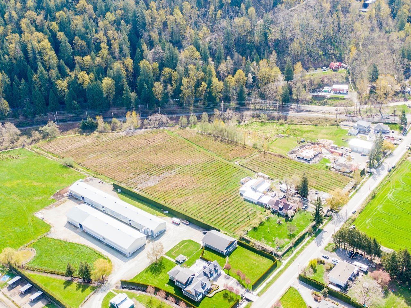
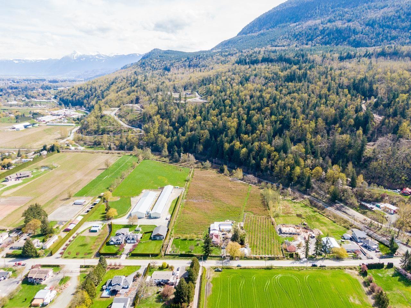
8.5 acres in the desirable community of Yarrow! This 3-bedroom, 3-bathroom country home features a wrap-around veranda, natural gas fireplace, oak kitchen cabinets with pantry, hardwood floors, and plenty of natural light. The property offers 5+ acres of established, mature blueberry plants, providing a unique agricultural component and peaceful country setting. The private backyard offers an ideal space for entertaining and family enjoyment. Conveniently located near an elementary school, banking, and community services. (id:62739)
Property Details
| MLS® Number | R3173269 |
| Property Type | Single Family |
| View Type | Mountain View, Valley View |
Building
| Bathroom Total | 3 |
| Bedrooms Total | 3 |
| Appliances | Washer, Dryer, Refrigerator, Stove, Dishwasher |
| Basement Type | None |
| Constructed Date | 9999 |
| Construction Style Attachment | Detached |
| Fireplace Present | Yes |
| Fireplace Total | 1 |
| Heating Type | Forced Air |
| Stories Total | 2 |
| Size Interior | 2,337 Ft2 |
| Type | House |
Parking
| Additional Parking | |
| R V |
Land
| Acreage | Yes |
| Size Frontage | 411 Ft ,10 In |
| Size Irregular | 370260 |
| Size Total | 370260 Sqft |
| Size Total Text | 370260 Sqft |
Rooms
| Level | Type | Length | Width | Dimensions |
|---|---|---|---|---|
| Above | Bedroom 2 | 25 ft | 11 ft ,9 in | 25 ft x 11 ft ,9 in |
| Above | Bedroom 3 | 16 ft ,9 in | 11 ft ,6 in | 16 ft ,9 in x 11 ft ,6 in |
| Main Level | Living Room | 14 ft | 13 ft ,9 in | 14 ft x 13 ft ,9 in |
| Main Level | Dining Room | 13 ft ,3 in | 10 ft ,9 in | 13 ft ,3 in x 10 ft ,9 in |
| Main Level | Kitchen | 12 ft | 10 ft ,10 in | 12 ft x 10 ft ,10 in |
| Main Level | Dining Nook | 10 ft ,3 in | 10 ft | 10 ft ,3 in x 10 ft |
| Main Level | Family Room | 16 ft ,9 in | 10 ft ,9 in | 16 ft ,9 in x 10 ft ,9 in |
| Main Level | Primary Bedroom | 12 ft | 11 ft ,6 in | 12 ft x 11 ft ,6 in |
https://www.realtor.ca/real-estate/30376157/4214-wilson-road-yarrow-yarrow
Contact Us
Contact us for more information

The trademarks REALTOR®, REALTORS®, and the REALTOR® logo are controlled by The Canadian Real Estate Association (CREA) and identify real estate professionals who are members of CREA. The trademarks MLS®, Multiple Listing Service® and the associated logos are owned by The Canadian Real Estate Association (CREA) and identify the quality of services provided by real estate professionals who are members of CREA. The trademark DDF® is owned by The Canadian Real Estate Association (CREA) and identifies CREA's Data Distribution Facility (DDF®)
October 07 2026 08:22:00
Chilliwack & District Real Estate Board
Sutton Premier Realty, Sutton Group-Alliance R.e.s.