
42299 Highland Drive, Majuba Hill Yarrow, British Columbia V2R 5H2

$1,899,999
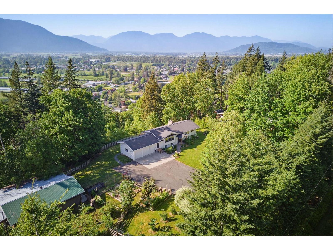
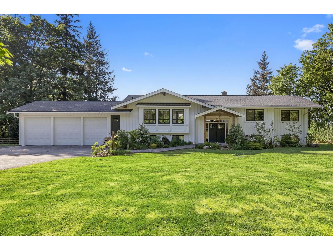
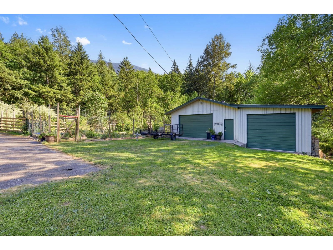
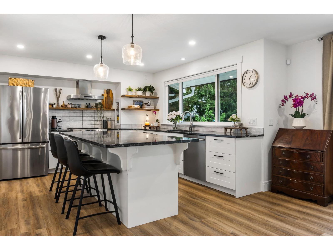
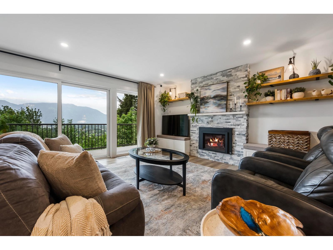
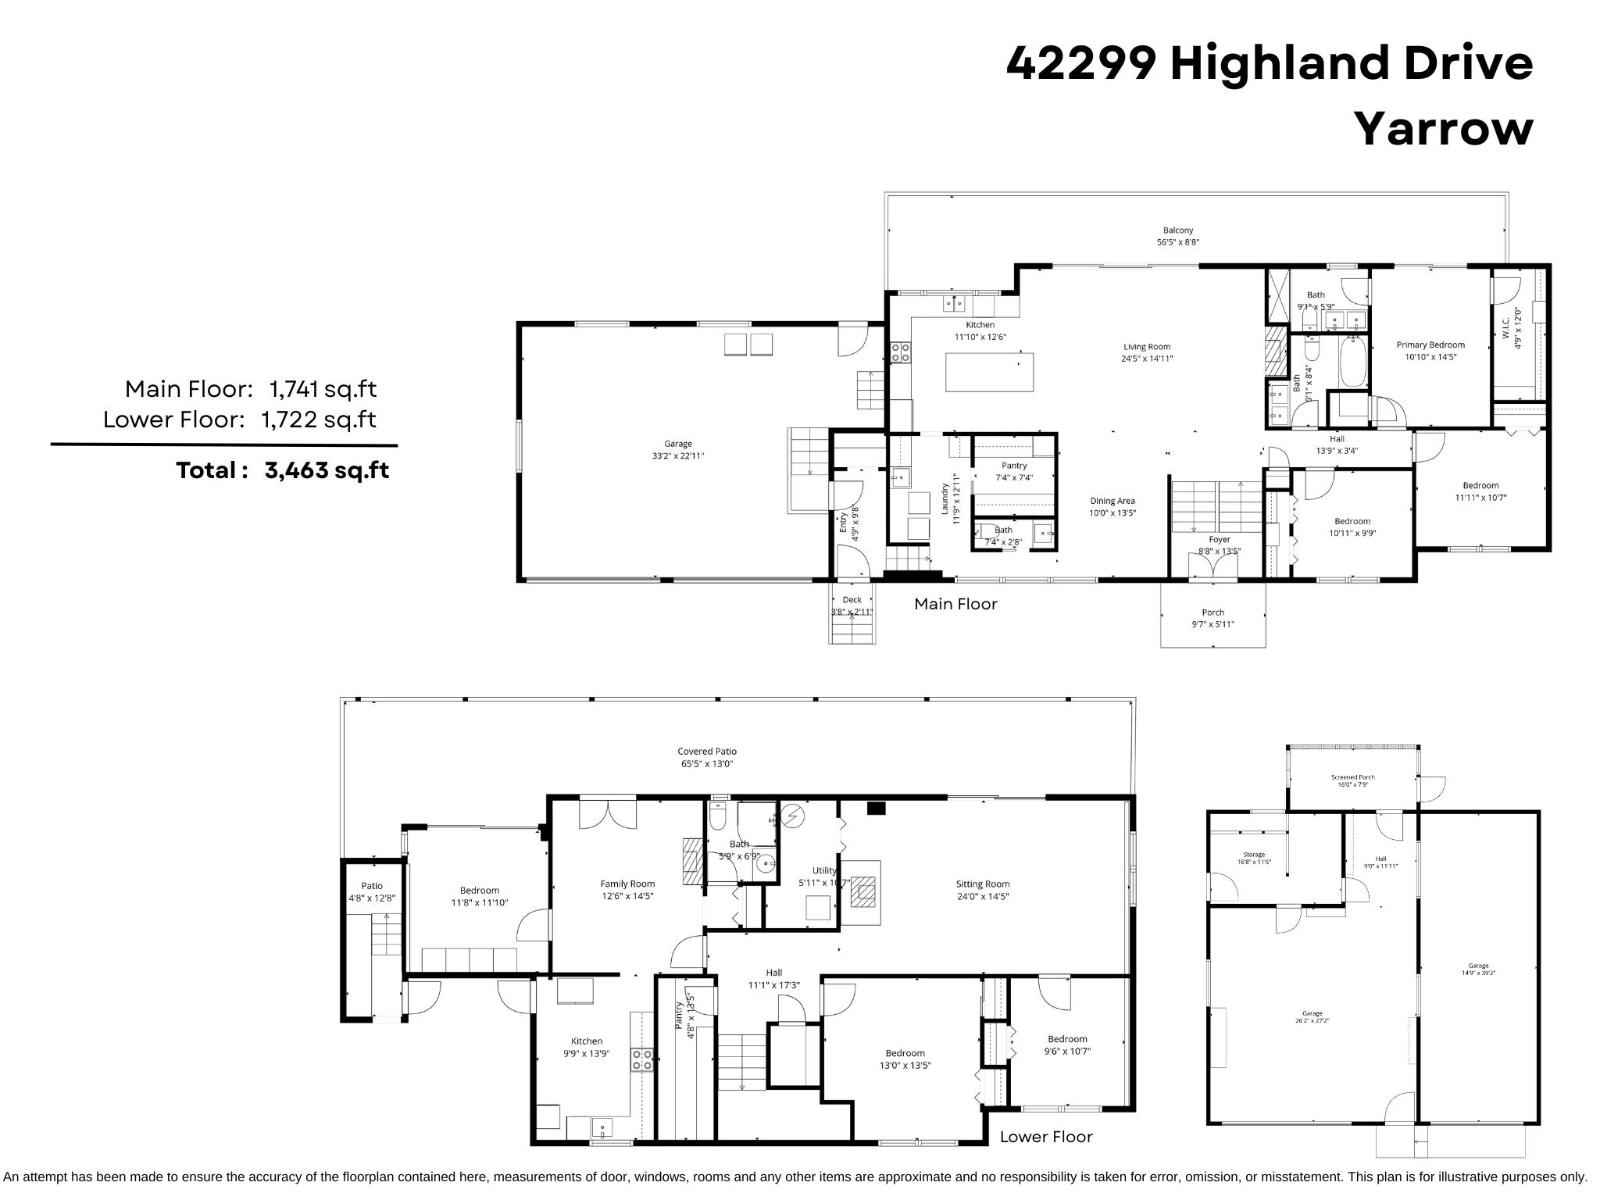
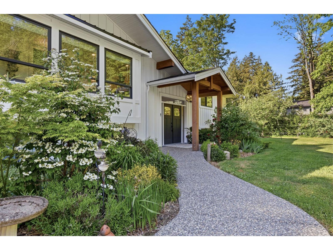
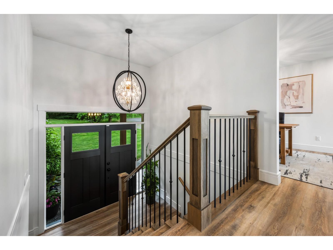
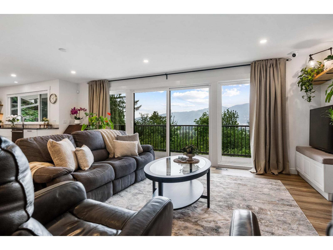
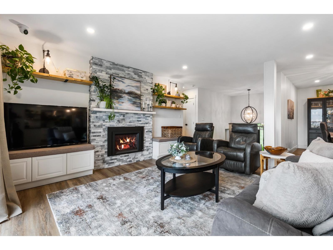
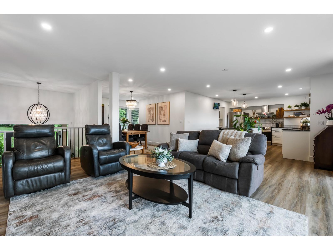
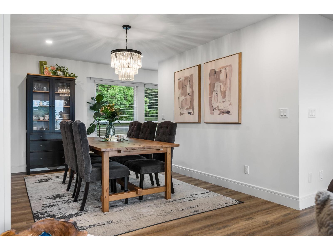
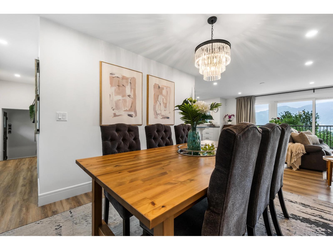
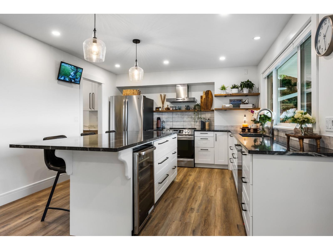
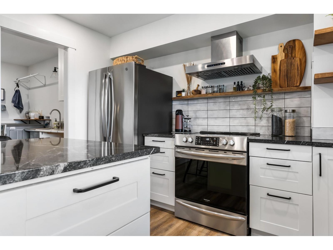
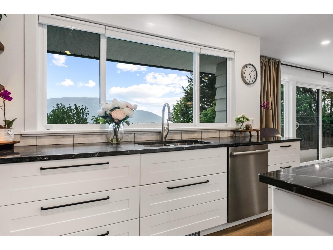
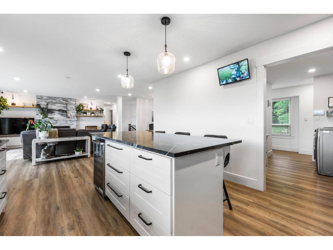
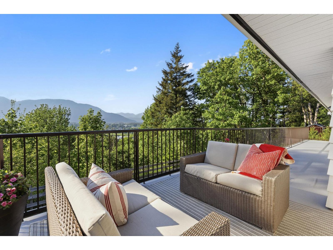
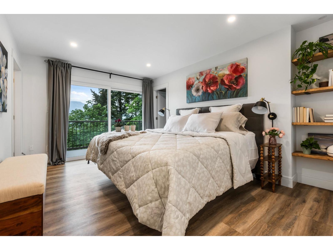
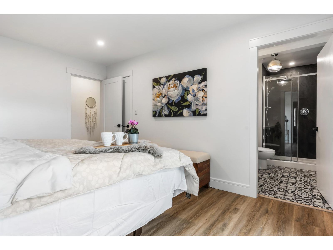
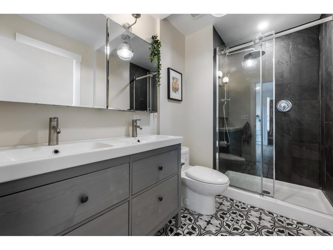
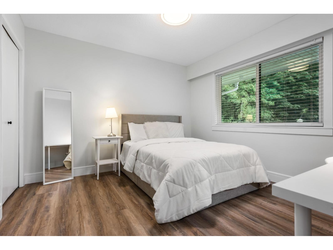
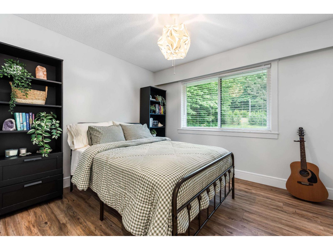
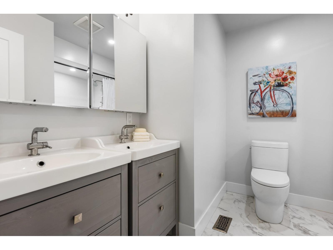
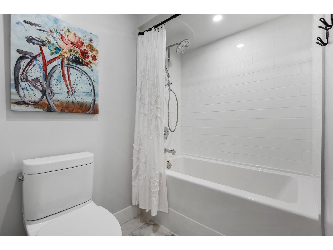
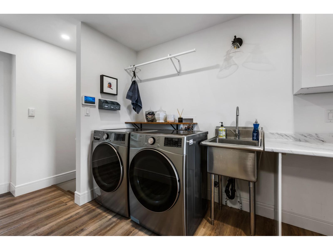
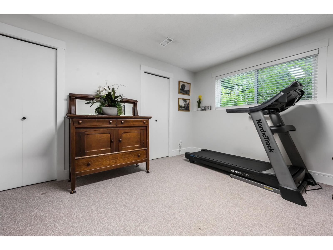
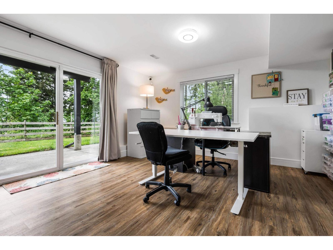
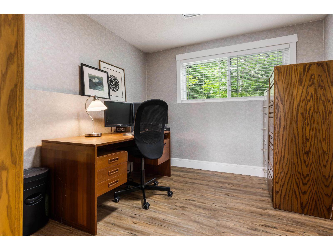
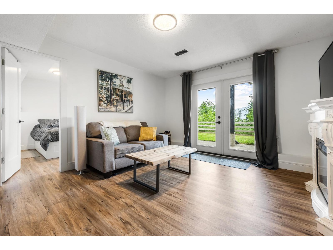
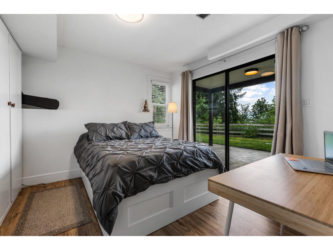
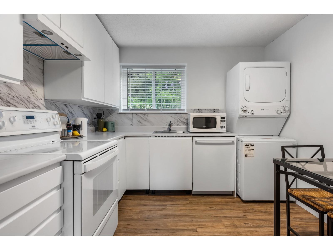
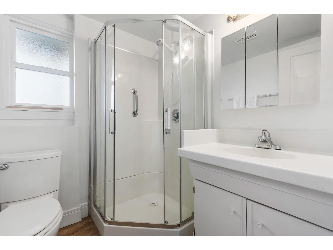
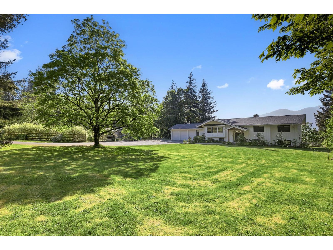
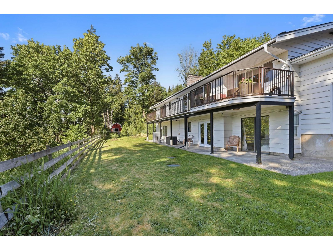
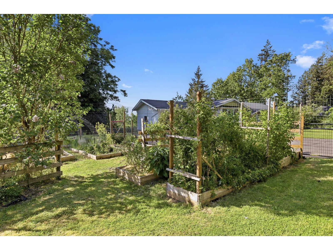
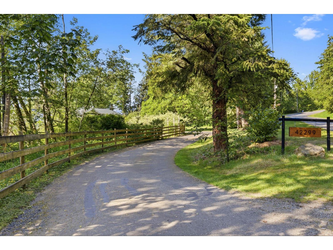
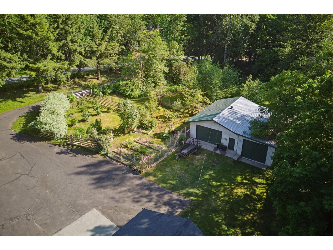
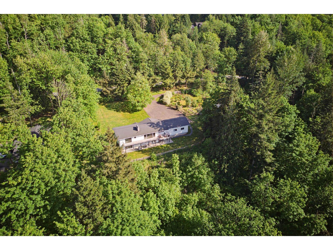
STUNNING ACREAGE on beautiful MAJUBA HILL! This 3.29 acre property feat fenced gardens, a 39x40 workshop w/ enclosed 15x40 lean-to, & a FULLY RENOVATED 3463 sq ft 6 BDRM & 4 BATH HOME feat. 1 bed & den INLAW SUITE! Modern FARMHOUSE style w/ open concept kitchen, white shaker cabs, quartz, tiled backspash, SS appliances w/ gas range & wine cooler, plus a large walk-in pantry. Welcoming living room w/ gas fireplace, vinyl plank flooring, modernized bathrooms, new windows, 2012 roof, generator, central AC- the works! 3 bdrms on main incl primary w/ w.I. closet & 3 pc ensuite. HUGE rec room w/ WETT cert. wood f/p, 2 add. bdrms, & yard access. Self contained 1 bdrm suite w/ sep access. When your dream has been a turn key hobby farm w/ a VIEW- look no further as 42299 Highland Drive has arrived! * PREC - Personal Real Estate Corporation (id:62739)
Property Details
| MLS® Number | R3121907 |
| Property Type | Single Family |
| Structure | Workshop |
| View Type | Mountain View, Valley View |
Building
| Bathroom Total | 4 |
| Bedrooms Total | 6 |
| Amenities | Laundry - In Suite |
| Appliances | Washer, Dryer, Refrigerator, Stove, Dishwasher |
| Architectural Style | Split Level Entry |
| Basement Development | Finished |
| Basement Type | Unknown (finished) |
| Constructed Date | 1974 |
| Construction Style Attachment | Detached |
| Cooling Type | Central Air Conditioning |
| Fire Protection | Security System |
| Fireplace Present | Yes |
| Fireplace Total | 2 |
| Fixture | Drapes/window Coverings |
| Heating Fuel | Natural Gas |
| Heating Type | Forced Air |
| Stories Total | 2 |
| Size Interior | 3,463 Ft2 |
| Type | House |
Parking
| Detached Garage | |
| Garage | 3 |
Land
| Acreage | Yes |
| Size Depth | 456 Ft |
| Size Frontage | 346 Ft |
| Size Irregular | 143312 |
| Size Total | 143312 Sqft |
| Size Total Text | 143312 Sqft |
Rooms
| Level | Type | Length | Width | Dimensions |
|---|---|---|---|---|
| Basement | Kitchen | 9 ft ,9 in | 13 ft ,9 in | 9 ft ,9 in x 13 ft ,9 in |
| Basement | Pantry | 4 ft ,8 in | 13 ft ,5 in | 4 ft ,8 in x 13 ft ,5 in |
| Basement | Family Room | 12 ft ,6 in | 14 ft ,5 in | 12 ft ,6 in x 14 ft ,5 in |
| Basement | Bedroom 4 | 11 ft ,8 in | 11 ft ,10 in | 11 ft ,8 in x 11 ft ,10 in |
| Basement | Utility Room | 5 ft ,11 in | 10 ft ,7 in | 5 ft ,11 in x 10 ft ,7 in |
| Basement | Recreational, Games Room | 24 ft | 14 ft ,5 in | 24 ft x 14 ft ,5 in |
| Main Level | Foyer | 8 ft ,8 in | 13 ft ,5 in | 8 ft ,8 in x 13 ft ,5 in |
| Main Level | Living Room | 24 ft ,5 in | 14 ft ,11 in | 24 ft ,5 in x 14 ft ,11 in |
| Main Level | Kitchen | 11 ft ,10 in | 12 ft ,6 in | 11 ft ,10 in x 12 ft ,6 in |
| Main Level | Laundry Room | 11 ft ,9 in | 12 ft ,11 in | 11 ft ,9 in x 12 ft ,11 in |
| Main Level | Pantry | 7 ft ,4 in | 7 ft ,4 in | 7 ft ,4 in x 7 ft ,4 in |
| Main Level | Dining Room | 10 ft | 13 ft ,5 in | 10 ft x 13 ft ,5 in |
| Main Level | Primary Bedroom | 10 ft ,10 in | 14 ft ,5 in | 10 ft ,10 in x 14 ft ,5 in |
| Main Level | Other | 4 ft ,9 in | 12 ft | 4 ft ,9 in x 12 ft |
| Main Level | Bedroom 2 | 11 ft ,11 in | 10 ft ,7 in | 11 ft ,11 in x 10 ft ,7 in |
| Main Level | Bedroom 3 | 10 ft ,11 in | 9 ft ,9 in | 10 ft ,11 in x 9 ft ,9 in |
https://www.realtor.ca/real-estate/29733159/42299-highland-drive-majuba-hill-yarrow
Contact Us
Contact us for more information

The trademarks REALTOR®, REALTORS®, and the REALTOR® logo are controlled by The Canadian Real Estate Association (CREA) and identify real estate professionals who are members of CREA. The trademarks MLS®, Multiple Listing Service® and the associated logos are owned by The Canadian Real Estate Association (CREA) and identify the quality of services provided by real estate professionals who are members of CREA. The trademark DDF® is owned by The Canadian Real Estate Association (CREA) and identifies CREA's Data Distribution Facility (DDF®)
May 13 2026 02:23:04
Chilliwack & District Real Estate Board
RE/MAX Nyda Realty Inc. (Vedder North)