
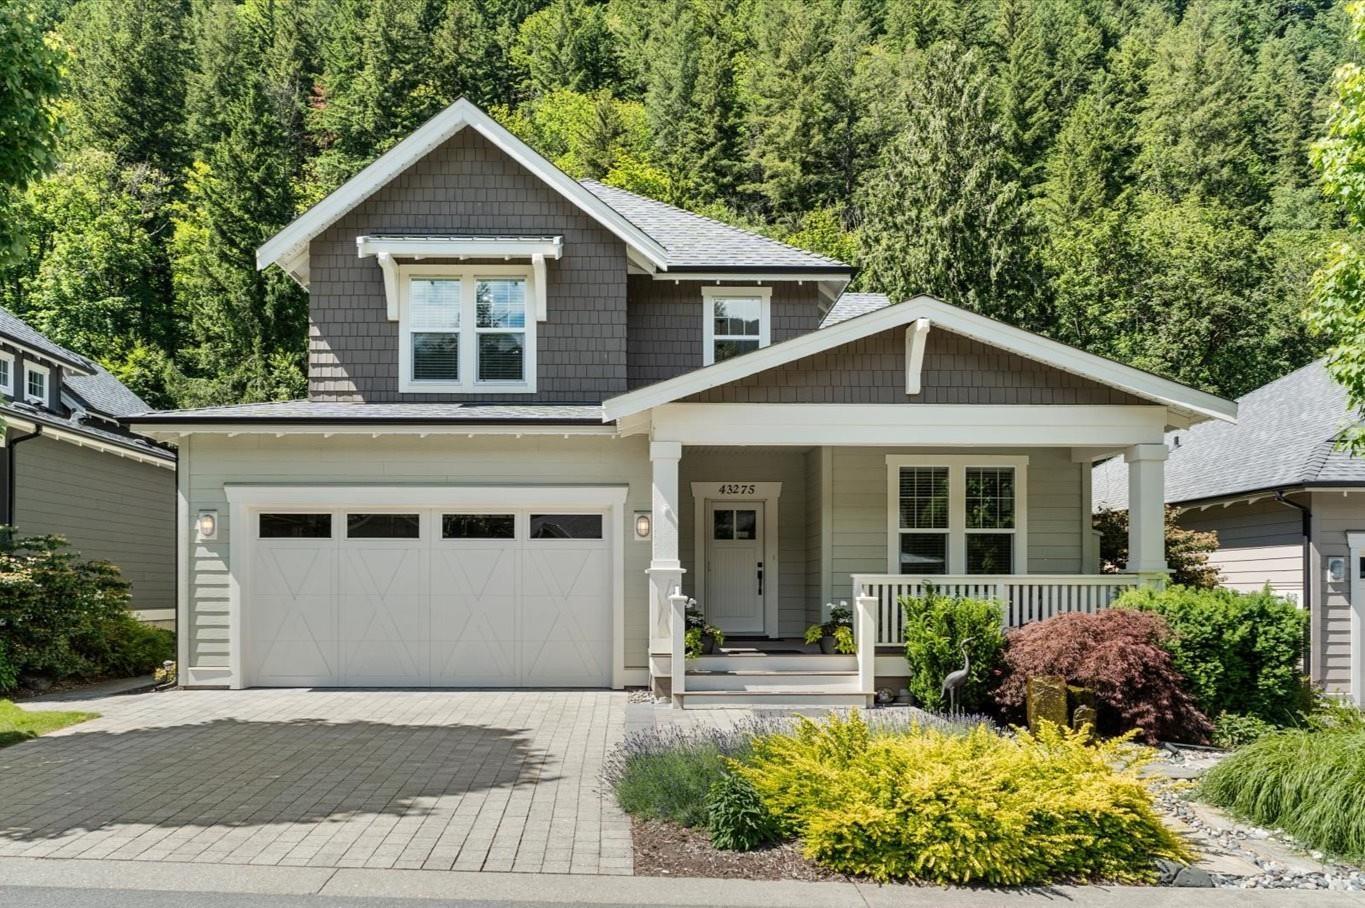
43275 Old Orchard Lane, Cultus Lake South Cultus Lake, British Columbia V2R 0Z4

$1,339,900
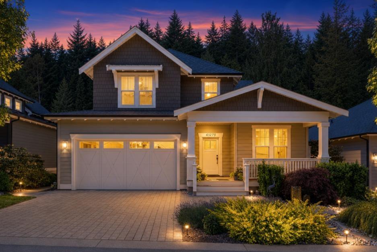
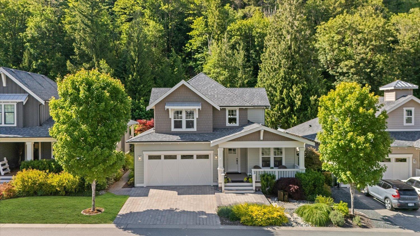
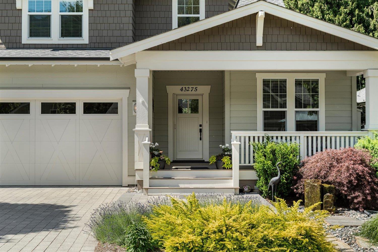
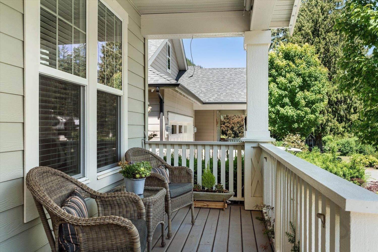
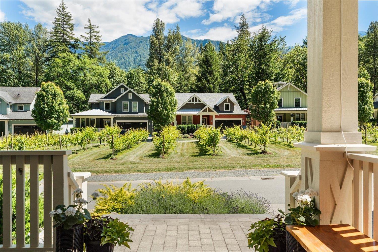
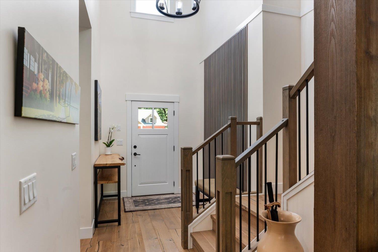
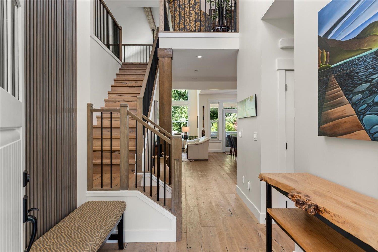
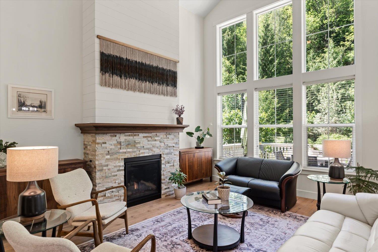
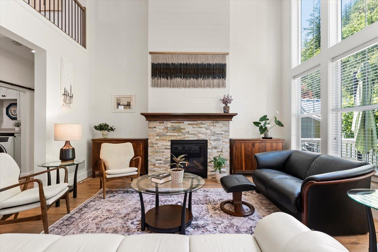
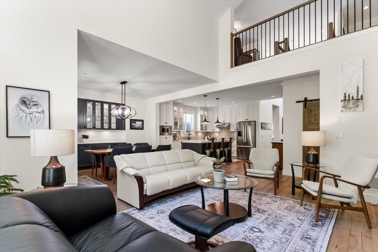
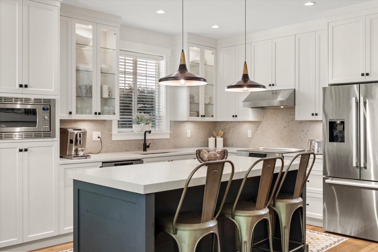
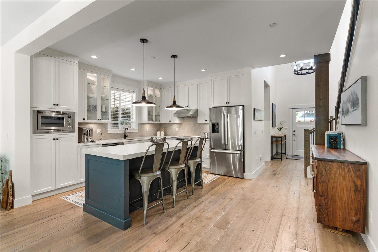
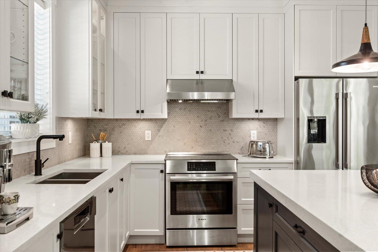
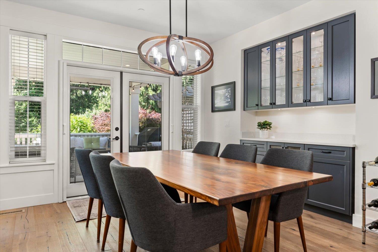
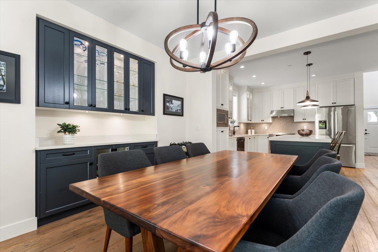
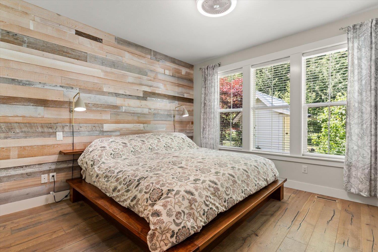
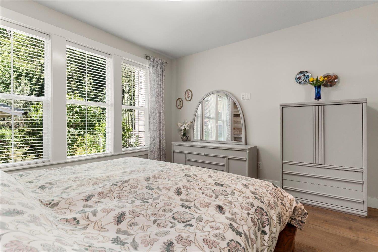
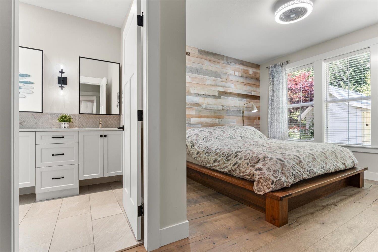
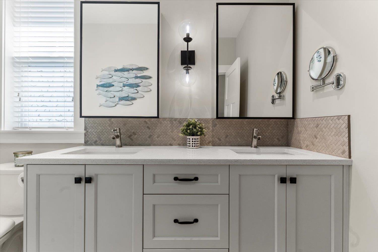
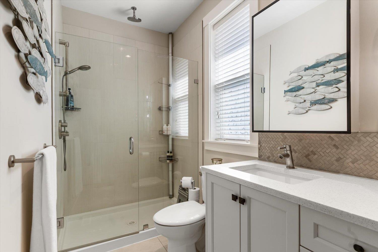
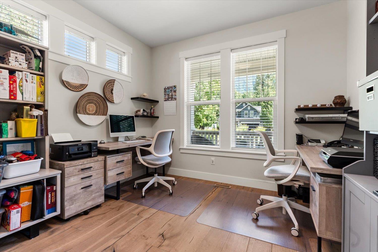
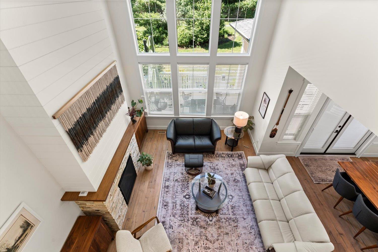
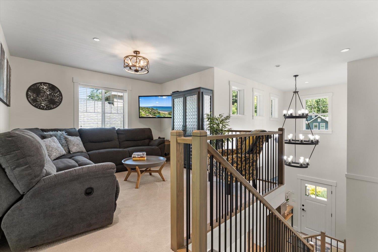
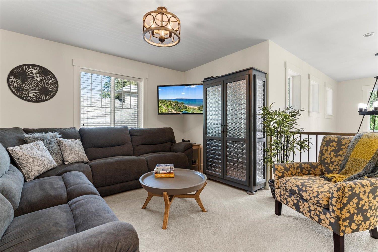
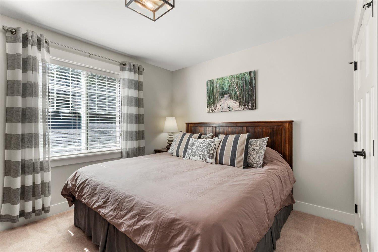
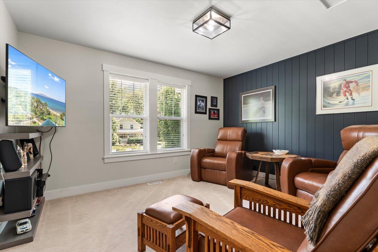
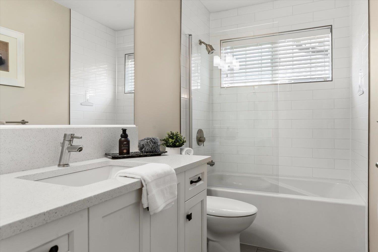
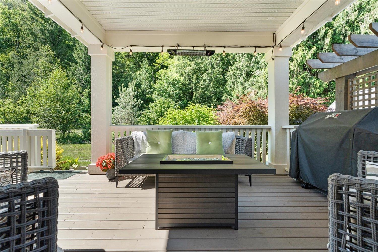
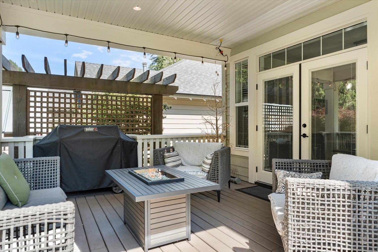
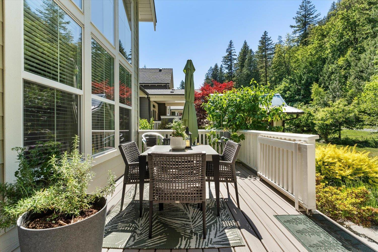
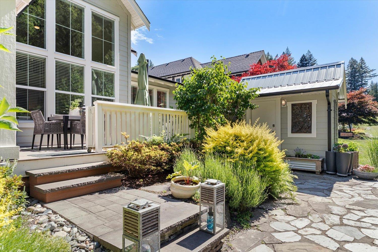
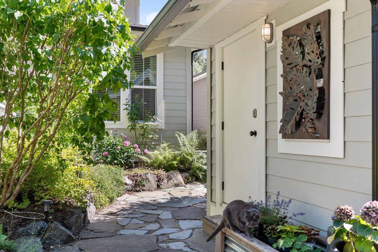
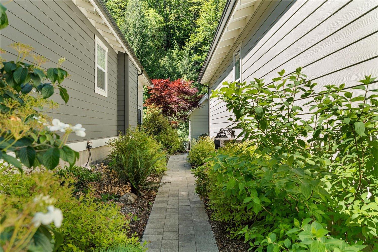
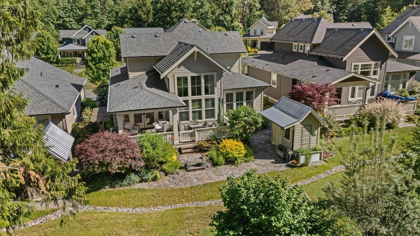
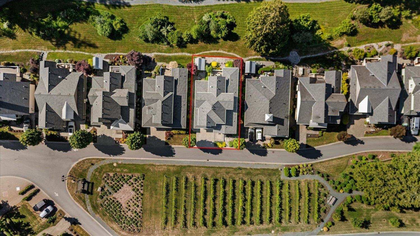
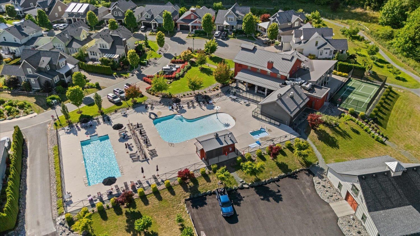
Prime location within the gated community of Creekside Mills! This meticulously maintained 2-storey 3 bed 2.5 bath home showcases pride of ownership. The main floor has a primary suite & versatile flex room perfect for a home office. Chef-inspired kitchen features granite countertops, a large island, and plenty of space for gathering with family and friends. The vaulted living room creates an impressive sense of space, anchored by soaring windows showcasing light and nature. Loft and 2 bdrms upstairs are perfect for guests. Front and back covered decks. Flagstone patio & a charming garden shed. Double car garage w. epoxy floor. Bonus: A/C, gutter guards, patio heater, garage sink & a long list of upgrades! First class ammenities - Clubhouse, Outdoor pools, Hot-tub, community gardens! (id:62739)
Property Details
| MLS® Number | R3132523 |
| Property Type | Single Family |
| Pool Type | Outdoor Pool |
| Structure | Clubhouse, Playground |
| View Type | Mountain View |
Building
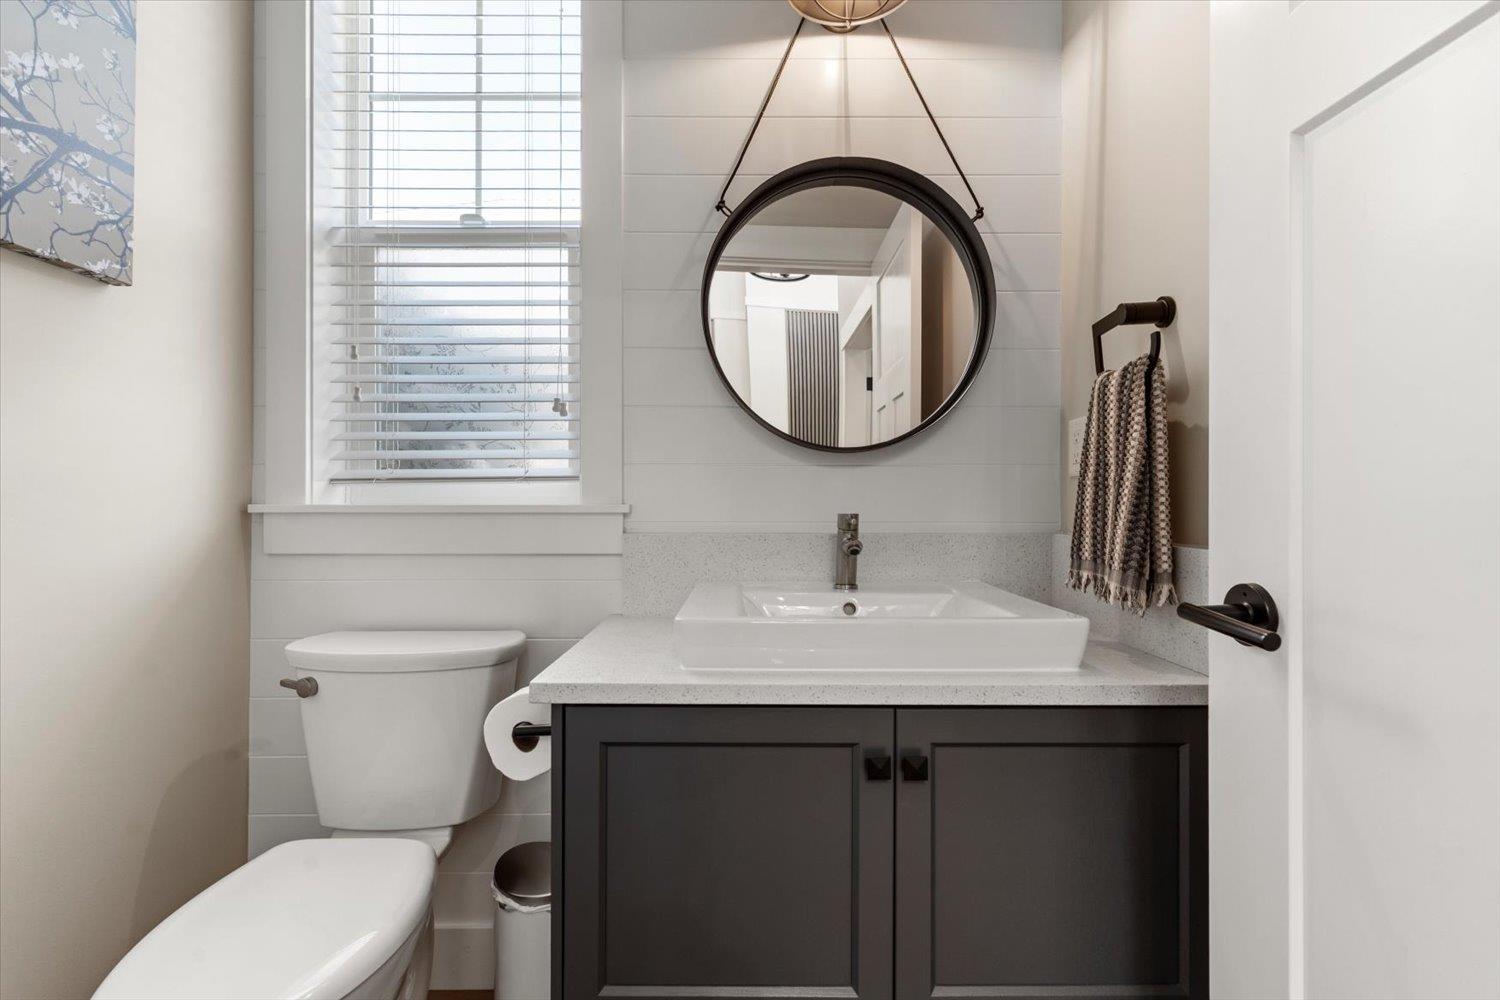
| Bathroom Total | 3 |
| Bedrooms Total | 3 |
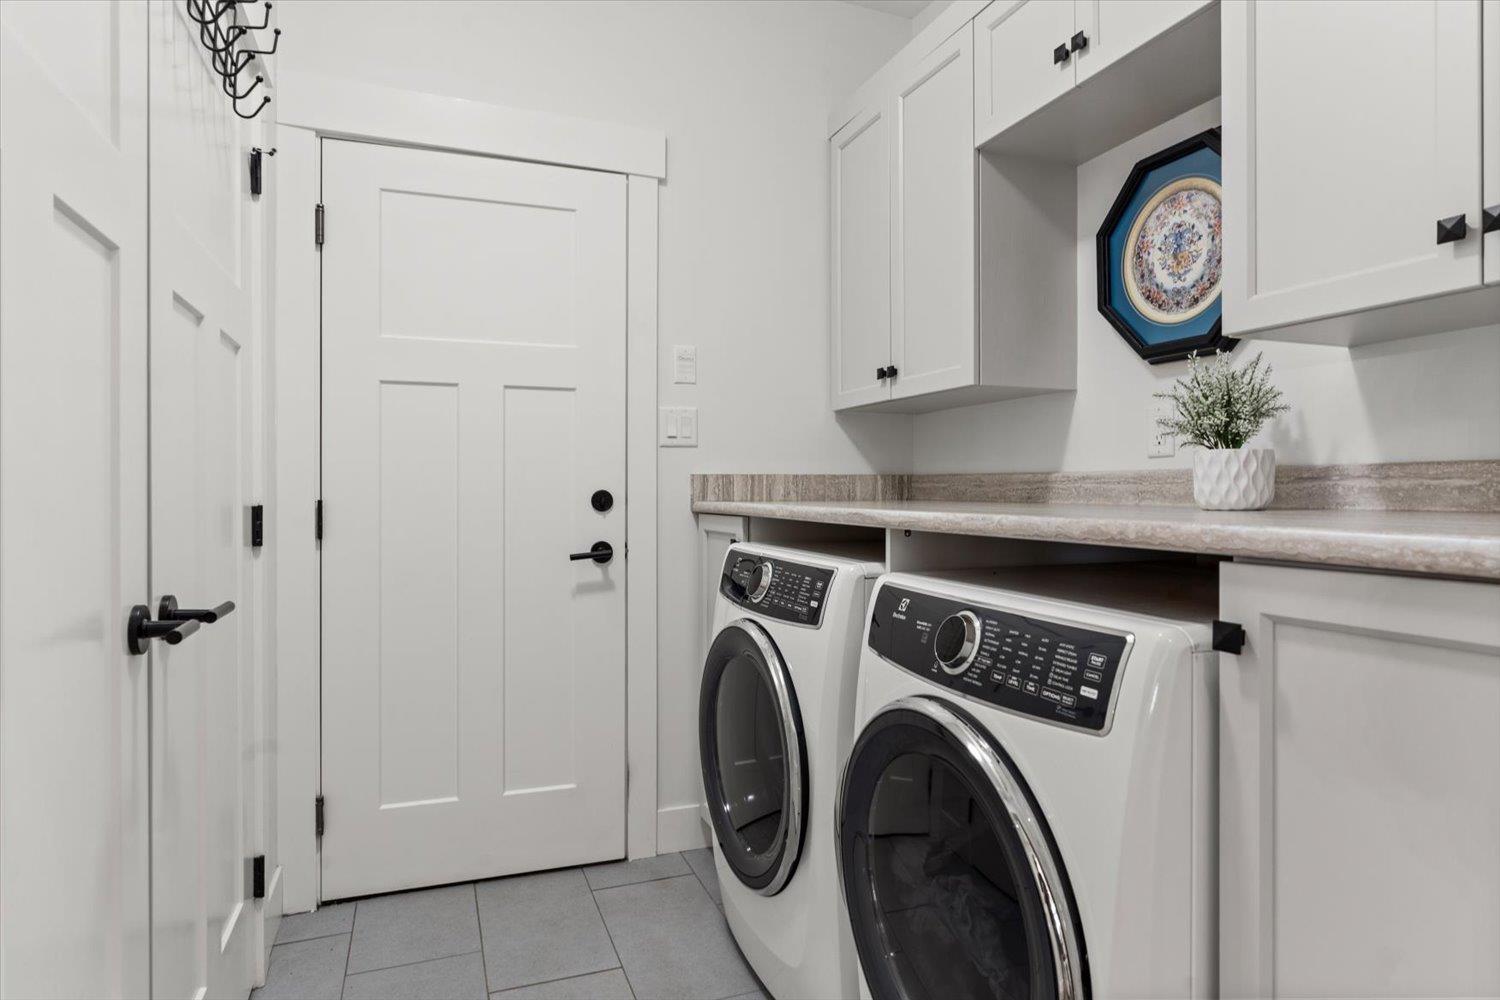
| Amenities | Laundry - In Suite, Recreation Centre |
| Appliances | Sauna, Washer, Dryer, Refrigerator, Stove, Dishwasher |
| Basement Type | Crawl Space |
| Constructed Date | 2017 |
| Construction Style Attachment | Detached |
| Cooling Type | Central Air Conditioning |
| Fireplace Present | Yes |
| Fireplace Total | 1 |
| Fixture | Drapes/window Coverings |
| Heating Fuel | Natural Gas |
| Heating Type | Forced Air |
| Stories Total | 2 |
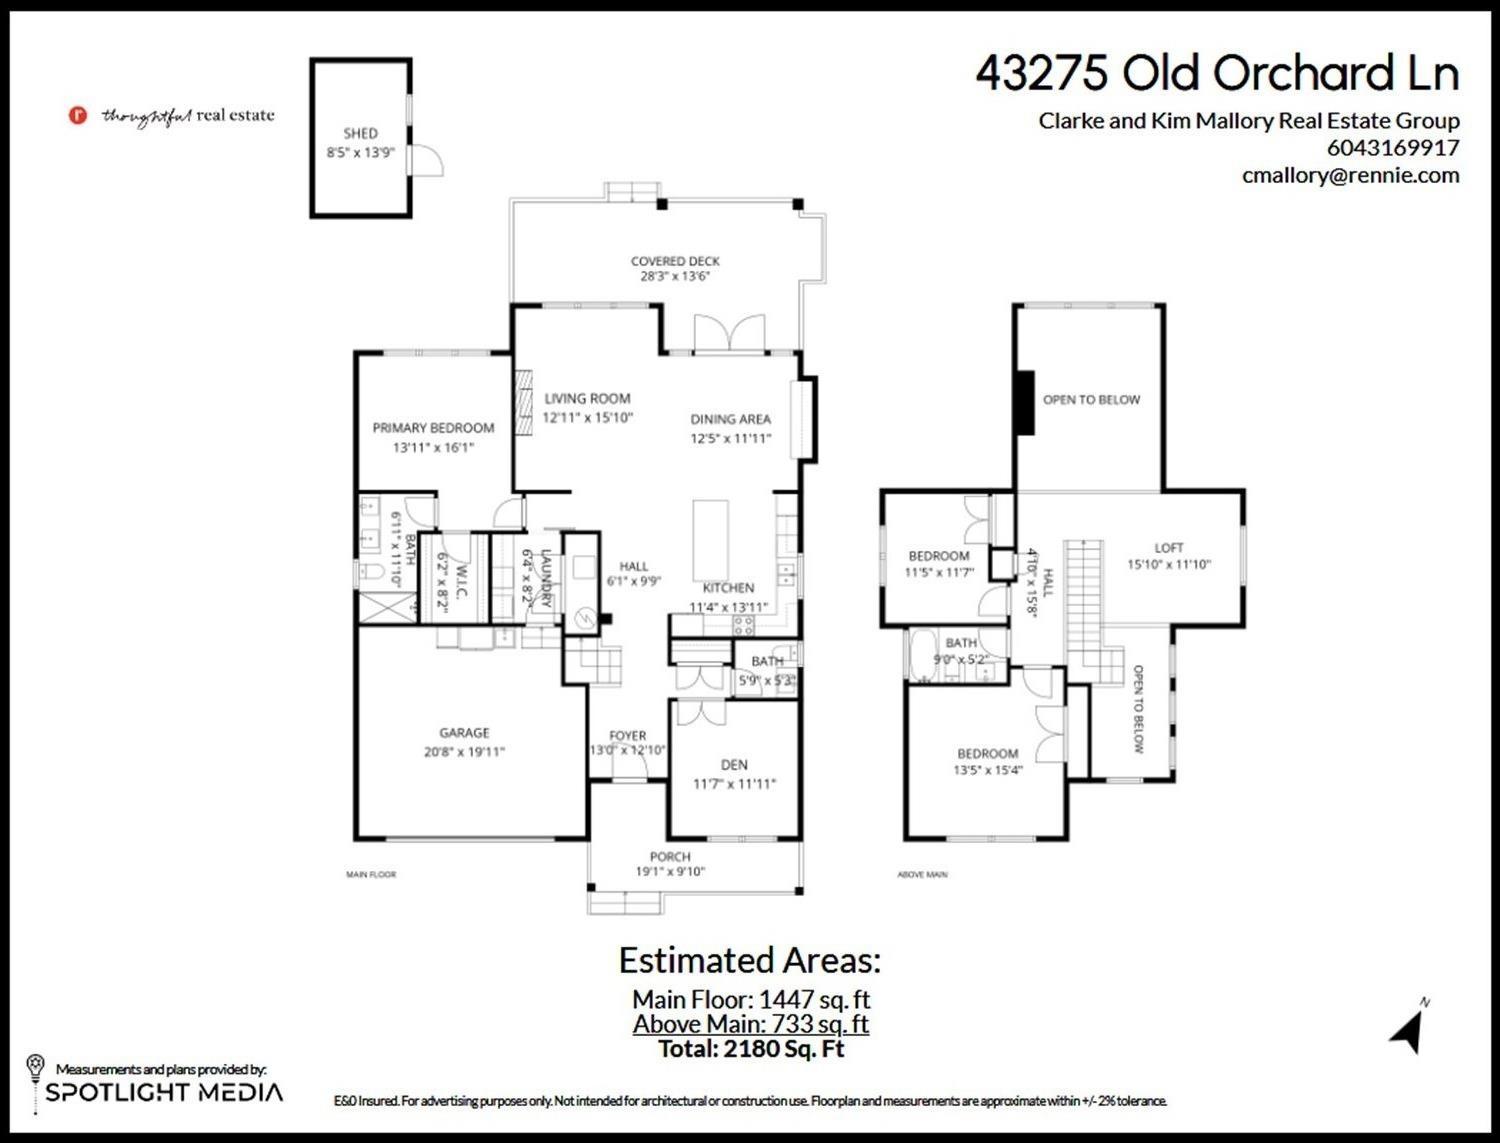
| Size Interior | 2,180 Ft2 |
| Type | House |
Parking
| Garage | 2 |
Land
| Acreage | No |
| Size Frontage | 52 Ft ,6 In |
| Size Irregular | 4405 |
| Size Total | 4405 Sqft |
| Size Total Text | 4405 Sqft |
Rooms
| Level | Type | Length | Width | Dimensions |
|---|---|---|---|---|
| Above | Loft | 15 ft ,10 in | 11 ft ,10 in | 15 ft ,10 in x 11 ft ,10 in |
| Above | Bedroom 2 | 11 ft ,5 in | 11 ft ,7 in | 11 ft ,5 in x 11 ft ,7 in |
| Above | Bedroom 3 | 13 ft ,5 in | 15 ft ,4 in | 13 ft ,5 in x 15 ft ,4 in |
| Main Level | Kitchen | 11 ft ,4 in | 13 ft ,11 in | 11 ft ,4 in x 13 ft ,11 in |
| Main Level | Dining Room | 12 ft ,5 in | 11 ft ,11 in | 12 ft ,5 in x 11 ft ,11 in |
| Main Level | Living Room | 12 ft ,11 in | 15 ft ,10 in | 12 ft ,11 in x 15 ft ,10 in |
| Main Level | Laundry Room | 6 ft ,4 in | 8 ft ,2 in | 6 ft ,4 in x 8 ft ,2 in |
| Main Level | Primary Bedroom | 13 ft ,11 in | 16 ft ,1 in | 13 ft ,11 in x 16 ft ,1 in |
| Main Level | Other | 6 ft ,2 in | 8 ft ,2 in | 6 ft ,2 in x 8 ft ,2 in |
| Main Level | Den | 11 ft ,7 in | 11 ft ,11 in | 11 ft ,7 in x 11 ft ,11 in |
https://www.realtor.ca/real-estate/29857573/43275-old-orchard-lane-cultus-lake-south-cultus-lake
Contact Us
Contact us for more information

The trademarks REALTOR®, REALTORS®, and the REALTOR® logo are controlled by The Canadian Real Estate Association (CREA) and identify real estate professionals who are members of CREA. The trademarks MLS®, Multiple Listing Service® and the associated logos are owned by The Canadian Real Estate Association (CREA) and identify the quality of services provided by real estate professionals who are members of CREA. The trademark DDF® is owned by The Canadian Real Estate Association (CREA) and identifies CREA's Data Distribution Facility (DDF®)
October 01 2026 06:30:46
Chilliwack & District Real Estate Board
Rennie & Associates Realty Ltd.