
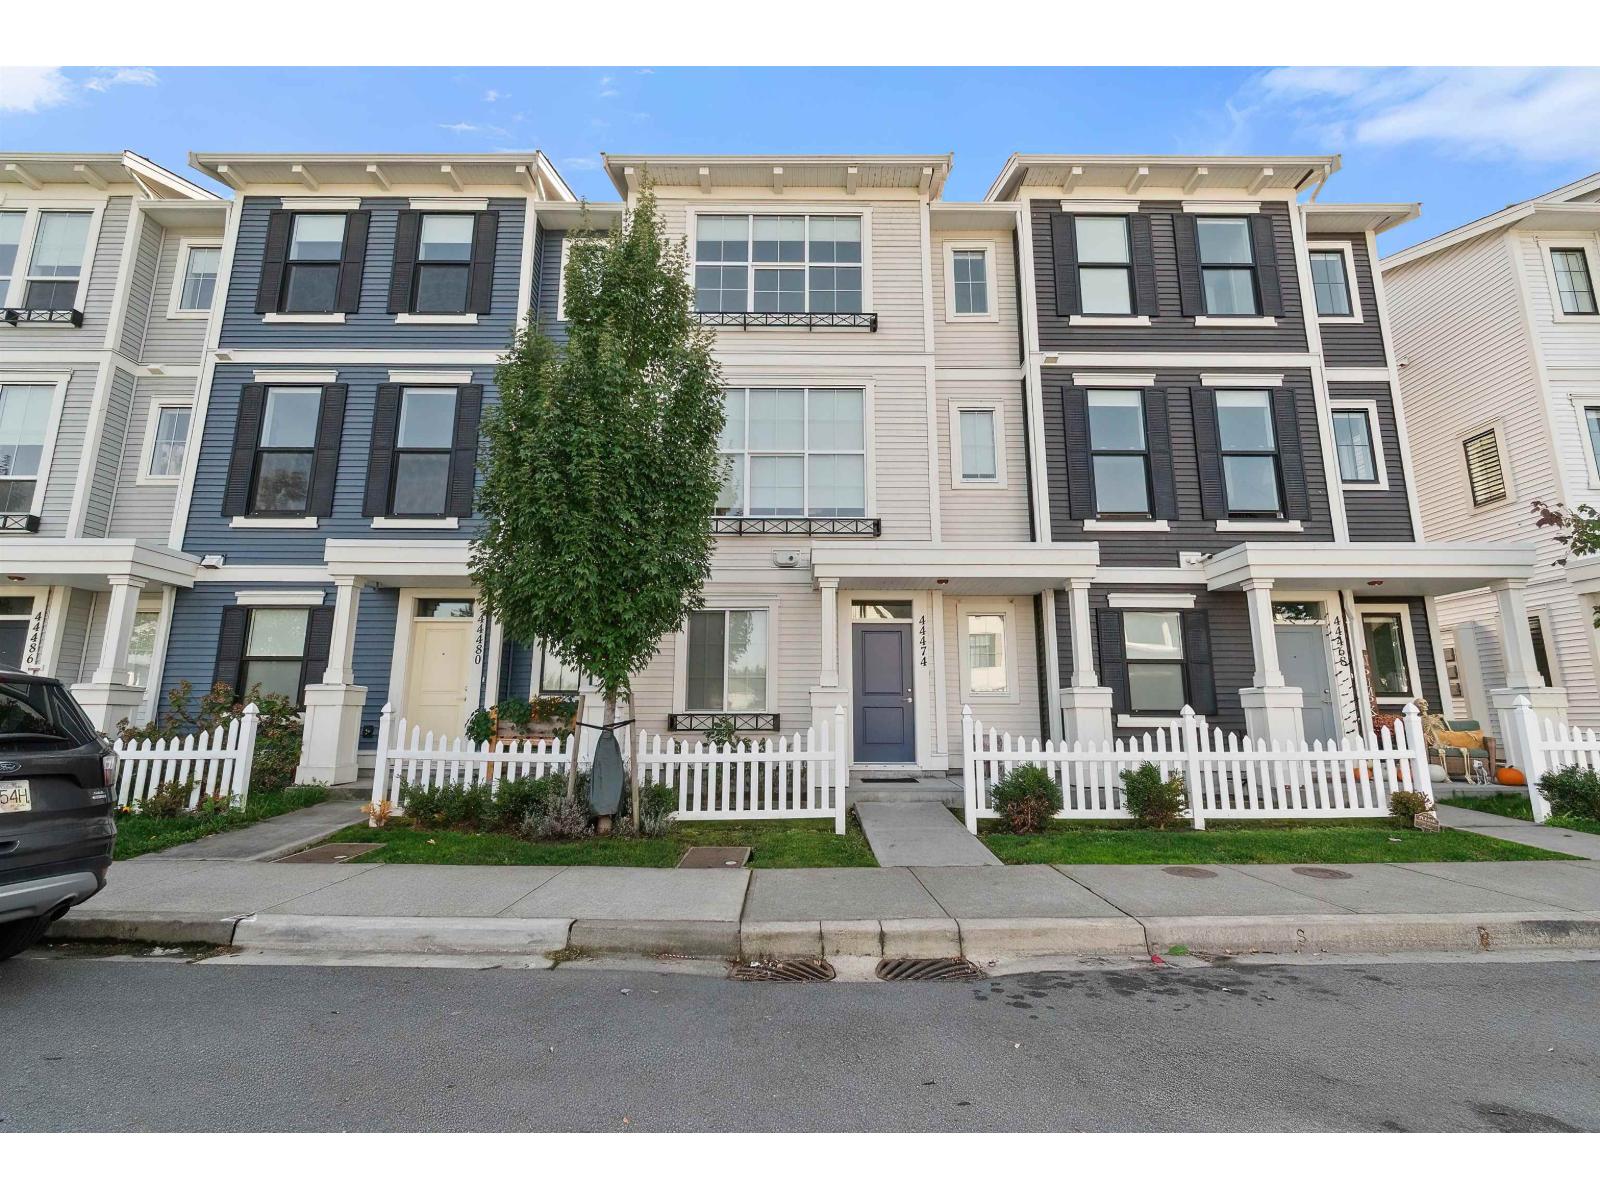
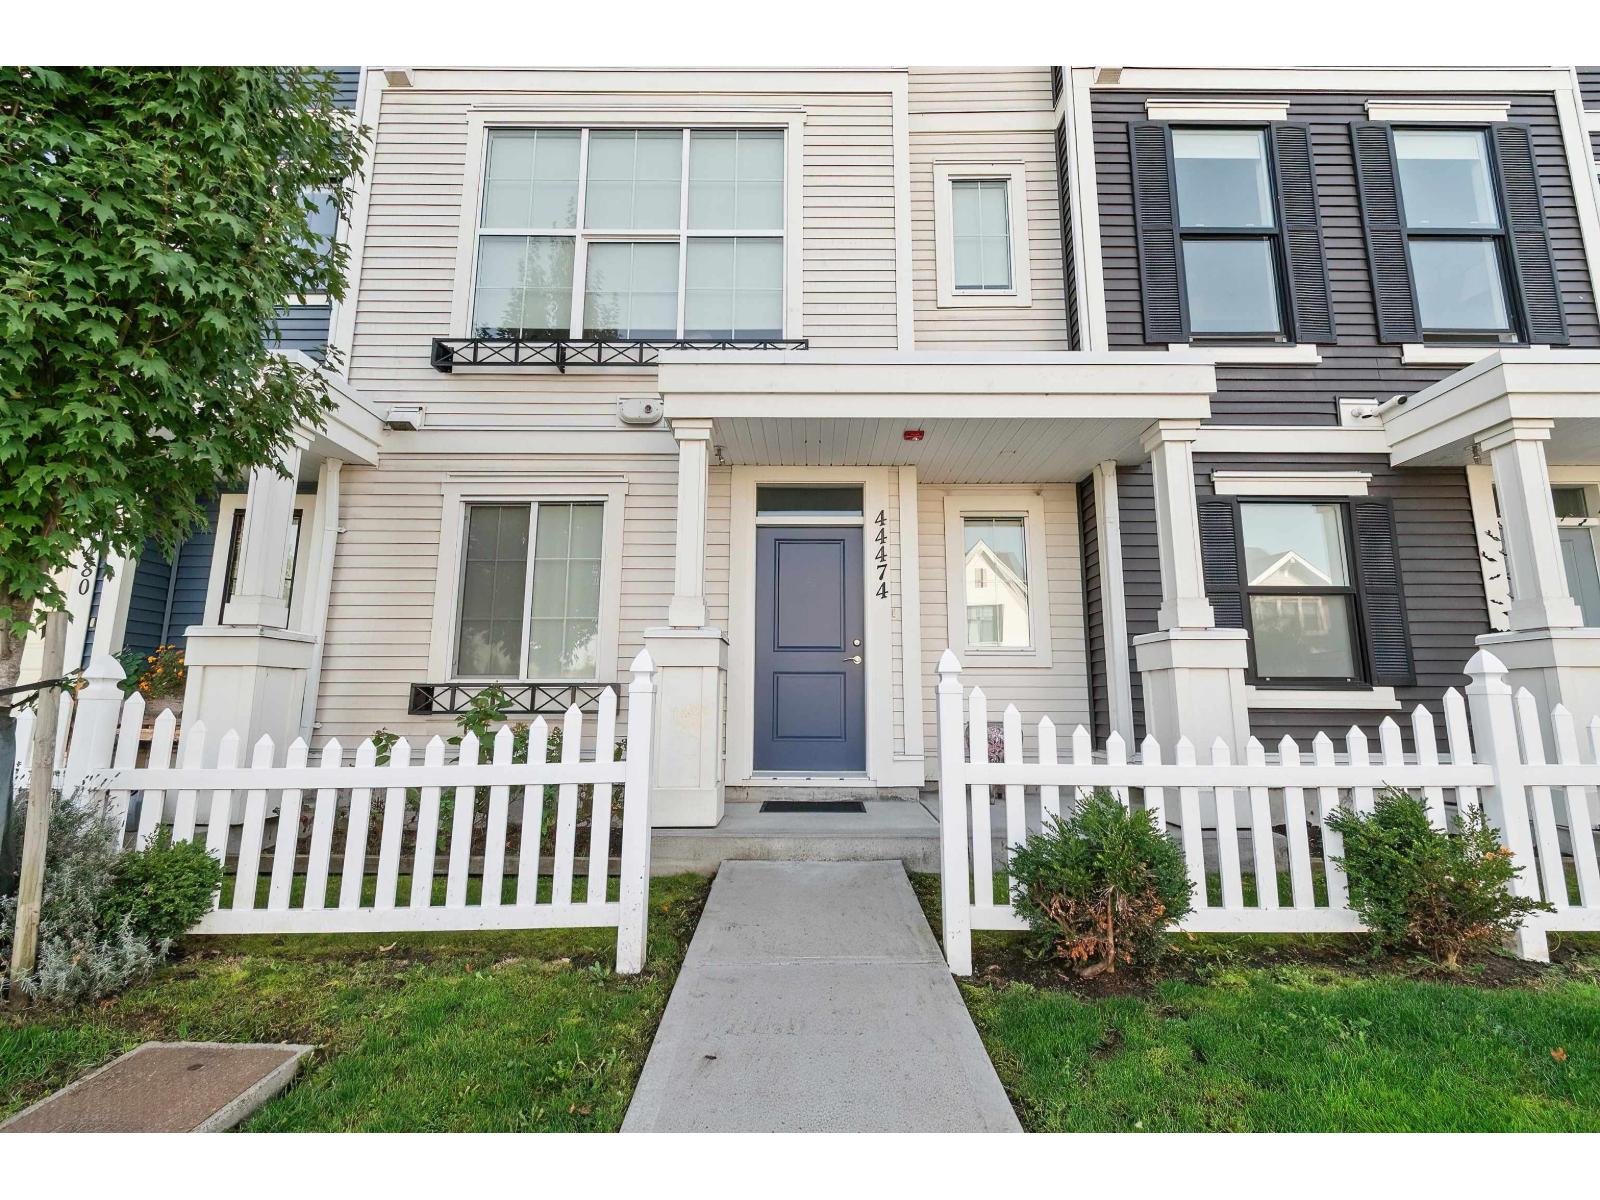
44474 Sherry Drive, Sardis South Chilliwack, British Columbia V2R 0R6

$745,000
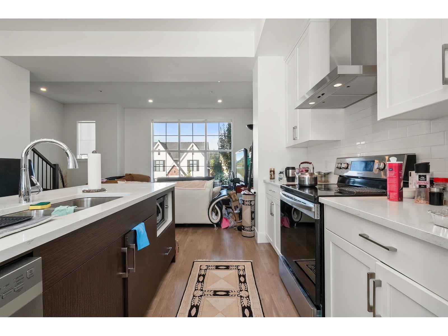
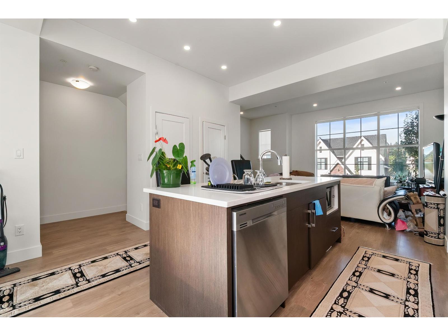
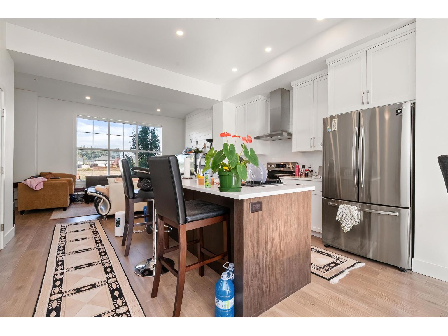
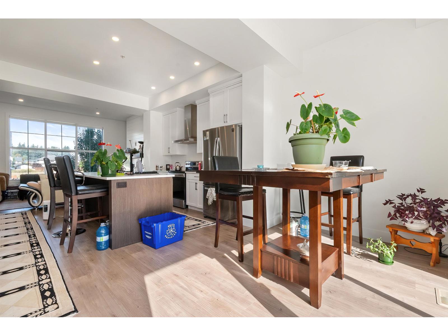
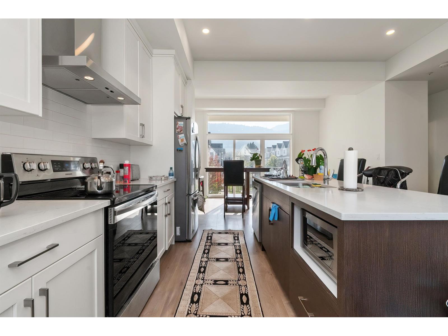
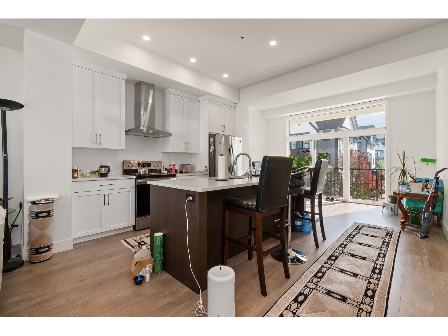
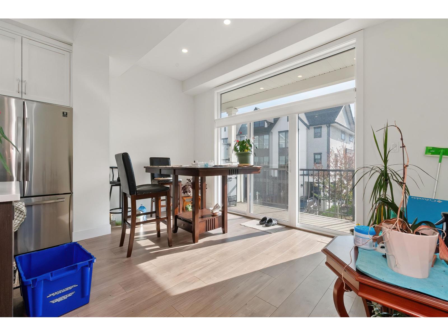
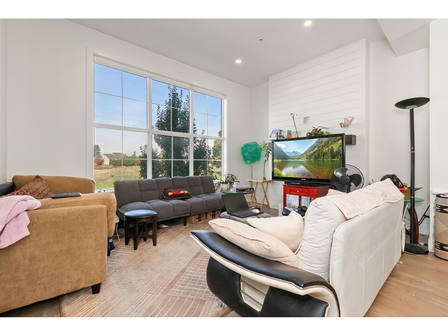
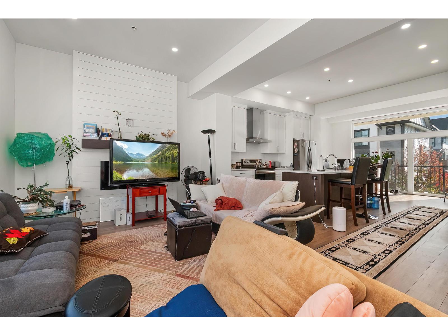
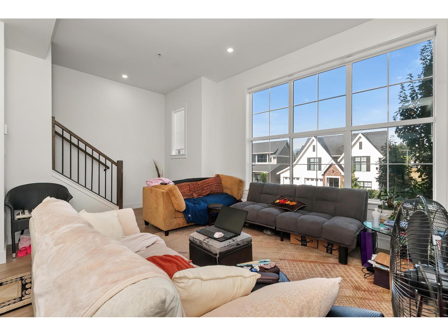
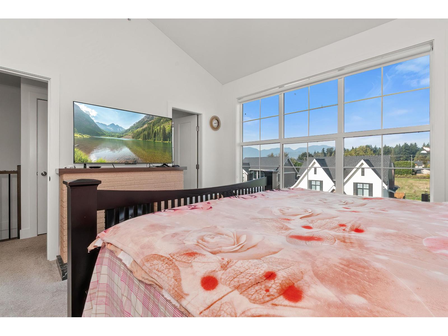
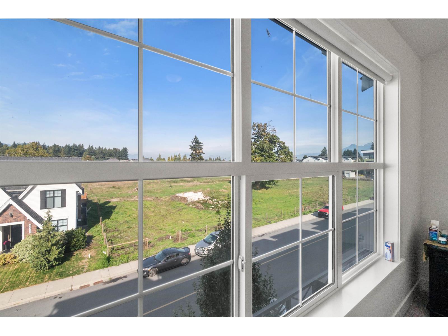
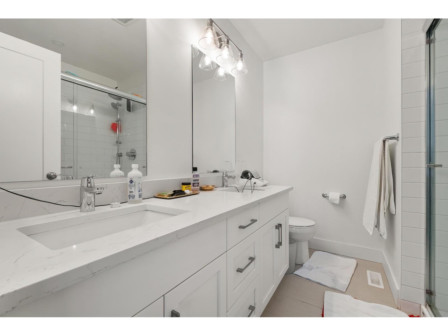
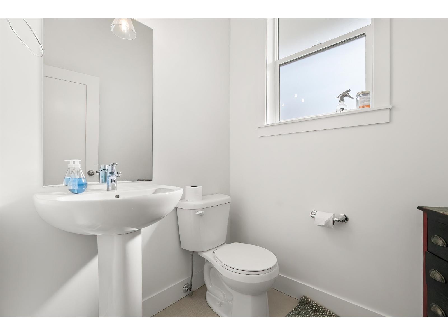
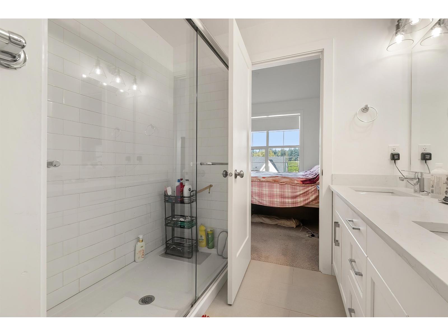
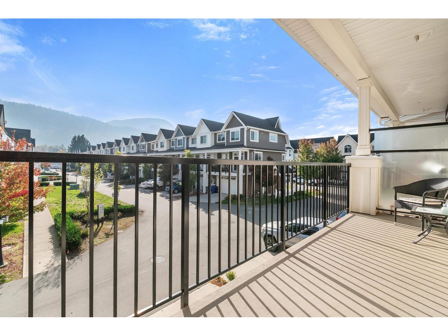
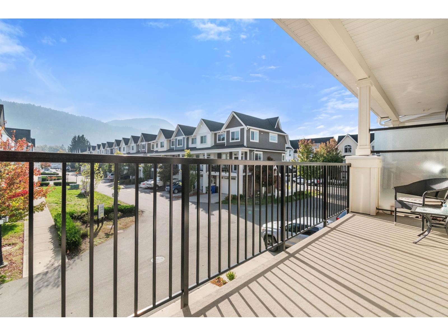
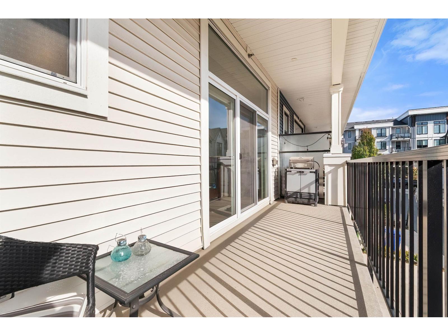
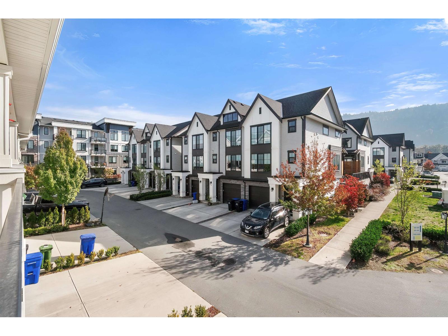
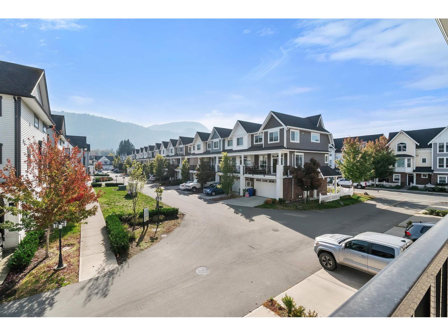
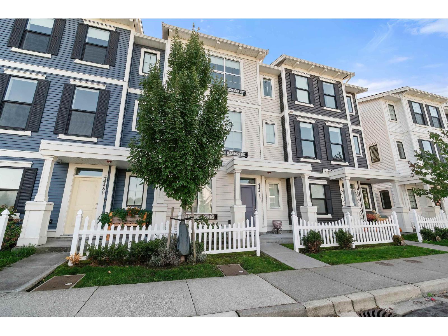
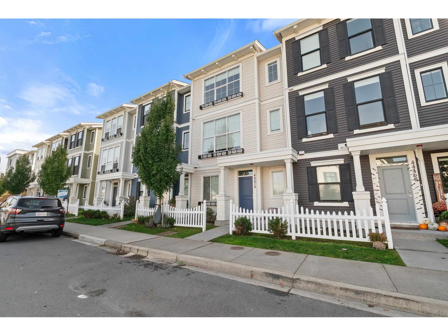
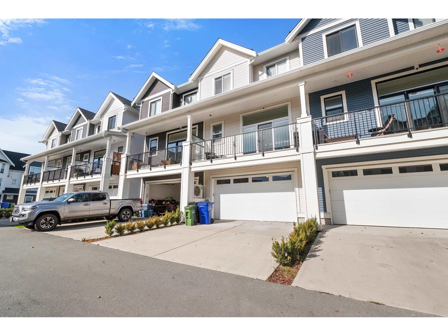
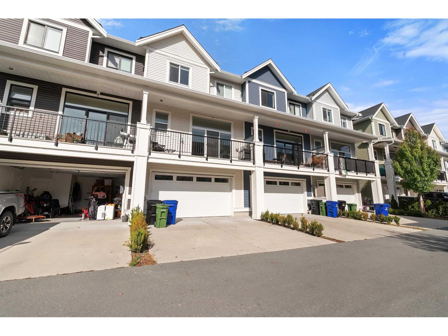
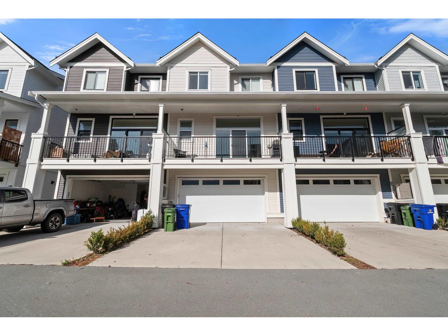
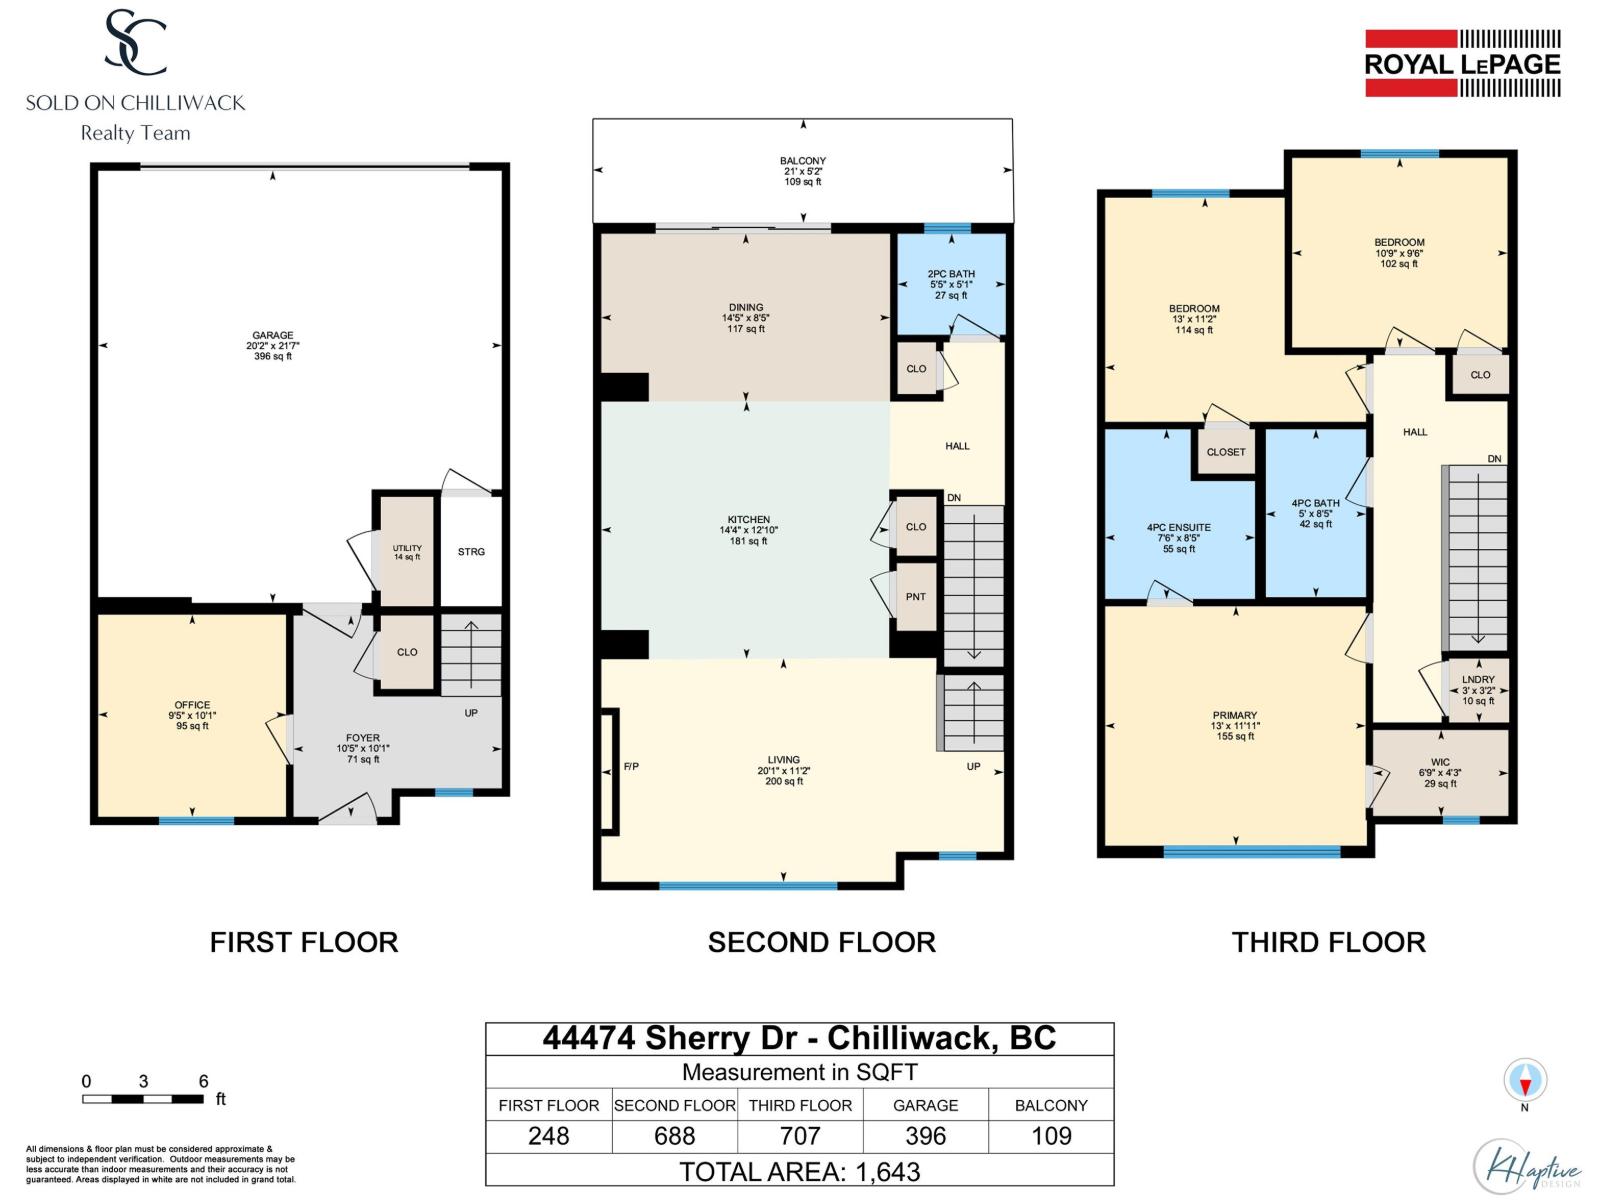
Smart lifestyle choice in beautiful Webster's Crossing! This 5-year-young, 1643 sq ft row townhome offers the freedom of NO STRATA FEES or strata bylaws! Showing like new, this bright, modern 3-bedroom plus den, 3-bathroom home features soaring 10' main floor ceilings, a gorgeous white and walnut kitchen with quartz counters, and an open layout perfect for everyday living and entertaining. Spacious primary suite with walk-in closet and 4-piece ensuite. Double garage PLUS full driveway! The location is exceptional! Just steps to the Vedder River, scenic trails and parks, walking distance to Unsworth Elementary, and minutes to Garrison Crossing's shops, restaurants and amenities. A wonderful combination of style, space and lifestyle! (id:62739)
Property Details
| MLS® Number | R3174654 |
| Property Type | Single Family |
| View Type | Mountain View |
Building
| Bathroom Total | 3 |
| Bedrooms Total | 3 |
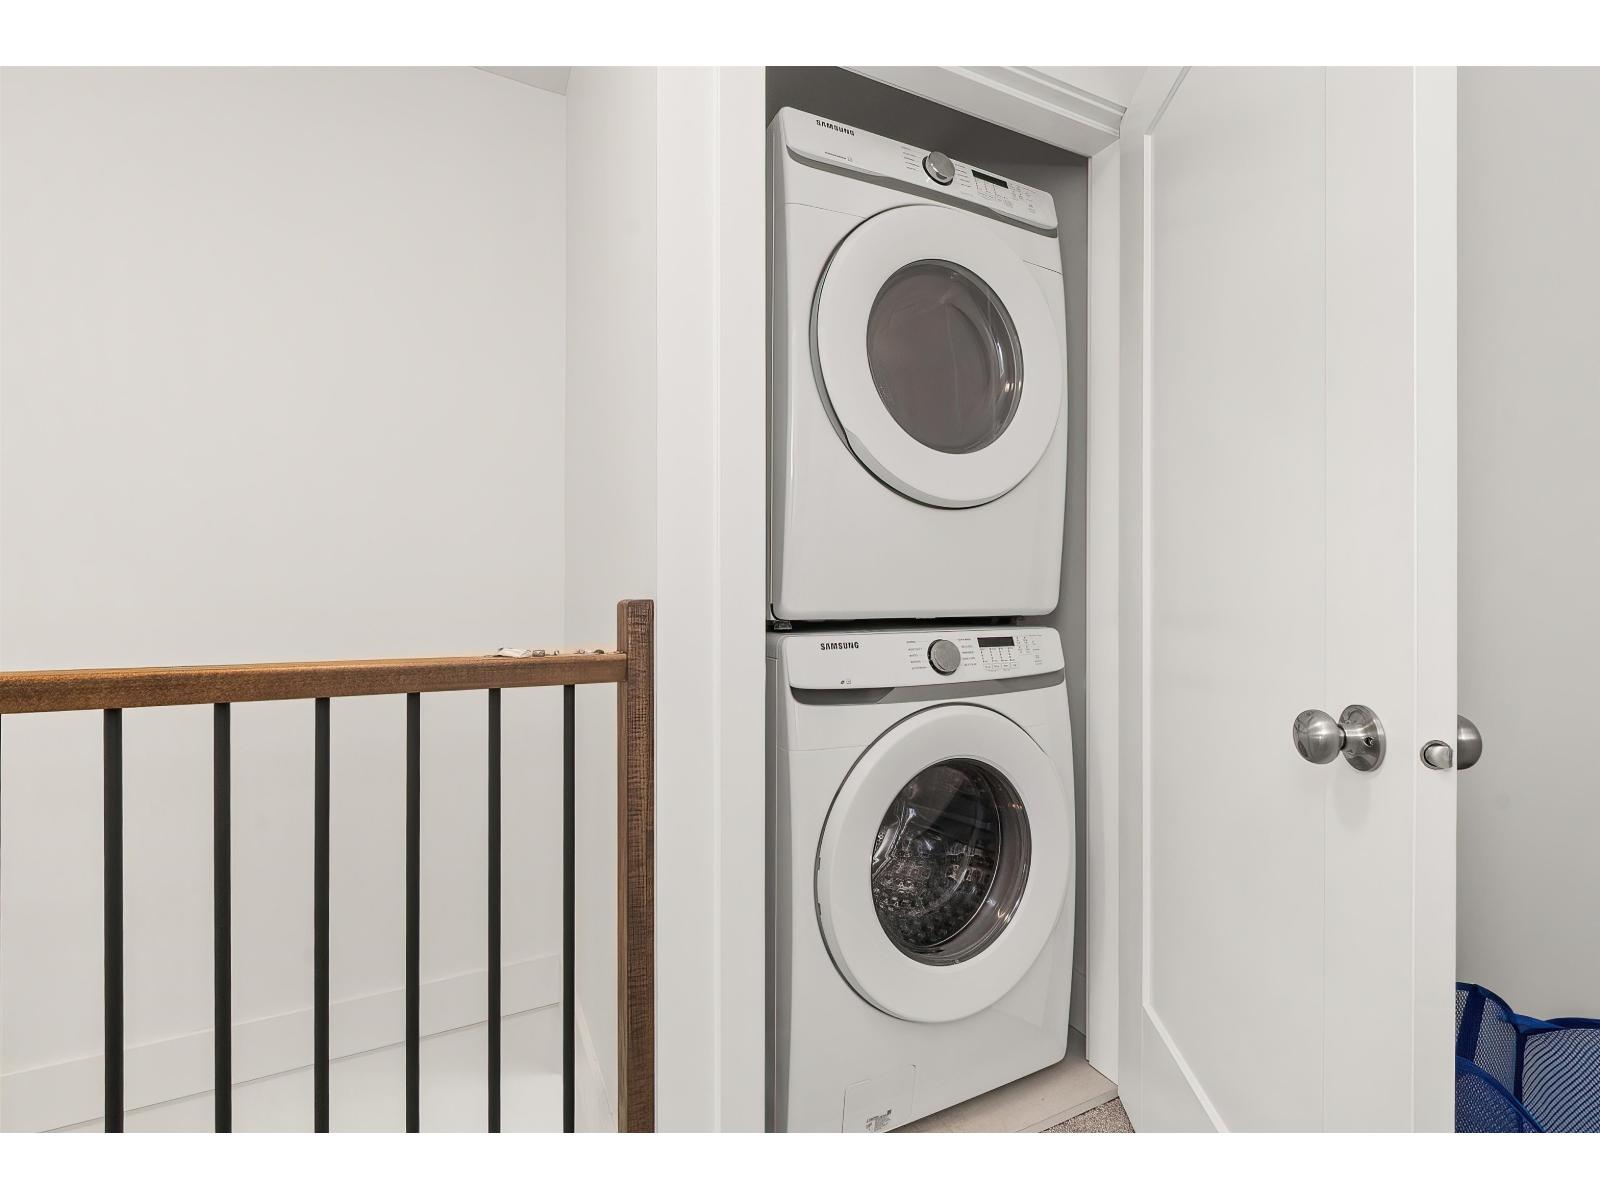
| Appliances | Washer, Dryer, Refrigerator, Stove, Dishwasher |
| Basement Type | Partial |
| Constructed Date | 2021 |
| Construction Style Attachment | Attached |
| Cooling Type | Central Air Conditioning |
| Fireplace Present | Yes |
| Fireplace Total | 1 |
| Heating Type | Forced Air |
| Stories Total | 3 |
| Size Interior | 1,643 Ft2 |
| Type | Row / Townhouse |
Parking
| Garage | 2 |
Land
| Acreage | No |
Rooms
| Level | Type | Length | Width | Dimensions |
|---|---|---|---|---|
| Above | Primary Bedroom | 13 ft | 11 ft ,11 in | 13 ft x 11 ft ,11 in |
| Above | Other | 6 ft ,9 in | 4 ft ,3 in | 6 ft ,9 in x 4 ft ,3 in |
| Above | Bedroom 2 | 13 ft | 11 ft ,2 in | 13 ft x 11 ft ,2 in |
| Above | Bedroom 3 | 10 ft ,9 in | 9 ft ,6 in | 10 ft ,9 in x 9 ft ,6 in |
| Above | Laundry Room | 3 ft | 3 ft ,2 in | 3 ft x 3 ft ,2 in |
| Basement | Office | 9 ft ,5 in | 10 ft ,1 in | 9 ft ,5 in x 10 ft ,1 in |
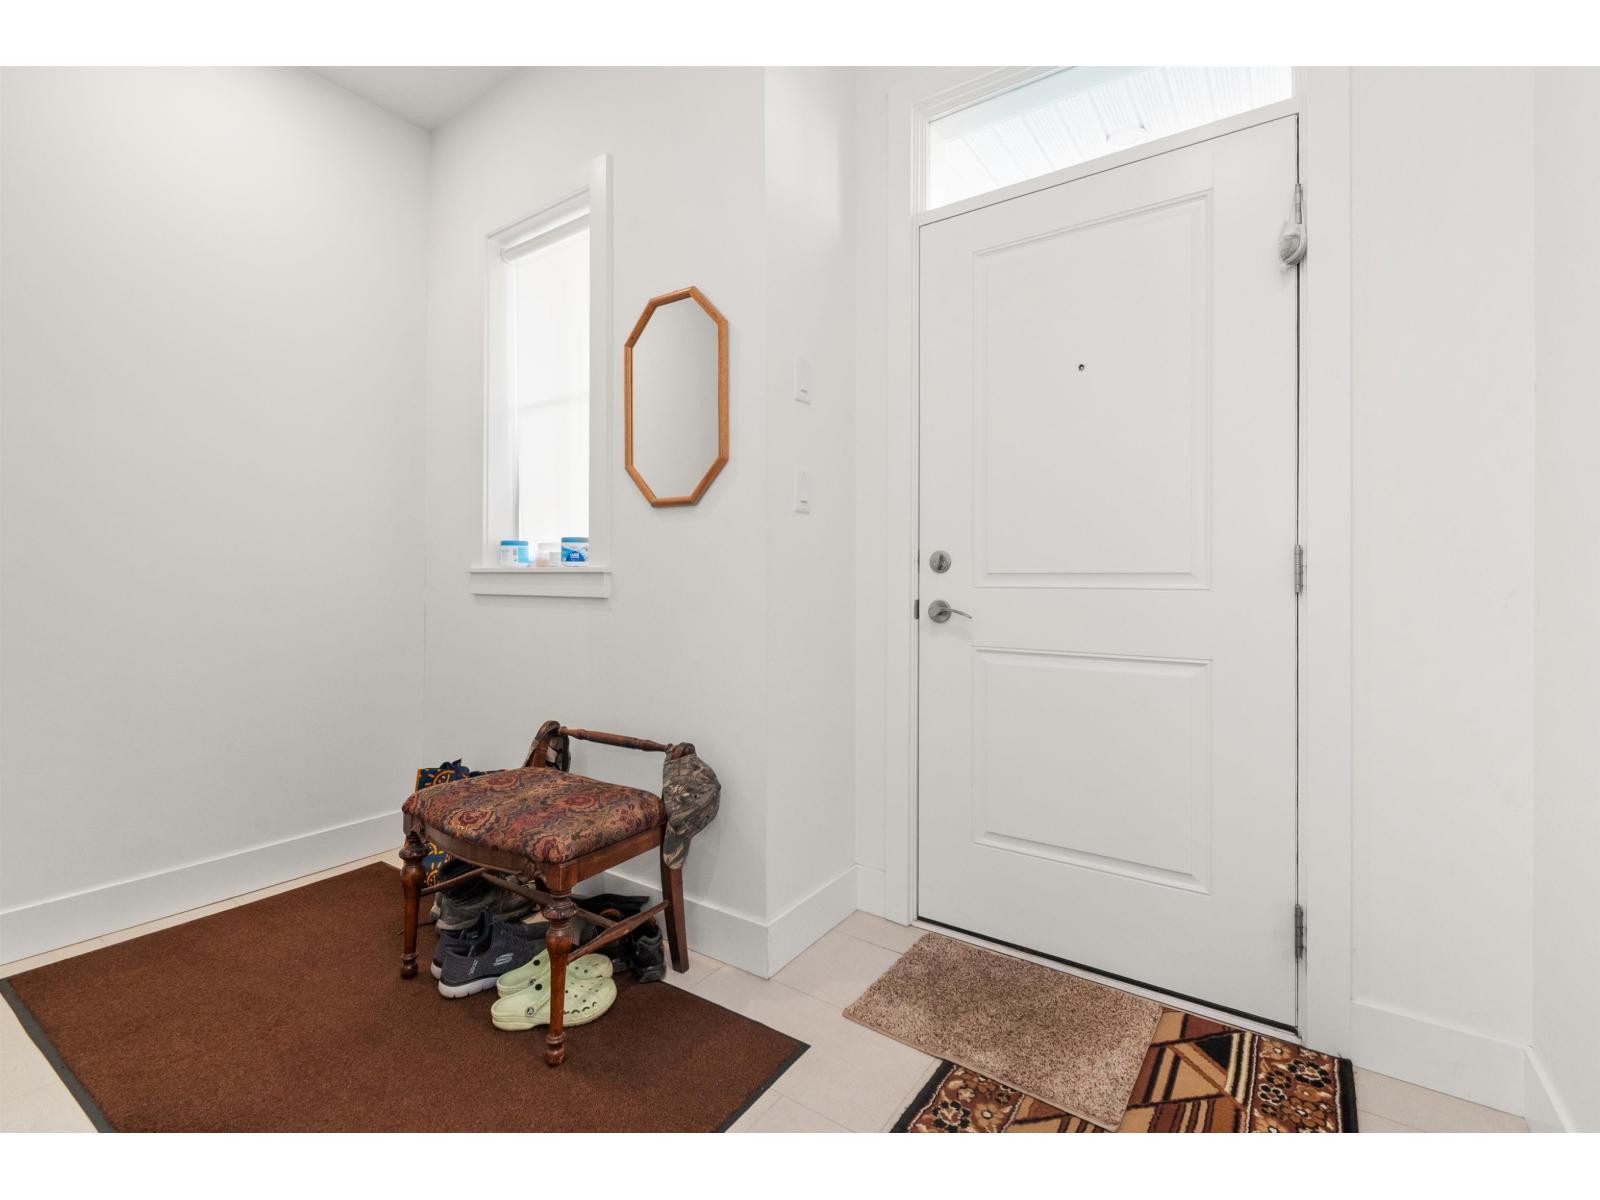
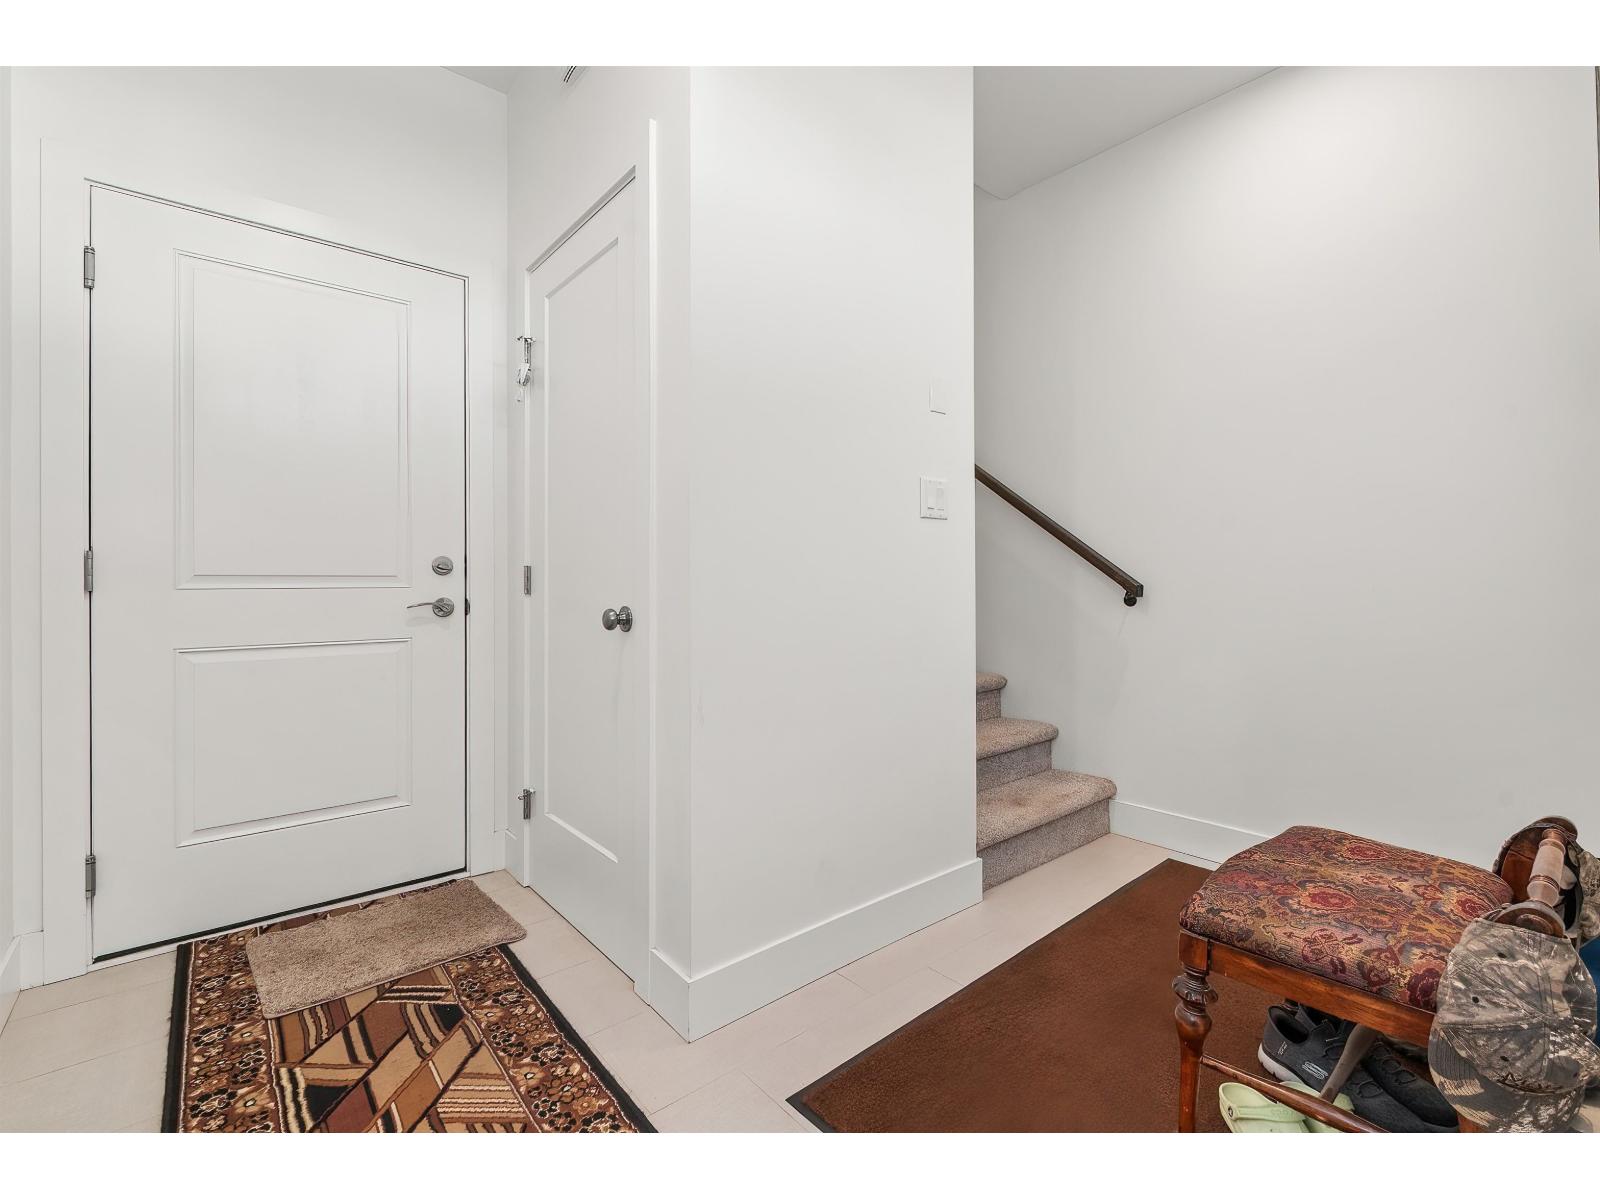
| Basement | Foyer | 10 ft ,5 in | 10 ft ,1 in | 10 ft ,5 in x 10 ft ,1 in |
| Main Level | Living Room | 20 ft ,1 in | 11 ft ,2 in | 20 ft ,1 in x 11 ft ,2 in |
| Main Level | Dining Room | 14 ft ,5 in | 8 ft ,5 in | 14 ft ,5 in x 8 ft ,5 in |
| Main Level | Kitchen | 14 ft ,4 in | 12 ft ,10 in | 14 ft ,4 in x 12 ft ,10 in |
https://www.realtor.ca/real-estate/30401393/44474-sherry-drive-sardis-south-chilliwack
Contact Us
Contact us for more information

The trademarks REALTOR®, REALTORS®, and the REALTOR® logo are controlled by The Canadian Real Estate Association (CREA) and identify real estate professionals who are members of CREA. The trademarks MLS®, Multiple Listing Service® and the associated logos are owned by The Canadian Real Estate Association (CREA) and identify the quality of services provided by real estate professionals who are members of CREA. The trademark DDF® is owned by The Canadian Real Estate Association (CREA) and identifies CREA's Data Distribution Facility (DDF®)
October 14 2026 07:31:25
Chilliwack & District Real Estate Board
Royal LePage Wheeler Cheam