
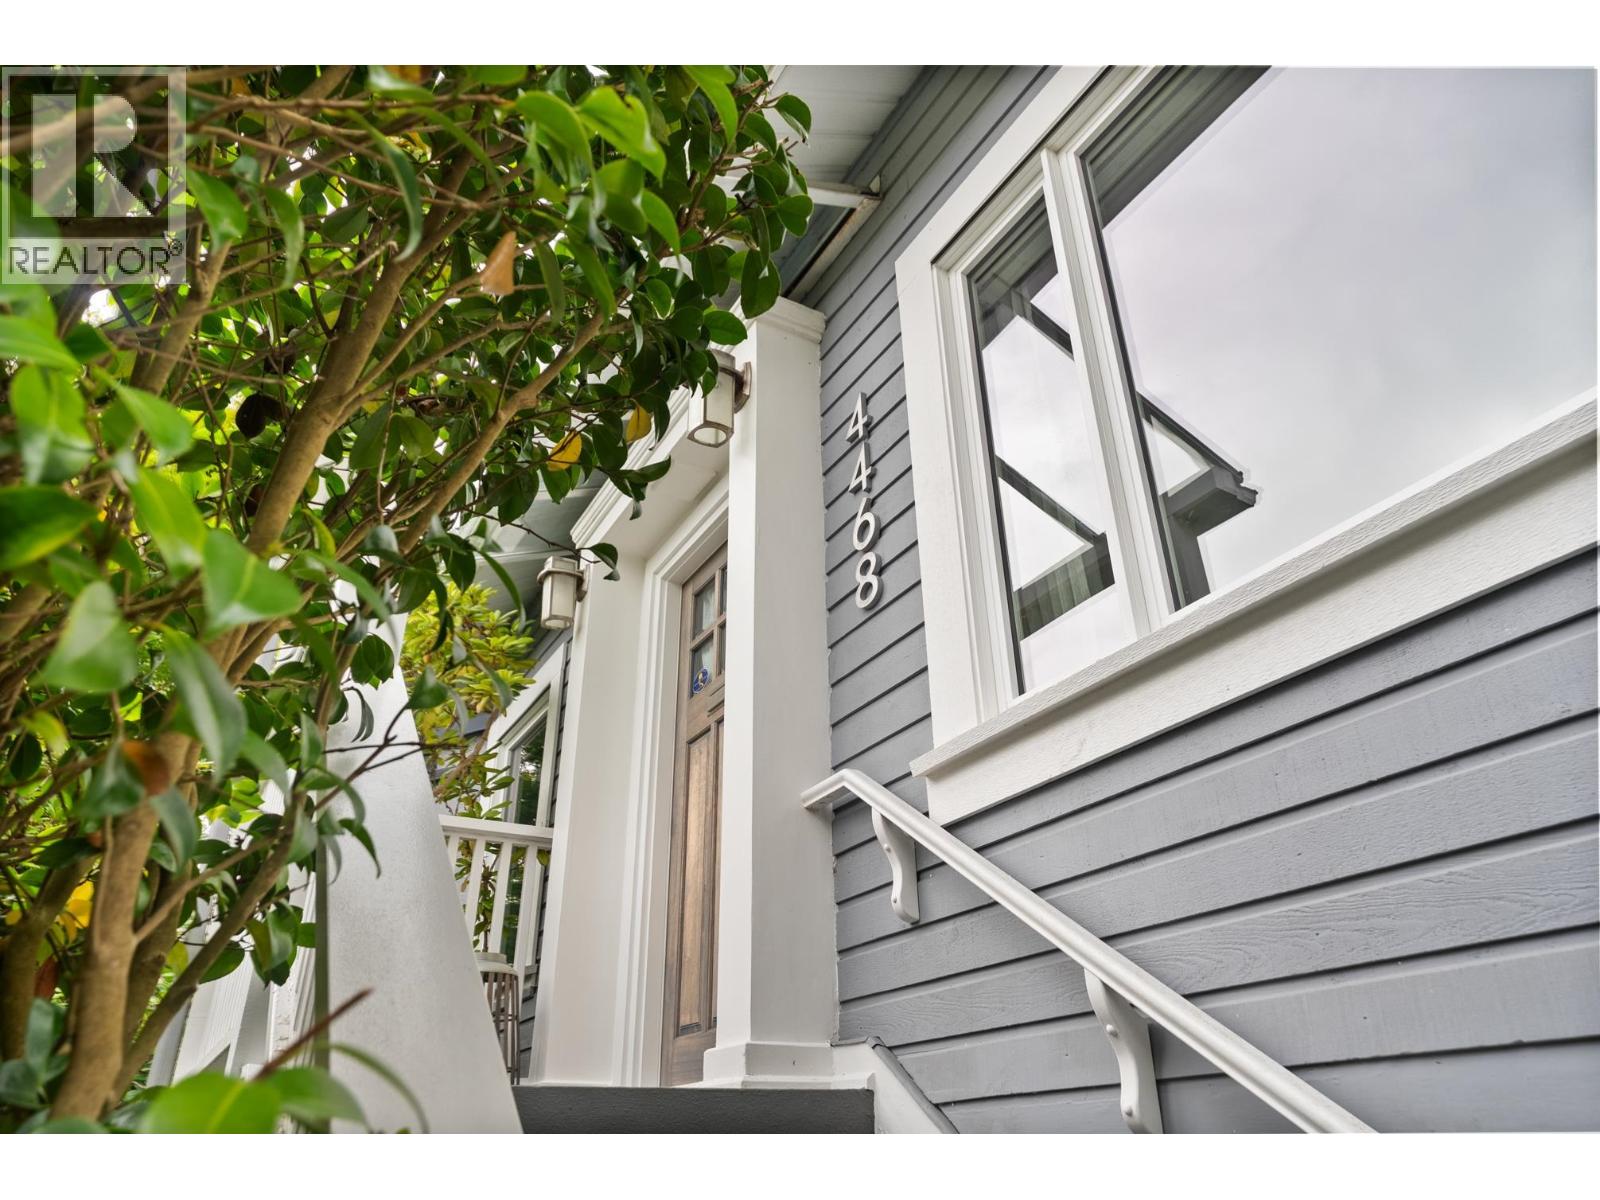
4468 W 14th Avenue Vancouver, British Columbia V6R 2Y3

$2,599,000
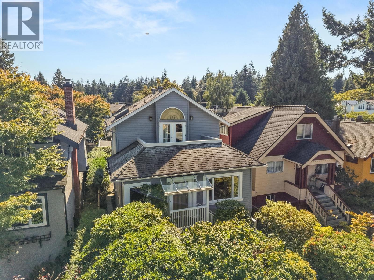
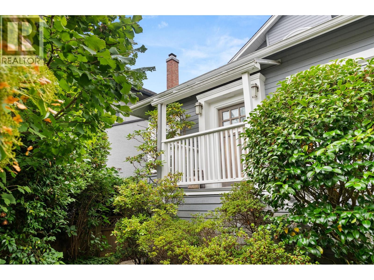
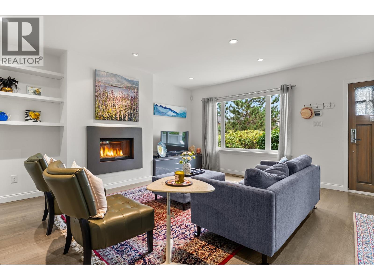
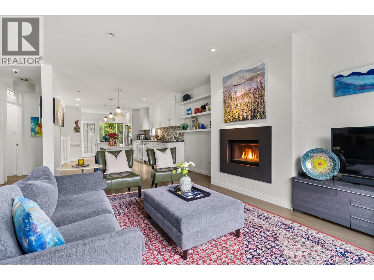
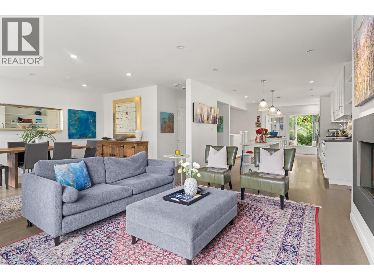
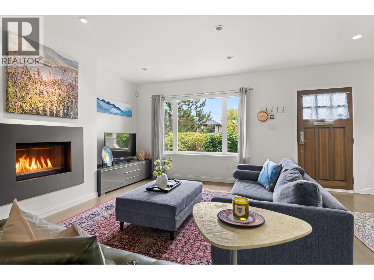
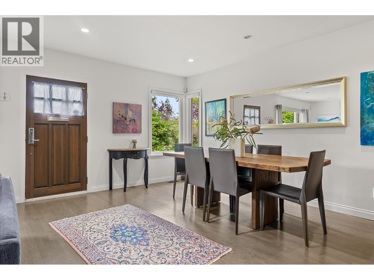
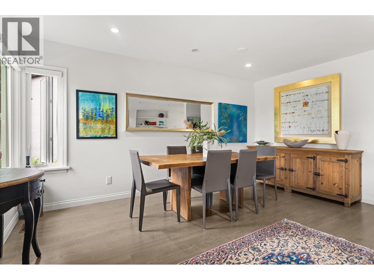
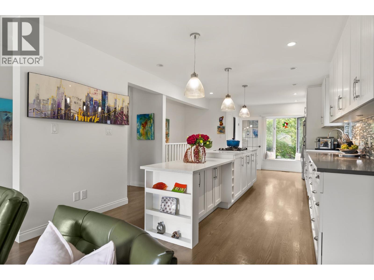
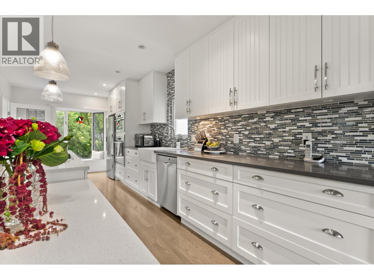
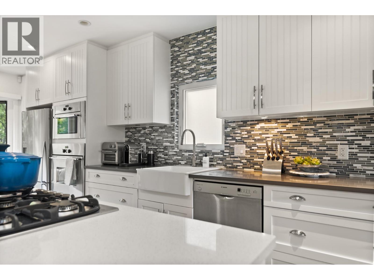
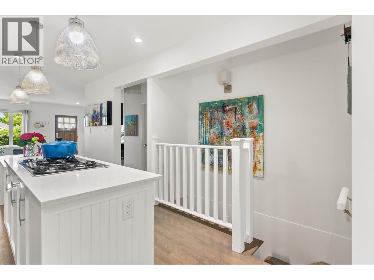
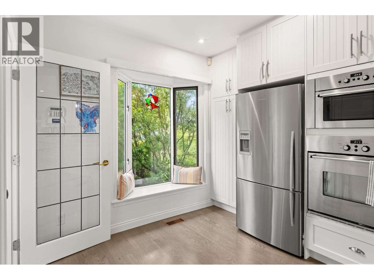
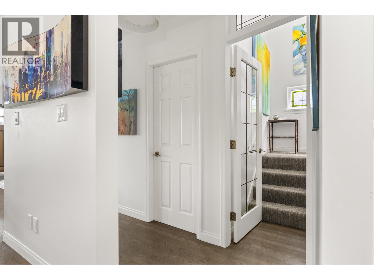
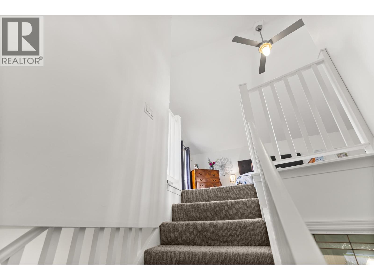
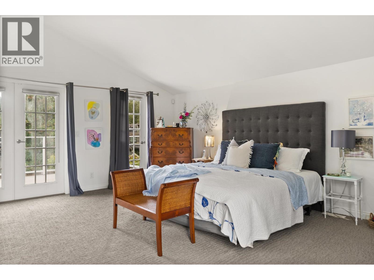
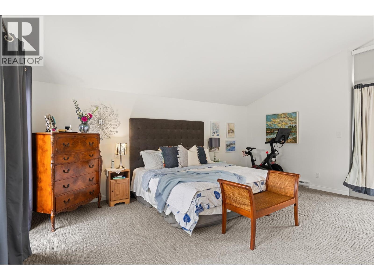
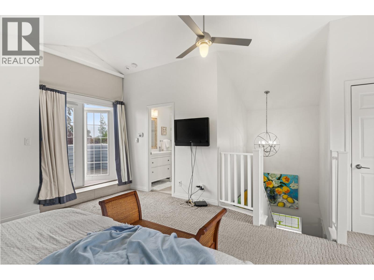
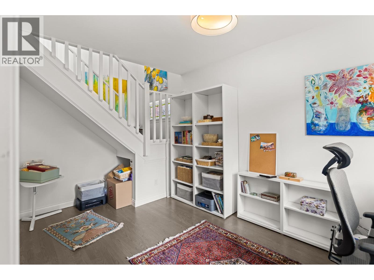
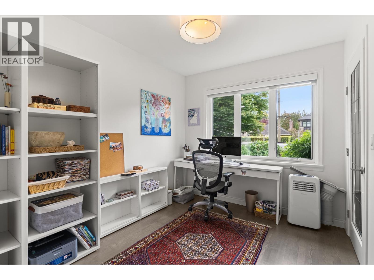
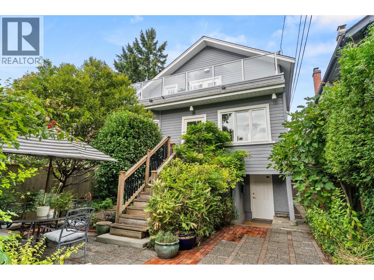
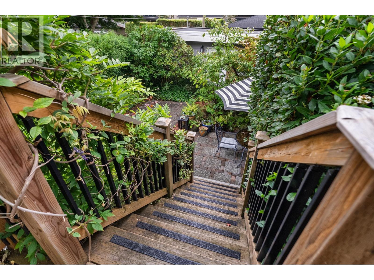
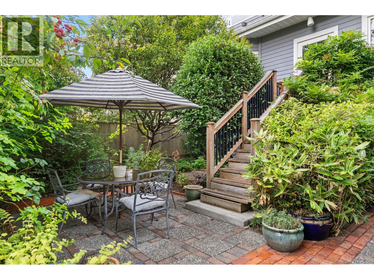
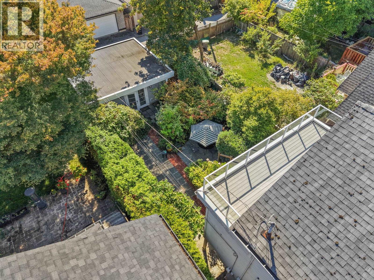
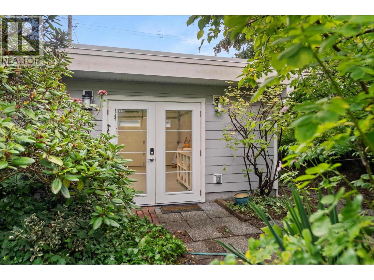
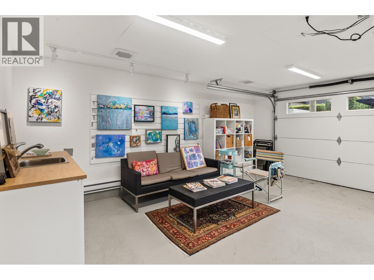
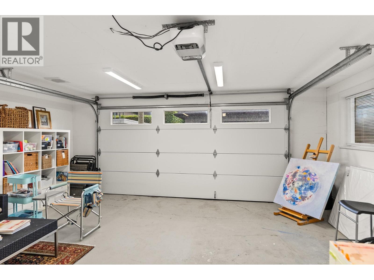
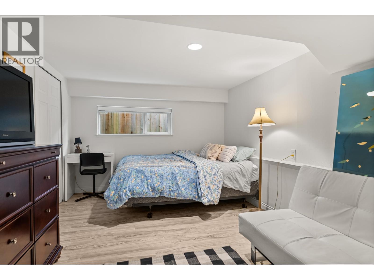
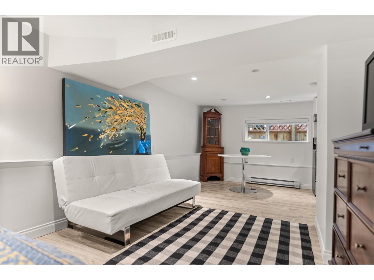
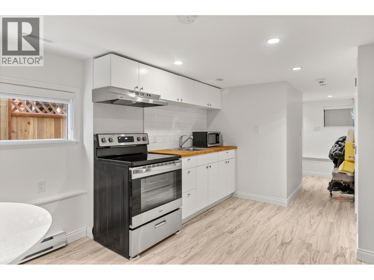
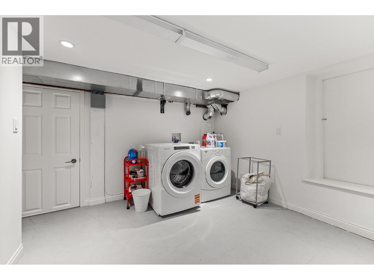
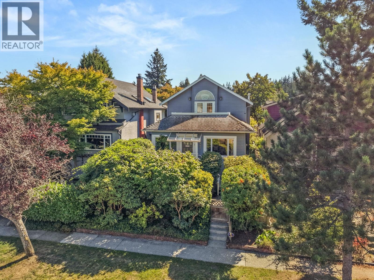
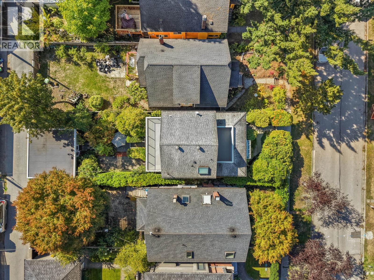
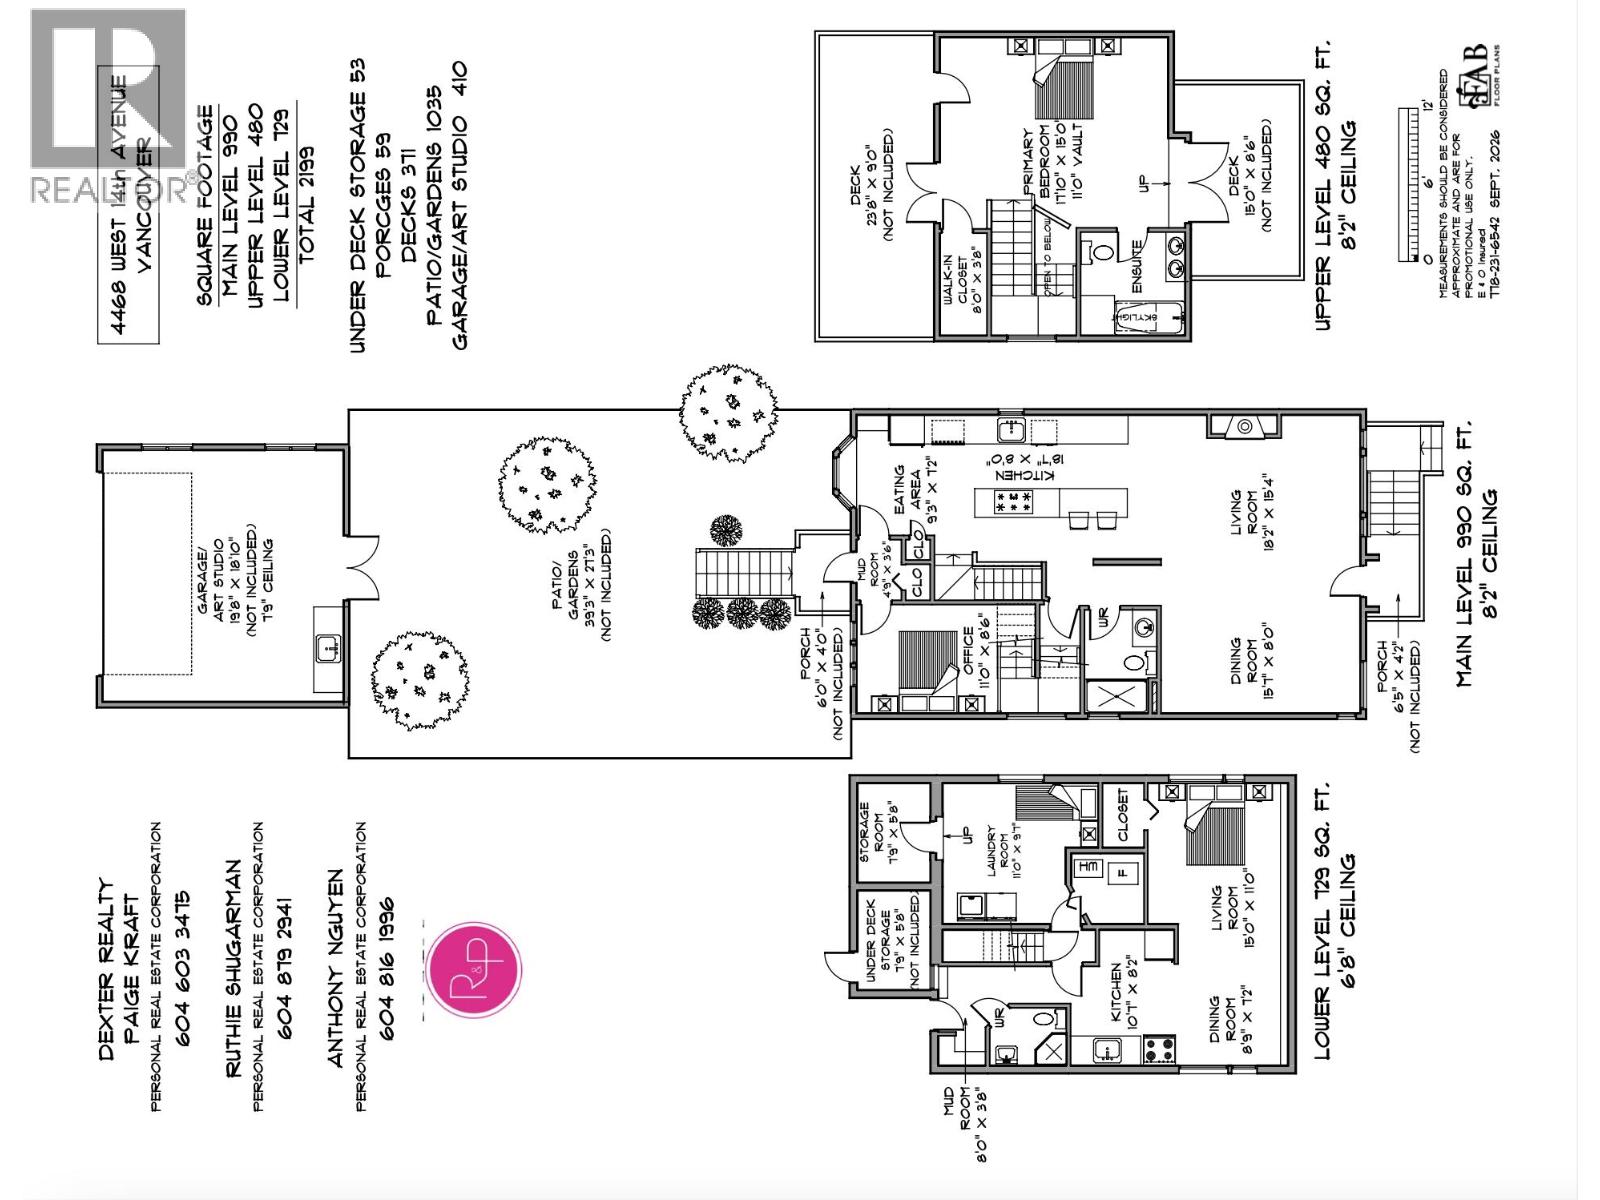
Welcome to 4468 W 14th Ave, a beautifully renovated executive home w a flexible income suite & an enchanting, cottage-inspired backyard. Fresh, bright & thoughtfully designed, the main floor offers generous living & dining areas, a spacious contemporary kitchen & chic home office. Upstairs, the expansive primary retreat occupies the top floor, complete w 2 private sun decks with N facing views, walk-in closet & luxurious ensuite. The lower-level rental suite provides excellent potential for additional income, family or guests. Outside, the lush, lovingly maintained softh facing garden feels like a private sanctuary w inviting spaces to relax, dine & entertain. Completing the property is a detached two-car garage/versatile art studio; a remarkable bonus space ready to become whatever its next owner imagines. OPEN HOUSE SUNDAY OCTOBER 18TH 3:30-4:30PM. (id:62739)
Property Details
| MLS® Number | R3163941 |
| Property Type | Single Family |
| Neigbourhood | West Point Grey |
| Amenities Near By | Recreation, Shopping |
| Features | Central Location |
| Parking Space Total | 3 |
| View Type | View |
Building
| Bathroom Total | 3 |
| Bedrooms Total | 3 |
| Appliances | All |
| Architectural Style | 2 Level |
| Basement Development | Finished |
| Basement Features | Unknown |
| Basement Type | Full (finished) |
| Constructed Date | 1923 |
| Construction Style Attachment | Detached |
| Fireplace Present | Yes |
| Fireplace Total | 1 |
| Fixture | Drapes/window Coverings |
| Heating Type | Forced Air |
| Size Interior | 2,199 Ft2 |
| Type | House |
Parking
| Garage | 2 |
Land
| Acreage | No |
| Land Amenities | Recreation, Shopping |
| Size Frontage | 33 Ft |
| Size Irregular | 4026 |
| Size Total | 4026 Sqft |
| Size Total Text | 4026 Sqft |
https://www.realtor.ca/real-estate/30262448/4468-w-14th-avenue-vancouver
Contact Us
Contact us for more information

The trademarks REALTOR®, REALTORS®, and the REALTOR® logo are controlled by The Canadian Real Estate Association (CREA) and identify real estate professionals who are members of CREA. The trademarks MLS®, Multiple Listing Service® and the associated logos are owned by The Canadian Real Estate Association (CREA) and identify the quality of services provided by real estate professionals who are members of CREA. The trademark DDF® is owned by The Canadian Real Estate Association (CREA) and identifies CREA's Data Distribution Facility (DDF®)
October 19 2026 03:03:34
Greater Vancouver REALTORS®
Dexter Realty