
44910 Watson Road, Sardis South Chilliwack, British Columbia V2R 2Y5

$799,000
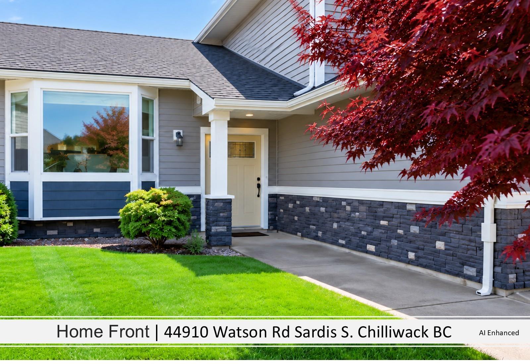
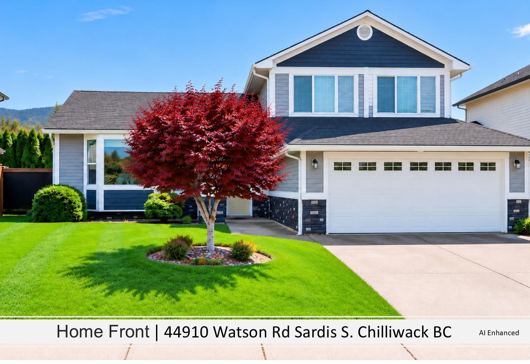
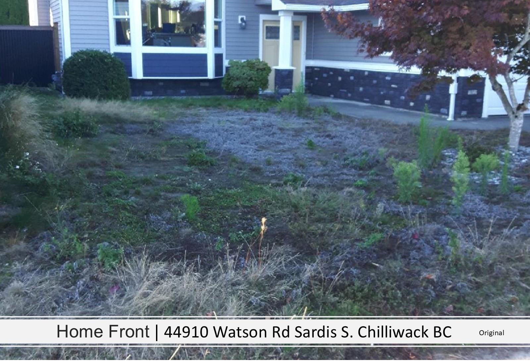
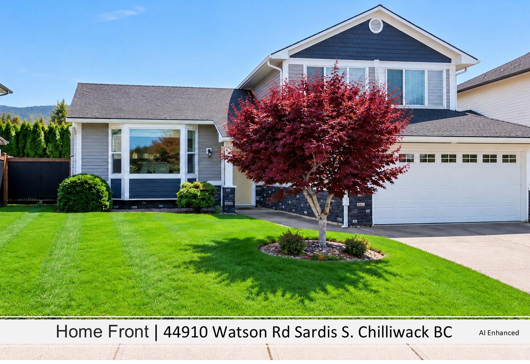
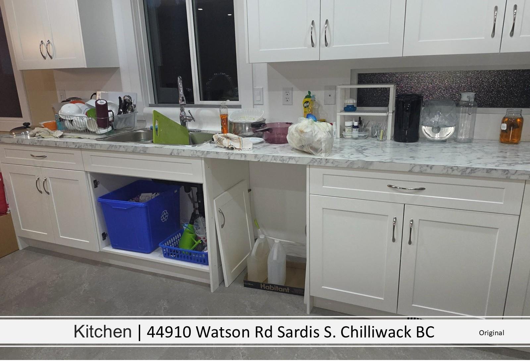
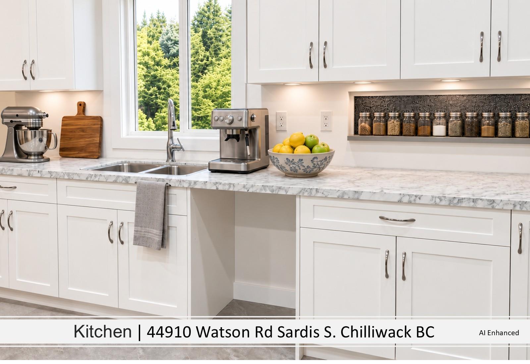
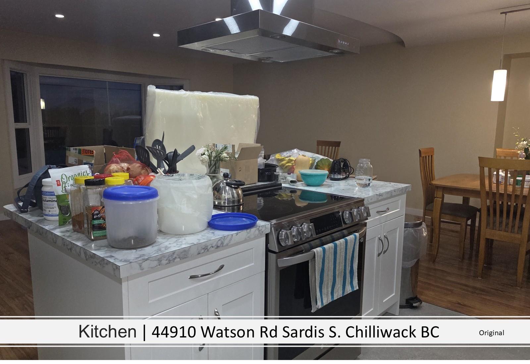
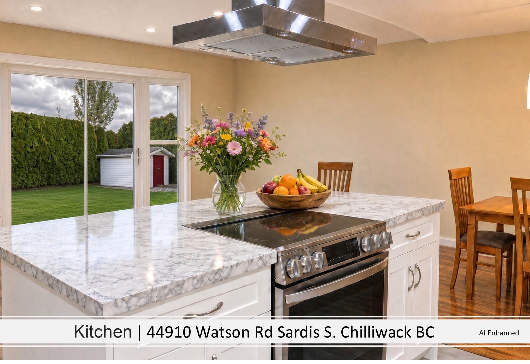
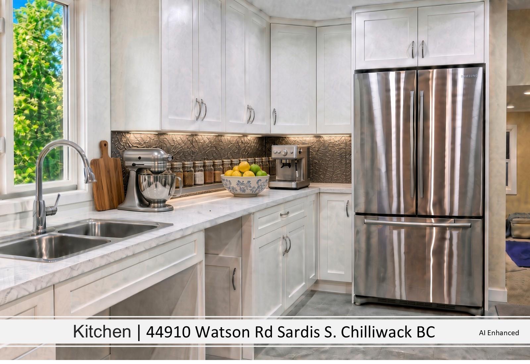
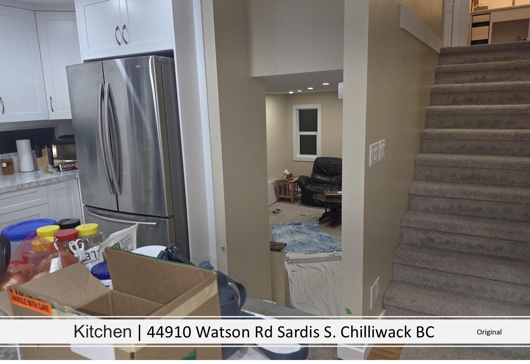
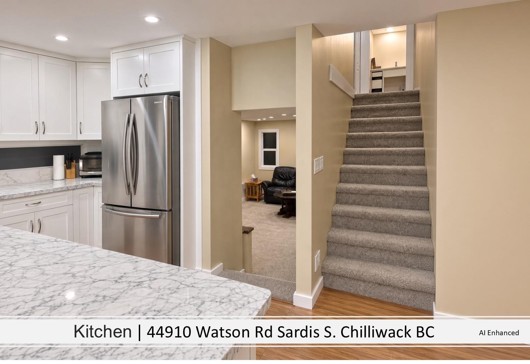
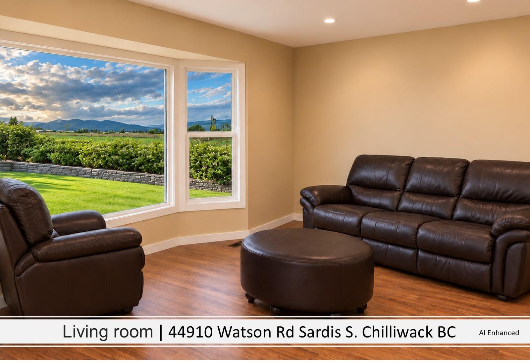
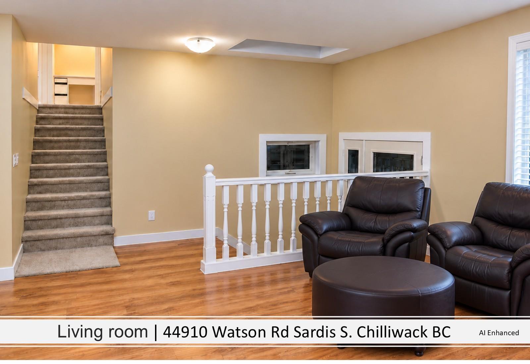
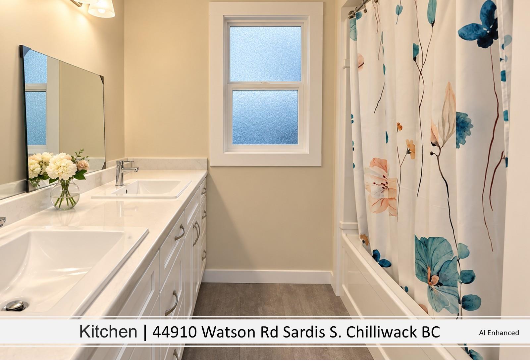
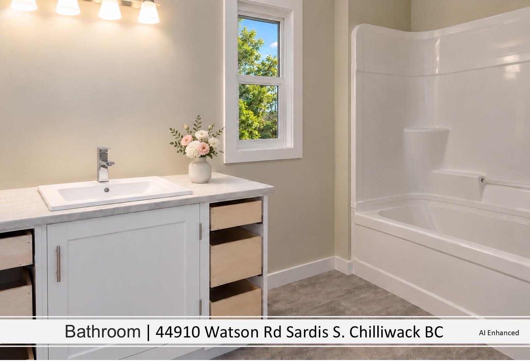
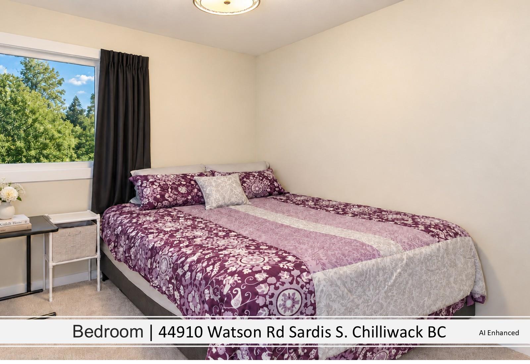
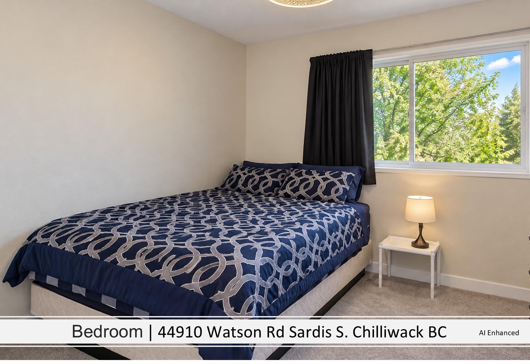
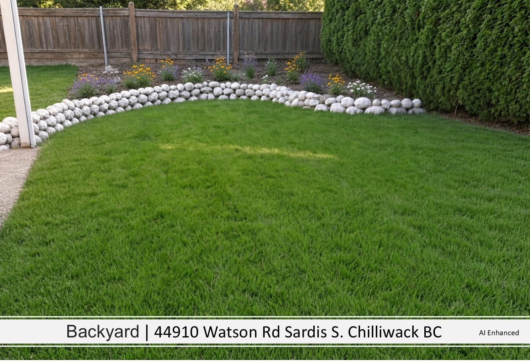
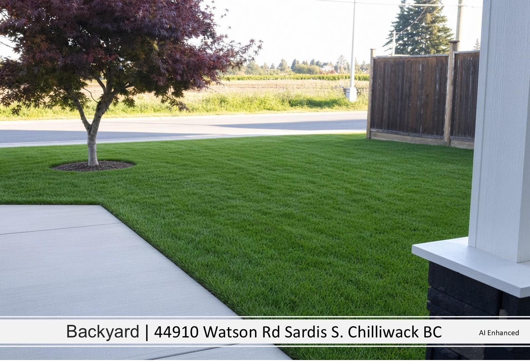
WATCH THE MOVIE! WOW! BEAUTIFULLY RENOVATED FAMILY HOME in a quiet East Sardis subdivision! Gorgeous updated kitchen, fresh paint, updated windows & beautifully landscaped yards! FISHERMAN'S PARADISE! Just 4 minutes to the world-famous Vedder River, famous for its giant Chinook salmon! Enjoy scenic walks & cycling along Vedder River Trail! PERFECT FOR FAMILIES! Close to Unsworth Elementary, parks & playgrounds! Just 3 minutes to Twin Rinks for hockey & skating! Swimming & fitness at Cheam Centre! Minutes to shopping, Superstore & UFV! BONUS! Potential basement suite for extended family or rental income! WHAT A BEAUTIFUL PLACE TO RAISE YOUR FAMILY! THIS IS WHY WE LOVE LIVING HERE! SEE VIDEO/MULTIMEDIA. (id:62739)
Property Details
| MLS® Number | R3177037 |
| Property Type | Single Family |
| View Type | View |
Building
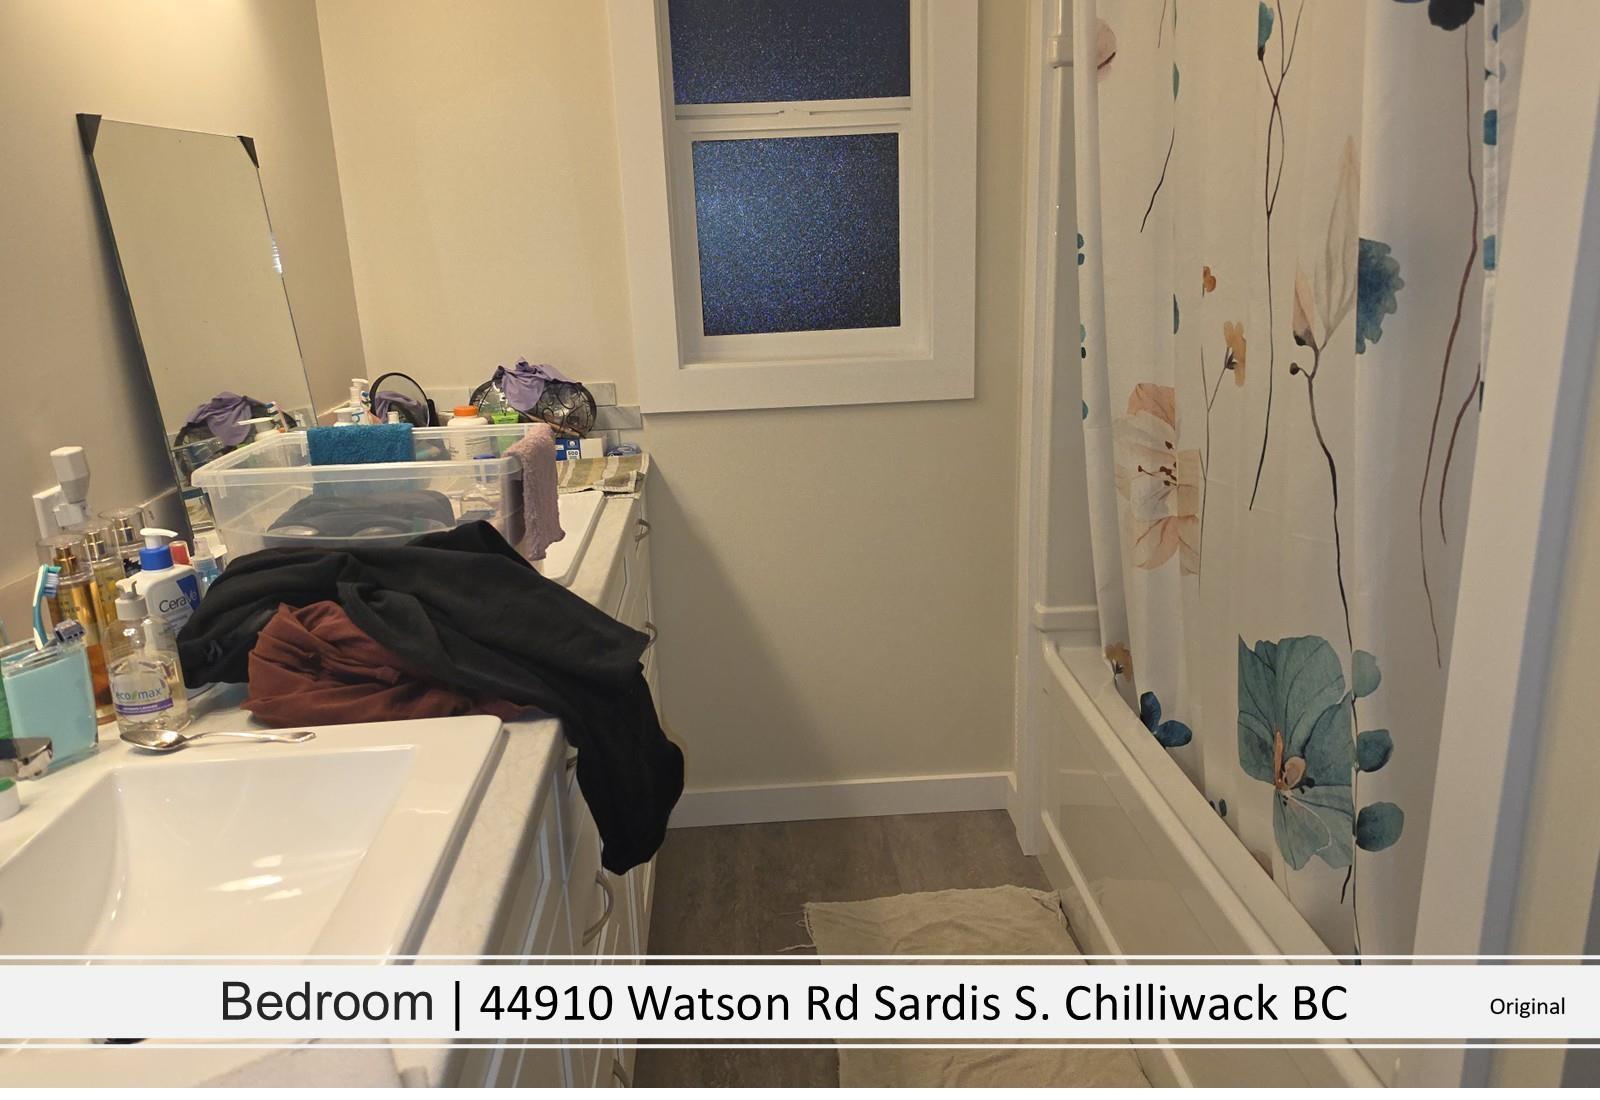
| Bathroom Total | 3 |
| Bedrooms Total | 5 |
| Appliances | Washer, Dryer, Refrigerator, Stove, Dishwasher |
| Basement Type | Partial |
| Constructed Date | 1989 |
| Construction Style Attachment | Detached |
| Construction Style Split Level | Split Level |
| Cooling Type | Central Air Conditioning |
| Fireplace Present | Yes |
| Fireplace Total | 1 |
| Fixture | Drapes/window Coverings |
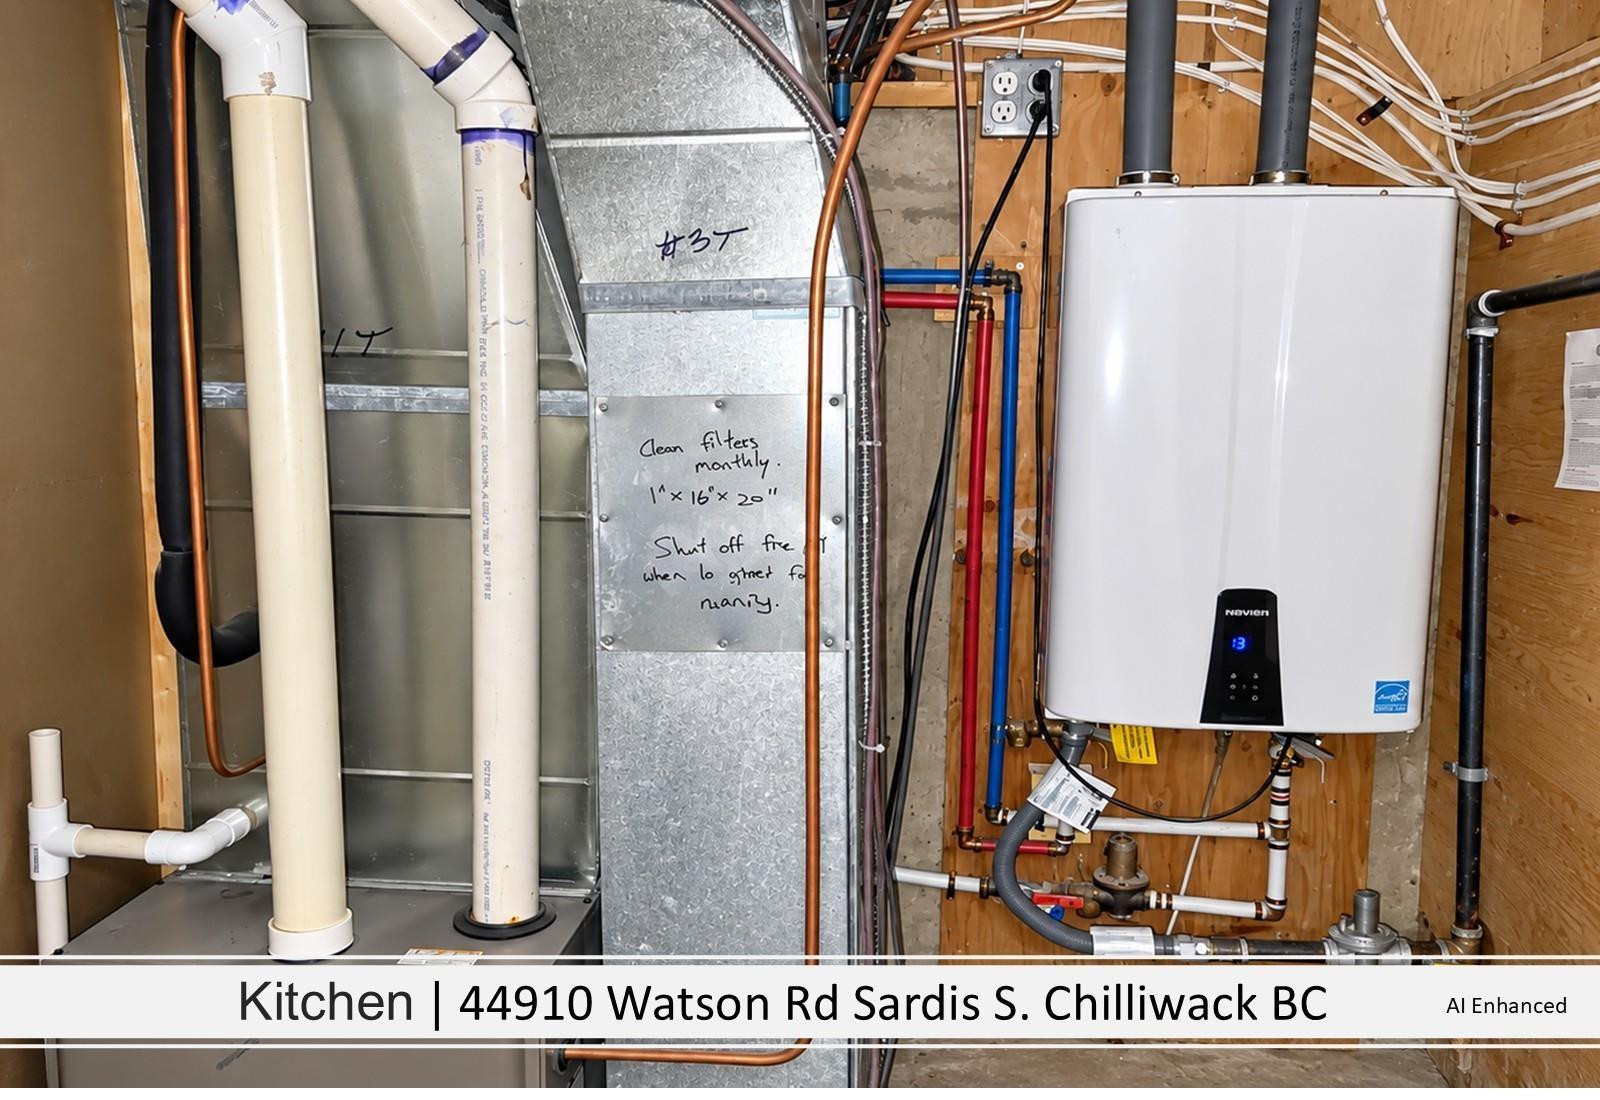
| Heating Fuel | Natural Gas |
| Heating Type | Forced Air |
| Stories Total | 4 |
| Size Interior | 2,473 Ft2 |
| Type | House |
Parking
| Garage | 2 |
Land
| Acreage | No |
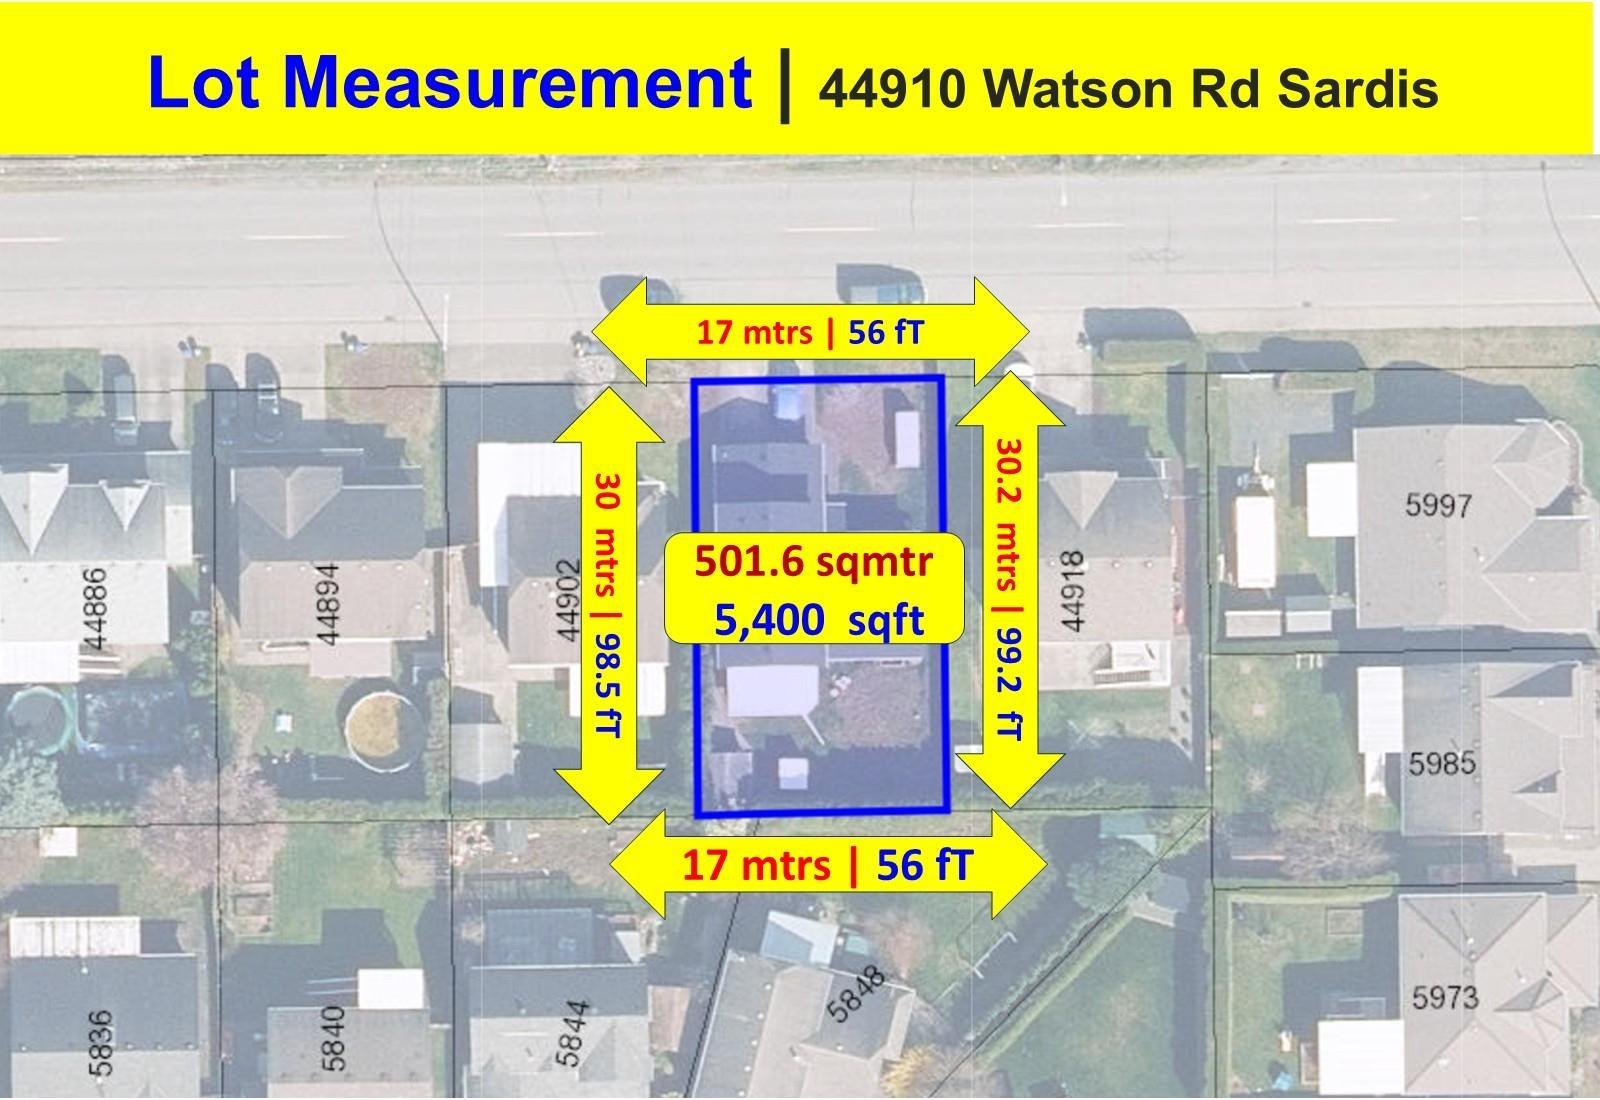
| Size Depth | 97 Ft |
| Size Frontage | 56 Ft |
| Size Irregular | 5400 |
| Size Total | 5400 Sqft |
| Size Total Text | 5400 Sqft |
Rooms
| Level | Type | Length | Width | Dimensions |
|---|---|---|---|---|
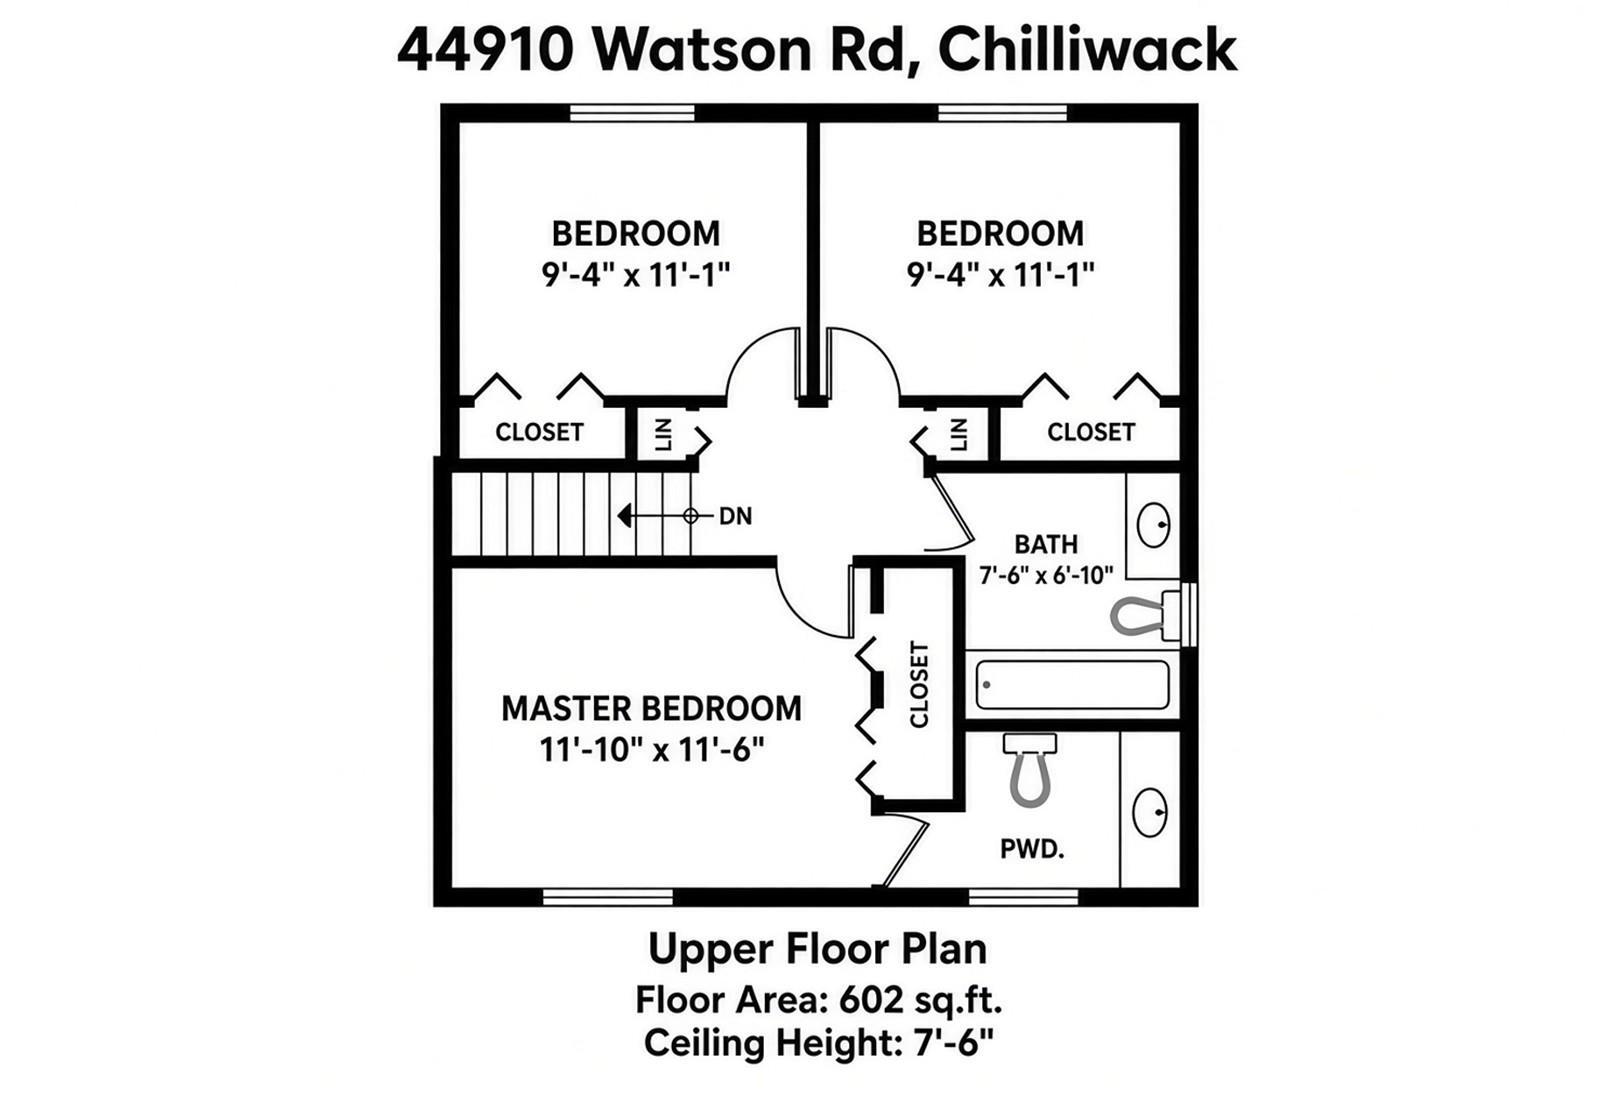
| Above | Primary Bedroom | 17 ft ,6 in | 11 ft ,10 in | 17 ft ,6 in x 11 ft ,10 in |
| Above | Bedroom 2 | 9 ft ,6 in | 11 ft ,4 in | 9 ft ,6 in x 11 ft ,4 in |
| Above | Bedroom 3 | 9 ft ,6 in | 11 ft ,4 in | 9 ft ,6 in x 11 ft ,4 in |
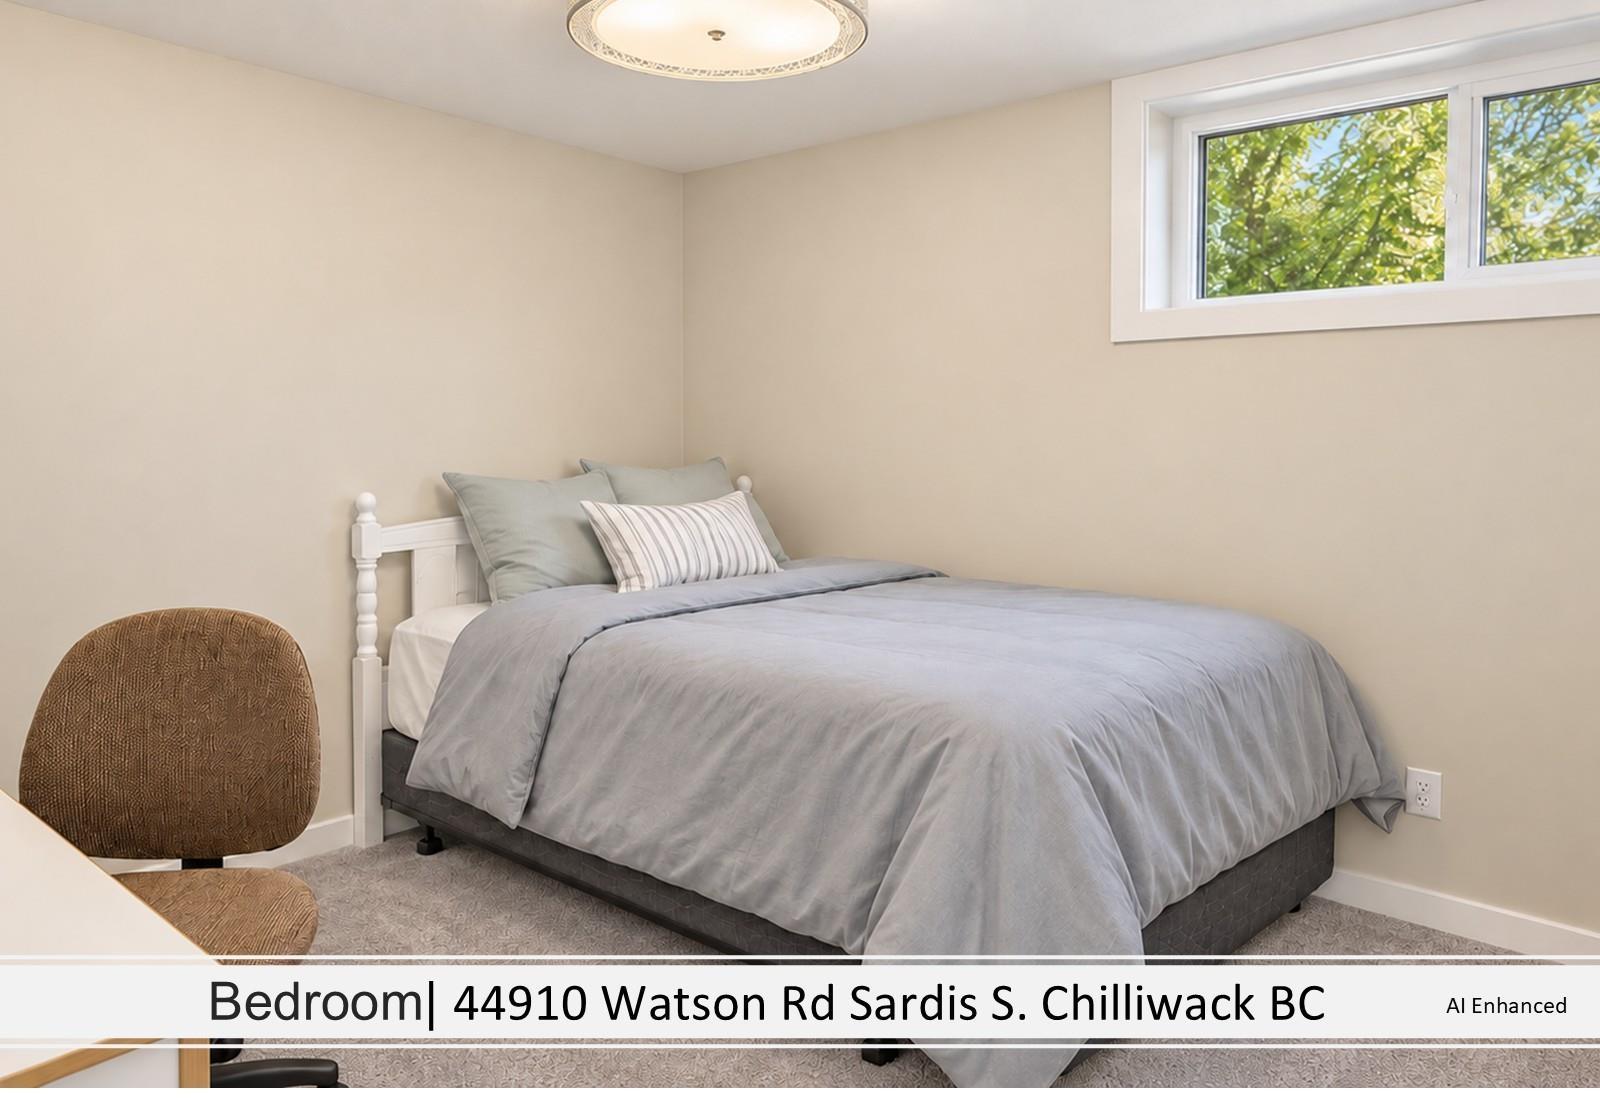
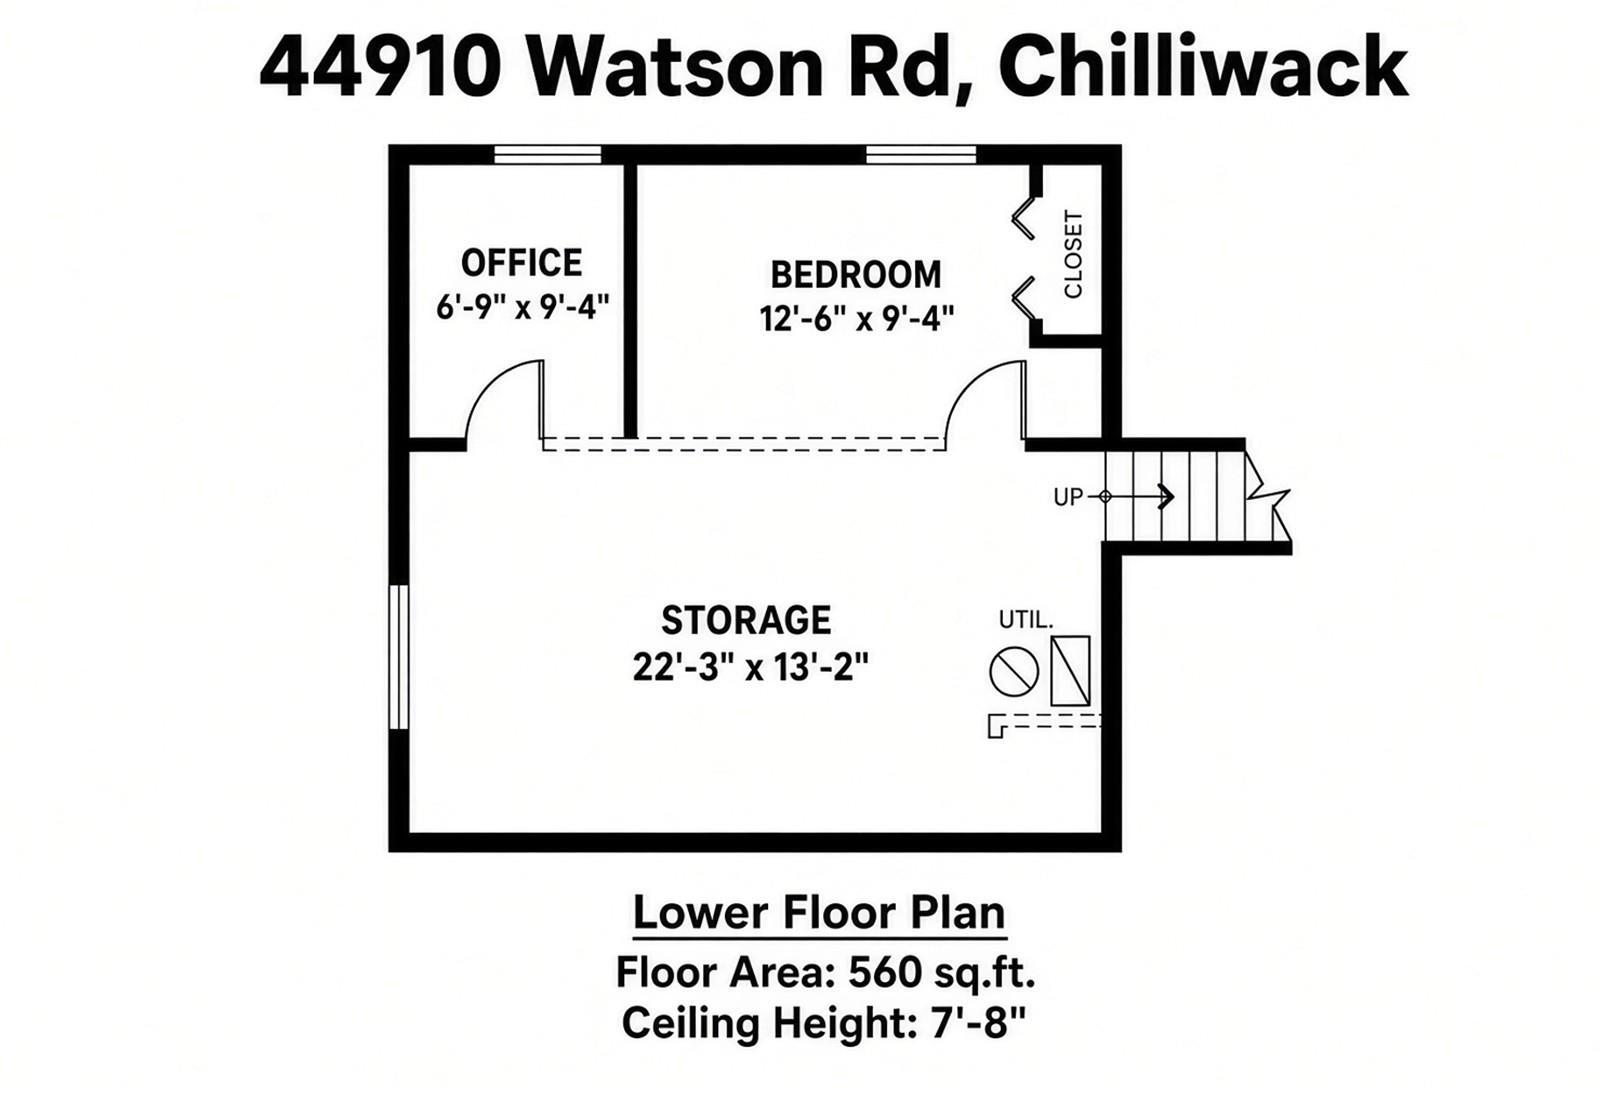
| Basement | Bedroom 4 | 8 ft ,4 in | 9 ft ,4 in | 8 ft ,4 in x 9 ft ,4 in |
| Basement | Storage | 22 ft ,4 in | 12 ft ,2 in | 22 ft ,4 in x 12 ft ,2 in |
| Basement | Bedroom 5 | 12 ft ,8 in | 9 ft ,4 in | 12 ft ,8 in x 9 ft ,4 in |
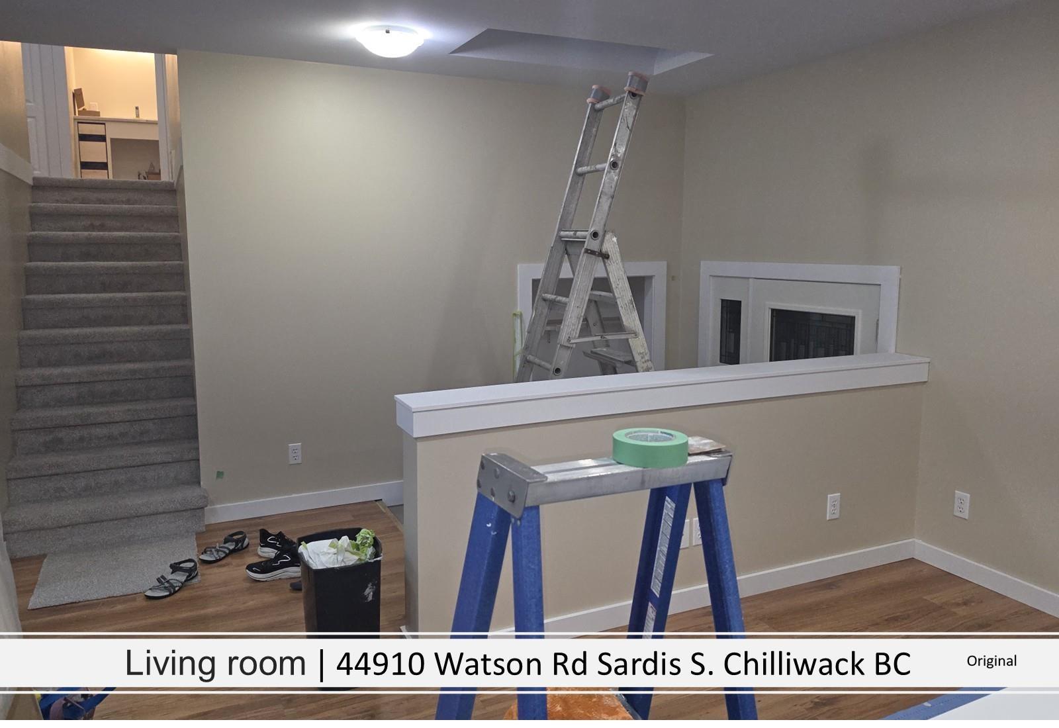
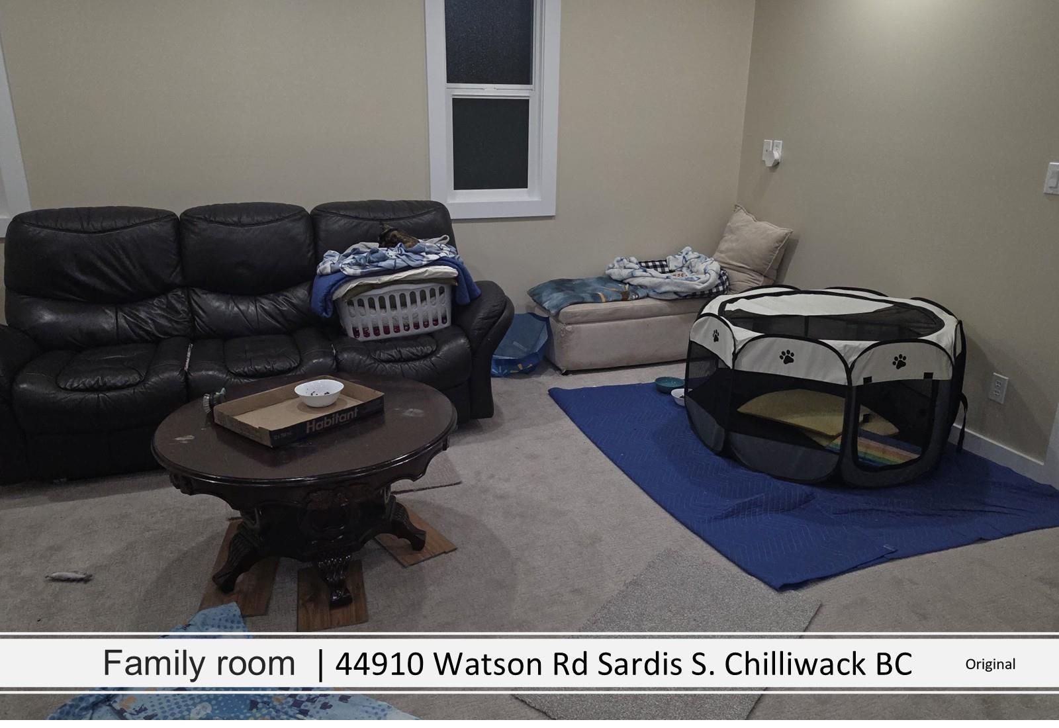
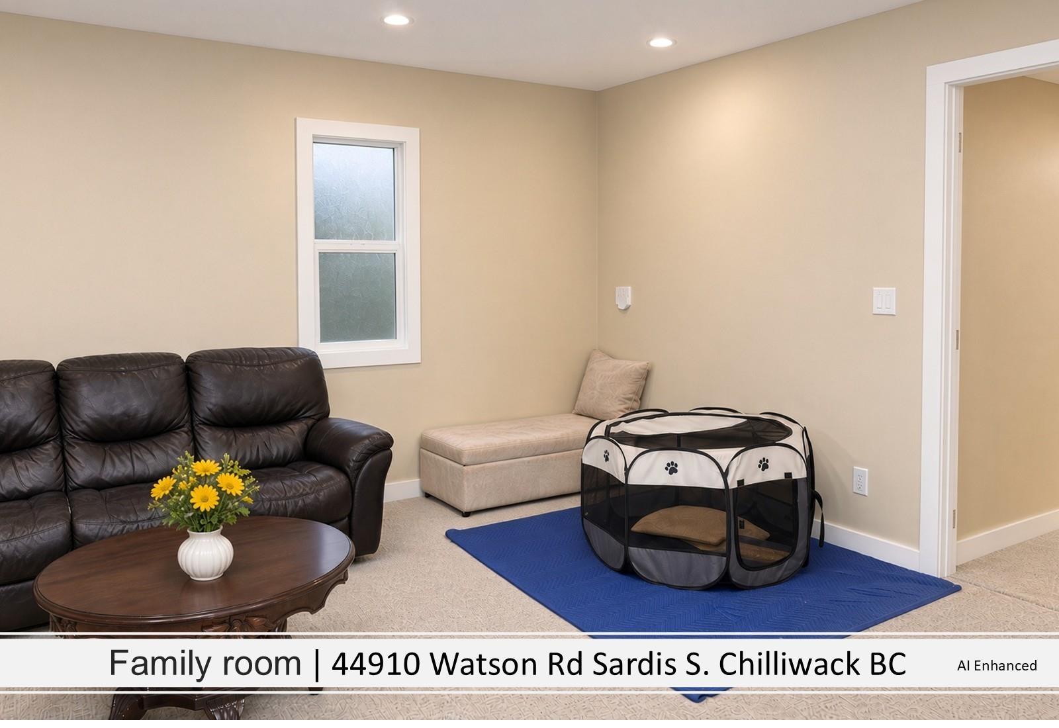
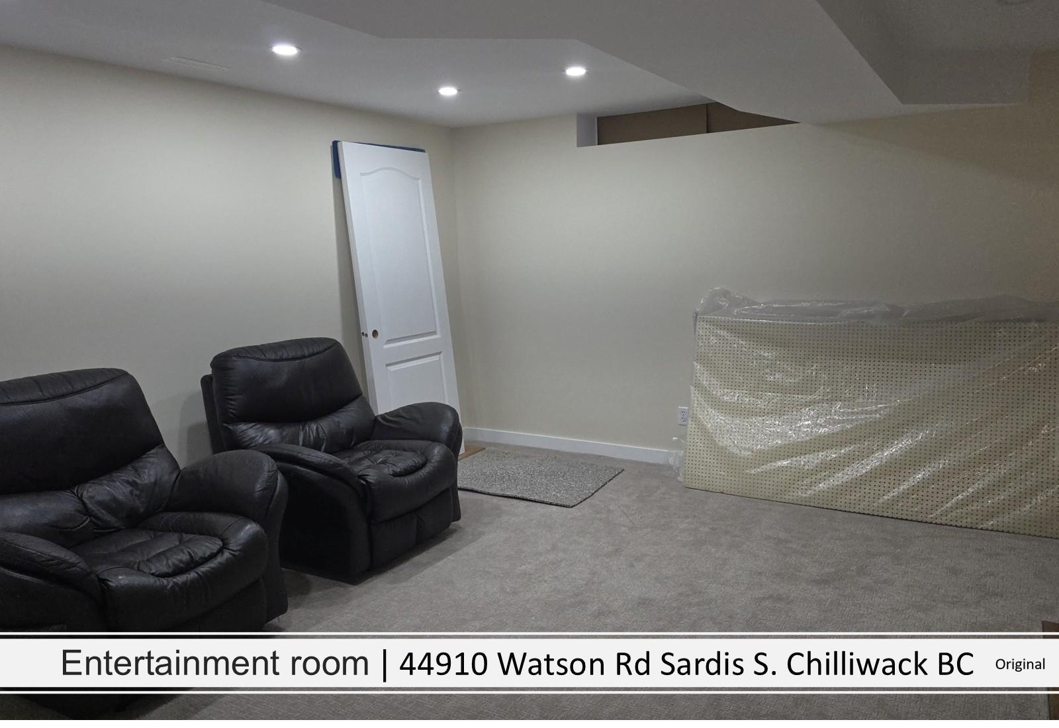
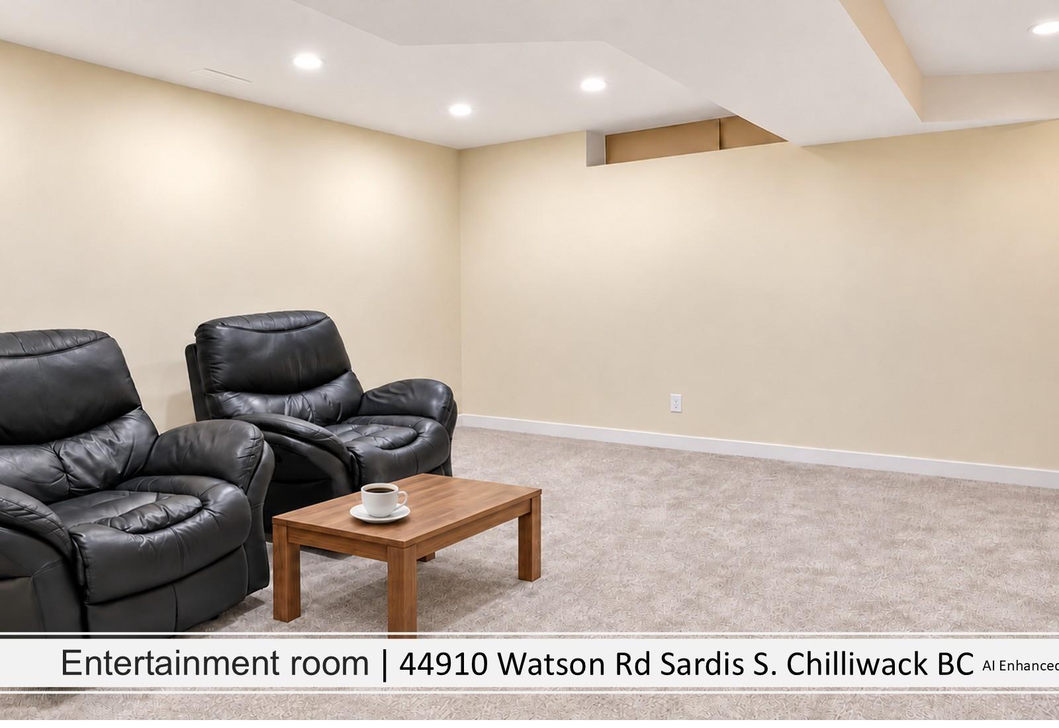
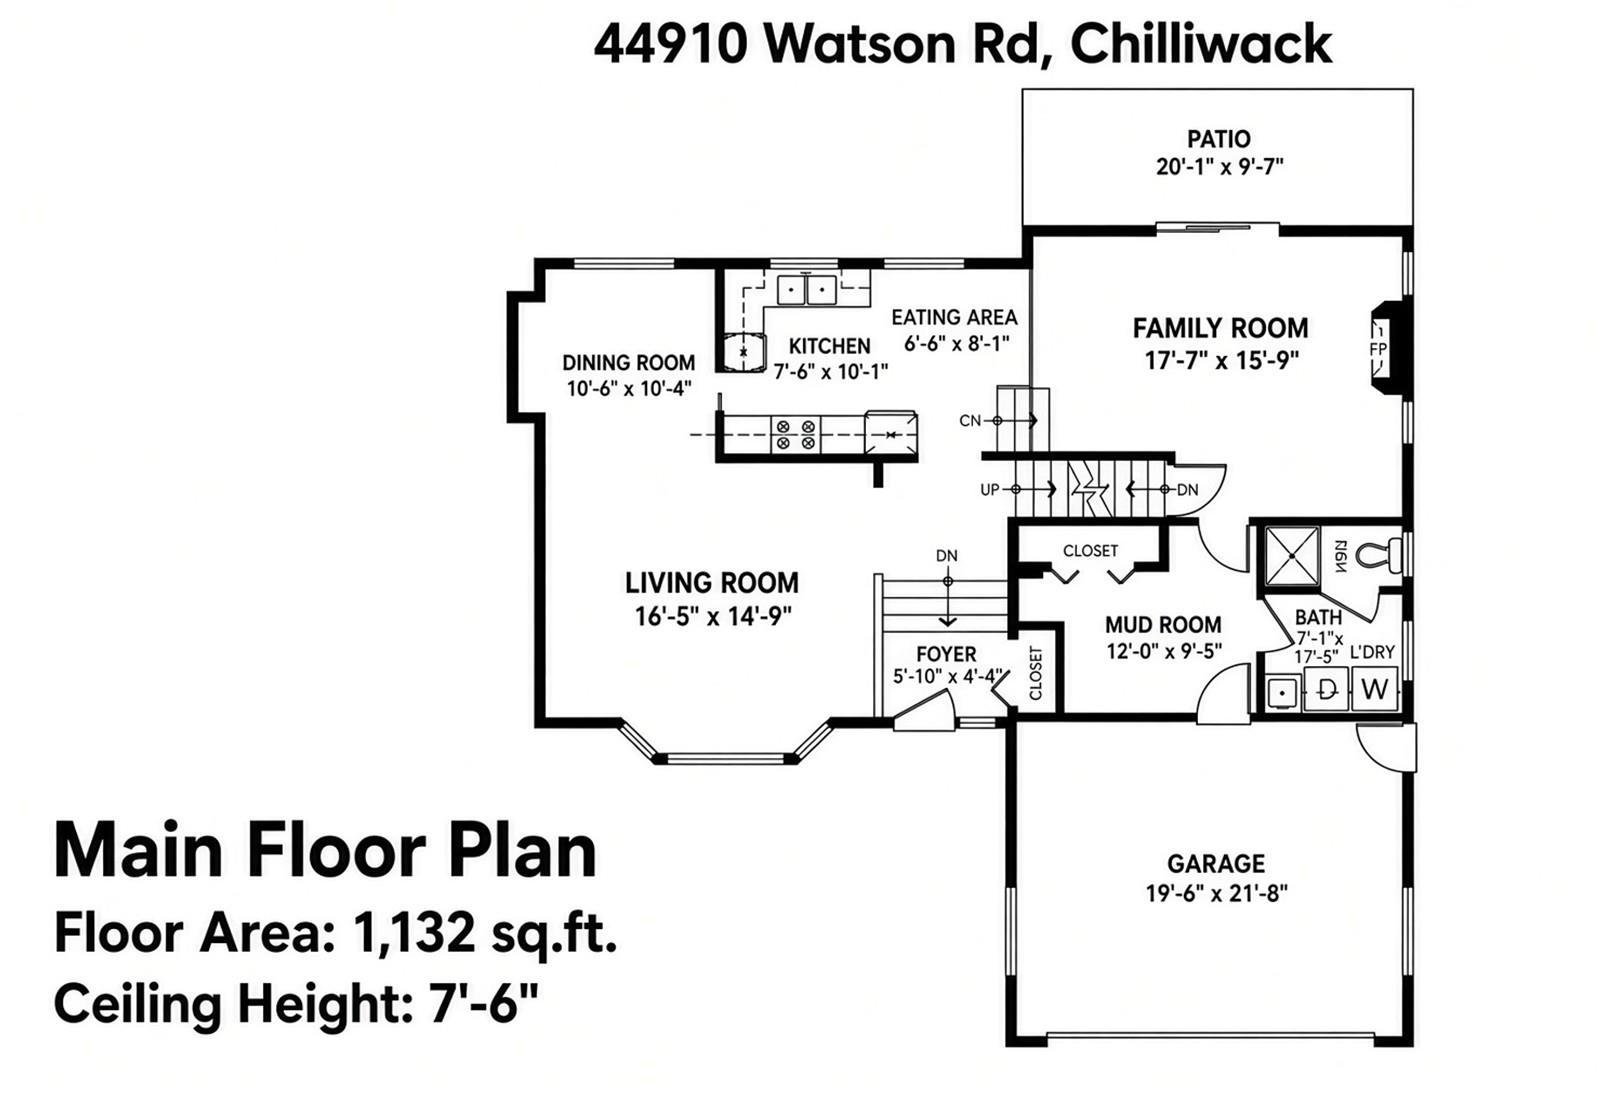
| Lower Level | Family Room | 17 ft ,8 in | 15 ft ,10 in | 17 ft ,8 in x 15 ft ,10 in |
| Lower Level | Mud Room | 12 ft ,2 in | 9 ft ,8 in | 12 ft ,2 in x 9 ft ,8 in |
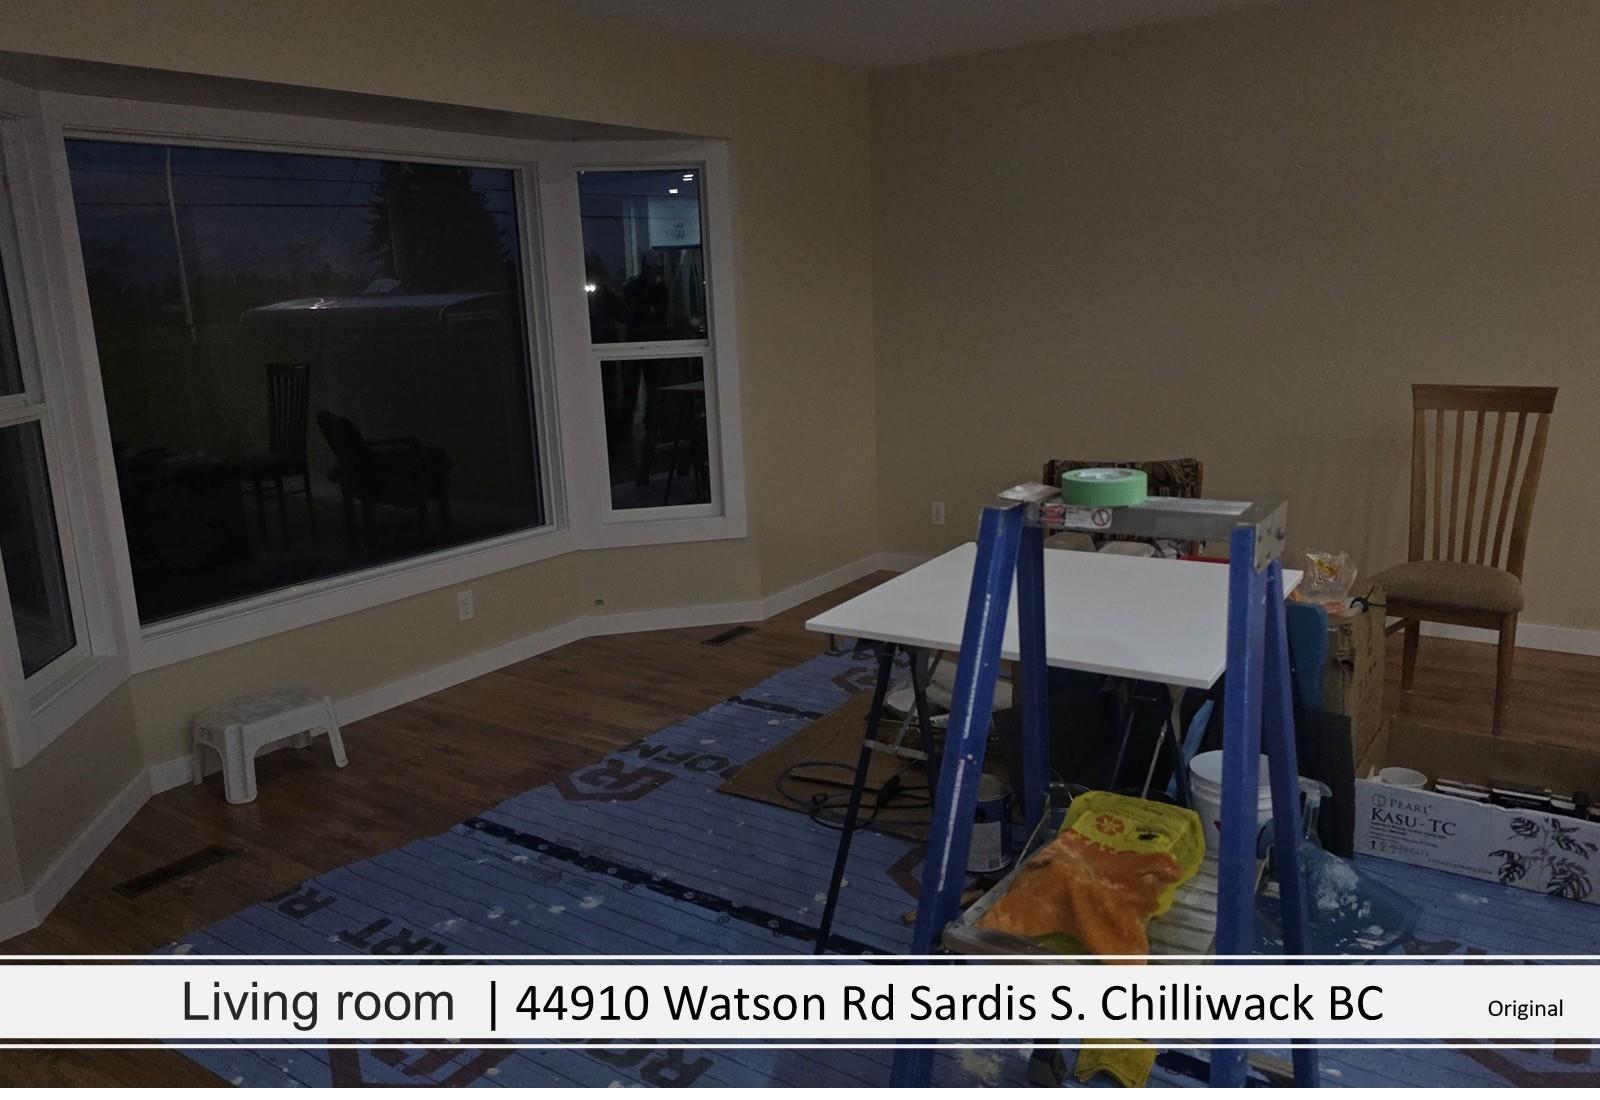
| Main Level | Living Room | 16 ft ,6 in | 14 ft ,10 in | 16 ft ,6 in x 14 ft ,10 in |
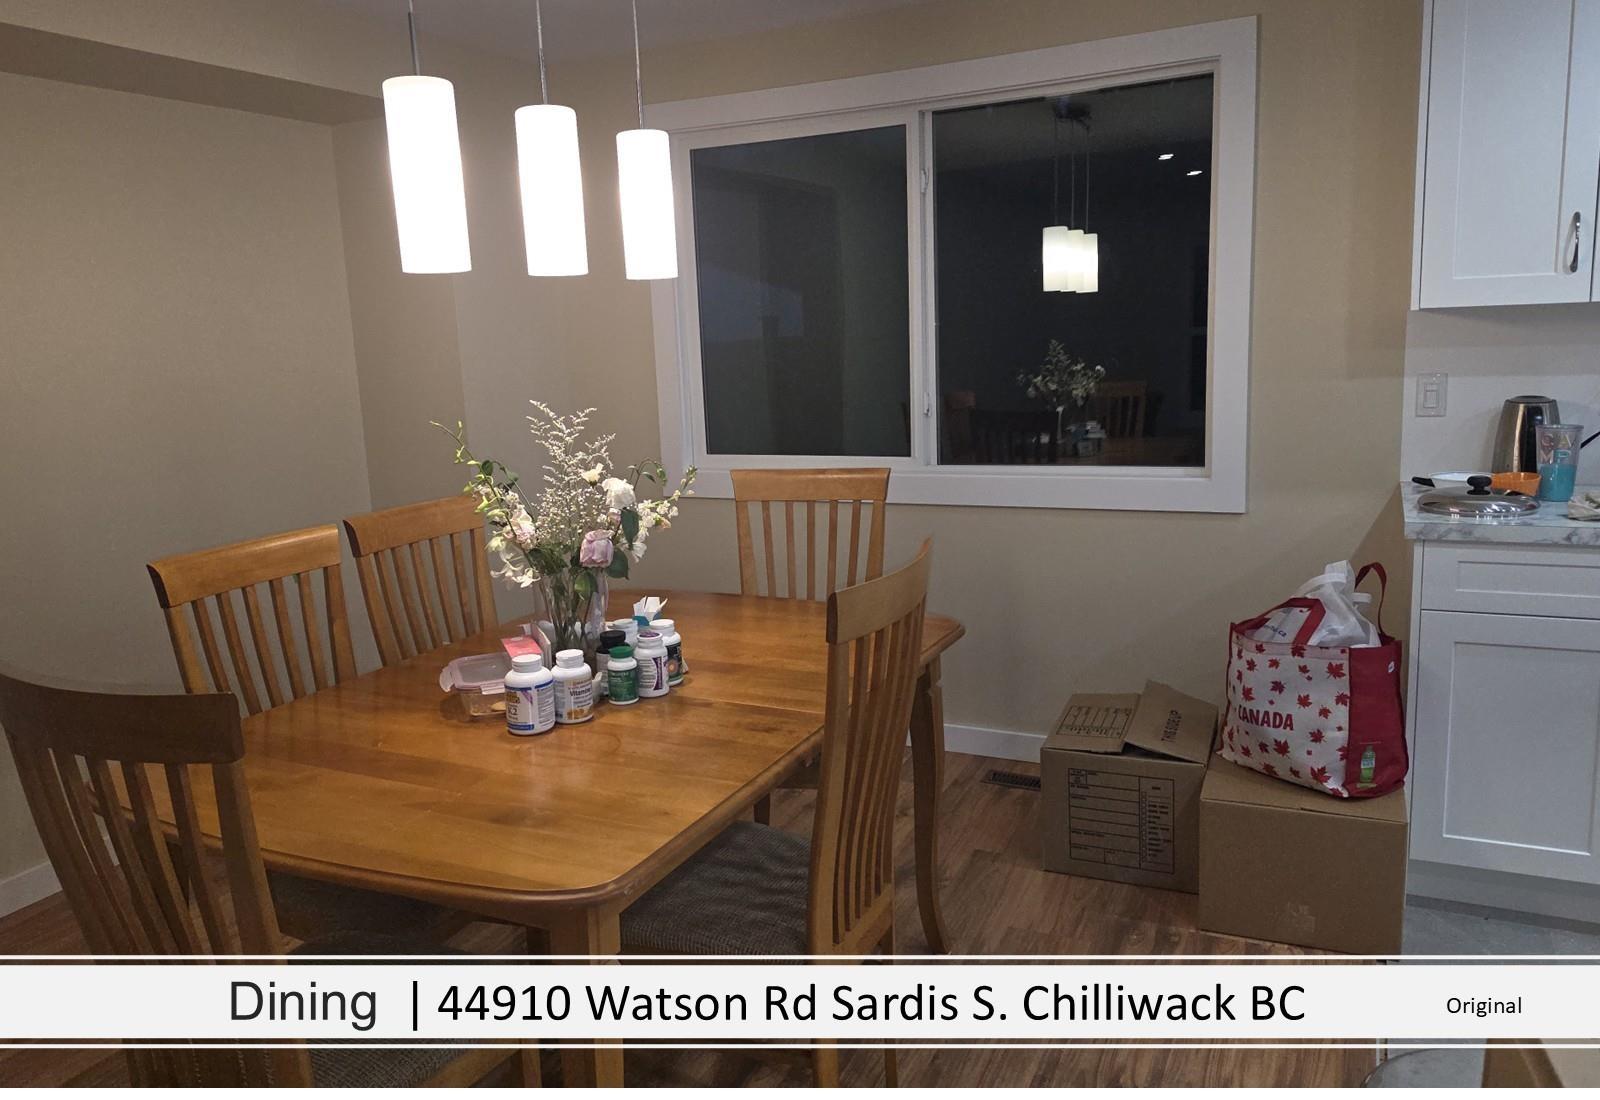
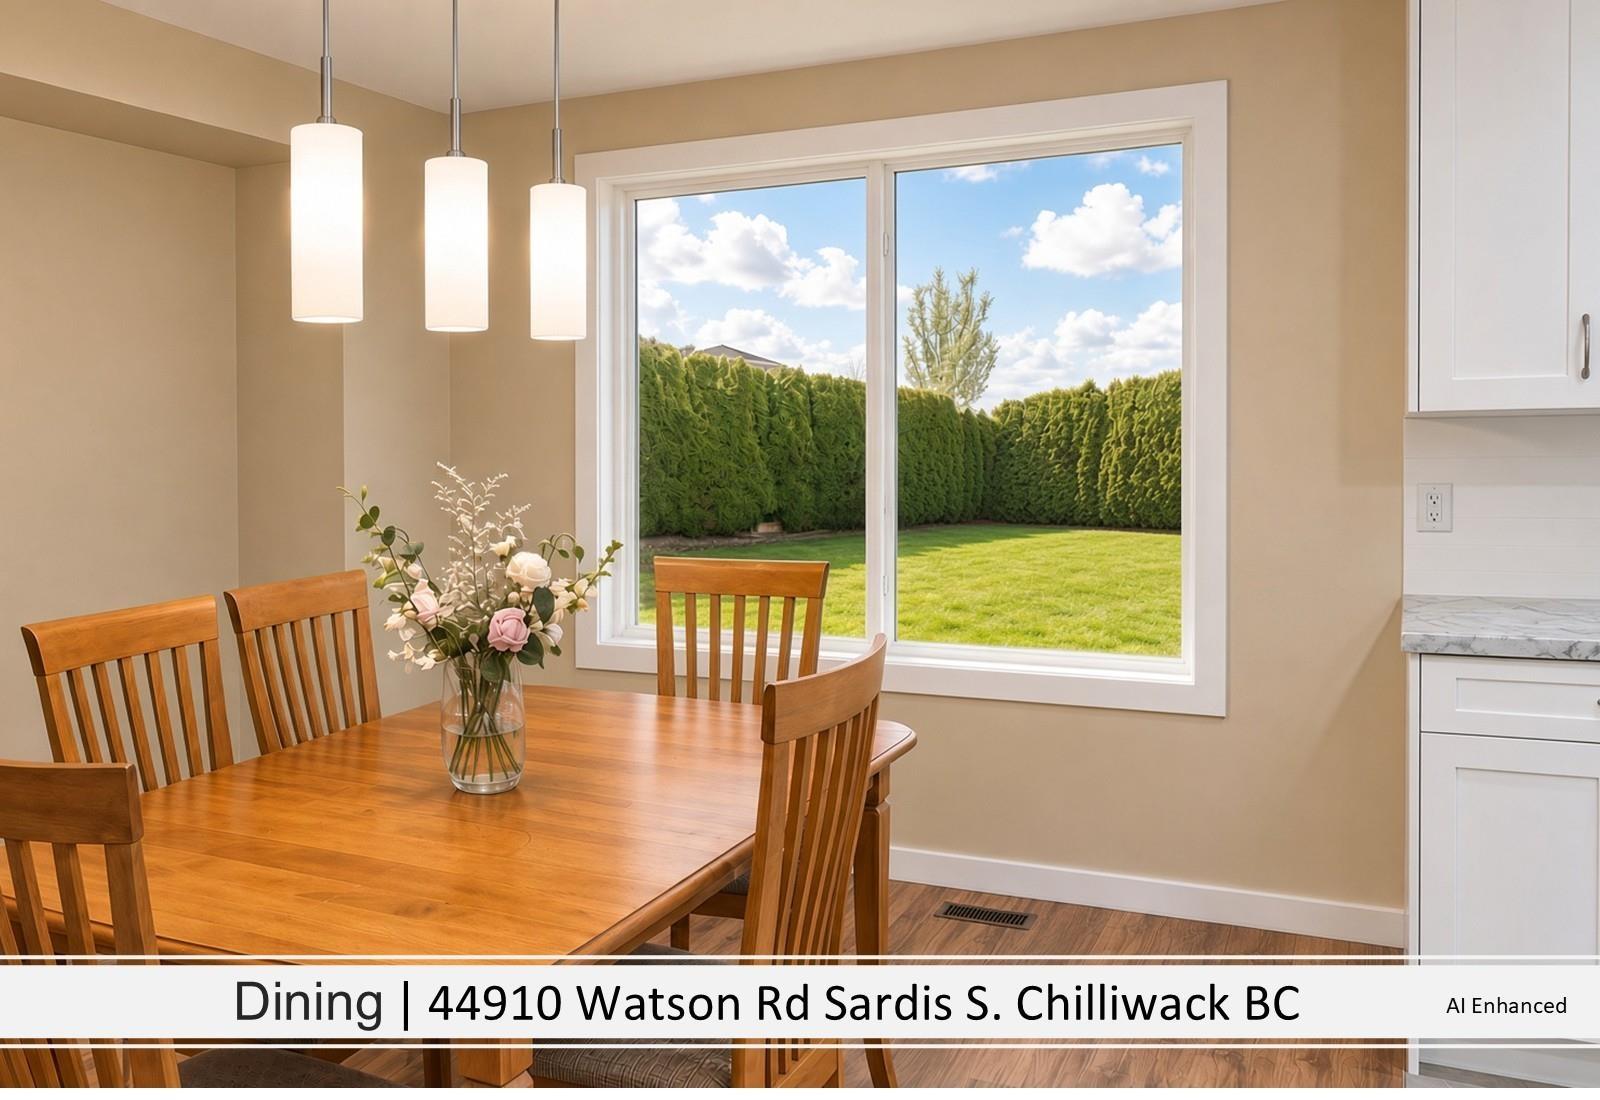
| Main Level | Dining Room | 10 ft ,8 in | 10 ft ,8 in | 10 ft ,8 in x 10 ft ,8 in |
| Main Level | Kitchen | 7 ft ,8 in | 10 ft ,4 in | 7 ft ,8 in x 10 ft ,4 in |
| Main Level | Eating Area | 6 ft ,8 in | 8 ft ,4 in | 6 ft ,8 in x 8 ft ,4 in |
| Main Level | Foyer | 5 ft ,10 in | 4 ft ,8 in | 5 ft ,10 in x 4 ft ,8 in |
https://www.realtor.ca/real-estate/30424274/44910-watson-road-sardis-south-chilliwack
Contact Us
Contact us for more information

The trademarks REALTOR®, REALTORS®, and the REALTOR® logo are controlled by The Canadian Real Estate Association (CREA) and identify real estate professionals who are members of CREA. The trademarks MLS®, Multiple Listing Service® and the associated logos are owned by The Canadian Real Estate Association (CREA) and identify the quality of services provided by real estate professionals who are members of CREA. The trademark DDF® is owned by The Canadian Real Estate Association (CREA) and identifies CREA's Data Distribution Facility (DDF®)
October 26 2026 09:52:04
Chilliwack & District Real Estate Board
Exp Realty